1305 Glen Ross Road
Detached
Full civic number, unit, and postal code revealed after a quick call — privacy by default for sold-comparable data.
List price
$649,900
- Bedrooms
- 2
- Bathrooms
- 1
- Interior
- 700-1100
- Parking
- 2
MLS® Number
X13743410
Listed by
RE/MAX HALLMARK EASTERN REALTY
About this property
Bungalow · Detached.
Live, work and invest in one unique property in the riverside community of Glen Ross. This 2 bedroom bungalow is being offered together with the long established Glen Ross General Store, creating a rare opportunity to own both a home and an established business on the same property. Located steps from Lock 7 on the Trent-Severn Waterway and near the beginning of the Hastings Heritage Trail, the property is ideally positioned to serve both the surrounding community and seasonal visitors. The comfortable one level residence offers 2 bedrooms, a kitchen, spacious living room, full bathroom and convenient laundry, while the separate general store provides a dedicated commercial space just steps from home. The store serves a loyal year round clientele with additional seasonal traffic from boaters, anglers, cottagers and visitors to the area. Additional storage buildings provide useful space for the operation. An appealing opportunity for an owner-operator seeking the convenience of living where you work, while enjoying the lifestyle and natural beauty of the Trent River and Trent-Severn Waterway. Home, business and lifestyle all in one distinctive Glen Ross property.
Property details
The specifics.
- Style
- Bungalow
- Property type
- Detached
- Interior
- 700-1100
- Lot size
- 204.85 × 120.77 ft
- Total parking
- 2 spaces
- Rooms
- 5
- Kitchens
- 1
- Days on market
- 5 days
- Major intersection
- Glen Ross Rd & Rosebush Rd
- MLS® Number
- X13743410
- Listed by
- RE/MAX HALLMARK EASTERN REALTY
- Data source
- Repliers · Powered by TRREB MLS®
TRREB IDX brokerage of record
Features
Construction & systems.
Heating
Baseboard
Air conditioning
Wall Unit(s)
Exterior
Other, Vinyl Siding
Roof
Metal
Foundation
Concrete
Sewer
Septic
Bathroom breakdown
By level.
| Level | Count | Pieces |
|---|---|---|
| Main | 1 | 4-piece |
Parking
Where the cars go.
- Driveway spaces
- 2
- Driveway type
- Private
- Total parking
- 2
Similar properties
You might also like.
 Active30 photos
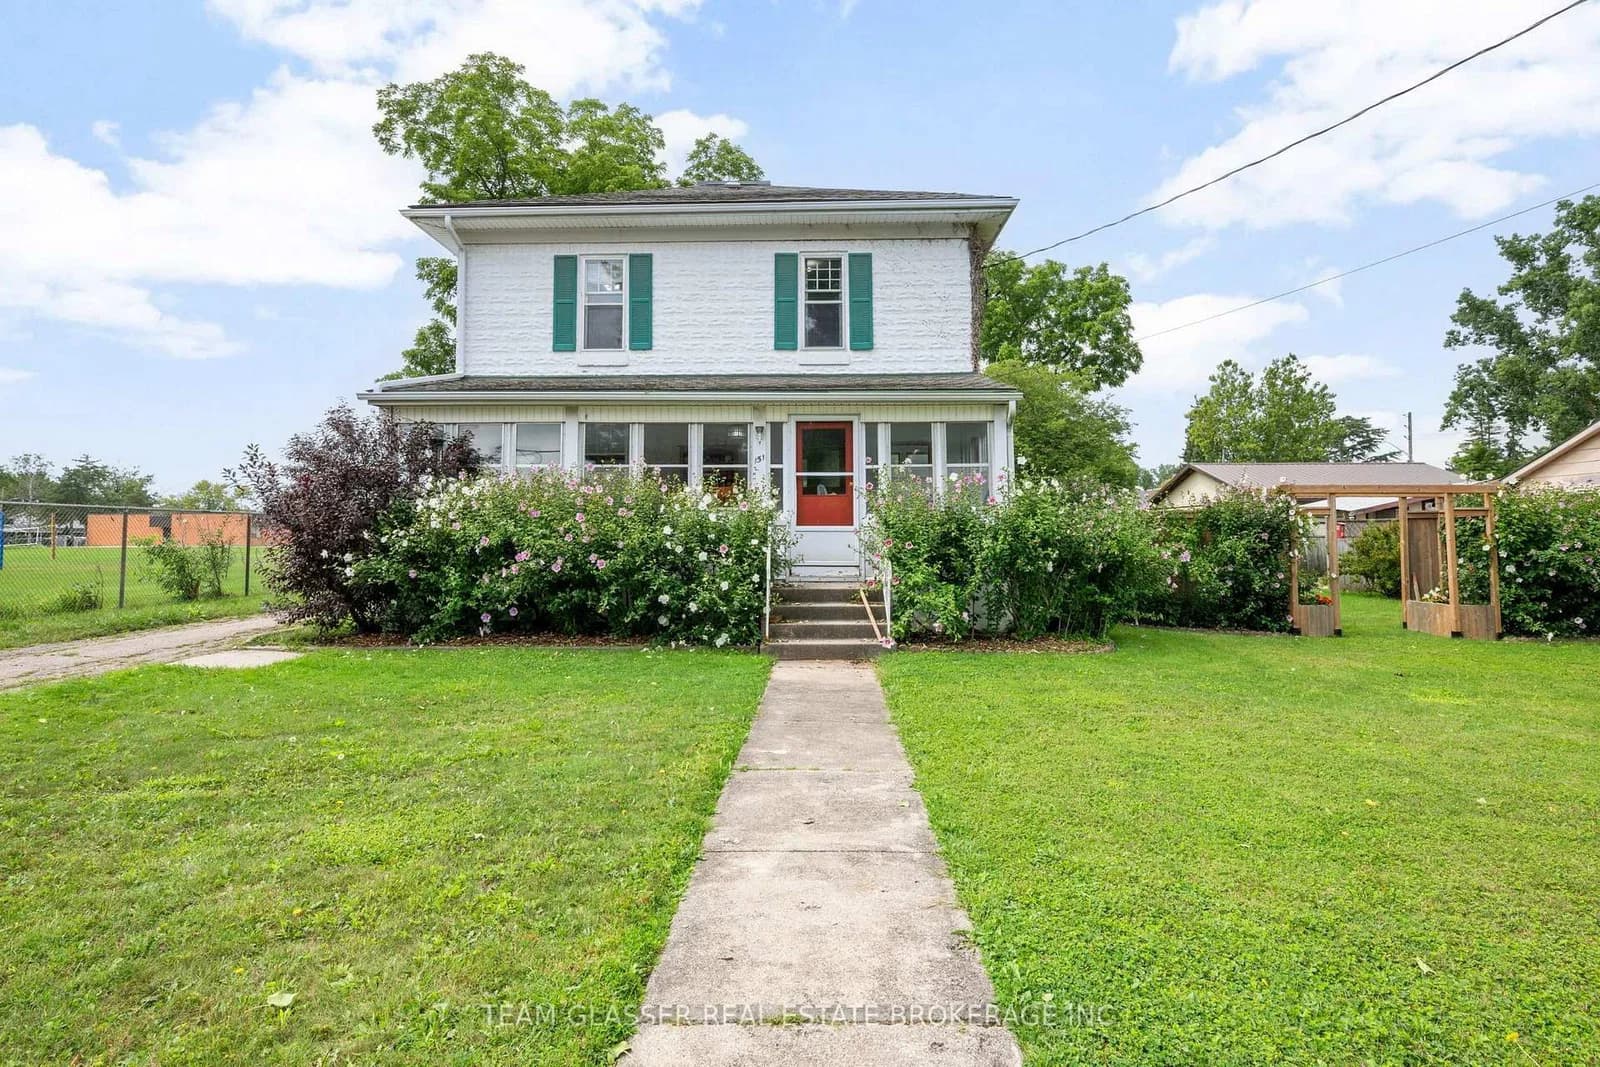
Brooke-Alvinston · Brooke Alvinston
Centre Street · address on request
$499,900
2 bed · 2 bath · 3 parking · Detached
MLS® X13733922 · View details ↗
 Active18 photos
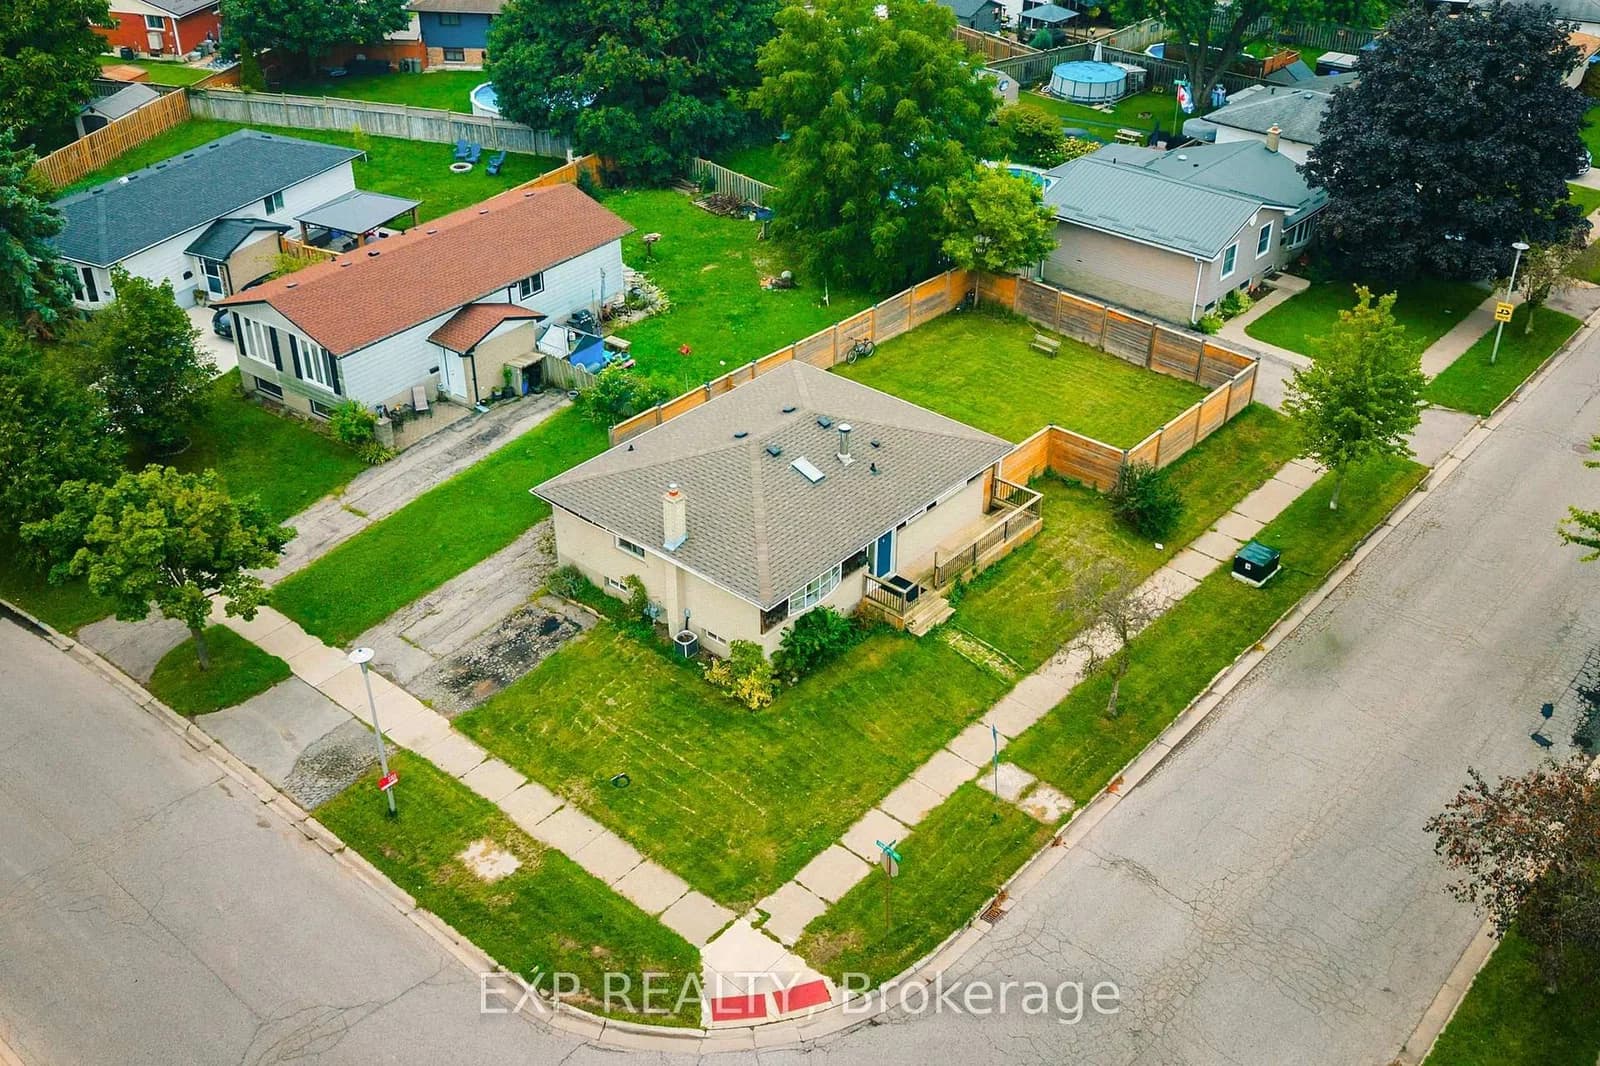
North Middlesex · Parkhill
MAIN Street · address on request
$499,900
3 bed · 2 bath · 2 parking · Detached
MLS® X13750926 · View details ↗
 Active29 photos
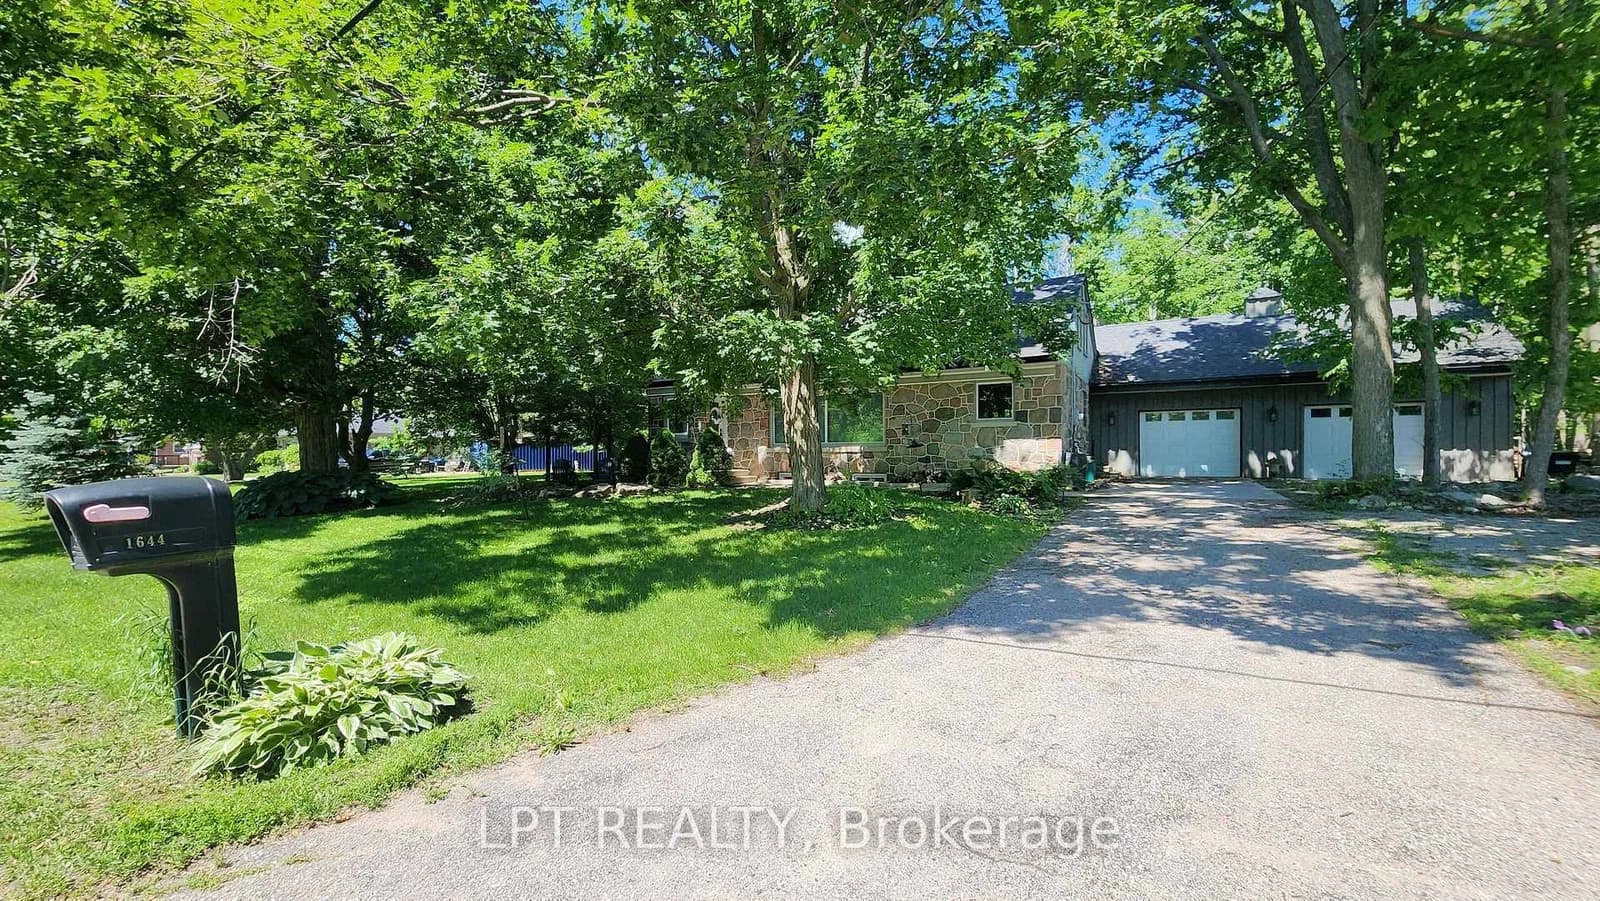
London South · South Y
Ashbury Avenue · address on request
$520,000
5 bed · 2 bath · 4 parking · Detached
MLS® X13750918 · View details ↗
 Active32 photos
Oro-Medonte · Hawkestone
Ridge Road · address on request
$769,888
3 bed · 2 bath · 5 parking · Detached
MLS® S13750904 · View details ↗
Listing attribution
Listed by
RE/MAX HALLMARK EASTERN REALTY
REALTOR® & MLS® are trademarks of the Canadian Real Estate Association — used under licence. Information herein is from sources deemed reliable but not guaranteed. Not intended to solicit clients already under contract.
Explore the GTA
Looking somewhere else in the GTA?
Browse our area pages for neighbourhood-level data, recent sold comps, and a local read on every part of the Greater Toronto Area.