Country Lane
Detached
Full civic number, unit, and postal code revealed after a quick call — privacy by default for sold-comparable data.
List price
$759,900
- Bedrooms
- 4
- Bathrooms
- 3
- Interior
- 1100-1500
- Parking
- 5
MLS® Number
S13743436
Listed by
HOMELIFE SIGNATURE REALTY
About this property
Bungalow-Raised · Detached.
Welcome to this exceptional premium corner-lot detached bungalow in the highly sought-after Painswick South community! Offering over 2,000 sq. ft. of beautifully finished living space, this meticulously maintained home showcases true pride of ownership throughout. Featuring 4 spacious bedrooms (2+2) and 3 fully renovated full bathrooms, the carpet-free interior is finished with premium hardwood, porcelain tile, elegant crown moulding, and oversized 7.5-inch baseboards. The bright, open concept layout is perfect for both everyday living and entertaining. The upgraded kitchen offers a walkout to a large deck, while the primary bedroom also enjoys direct access to the backyard, creating the perfect indoor-outdoor retreat. The professionally finished lookout basement features 2 additional bedrooms, a full bathroom, and an expansive recreation area/family room with impressive 8-foot ceilings and large above-grade windows that fill the space with natural light, making it ideal for extended family, guests, or a home office. Recent upgrades include new garage doors and openers, California shutters throughout, renovated bathrooms with quartz countertops, glass showers and porcelain tile, stylish light fixtures, furnace (2020), roof (2017), irrigation system, freshly painted interior, tiled laundry room, and soffit, fascia, and gutters replaced in 2018. The oversized double-car garage offers inside entry and additional storage with the potential for a loft conversion. Situated on a premium corner lot just minutes from top-rated schools, parks, shopping, the GO Station, and Highway 400, this move-in-ready home offers an outstanding combination of quality, comfort, and location. A rare opportunity not to be missed!
Property details
The specifics.
- Style
- Bungalow-Raised
- Property type
- Detached
- Interior
- 1100-1500
- Lot size
- 45.28 × 104.99 ft
- Total parking
- 5 spaces
- Rooms
- 11
- Kitchens
- 1
- Days on market
- 5 days
- Major intersection
- Mapleview Dr/Dean Ave
- MLS® Number
- S13743436
- Listed by
- HOMELIFE SIGNATURE REALTY
- Data source
- Repliers · Powered by TRREB MLS®
TRREB IDX brokerage of record
Features
Construction & systems.
Heating
Forced Air
Air conditioning
Central Air
Basement
Finished, Full
Exterior
Brick
Roof
Asphalt Shingle
Foundation
Concrete
Sewer
Sewer
Bathroom breakdown
By level.
| Level | Count | Pieces |
|---|---|---|
| Main | 1 | 3-piece |
| Main | 1 | 3-piece |
| Basement | 1 | 3-piece |
Parking
Where the cars go.
- Garage spaces
- 2
- Garage type
- Attached
- Driveway spaces
- 3
- Total parking
- 5
Similar properties
You might also like.
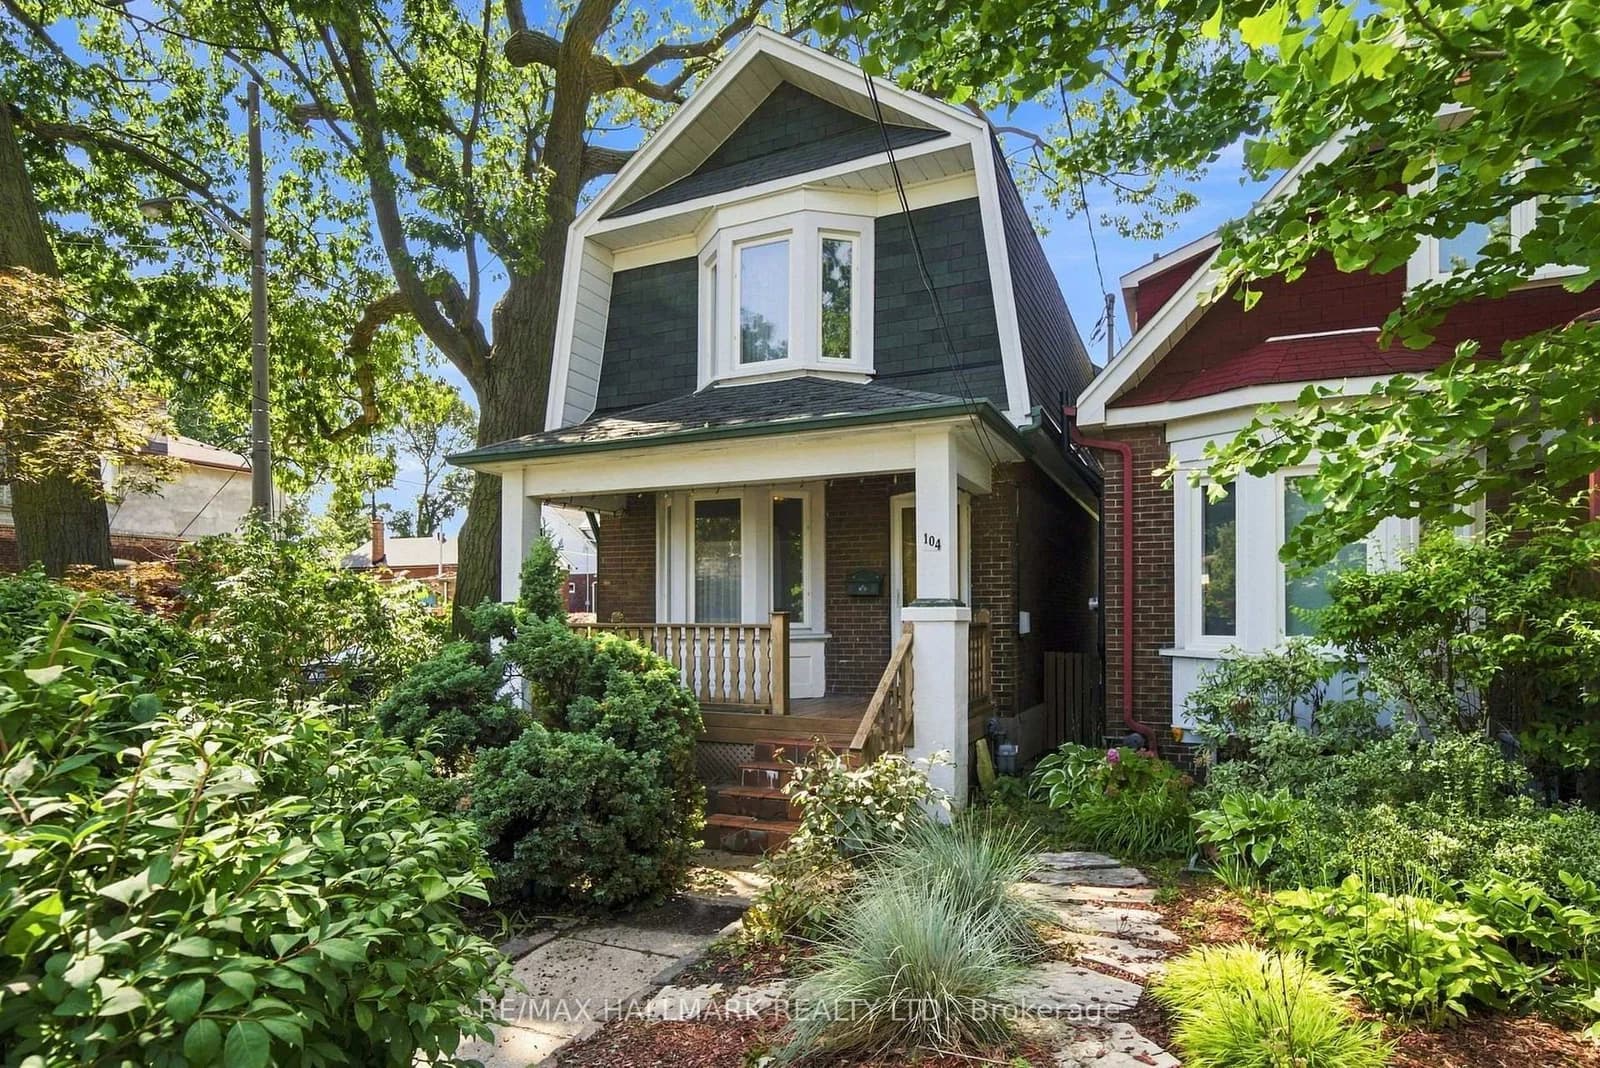 Active42 photos
Toronto · Woodbine-Lumsden
Chisholm Avenue · address on request
$799,000
4 bed · 2 bath · 4 parking · Detached
MLS® E13750380 · View details ↗
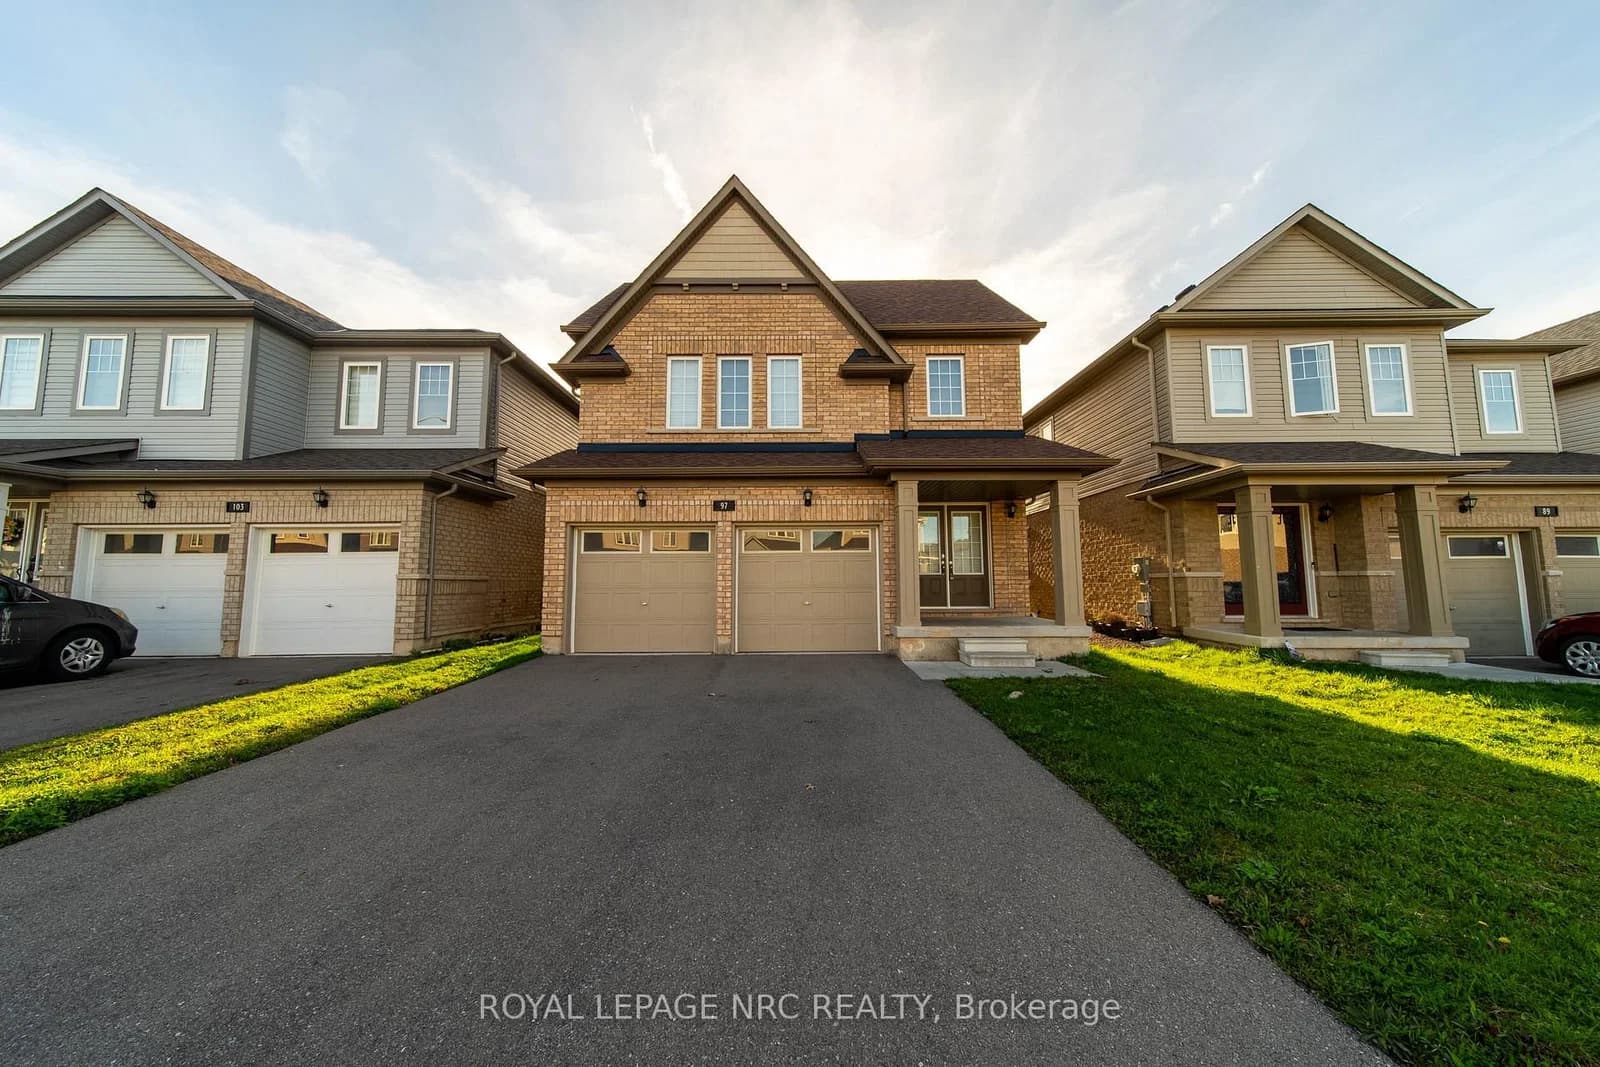 Active33 photos
Welland · Dain City
Tumblewood Place · address on request
$699,900
4 bed · 3 bath · 6 parking · Detached
MLS® X13750372 · View details ↗
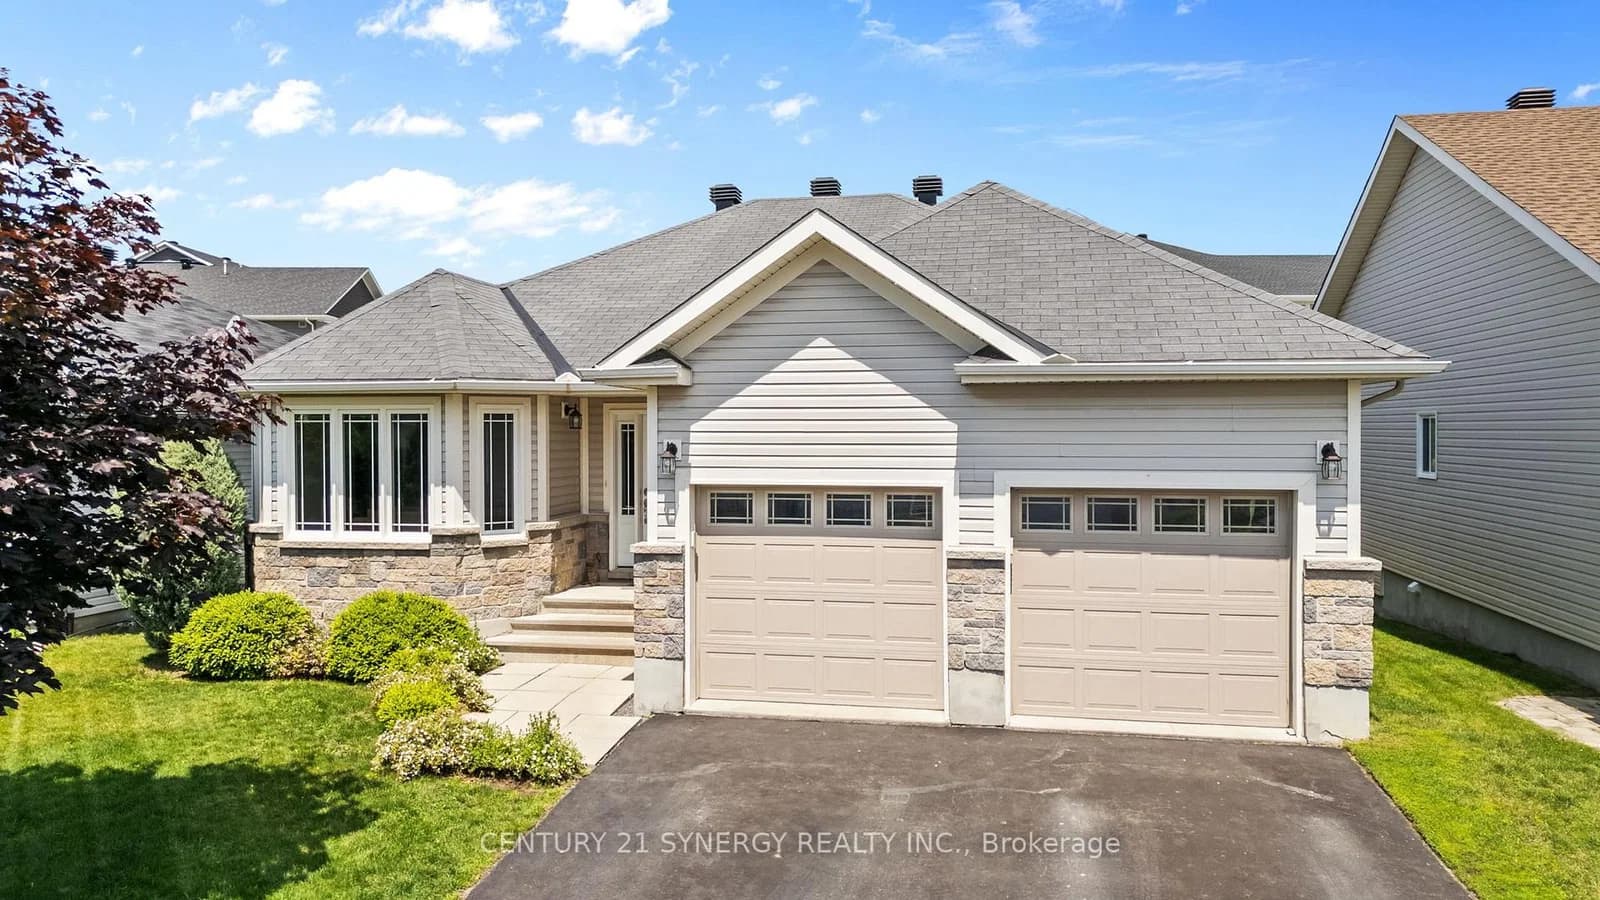 Active48 photos
North Grenville · Kemptville
Westerra Way · address on request
$769,900
5 bed · 3 bath · 4 parking · Detached
MLS® X13750370 · View details ↗
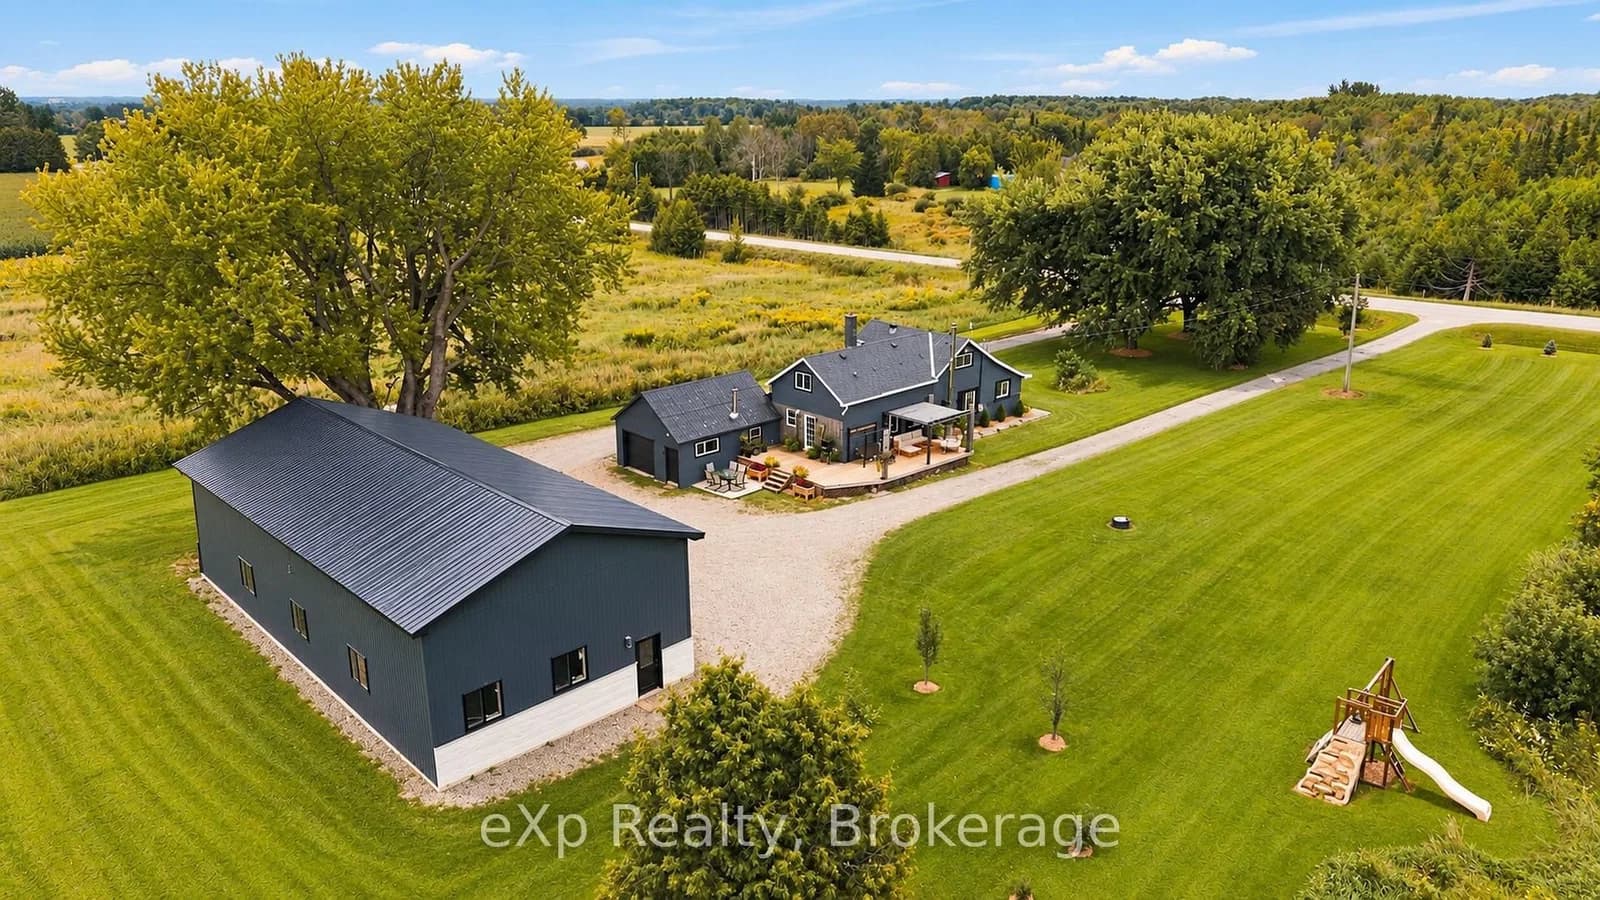 Active48 photos
Grey Highlands · Grey Highlands
Durham B Road · address on request
$649,900
2 bed · 2 bath · 15 parking · Detached
MLS® X13750368 · View details ↗
Listing attribution
Listed by
HOMELIFE SIGNATURE REALTY
REALTOR® & MLS® are trademarks of the Canadian Real Estate Association — used under licence. Information herein is from sources deemed reliable but not guaranteed. Not intended to solicit clients already under contract.
Explore the GTA
Looking somewhere else in the GTA?
Browse our area pages for neighbourhood-level data, recent sold comps, and a local read on every part of the Greater Toronto Area.