Markland Street
Detached
Full civic number, unit, and postal code revealed after a quick call — privacy by default for sold-comparable data.
List price
$1,250,000
- Bedrooms
- 3
- Bathrooms
- 2
- Interior
- 2000-2500
- Parking
- 2
MLS® Number
X13726206
Listed by
ROYAL LEPAGE STATE REALTY
About this property
3-Storey · Detached.
Welcome to this move-in-ready c. 1911 Victorian in Southwest Hamilton's highly sought-after Durand neighborhood. Situated on a mature, tree-lined street surrounded by historic character homes, this property offers timeless architecture and walkable city living. Spanning 2,350 sq. ft. of above-grade space across three finished floors, the home is filled with original details paired with modern updates. The main level features a spacious foyer, a sunny south-facing living room, a formal family-sized dining room, a convenient powder room, and an updated kitchen with granite countertops, recent stainless steel appliances including gas stove and walk out to a raised deck. The second floor offers three bedrooms, including a primary with a renovated ensuite boasting a freestanding tub, a separate glass shower and lots of natural light. The light-filled third floor features vaulted ceilings and skylights, creating a flexible space ideal for a media room, home office, and playroom. Outside, the deep 134-foot lot is a city oasis with mature trees and shrubs, landscaped pathway, and rear laneway access offering exceptional future potential. Walk to Locke Street South, downtown Hamilton, Durand Park, Escarpment trails, and the GO Station. A wonderful property to make home.
Property details
The specifics.
- Style
- 3-Storey
- Property type
- Detached
- Interior
- 2000-2500
- Lot size
- 26.5 × 134 ft
- Total parking
- 2 spaces
- Rooms
- 13
- Kitchens
- 1
- Days on market
- 5 days
- Major intersection
- Bay St S
- MLS® Number
- X13726206
- Listed by
- ROYAL LEPAGE STATE REALTY
- Data source
- Repliers · Powered by TRREB MLS®
TRREB IDX brokerage of record
Features
Construction & systems.
Heating
Baseboard
Air conditioning
Central Air
Basement
Full, Unfinished
Exterior
Brick
Roof
Asphalt Shingle
Foundation
Stone
Sewer
Sewer
Bathroom breakdown
By level.
| Level | Count | Pieces |
|---|---|---|
| Main | 1 | 2-piece |
| Second | 1 | 4-piece |
Parking
Where the cars go.
- Driveway spaces
- 2
- Driveway type
- Lane
- Total parking
- 2
Similar properties
You might also like.
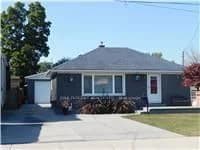 Active27 photos
Hamilton · Parkview
Tate Avenue · address on request
$599,900
4 bed · 2 bath · 7 parking · Detached
MLS® X13739438 · View details ↗
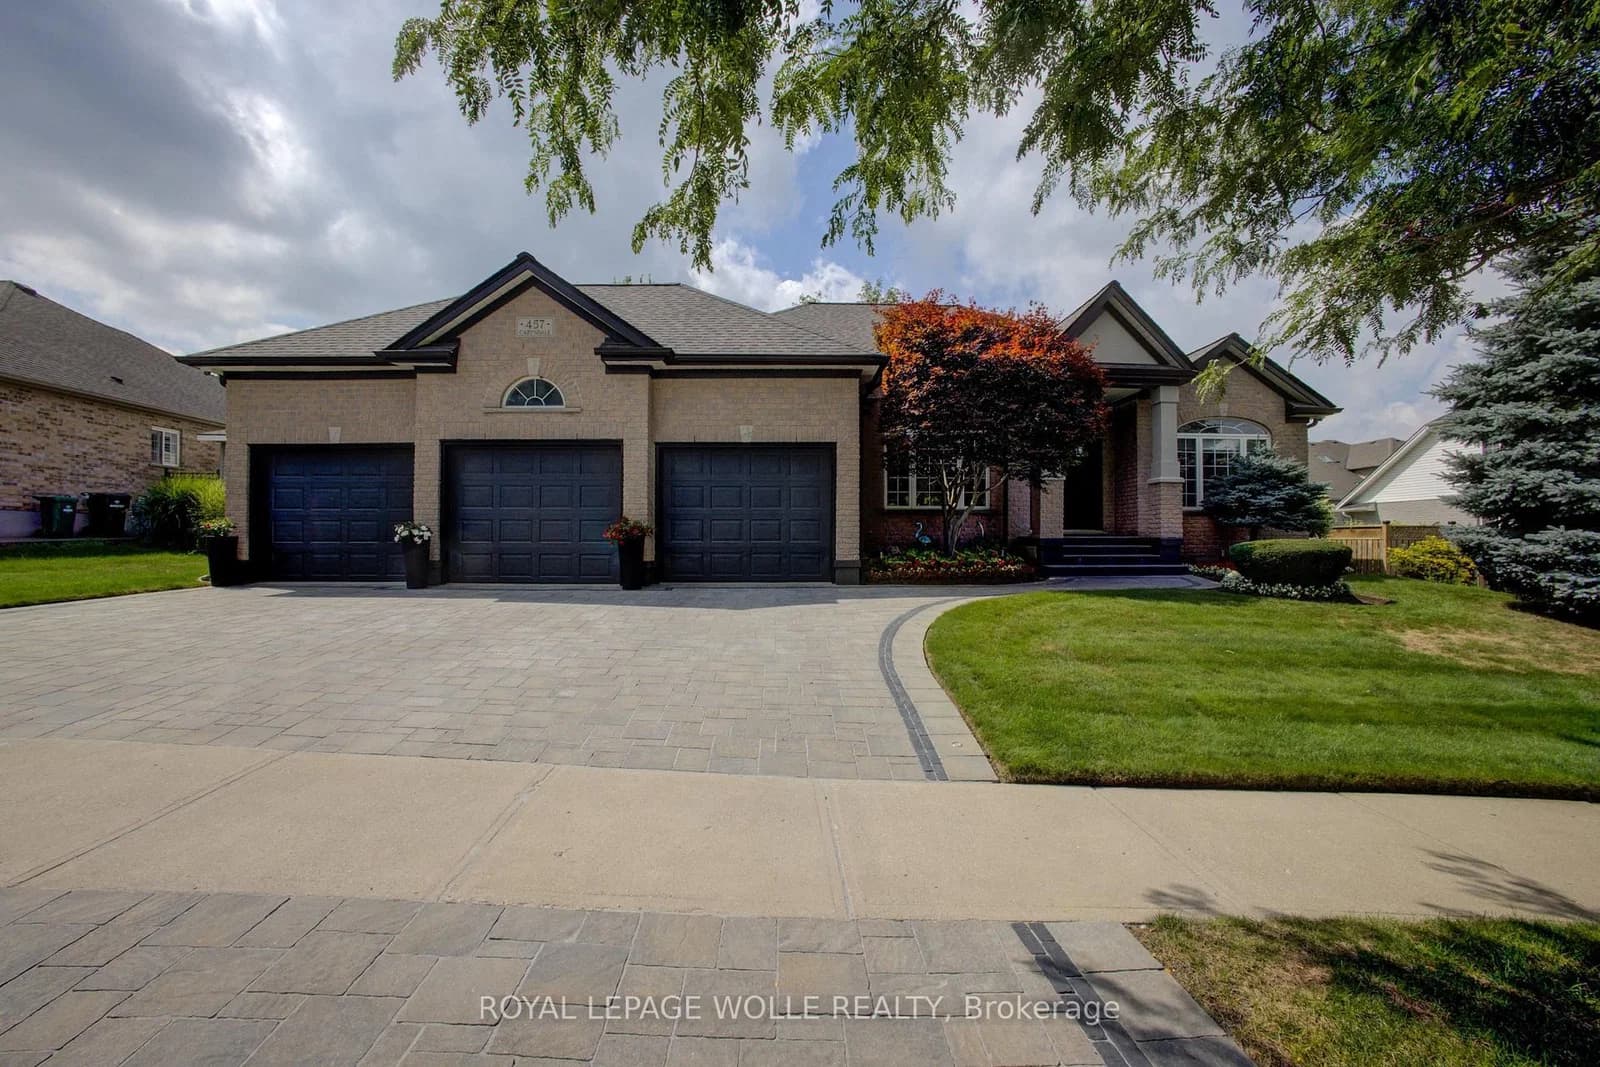 Active47 photos
Kitchener
Caryndale Drive · address on request
$1,498,000
5 bed · 3 bath · 6 parking · Detached
MLS® X13739552 · View details ↗
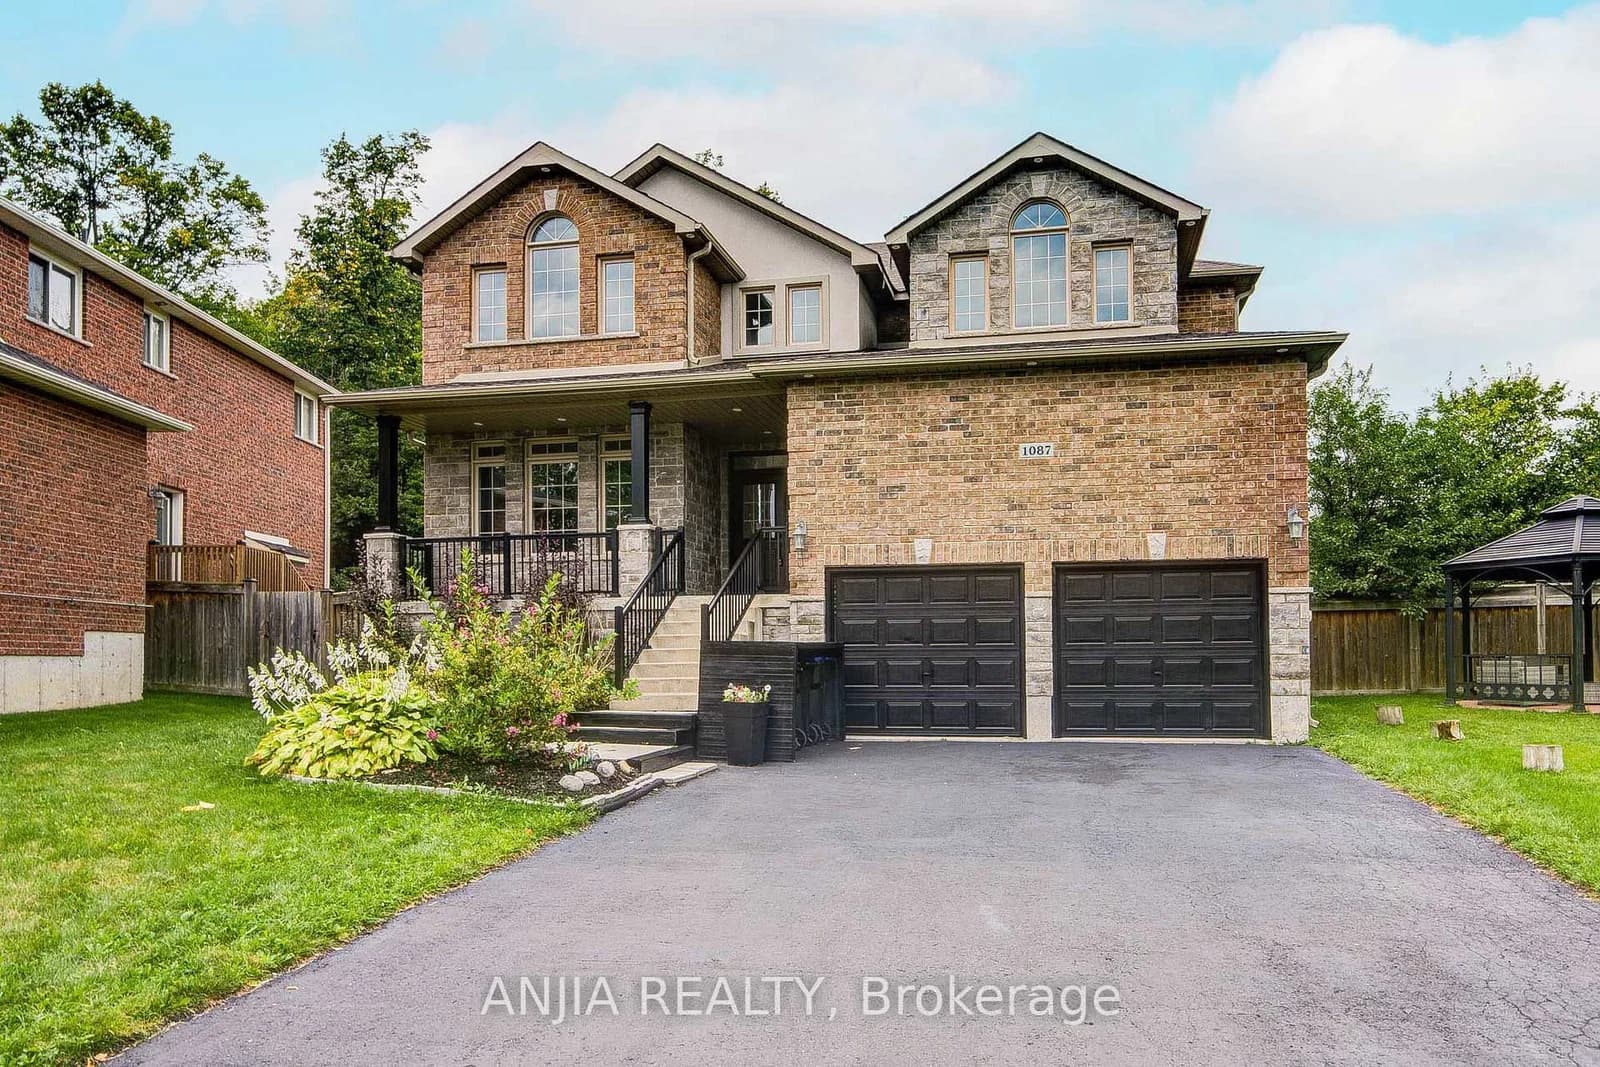 Active50 photos
Innisfil · Alcona
Nantyr Drive · address on request
$1,148,000
4 bed · 4 bath · 6 parking · Detached
MLS® N13739478 · View details ↗
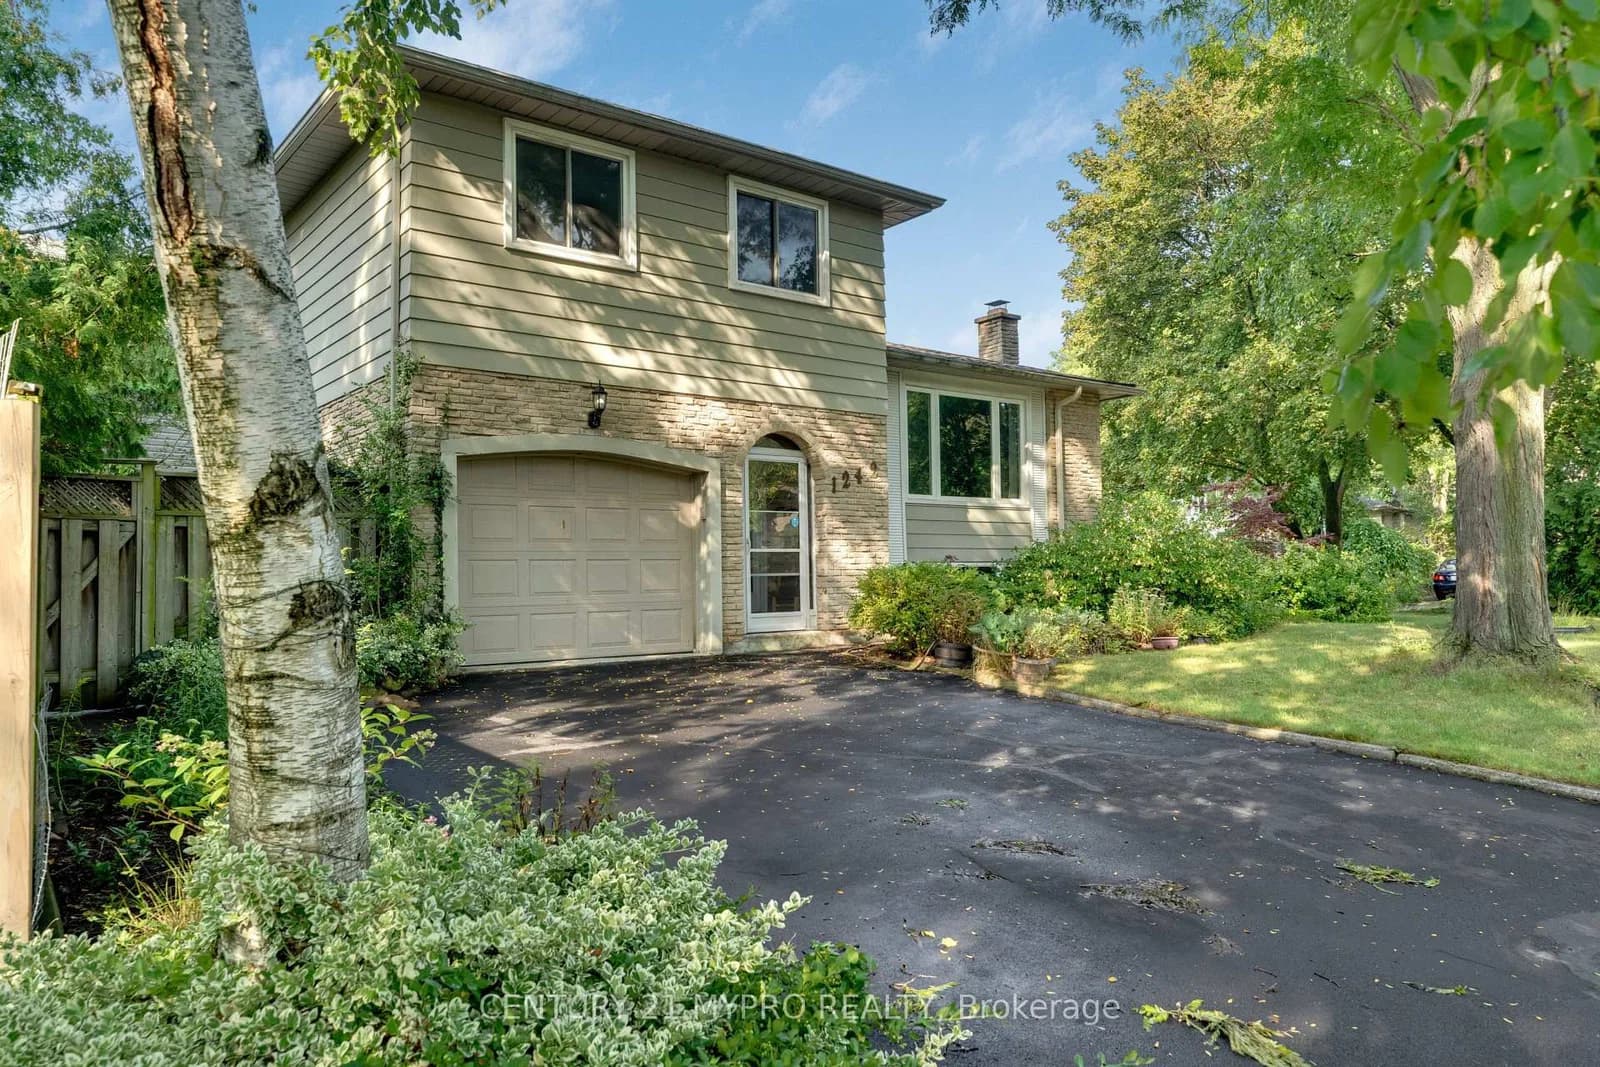 Active39 photos
Oakville · College Park
Richards Crescent · address on request
$1,288,888
4 bed · 3 bath · 5 parking · Detached
MLS® W13739466 · View details ↗
Listing attribution
Listed by
ROYAL LEPAGE STATE REALTY
REALTOR® & MLS® are trademarks of the Canadian Real Estate Association — used under licence. Information herein is from sources deemed reliable but not guaranteed. Not intended to solicit clients already under contract.
Explore the GTA
Looking somewhere else in the GTA?
Browse our area pages for neighbourhood-level data, recent sold comps, and a local read on every part of the Greater Toronto Area.