Caryndale Drive
Detached
Full civic number, unit, and postal code revealed after a quick call — privacy by default for sold-comparable data.
List price
$1,498,000
- Bedrooms
- 5
- Bathrooms
- 3
- Interior
- 2000-2500
- Parking
- 6
MLS® Number
X13739552
Listed by
ROYAL LEPAGE WOLLE REALTY
About this property
Bungalow · Detached.
RARE OPPORTUNITY - EXQUISITE BUNGALOW WITH A TRIPLE GARAGE! Welcome to this impressive executive bungalow offering over 4,000 sq.ft. of beautifully finished living space, 3 main-floor bedrooms, 2 additional lower-level bedrooms, 3 bathrooms and an exceptional 3-car garage.Step inside to a spacious foyer where soaring ceilings create an immediate sense of openness and elegance. The inviting main living area features a gas fireplace and is ideal for everyday living and entertaining. A second sitting room offers flexibility as a home office, den or quiet retreat, while the formal dining room is perfect for family dinners and special occasions. The main-floor primary suite is a private retreat featuring a generous walk-in closet and beautifully renovated 5-piece ensuite with heated floors, freestanding tub and glass shower with all high-end finishes. Fully finished lower level provides additional living space with a second fireplace, 2 spacious bedrooms and abundant storage.Outside, enjoy the fully fenced backyard surrounded by immaculate gardens. A deck with 2 gazebos creates an inviting setting for outdoor dining, entertaining and relaxing, complemented by a garden shed and sprinkler system. A true standout is the impressive 3-car garage with two direct drive motor doors and ceiling height providing room for 2 hoists, ideal for the car enthusiast, hobbyist or enough height for a golf simulator. Parking for 3 vehicles inside plus 3 more on interlock driveway. Security system, movie theatre projector, and screen included.Conveniently located near Hwy 401, shopping, parks, golf and amenities. An exceptional home offering space, quality and a lifestyle that's hard to find!
Property details
The specifics.
- Style
- Bungalow
- Property type
- Detached
- Age of property
- 16-30
- Interior
- 2000-2500
- Lot size
- 90.22 × 111.55 ft
- Total parking
- 6 spaces
- Rooms
- 21
- Kitchens
- 1
- Days on market
- 3 days
- Major intersection
- Evenstone Ave
- MLS® Number
- X13739552
- Listed by
- ROYAL LEPAGE WOLLE REALTY
- Data source
- Repliers · Powered by TRREB MLS®
TRREB IDX brokerage of record
Features
Construction & systems.
Heating
Forced Air
Air conditioning
Central Air
Basement
Partially Finished
Exterior
Brick, Stucco (Plaster)
Roof
Asphalt Shingle
Foundation
Poured Concrete
Sewer
Sewer
Bathroom breakdown
By level.
| Level | Count | Pieces |
|---|---|---|
| Main | 1 | 5-piece |
| Main | 1 | 4-piece |
| Basement | 1 | 3-piece |
Parking
Where the cars go.
- Garage spaces
- 3
- Garage type
- Built-In
- Driveway spaces
- 3
- Driveway type
- Private Triple
- Total parking
- 6
Similar properties
You might also like.
 Active45 photos
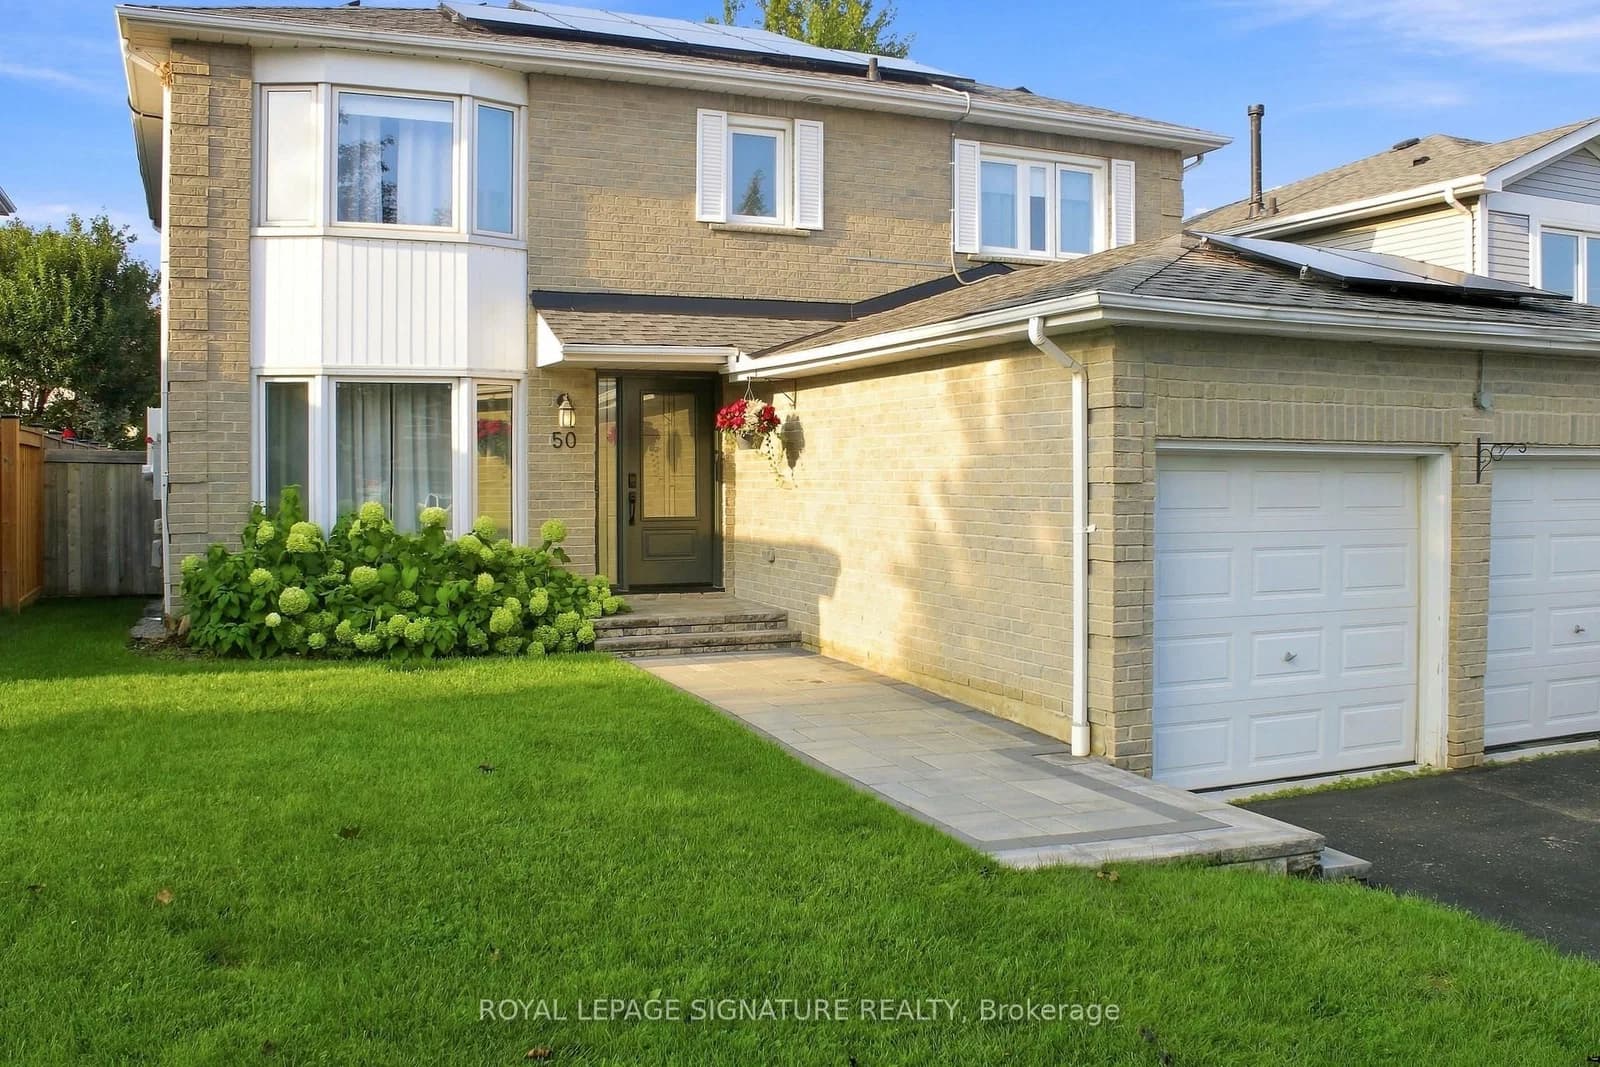
Whitby · Pringle Creek
Lumsden Crescent · address on request
$1,249,900
6 bed · 4 bath · 4 parking · Detached
MLS® E13748812 · View details ↗
 Active50 photos
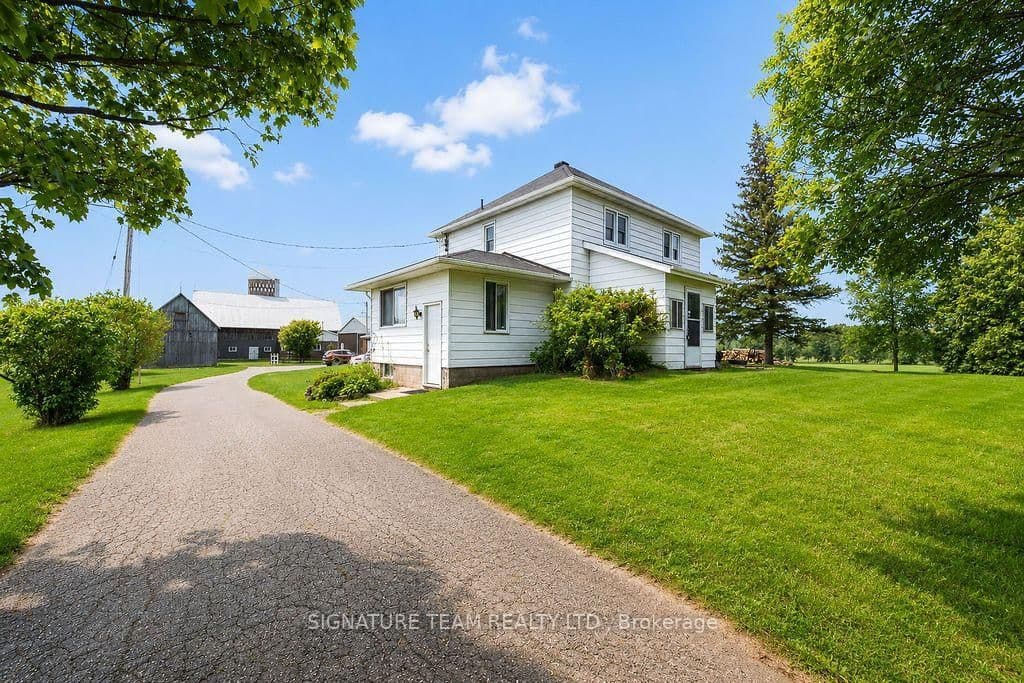
Cobden · Whitewater Region
17 Highway · address on request
$1,150,000
3 bed · 1 bath · 13 parking · Detached
MLS® X13748782 · View details ↗
 Active15 photos
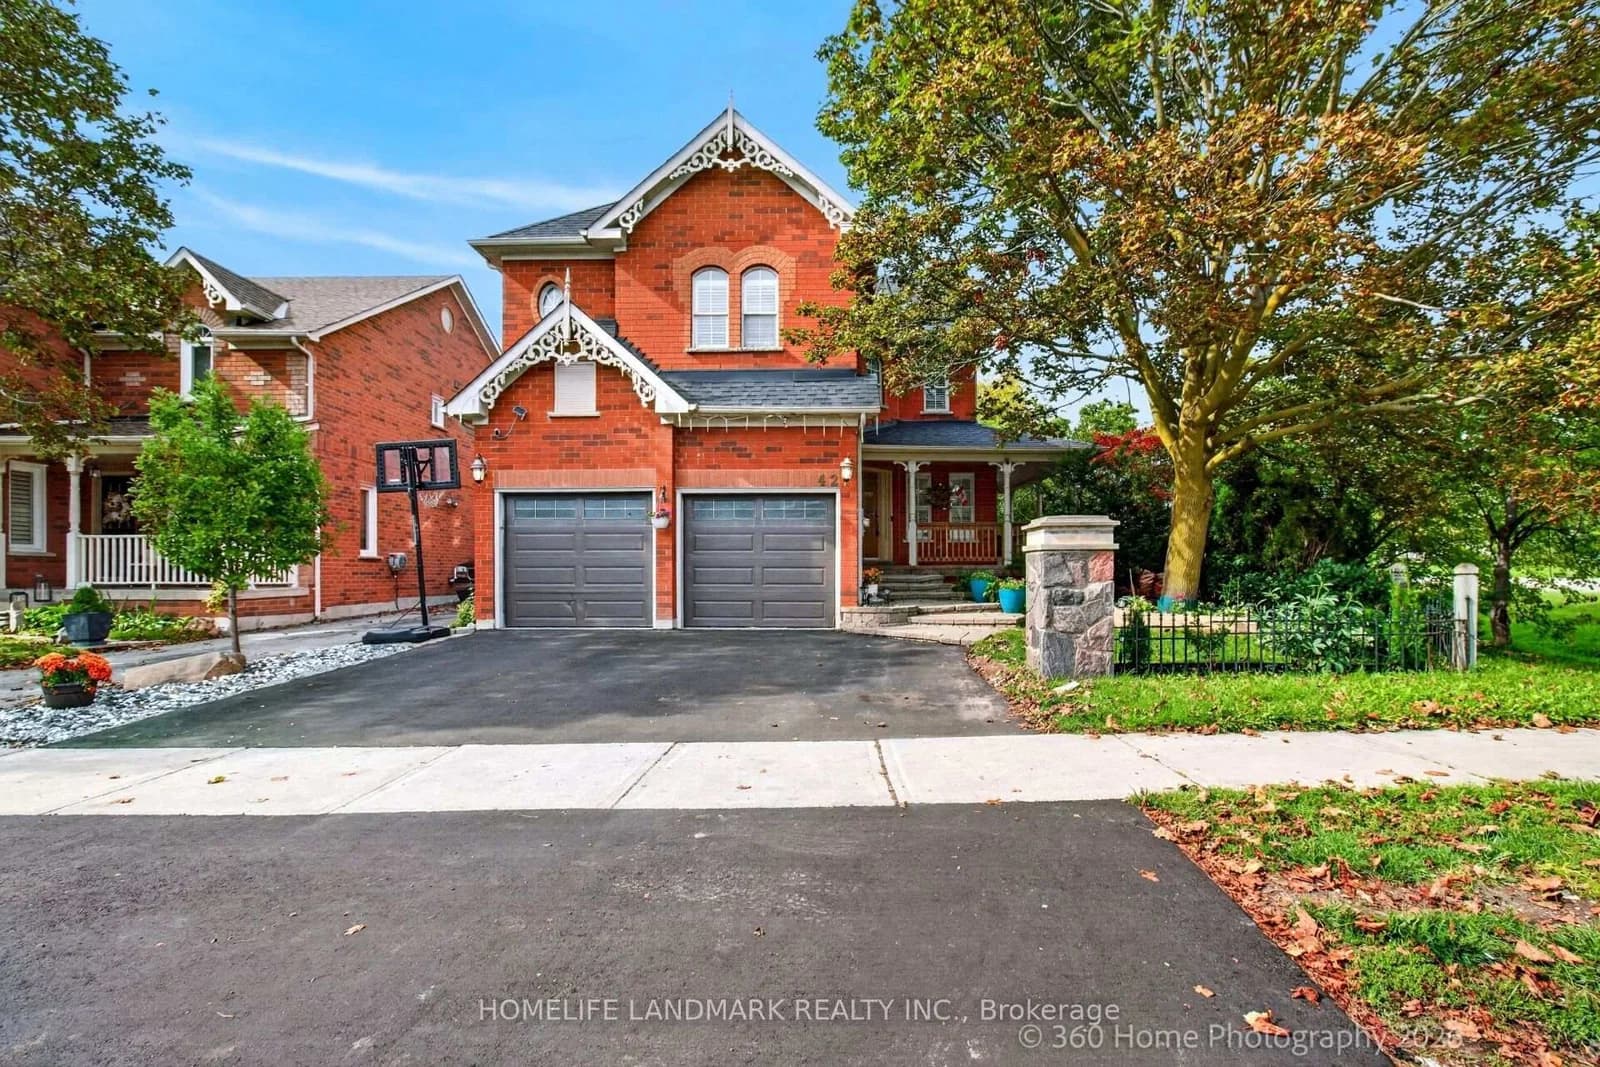
Whitby · Brooklin
Blackfriar Avenue · address on request
$1,299,000
4 bed · 3 bath · 6 parking · Detached
MLS® E13748754 · View details ↗
 Active29 photos
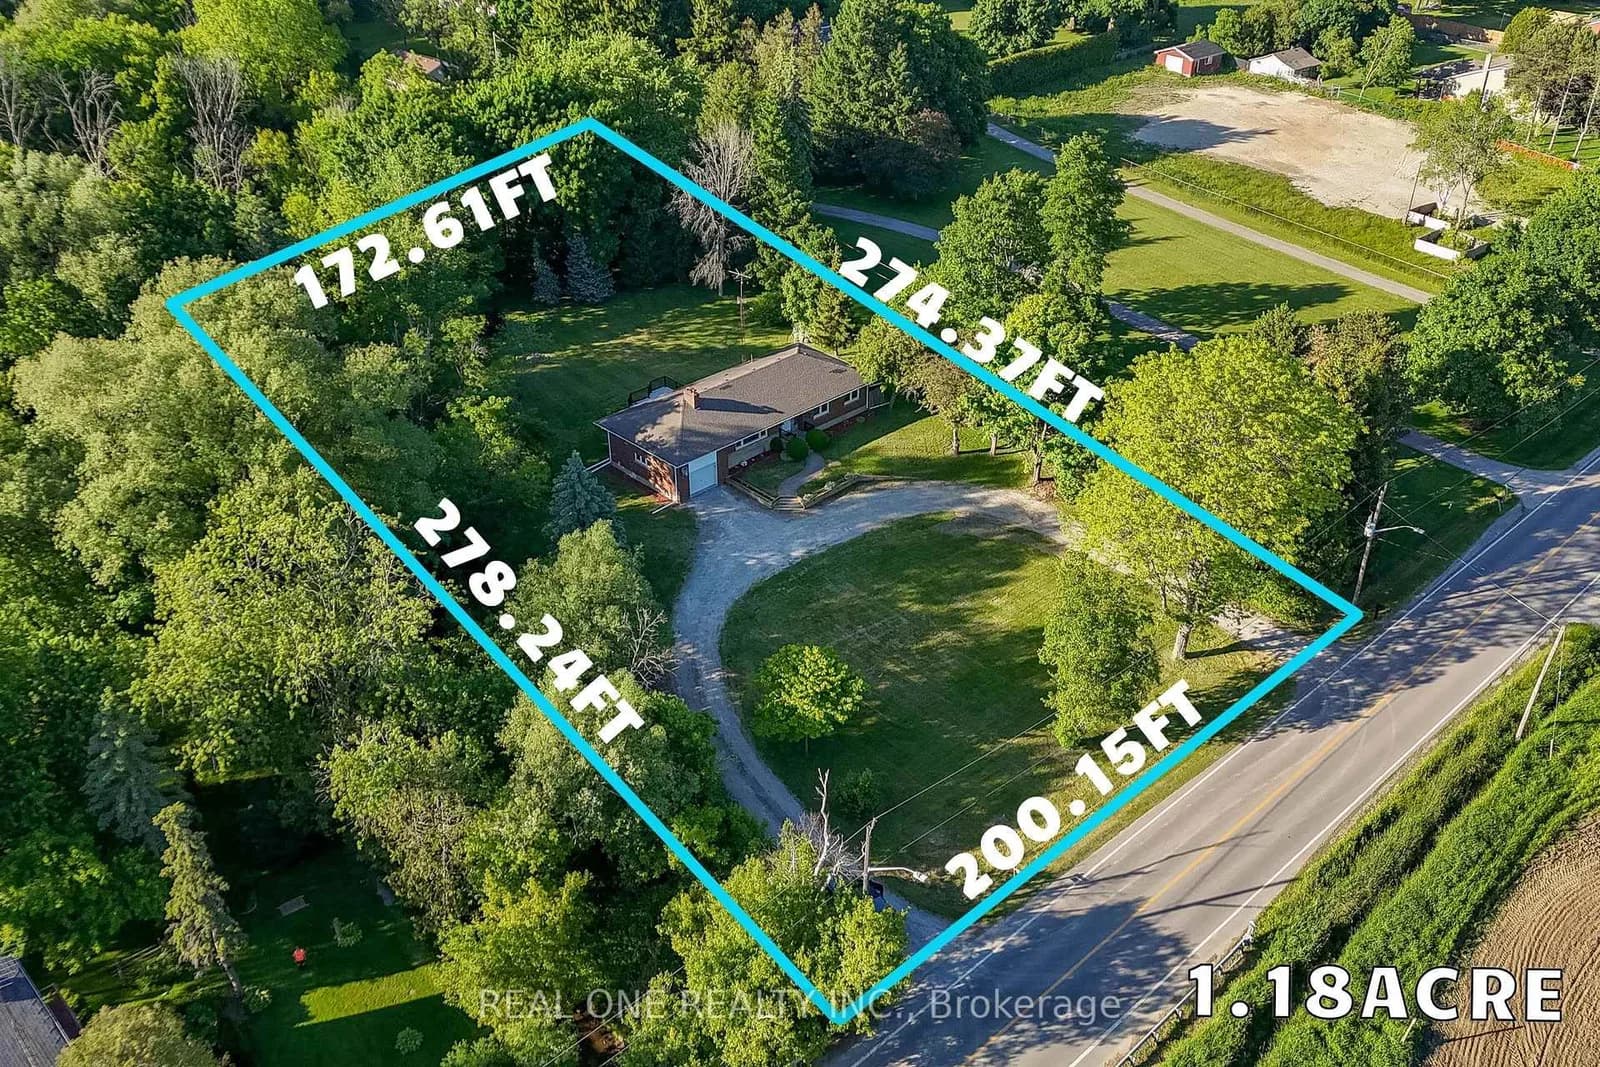
Markham · Rural Markham
19th Avenue · address on request
$1,590,000
3 bed · 2 bath · 11 parking · Detached
MLS® N13748734 · View details ↗
Listing attribution
Listed by
ROYAL LEPAGE WOLLE REALTY
REALTOR® & MLS® are trademarks of the Canadian Real Estate Association — used under licence. Information herein is from sources deemed reliable but not guaranteed. Not intended to solicit clients already under contract.
Explore the GTA
Looking somewhere else in the GTA?
Browse our area pages for neighbourhood-level data, recent sold comps, and a local read on every part of the Greater Toronto Area.