Richards Crescent
Detached
Full civic number, unit, and postal code revealed after a quick call — privacy by default for sold-comparable data.
List price
$1,288,888
- Bedrooms
- 4
- Bathrooms
- 3
- Interior
- 1100-1500
- Parking
- 5
MLS® Number
W13739466
Listed by
CENTURY 21 MYPRO REALTY
About this property
Sidesplit 4 · Detached.
Charming & Well Maintained Side-Split Detached House In The Centre of Oakville! Quiet Street W/ Very Light Traffic. Well Maintained Spacious 3 Bdrm Home W/ Living Room On Main Floor W/Access To The Professionally Finished Back Yard W/ Interlocking Pavement. Gleaming Hrdwd Flrs Throught On The Upper Levels. Gorgeous Open Concept Kitchen, Boasting A Functional L-Shaped Island W/Brkfst Bar, & Newer Stainless Steel Appliances. Spacious Family & Dining Rooms Overlooking Huge Front Yard Through Super Large Window. One Bedroom In Raised Basement With 3 Pc Bathroom For More Convenience To Both Owner & Guest. Professionally Finished Charming Epoxy Coating Garage Floor. No Sidewalk For Added Privacy. Owned Tankless Hot Water Tank & Reverse Osmosis Water Filtration System. Fabulous Location On Quiet Street In Lovely College Park Neighbourhood. Minutes To Parks & Trails, Top Ranking Schools, Sheridan College, Glen Abbey Golf Course, Community Centre, Oakville Place, Oakville City Hall & Many More!
Property details
The specifics.
- Style
- Sidesplit 4
- Property type
- Detached
- Age of property
- 51-99
- Interior
- 1100-1500
- Lot size
- 55 × 116.5 ft
- Total parking
- 5 spaces
- Rooms
- 11
- Kitchens
- 1
- Days on market
- 4 days
- Major intersection
- Upper Middle/Oxford/Richards
- MLS® Number
- W13739466
- Listed by
- CENTURY 21 MYPRO REALTY
- Data source
- Repliers · Powered by TRREB MLS®
TRREB IDX brokerage of record
Features
Construction & systems.
Heating
Forced Air
Air conditioning
Central Air
Basement
Finished, Full
Exterior
Brick, Metal/Steel Siding
Roof
Asphalt Shingle
Foundation
Concrete
Sewer
Sewer
Bathroom breakdown
By level.
| Level | Count | Pieces |
|---|---|---|
| Main | 1 | 2-piece |
| Third | 1 | 4-piece |
| Lower | 1 | 3-piece |
Parking
Where the cars go.
- Garage spaces
- 1
- Garage type
- Attached
- Driveway spaces
- 4
- Driveway type
- Private Double
- Total parking
- 5
Similar properties
You might also like.
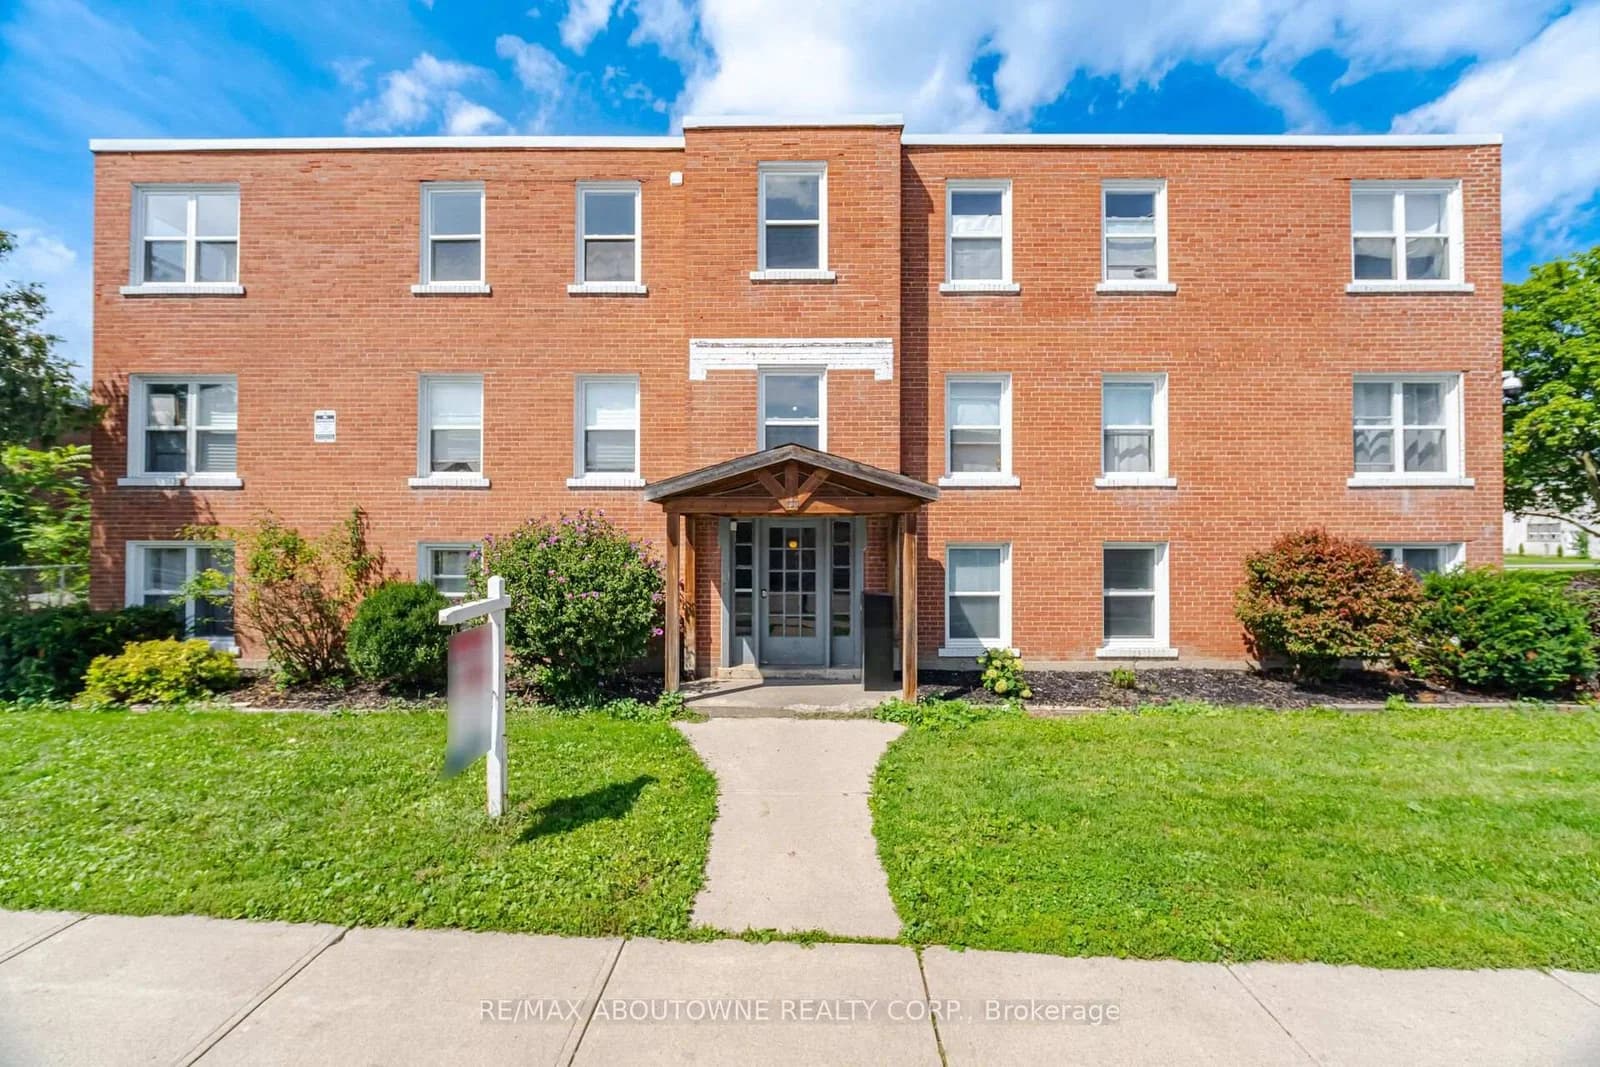 Active23 photos
Oakville · College Park
North Service Road · address on request
$2,099
2 bed · 1 bath · 1 parking · Multiplex
MLS® W13749300 · View details ↗
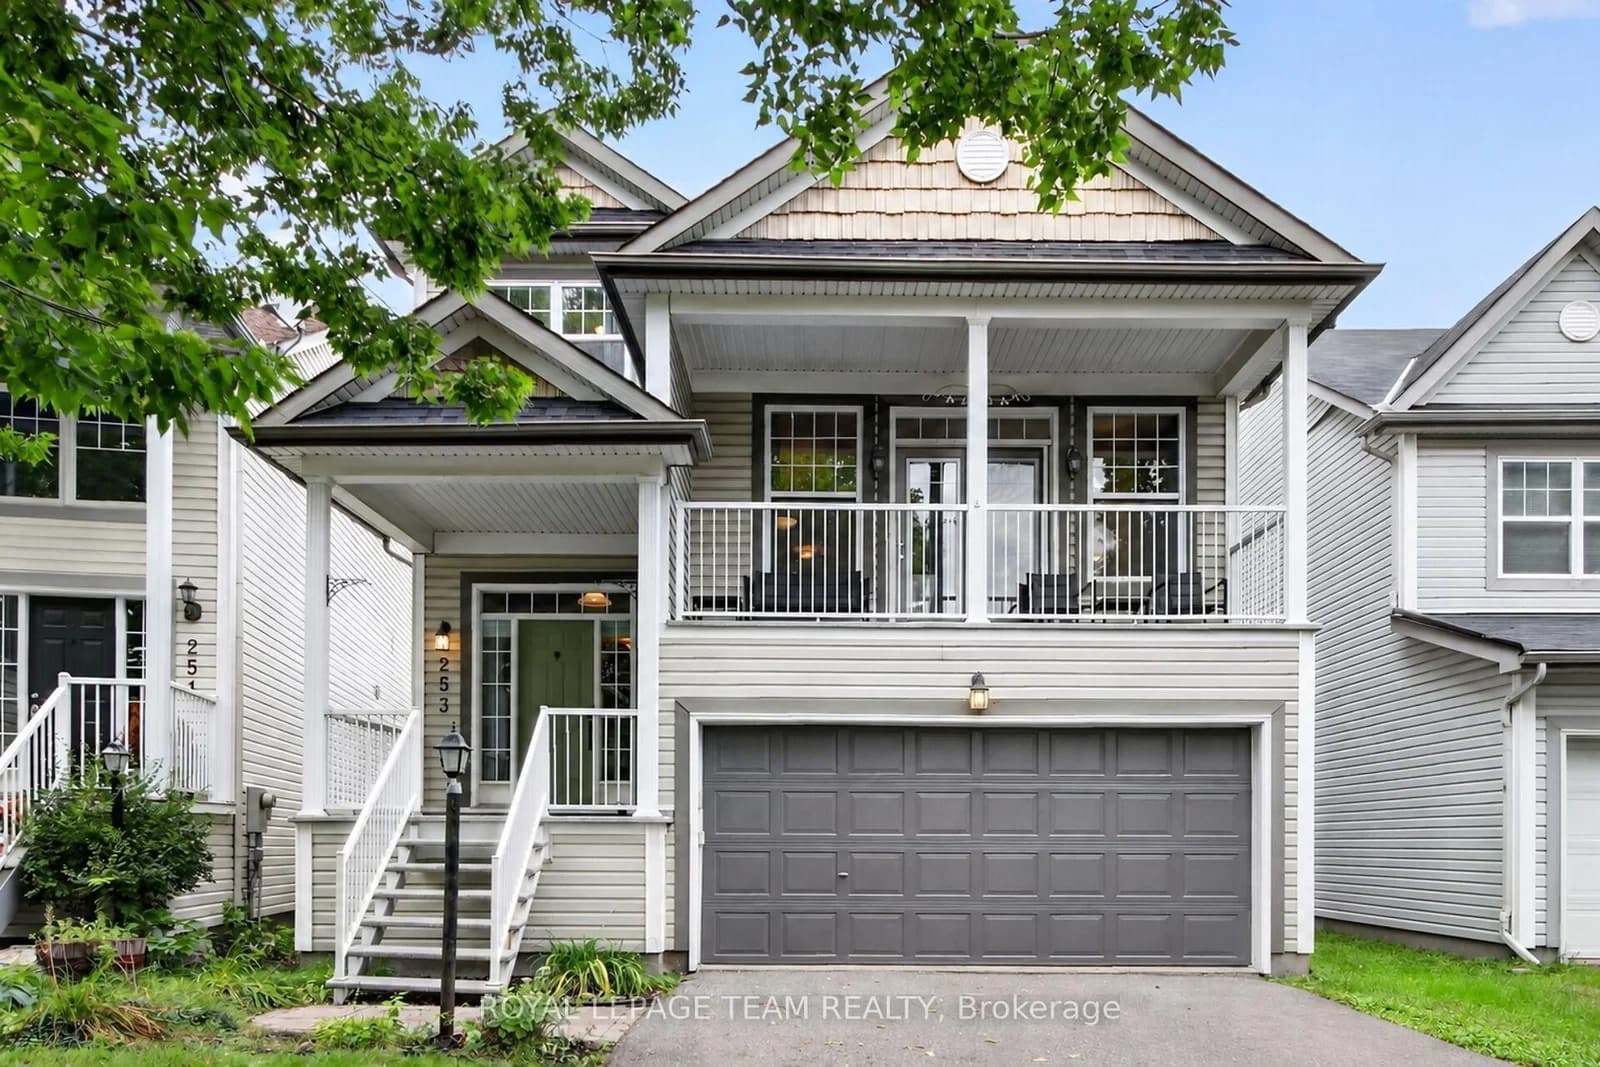 Active50 photos
Ottawa · Barrhaven - Longfields
Berrigan Drive · address on request
$999,900
5 bed · 4 bath · 6 parking · Detached
MLS® X13749372 · View details ↗
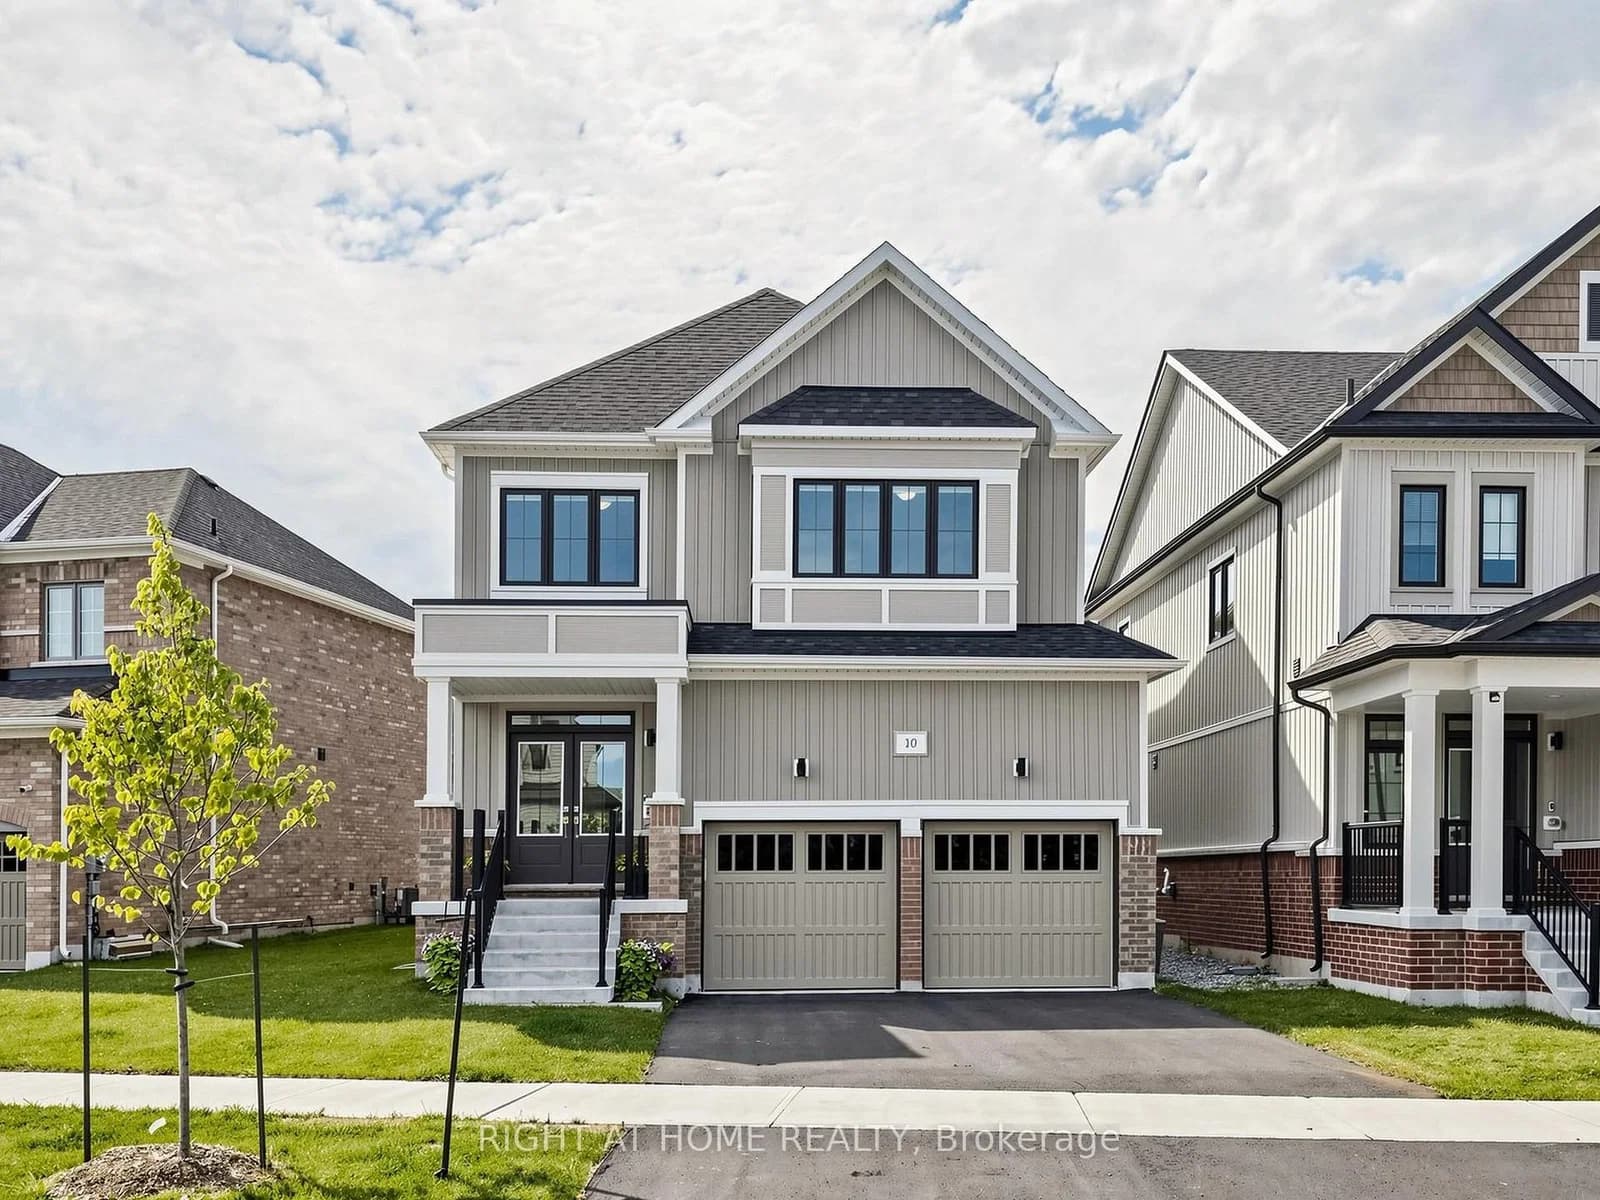 Active45 photos
Georgina · Keswick North
George Ellis Drive · address on request
$989,000
4 bed · 4 bath · 5 parking · Detached
MLS® N13749370 · View details ↗
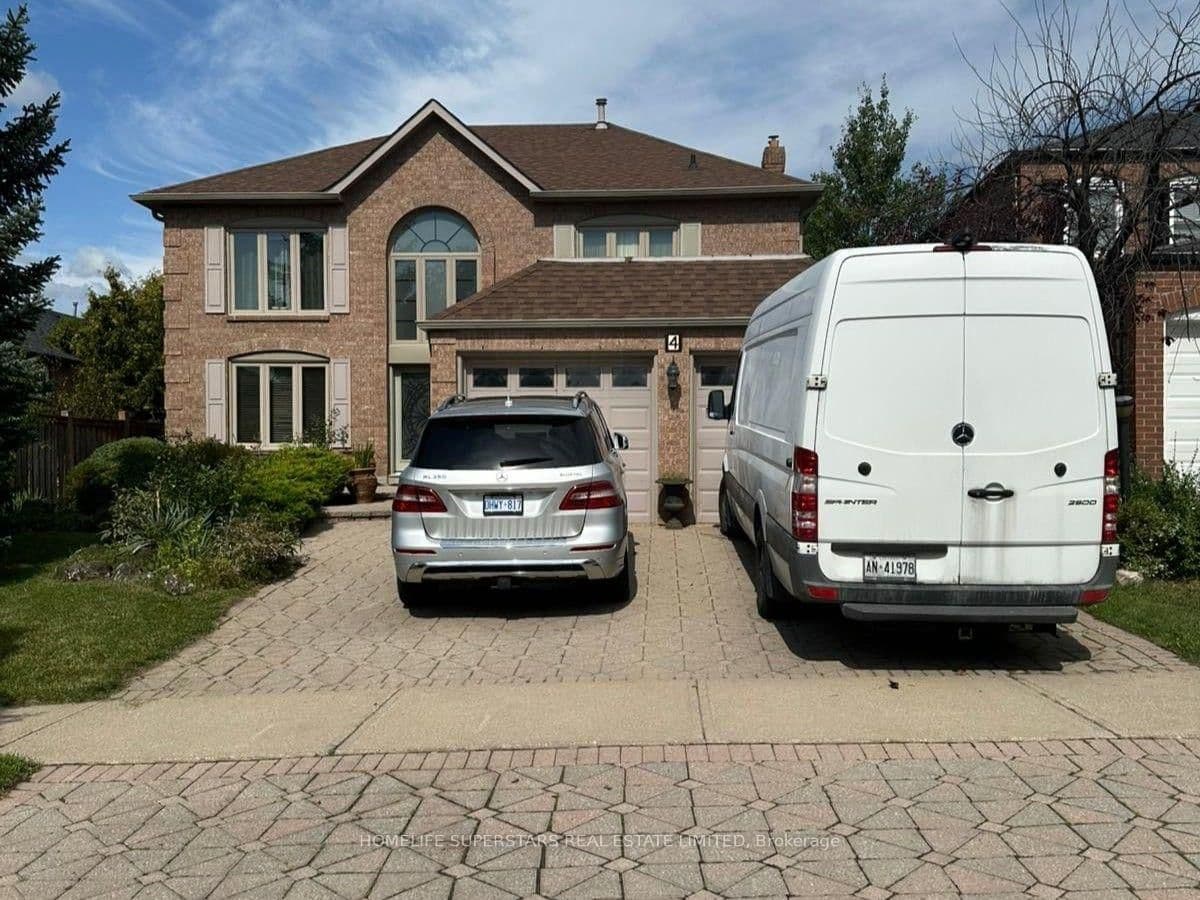 Active6 photos
Brampton · Westgate
Nottingham Crescent · address on request
$1,300,000
6 bed · 4 bath · 6 parking · Detached
MLS® W13749328 · View details ↗
Listing attribution
Listed by
CENTURY 21 MYPRO REALTY
REALTOR® & MLS® are trademarks of the Canadian Real Estate Association — used under licence. Information herein is from sources deemed reliable but not guaranteed. Not intended to solicit clients already under contract.
Explore more in Oakville
Looking in Oakville? Here's where else to look.
Neighbourhood-level data, recent sold comps, and Alex's local read on the Oakville market — start with any of the pages below.
Oakville neighbourhoods