Lakeview Drive
Detached
Full civic number, unit, and postal code revealed after a quick call — privacy by default for sold-comparable data.
List price
$2,000,000
- Bedrooms
- 4
- Bathrooms
- 5
- Interior
- 2500-3000
- Parking
- 23
MLS® Number
X13722066
Listed by
REALTY EXECUTIVES PLUS LTD
About this property
2-Storey · Detached.
Welcome to 36 Lakeview Drive in Stoney Creek - Paradise by the Lake. An elegant lakeside home where considered design meets effortless living, rebuilt from the inside out for those who appreciate the finer things in life. Wake to the lake, step out for a morning walk along the water in the sought-after Stoney Creek area, and come home to easy, open-concept living bathed in natural light through oversized 8-by-10 curtain-wall windows beneath soaring 13-foot ceilings.Every surface has been elevated with an architect's eye: upgraded eight-foot two-panel doors with bevelled trim, seven-inch baseboards and bespoke flooring solutions throughout. Built for the entertainer, the home centres on a luxurious chef's kitchen anchored by a 48-inch pro-style natural gas range with six burners, integrated griddle, convection oven and self-clean, with a fullsuite of chef-grade appliances. Two private primary suites each feature a luxurious bathroom, a large walk-in closet, lake views and walkout access to the rooftop patio, with a private entrance and an 11-foot bathroom ceiling. Outdoor living reaches its finest with lakeview rooftop patios and dining gazebos for long summer evenings, a wine cellar/ventilated cigar lounge, a home gym and multi-zone outdoor living. No detail is overlooked, from smart toilets and designer fixtures to all-new plumbing, electrical, multi-zone HVAC and roof, new European windows and doors, and fresh sod throughout. Above it all, a 100-panel solar array quietly returns roughly $12,000 a year. With four bedrooms, 4.5 baths and a six-car built-in garage ready for the car collection or workshop, this is over 3,400 square feet of finished living space, offered with a flexible, long-term closing. Landscaped grounds with garden shed, landscape lighting and full irrigation complete this one-of-a-kind lakeside offering in an unbeatable location. Luxury living by the lake, a rare offering for those who expect the very best.
Property details
The specifics.
- Style
- 2-Storey
- Property type
- Detached
- Interior
- 2500-3000
- Lot size
- 49.21 × 191.85 ft
- Total parking
- 23 spaces
- Rooms
- 10
- Kitchens
- 1
- Days on market
- 4 days
- Major intersection
- Lakeview and North Service
- MLS® Number
- X13722066
- Listed by
- REALTY EXECUTIVES PLUS LTD
- Data source
- Repliers · Powered by TRREB MLS®
TRREB IDX brokerage of record
Features
Construction & systems.
Heating
Forced Air
Air conditioning
Central Air, Wall Unit(s)
Basement
Finished
Exterior
Brick, Stucco (Plaster)
Roof
Asphalt Shingle, Solar
Foundation
Concrete Block
Sewer
Sewer
Bathroom breakdown
By level.
| Level | Count | Pieces |
|---|---|---|
| Second | 2 | 5-piece |
| Second | 1 | 3-piece |
| Main | 1 | 2-piece |
| Basement | 1 | 3-piece |
Parking
Where the cars go.
- Garage spaces
- 6
- Garage type
- Built-In
- Driveway spaces
- 17
- Driveway type
- Private
- Total parking
- 23
Similar properties
You might also like.
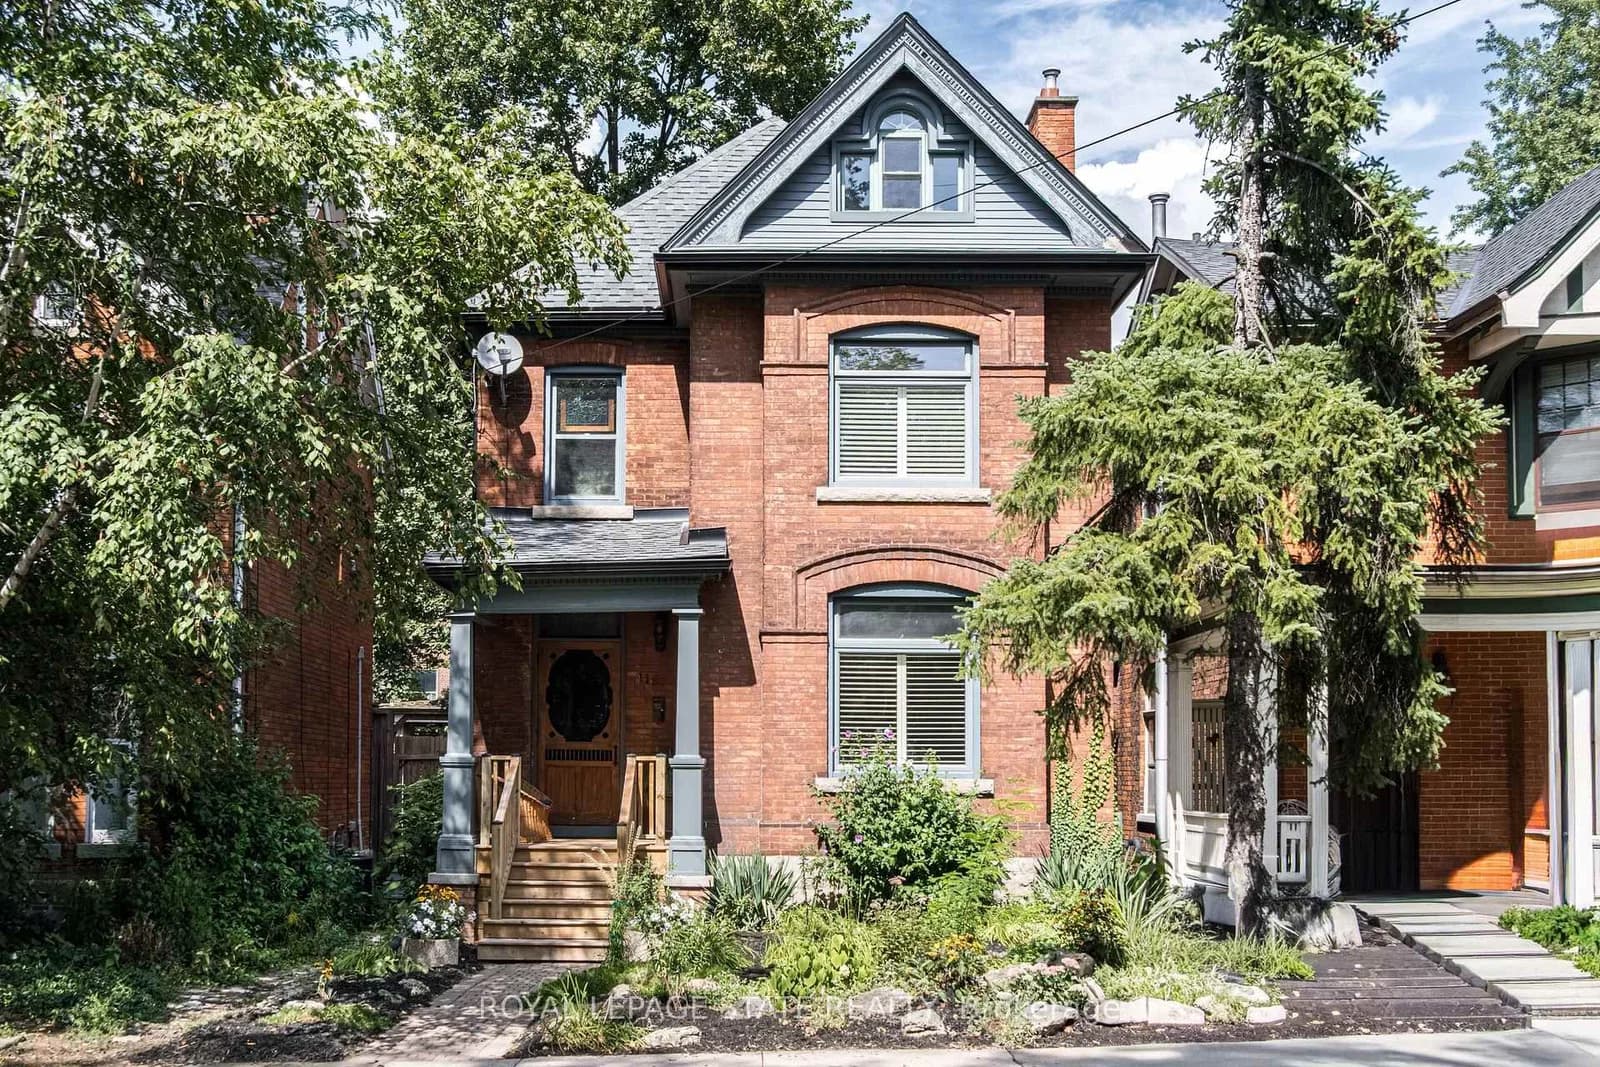 Active44 photos
Hamilton · Durand
Markland Street · address on request
$1,250,000
3 bed · 2 bath · 2 parking · Detached
MLS® X13726206 · View details ↗
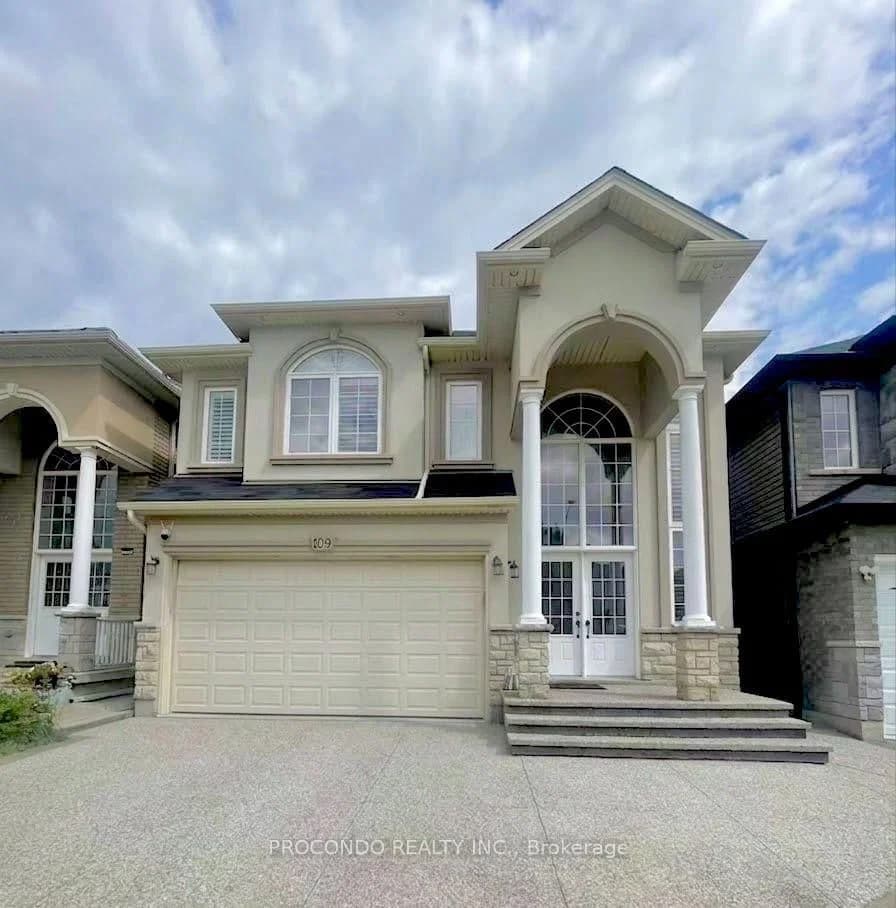 Active
Hamilton · Jerome
Chartwell Circle · address on request
$990,000
4 bed · 3 bath · 6 parking · Detached
MLS® X13726286 · View details ↗
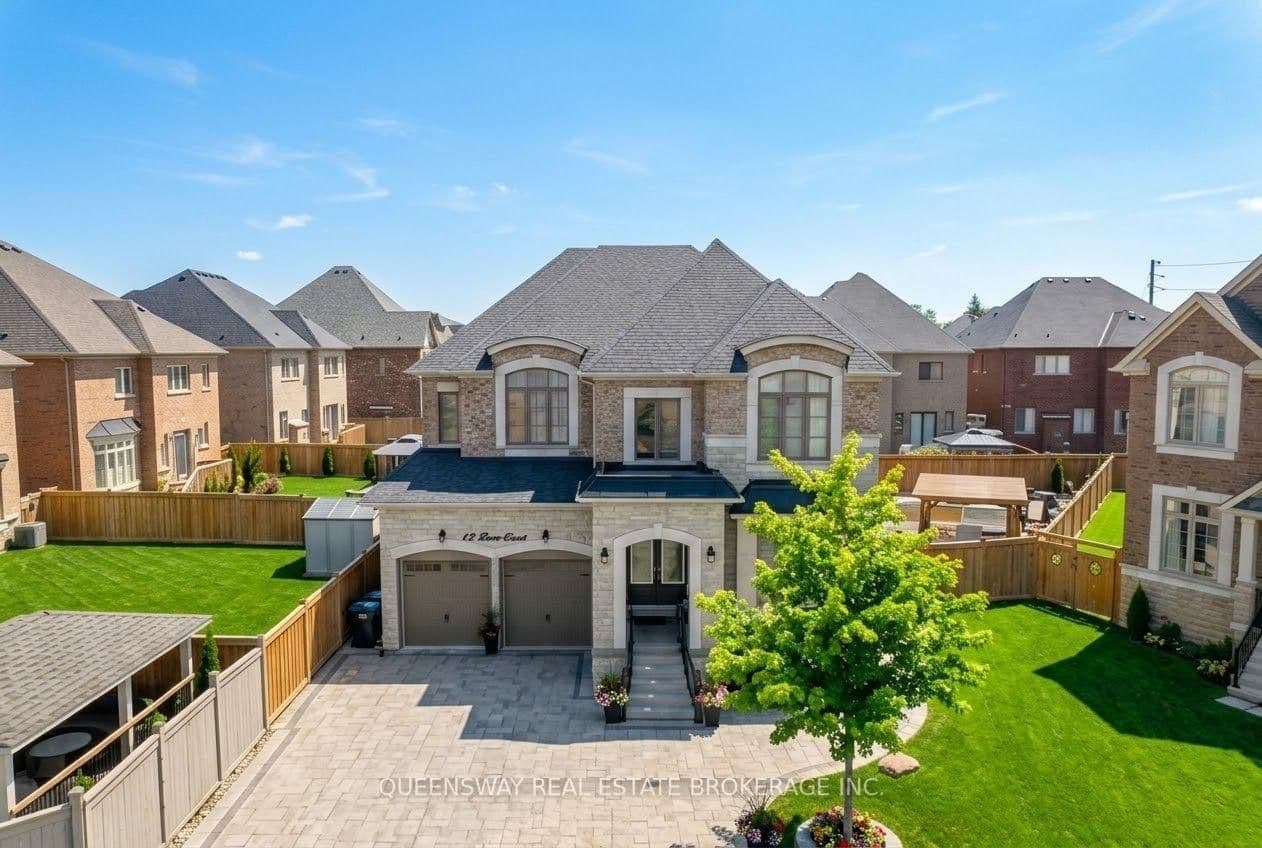 Active50 photos
Brampton · Toronto Gore Rural Estate
Love Court · address on request
$1,999,000
4 bed · 4 bath · 6 parking · Detached
MLS® W13726264 · View details ↗
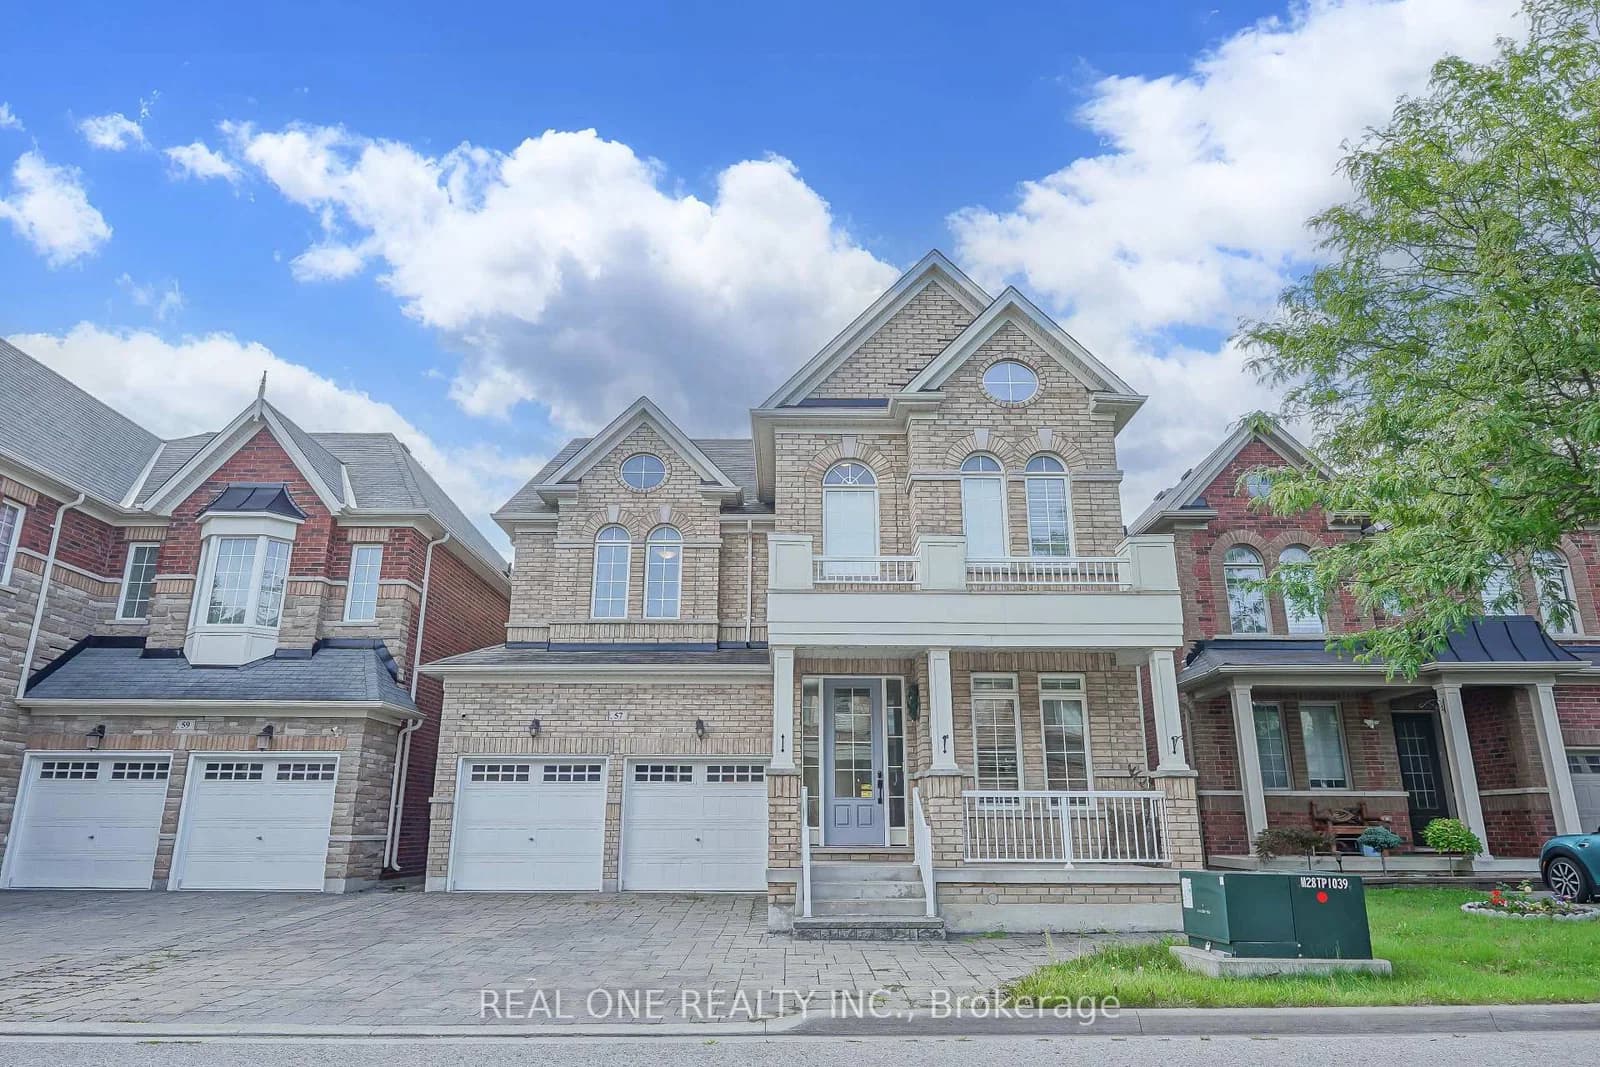 Active46 photos
Markham · Berczy
Busch Avenue · address on request
$1,999,000
5 bed · 5 bath · 6 parking · Detached
MLS® N13726244 · View details ↗
Listing attribution
Listed by
REALTY EXECUTIVES PLUS LTD
REALTOR® & MLS® are trademarks of the Canadian Real Estate Association — used under licence. Information herein is from sources deemed reliable but not guaranteed. Not intended to solicit clients already under contract.
Explore the GTA
Looking somewhere else in the GTA?
Browse our area pages for neighbourhood-level data, recent sold comps, and a local read on every part of the Greater Toronto Area.