Chartwell Circle
Detached
Full civic number, unit, and postal code revealed after a quick call — privacy by default for sold-comparable data.
List price
$990,000
- Bedrooms
- 4
- Bathrooms
- 3
- Interior
- 2500-3000
- Parking
- 6
MLS® Number
X13726286
Listed by
PROCONDO REALTY INC.
About this property
2-Storey · Detached.
Nestled In The Heart Of Jerome, This Immaculate 4+1 Bedroom Home Offers The Perfect Blend Of Luxury, Comfort, And Functionality. With Approximately 2,550 Sq. Ft. Of Total Livable Space. Thoughtfully Updated Throughout, It Features New Double Front Doors, Engineered Hardwood Flooring, Smooth Ceilings, A Stunning Glass Staircase, And Elegant Modern Finishes. The Chef Inspired Kitchen Boasts Custom Cabinetry, Stone Countertops, And Smart Stainless Steel Appliances, Including A Touchscreen Refrigerator. All Bathrooms Have Been Beautifully Renovated With Quartz Vanities, Frameless Glass Showers, And Spa-Inspired Finishes. The Finished Basement Includes An Additional Bedroom, Ideal For Guests, Extended Family, Or A Home Office. Step Outside To A Beautifully Landscaped Backyard, Perfect For Relaxing Or Entertaining. Additional Highlights Include A Newer Laundry Area, Newer A/C, Security System, And LED Lighting Throughout.
Property details
The specifics.
- Style
- 2-Storey
- Property type
- Detached
- Interior
- 2500-3000
- Lot size
- 34.12 × 98.43 ft
- Total parking
- 6 spaces
- Rooms
- 9
- Kitchens
- 1
- Days on market
- 4 days
- Major intersection
- UPPER JAMES ST & CHIPMAN AVE
- MLS® Number
- X13726286
- Listed by
- PROCONDO REALTY INC.
- Data source
- Repliers · Powered by TRREB MLS®
TRREB IDX brokerage of record
Features
Construction & systems.
Heating
Forced Air
Air conditioning
Central Air
Basement
Finished
Exterior
Stucco (Plaster)
Roof
Asphalt Shingle
Foundation
Concrete
Sewer
Sewer
Bathroom breakdown
By level.
| Level | Count | Pieces |
|---|---|---|
| Second | 1 | 4-piece |
| Second | 1 | 3-piece |
| Ground | 1 | 2-piece |
Parking
Where the cars go.
- Garage spaces
- 2
- Garage type
- Attached
- Driveway spaces
- 4
- Total parking
- 6
Similar properties
You might also like.
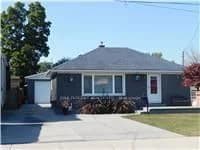 Active8 photos
Hamilton · Parkview
Tate Avenue · address on request
$599,900
4 bed · 2 bath · 7 parking · Detached
MLS® X13739438 · View details ↗
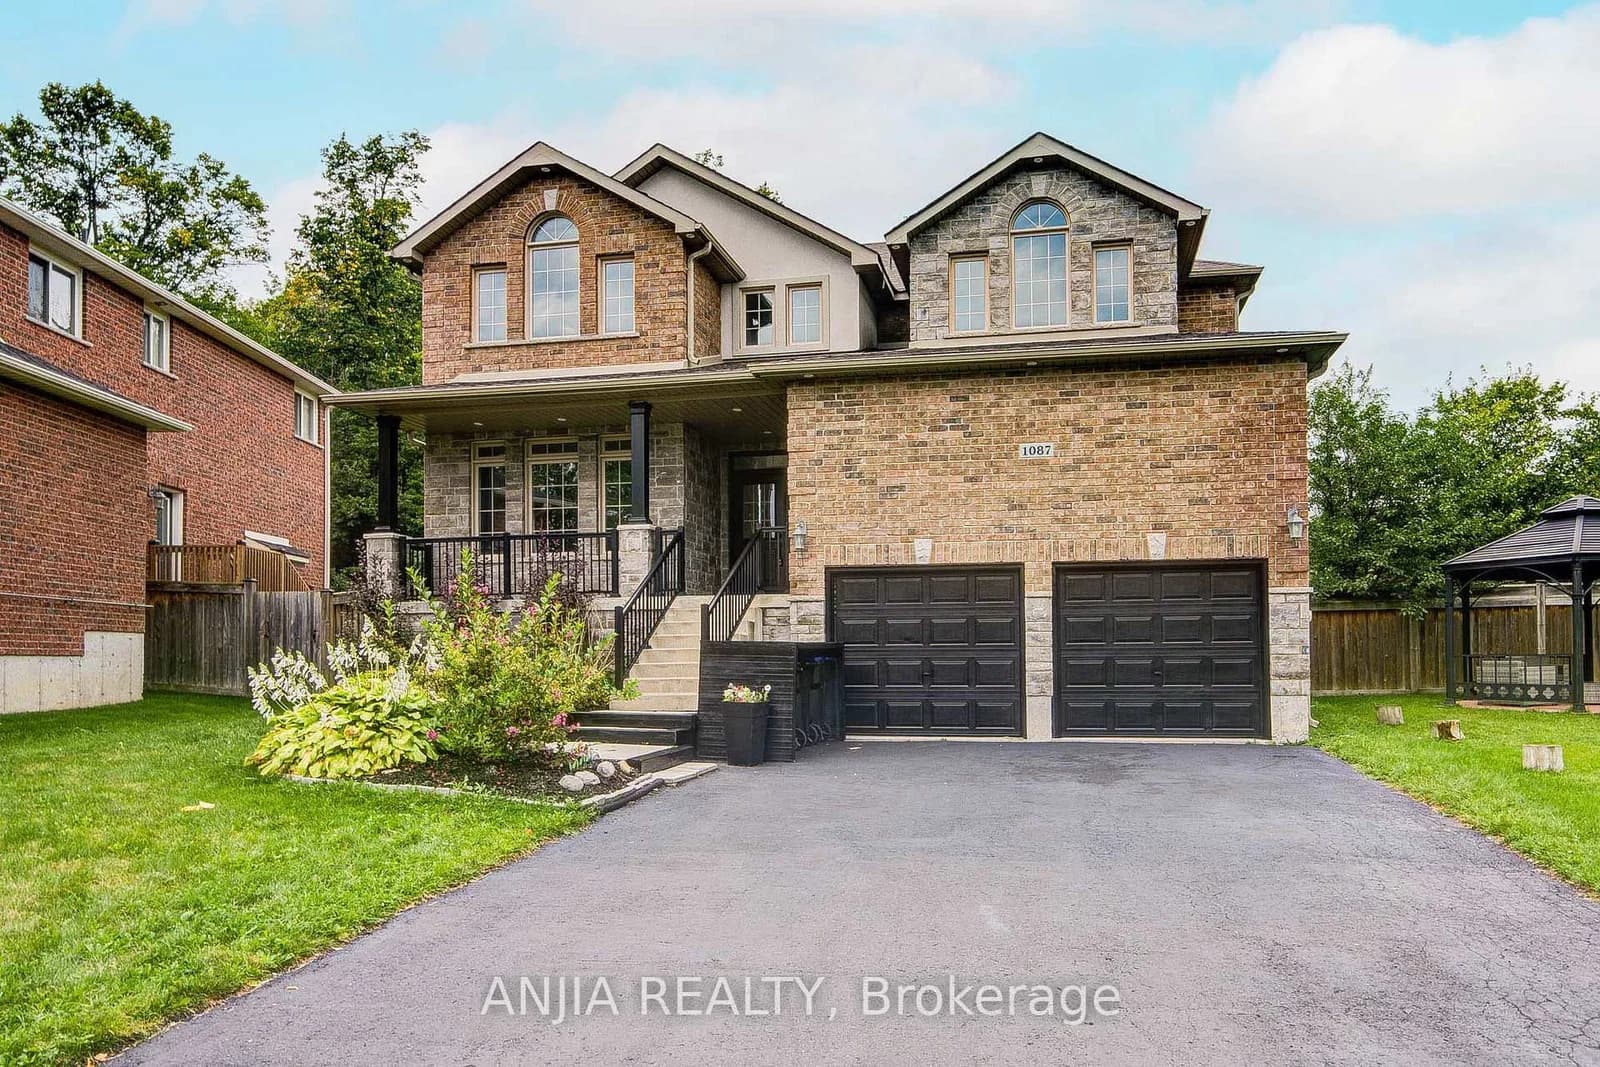 Active50 photos
Innisfil · Alcona
Nantyr Drive · address on request
$1,148,000
4 bed · 4 bath · 6 parking · Detached
MLS® N13739478 · View details ↗
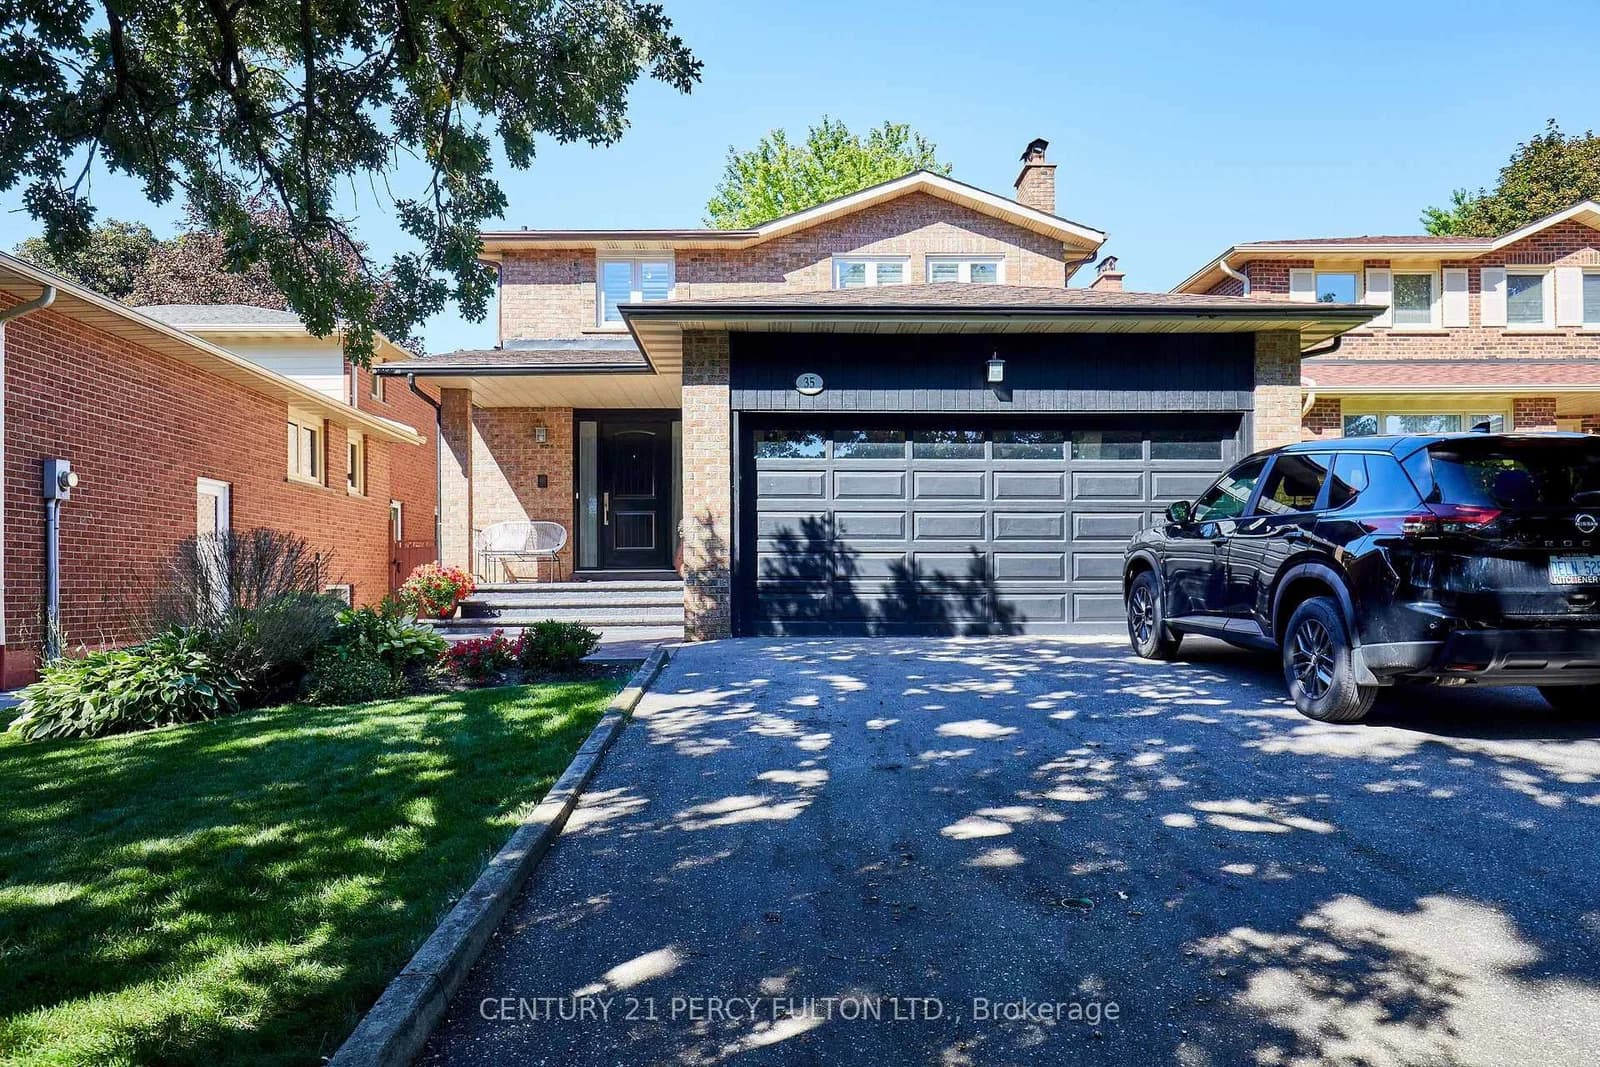 Active40 photos
Markham · Sherwood-Amberglen
Ashland Crescent · address on request
$999,999
5 bed · 4 bath · 6 parking · Detached
MLS® N13739462 · View details ↗
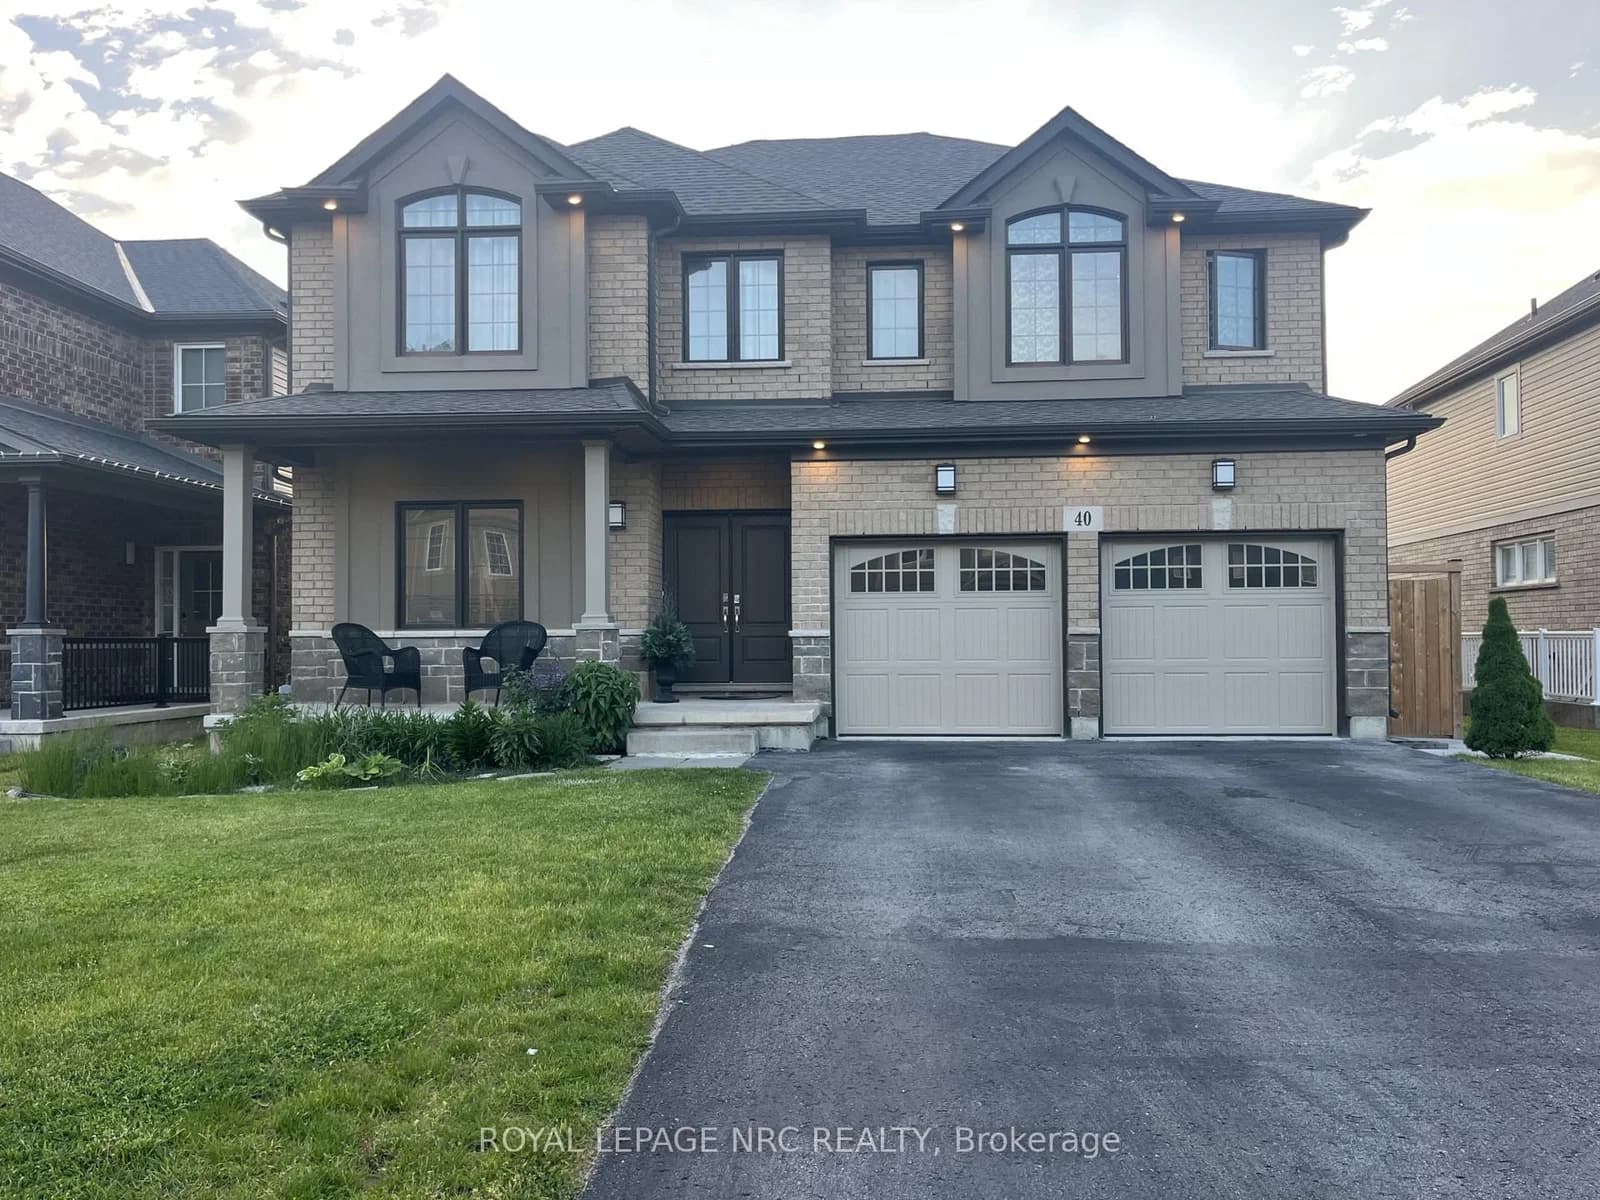 Active18 photos
Thorold · Confederation Heights
Elderberry Road · address on request
$945,000
8 bed · 5 bath · 6 parking · Detached
MLS® X13739428 · View details ↗
Listing attribution
Listed by
PROCONDO REALTY INC.
REALTOR® & MLS® are trademarks of the Canadian Real Estate Association — used under licence. Information herein is from sources deemed reliable but not guaranteed. Not intended to solicit clients already under contract.
Explore the GTA
Looking somewhere else in the GTA?
Browse our area pages for neighbourhood-level data, recent sold comps, and a local read on every part of the Greater Toronto Area.