Teal Crest Circle
Detached
Full civic number, unit, and postal code revealed after a quick call — privacy by default for sold-comparable data.
List price
$1,599,000
- Bedrooms
- 8
- Bathrooms
- 6
- Interior
- 3500-5000
- Parking
- 6
MLS® Number
W13757158
Listed by
CENTURY 21 PROPERTY ZONE REALTY INC.
About this property
2-Storey · Detached.
An Absolute Showstopper in the Prestigious Credit Valley Area! Situated on a Premium Ravine Lot, this stunning home features 5+3 bedrooms and 6 bathrooms, offering exceptional space and functionality for a growing family or multi-generational living.Step through the elegant double-door entrance into a welcoming foyer adorned with impressive 24" x 48" HD porcelain tiles. The dining area features a striking accent wall, while the separate formal living room provides the perfect setting for entertaining guests.The upgraded chef's kitchen is a culinary dream, featuring high-end stainless-steel professional-series built-in appliances, granite countertops, and a bonus walk-in pantry. The spacious family room offers cozy evenings by the gas fireplace, complemented by beautiful hardwood flooring. A dedicated main-floor office provides the ideal space for working from home.The second floor boasts 5 spacious bedrooms, including 2 bedrooms with private ensuite bathrooms and walk-in closets.Legal Second Dwelling Unit! The basement is approved by the City of Brampton and features a 2-bedroom, 1-bathroom unit plus a 1-bedroom, 1-bathroom unit, currently owner-occupied. The entire basement is equipped with Sonopan soundproofing for enhanced privacy and comfort.Thousands of dollars have been spent on upgrades throughout the home. Words cannot do justice to this exceptional property-this is truly a must-see!Don't miss the virtual tour!
Property details
The specifics.
- Style
- 2-Storey
- Property type
- Detached
- Age of property
- 6-15
- Interior
- 3500-5000
- Lot size
- 44.2 × 147.49 ft
- Total parking
- 6 spaces
- Rooms
- 10
- Kitchens
- 2
- Days on market
- 2 days
- Major intersection
- James Potter & Queen St W
- MLS® Number
- W13757158
- Listed by
- CENTURY 21 PROPERTY ZONE REALTY INC.
- Data source
- Repliers · Powered by TRREB MLS®
TRREB IDX brokerage of record
Features
Construction & systems.
Heating
Forced Air
Air conditioning
Central Air
Basement
Apartment
Exterior
Brick
Roof
Asphalt Shingle
Foundation
Concrete Block
Sewer
Sewer
Bathroom breakdown
By level.
| Level | Count | Pieces |
|---|---|---|
| Main | 1 | 2-piece |
| Second | 1 | 5-piece |
| Basement | 1 | 3-piece |
| Second | 2 | 3-piece |
| Basement | 1 | 3-piece |
Parking
Where the cars go.
- Garage spaces
- 2
- Garage type
- Attached
- Driveway spaces
- 4
- Driveway type
- Private
- Total parking
- 6
Similar properties
You might also like.
 Active42 photos
Brampton · Northwest Brampton
Boothill Drive · address on request
$999,900
4 bed · 4 bath · 6 parking · Detached
MLS® W13757752 · View details ↗
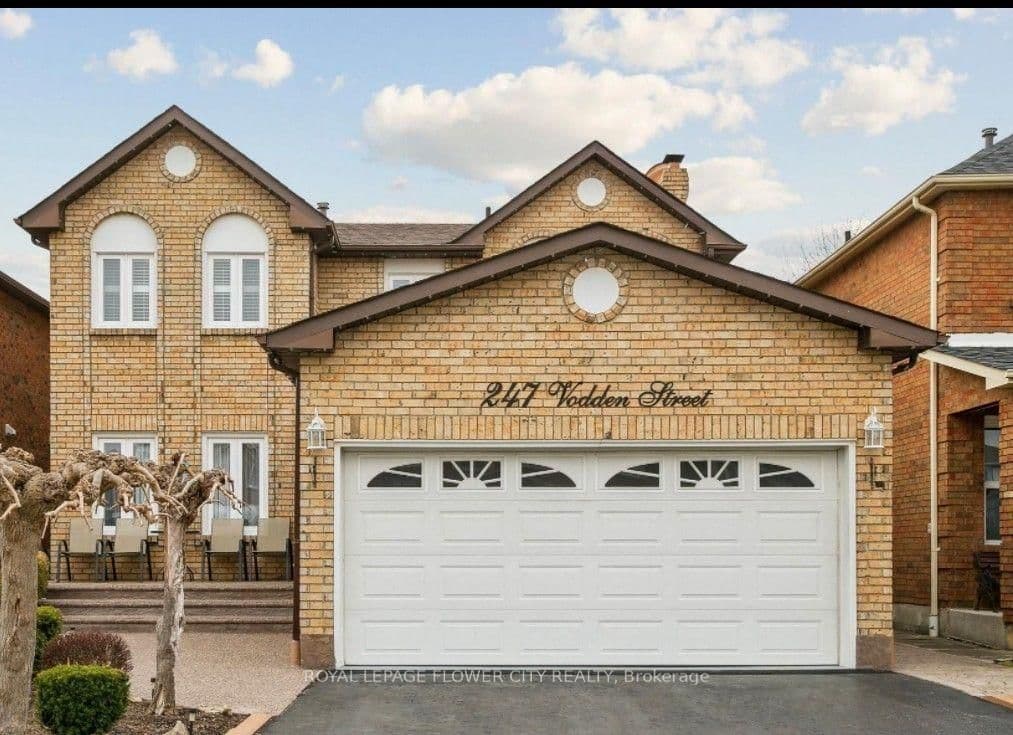 Active
Brampton · Brampton West
Vodden Street · address on request
$888,000
5 bed · 4 bath · 4 parking · Detached
MLS® W13757722 · View details ↗
 Active100 photos
Toronto · Stonegate-Queensway
Velma Drive · address on request
$1,650,000
5 bed · 2 bath · 2 parking · Detached
MLS® W13757754 · View details ↗
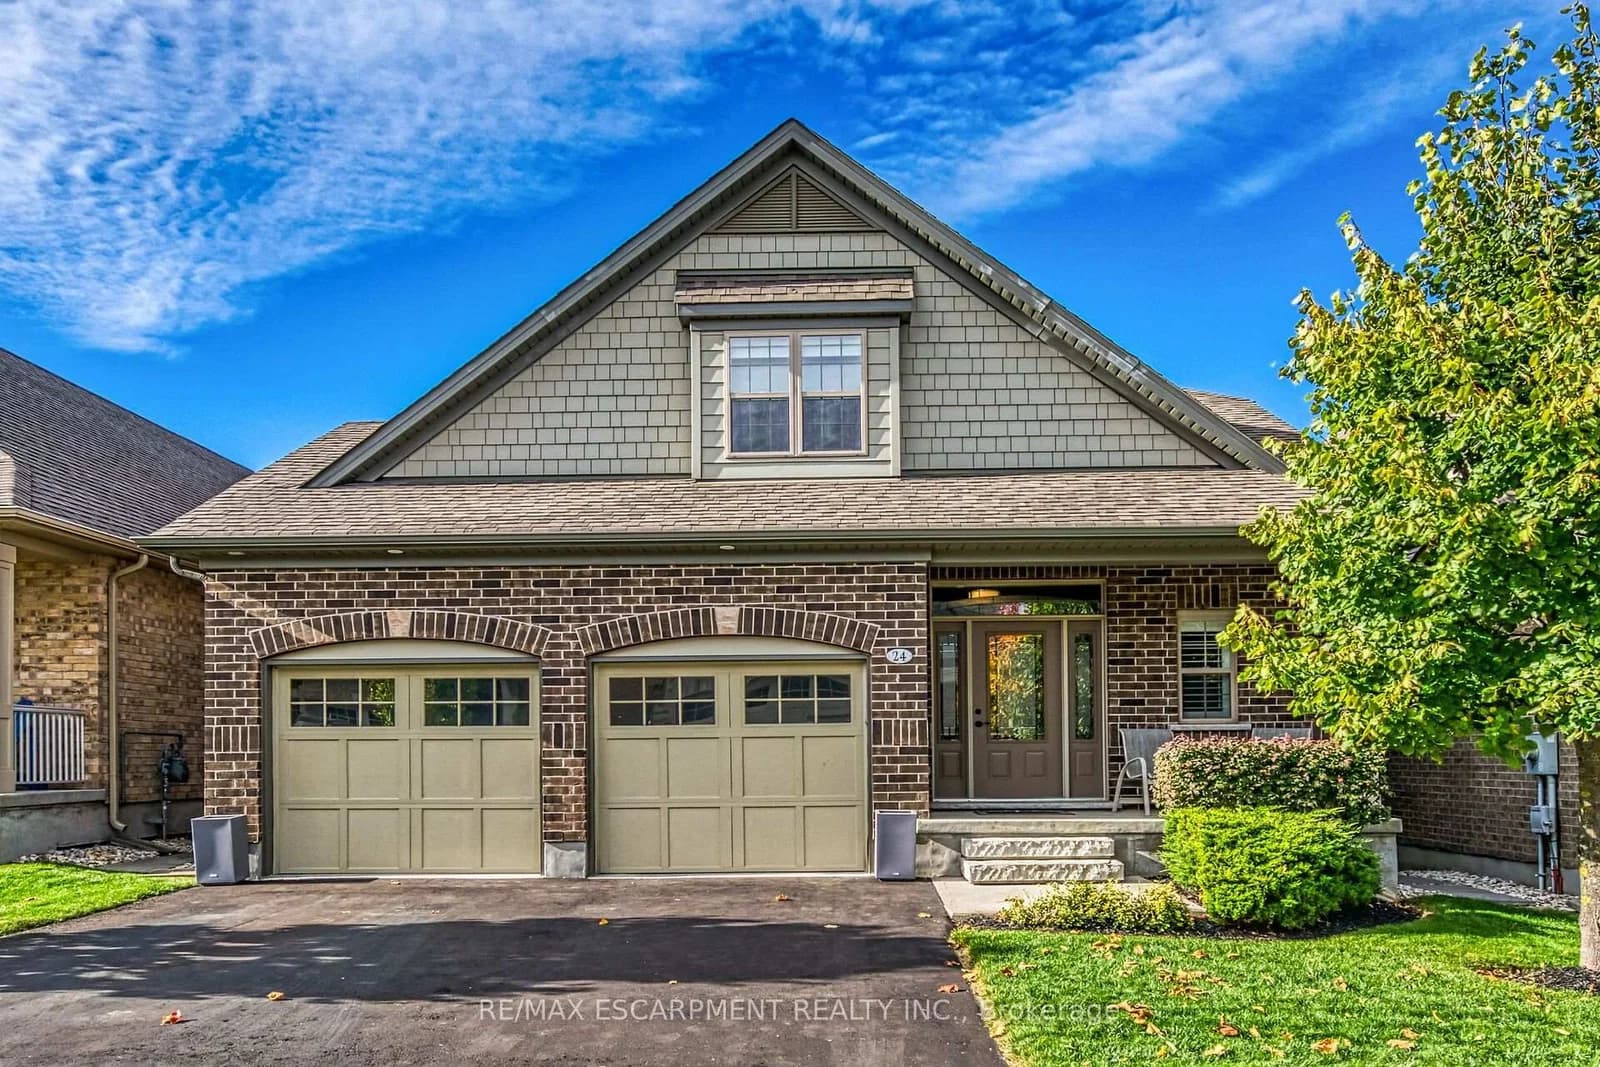 Active47 photos
Guelph/Eramosa · Rockwood
CHESTNUT Drive · address on request
$1,275,000
3 bed · 4 bath · 4 parking · Detached
MLS® X13757750 · View details ↗
Listing attribution
Listed by
CENTURY 21 PROPERTY ZONE REALTY INC.
REALTOR® & MLS® are trademarks of the Canadian Real Estate Association — used under licence. Information herein is from sources deemed reliable but not guaranteed. Not intended to solicit clients already under contract.
Explore more in Brampton
Looking in Brampton? Here's where else to look.
Neighbourhood-level data, recent sold comps, and Alex's local read on the Brampton market — start with any of the pages below.