Bonnyview Drive
Detached
Full civic number, unit, and postal code revealed after a quick call — privacy by default for sold-comparable data.
List price
$1,625,000
- Bedrooms
- 4
- Bathrooms
- 2
- Interior
- 1100-1500
- Parking
- 5
MLS® Number
W13745040
Listed by
KELLER WILLIAMS REFERRED URBAN REALTY
About this property
Bungalow-Raised · Detached.
Beautifully And Tastefully Renovated Detached Home Showcasing A Stunning Colour Palette And Modern Open-Concept Design. Situated On An Impressive Irregular Lot Measuring 52.42 Ft X 131.76 Ft X 82.05 Ft X 128.20 Ft, Offering Possible Severance Potential (Buyer To Conduct Their Own Due Diligence). Features A Renovated Kitchen (2023), with rough in gas pipe for those who want to change the Stove to GAS Burning Stove, Updated Flooring (2023), All New Windows (2023), Two Fireplaces With Rough-In Gas Lines For Future Conversion, And Large Windows Providing Abundant Natural Light. Walk Out From The Dining Area To A Spacious, Low-Maintenance PVC Deck Overlooking A Beautifully Landscaped Backyard With A Brand-New Hot Tub (2026) - Perfect For Relaxing And Entertaining. The Finished Basement Offers A Separate Entrance, An Oversized Recreation Room Ideal For Parties, Entertainment Or Potential Rental Use, Plus A Generous 22 F X 12 Ft Bedroom. Large Laundry Room With New Washer And Dryer (2026), Built-In Shelving And Utility Sink. An Excellent Opportunity To Live, Invest Or Explore Future Development Potential. Minutes From Prestigious Prince Edward Drive, The Lake, Highways And Downtown Toronto. A Must-See!
Property details
The specifics.
- Style
- Bungalow-Raised
- Property type
- Detached
- Interior
- 1100-1500
- Lot size
- 82 × 131 ft
- Total parking
- 5 spaces
- Rooms
- 10
- Kitchens
- 1
- Days on market
- 5 days
- Major intersection
- Prince Edward & Berry Road
- MLS® Number
- W13745040
- Listed by
- KELLER WILLIAMS REFERRED URBAN REALTY
- Data source
- Repliers · Powered by TRREB MLS®
TRREB IDX brokerage of record
Features
Construction & systems.
Heating
Forced Air
Air conditioning
Central Air
Basement
Separate Entrance, Finished
Exterior
Stone
Roof
Asphalt Shingle
Foundation
Unknown
Sewer
Sewer
Bathroom breakdown
By level.
| Level | Count | Pieces |
|---|---|---|
| 1 | 4-piece | |
| 1 | 3-piece |
Parking
Where the cars go.
- Garage spaces
- 2
- Garage type
- Attached
- Driveway spaces
- 3
- Driveway type
- Private Triple
- Total parking
- 5
Similar properties
You might also like.
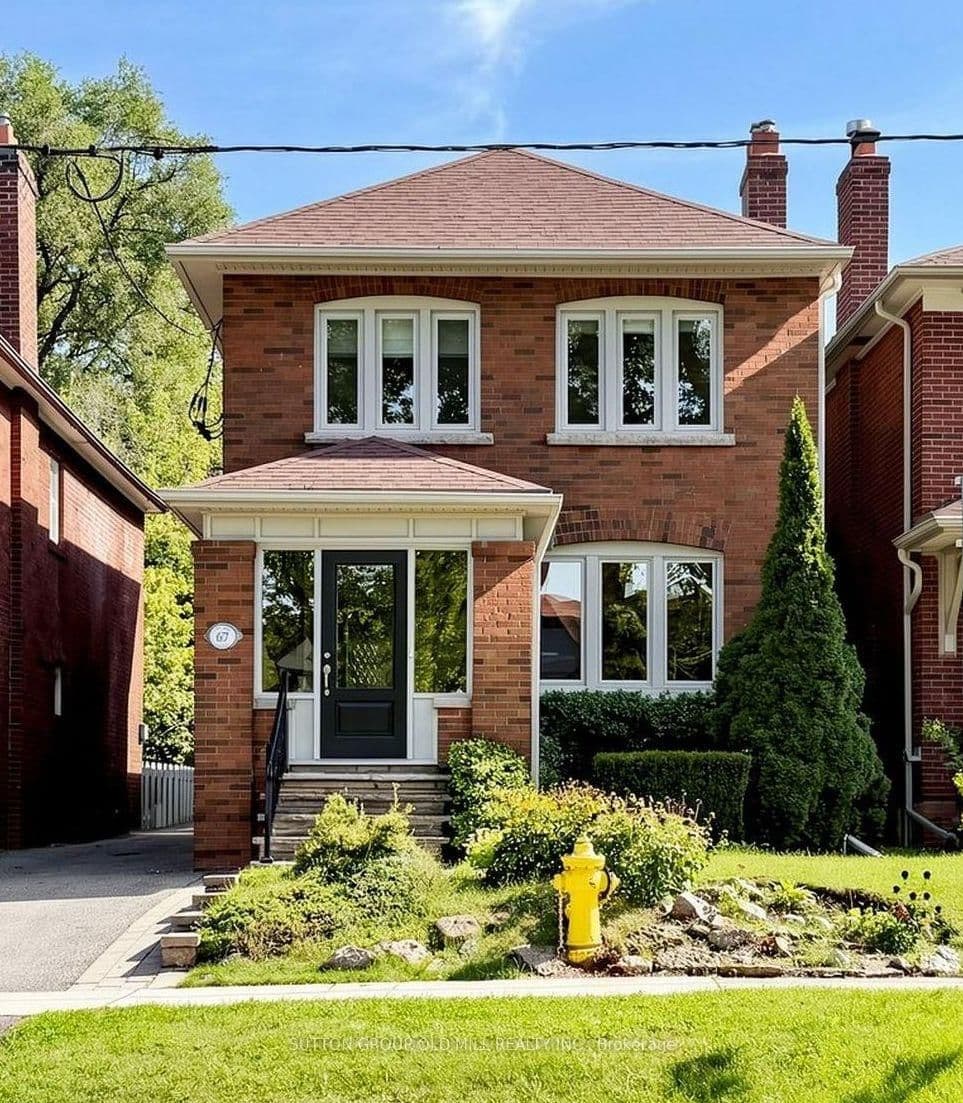 Active42 photos
Toronto · Lambton Baby Point
Old Mill Drive · address on request
$1,999,900
3 bed · 2 bath · 4 parking · Detached
MLS® W13751490 · View details ↗
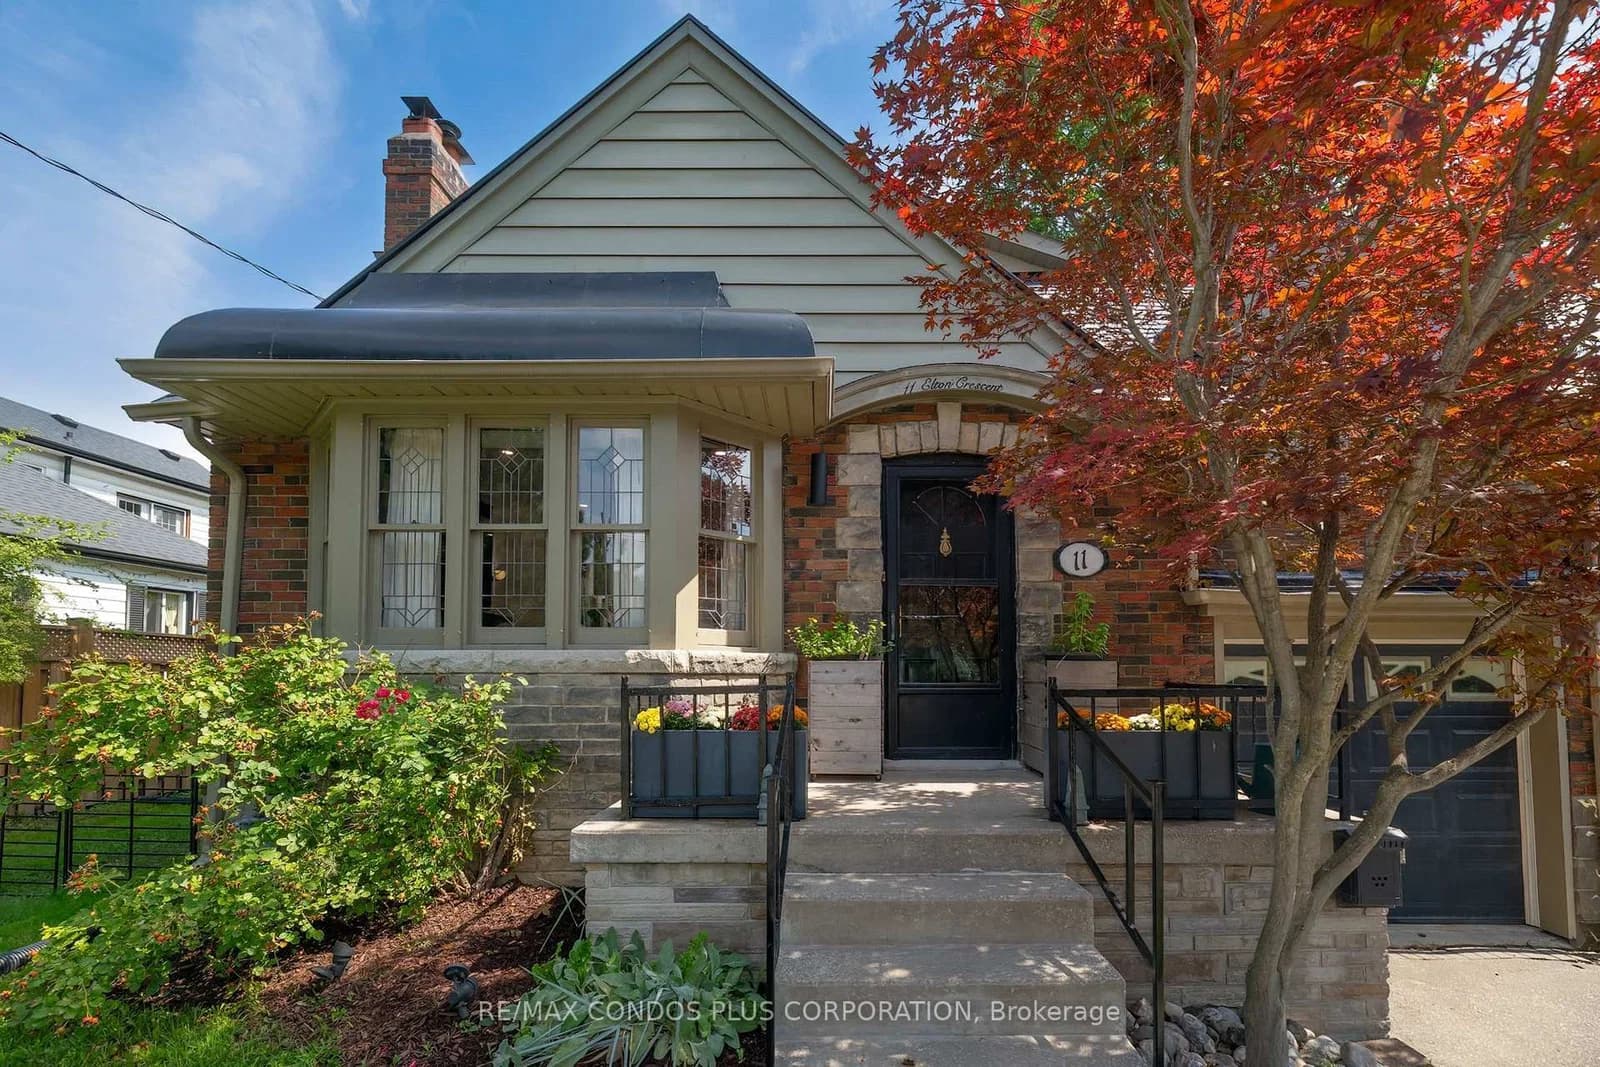 Active35 photos
Toronto · Long Branch
Elton Crescent · address on request
$1,788,000
4 bed · 6 bath · 5 parking · Detached
MLS® W13751458 · View details ↗
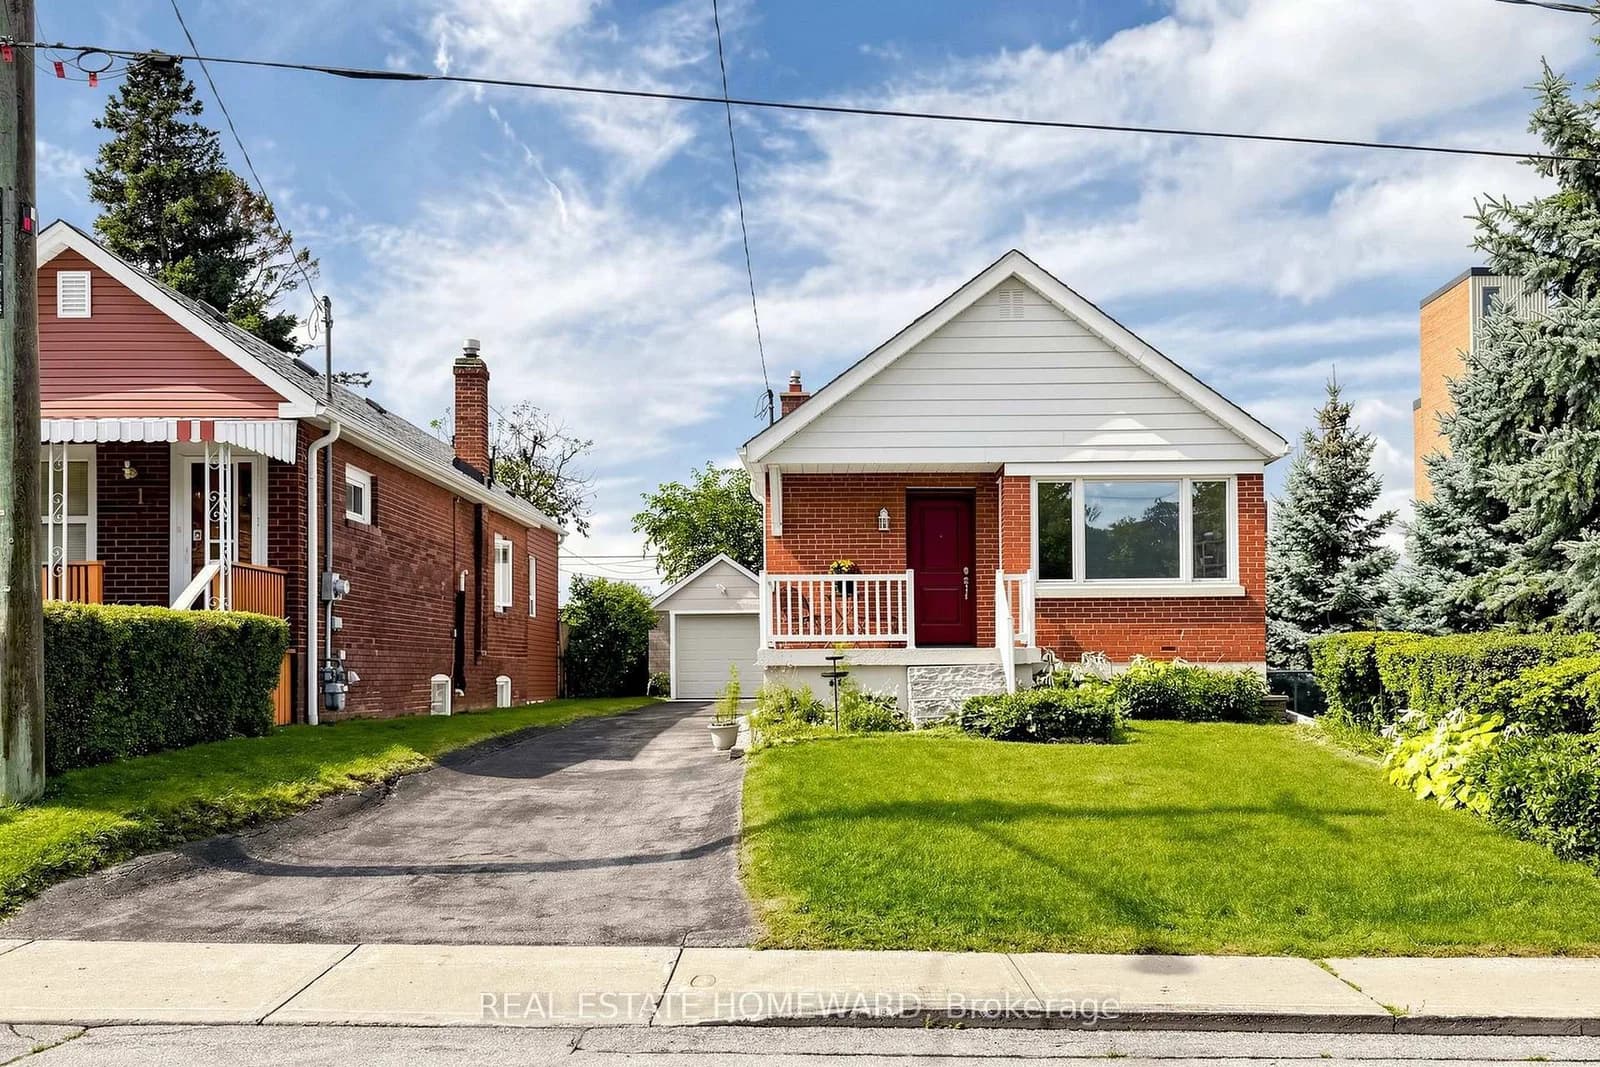 Active42 photos
Toronto · Clairlea-Birchmount
Pitt Avenue · address on request
$819,000
3 bed · 2 bath · 4 parking · Detached
MLS® E13751528 · View details ↗
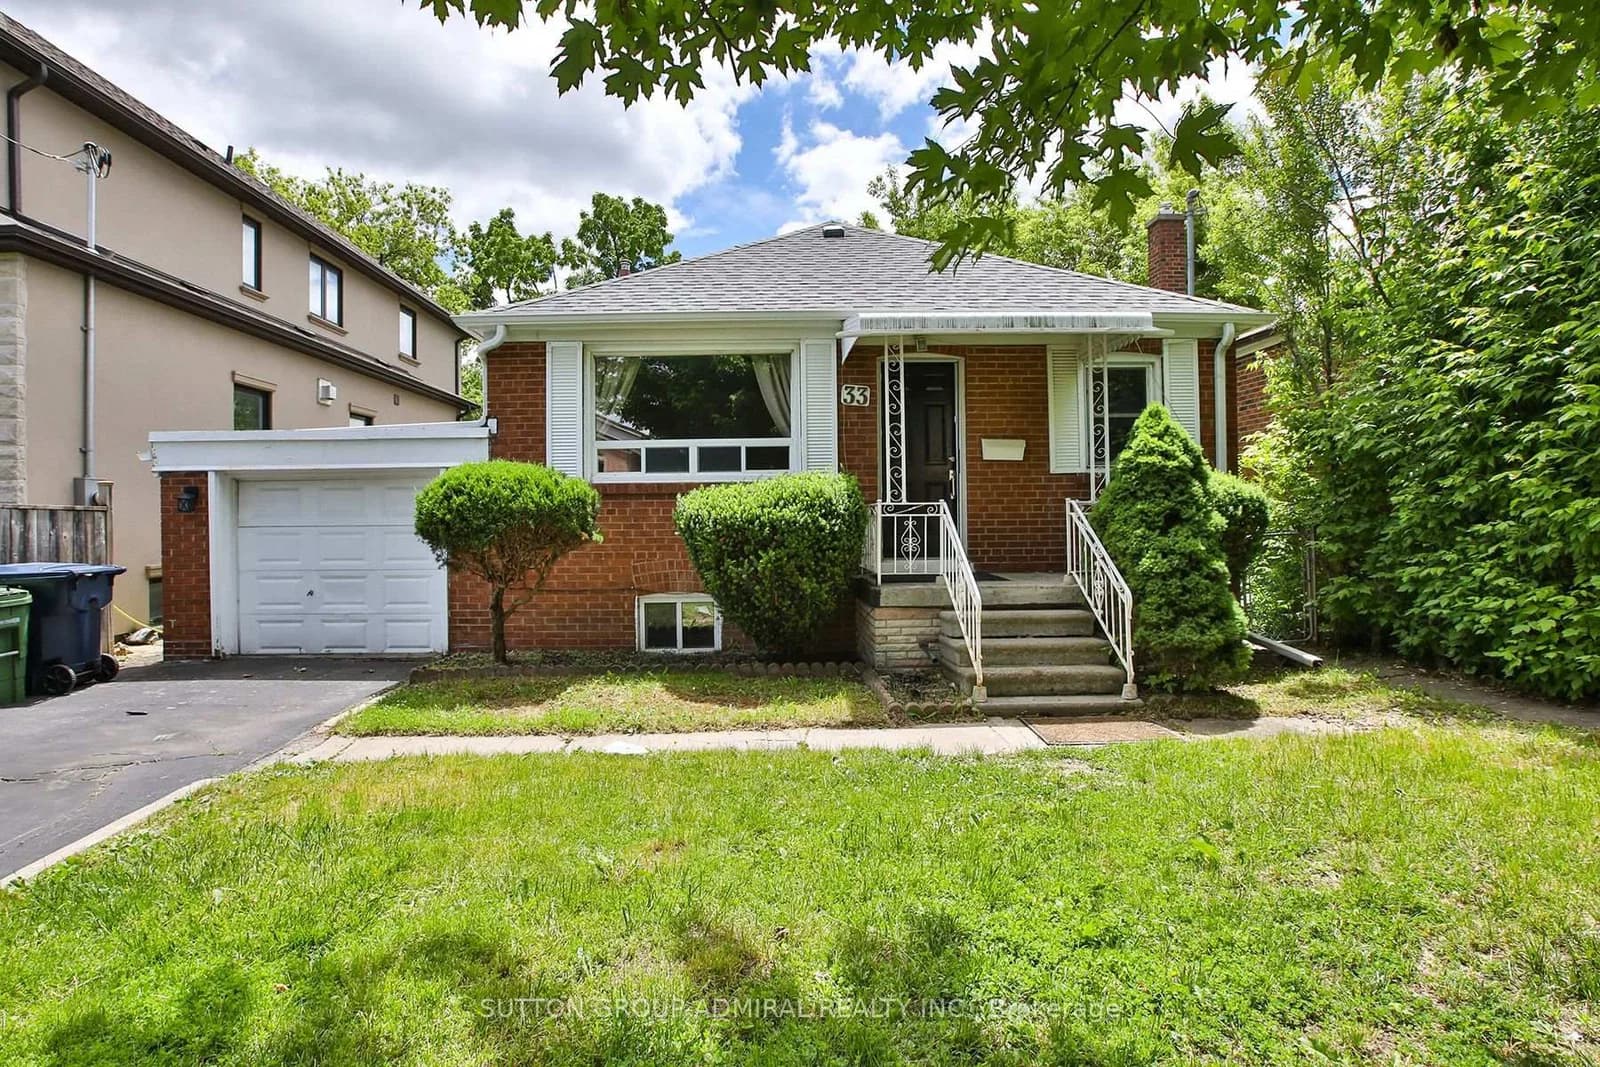 Active36 photos
Toronto · Englemount-Lawrence
Regina Avenue · address on request
$1,138,000
5 bed · 2 bath · 3 parking · Detached
MLS® C13751390 · View details ↗
Listing attribution
Listed by
KELLER WILLIAMS REFERRED URBAN REALTY
REALTOR® & MLS® are trademarks of the Canadian Real Estate Association — used under licence. Information herein is from sources deemed reliable but not guaranteed. Not intended to solicit clients already under contract.
Explore more in Toronto
Looking in Toronto? Here's where else to look.
Neighbourhood-level data, recent sold comps, and Alex's local read on the Toronto market — start with any of the pages below.
Toronto neighbourhoods