Old Mill Drive
Detached
Full civic number, unit, and postal code revealed after a quick call — privacy by default for sold-comparable data.
List price
$1,999,900
- Bedrooms
- 3
- Bathrooms
- 2
- Interior
- 1500-2000
- Parking
- 4
MLS® Number
W13751490
Listed by
SUTTON GROUP OLD MILL REALTY INC.
About this property
2-Storey · Detached.
Welcome to the highly desirable Old Mill neighbourhood! This exceptional 3-bedroom home boasts over 2,400 sq. ft. of versatile living space, highlighted by a rare addition that sets it apart. The main floor seamlessly blends historic charm with modern functionality, featuring a formal dining room and a large living room anchored by elegant French doors. Beautiful stained glass windows and expertly refinished gumwood trim ('24) add timeless warmth throughout. The spacious, light-filled renovated eat-in kitchen features a dedicated breakfast area. It flows into a rare main-floor family room with skylights and large windows overlooking the lush, private backyard. A convenient 2-piece powder room completes this level. Upstairs, the primary bedroom serves as a quiet retreat, complete with a generous walk-in closet and peaceful garden views. The lower-level expansion offers a recreation room with a rough-in for a wet bar, excellent storage space, and a rough-in for an additional bathroom. In-law or nanny suite potential. Experience optimal comfort with efficient radiant heating throughout and the rare luxury of full central air conditioning. Complete with a single-car garage and a private driveway for 3-4 vehicles, this property checks every box. Completely updated electrical with the last remnants of knob-and-tube wiring professionally removed ('26). Nestled in a quiet, family-friendly pocket, this home is steps to Bloor West Village, Humber River trails, TTC, parks, and top-rated schools, including St. Pius X Catholic School & Humbercrest Public School (w/French Immersion). Residents also enjoy access to the exclusive Baby Point Club, with tennis, lawn bowling, game days, euchre, trivia nights, and more. With easy access to downtown and the airport, this is a wonderful opportunity to settle into an exceptional community. With over 2400 sq.ft. of living space, this home is truly a must-see! Offers anytime! Above-average inspection report available.
Property details
The specifics.
- Style
- 2-Storey
- Property type
- Detached
- Interior
- 1500-2000
- Lot size
- 30.07 × 103.25 ft
- Total parking
- 4 spaces
- Rooms
- 9
- Kitchens
- 1
- Days on market
- 1 day
- Major intersection
- Jane/Bloor
- MLS® Number
- W13751490
- Listed by
- SUTTON GROUP OLD MILL REALTY INC.
- Data source
- Repliers · Powered by TRREB MLS®
TRREB IDX brokerage of record
Features
Construction & systems.
Heating
Radiant
Air conditioning
Central Air
Basement
Partially Finished, Full
Exterior
Brick
Roof
Shingles
Foundation
Block
Sewer
Sewer
Bathroom breakdown
By level.
| Level | Count | Pieces |
|---|---|---|
| Main | 1 | 2-piece |
| Second | 1 | 4-piece |
Parking
Where the cars go.
- Garage spaces
- 1
- Garage type
- Detached
- Driveway spaces
- 3
- Driveway type
- Private
- Total parking
- 4
Similar properties
You might also like.
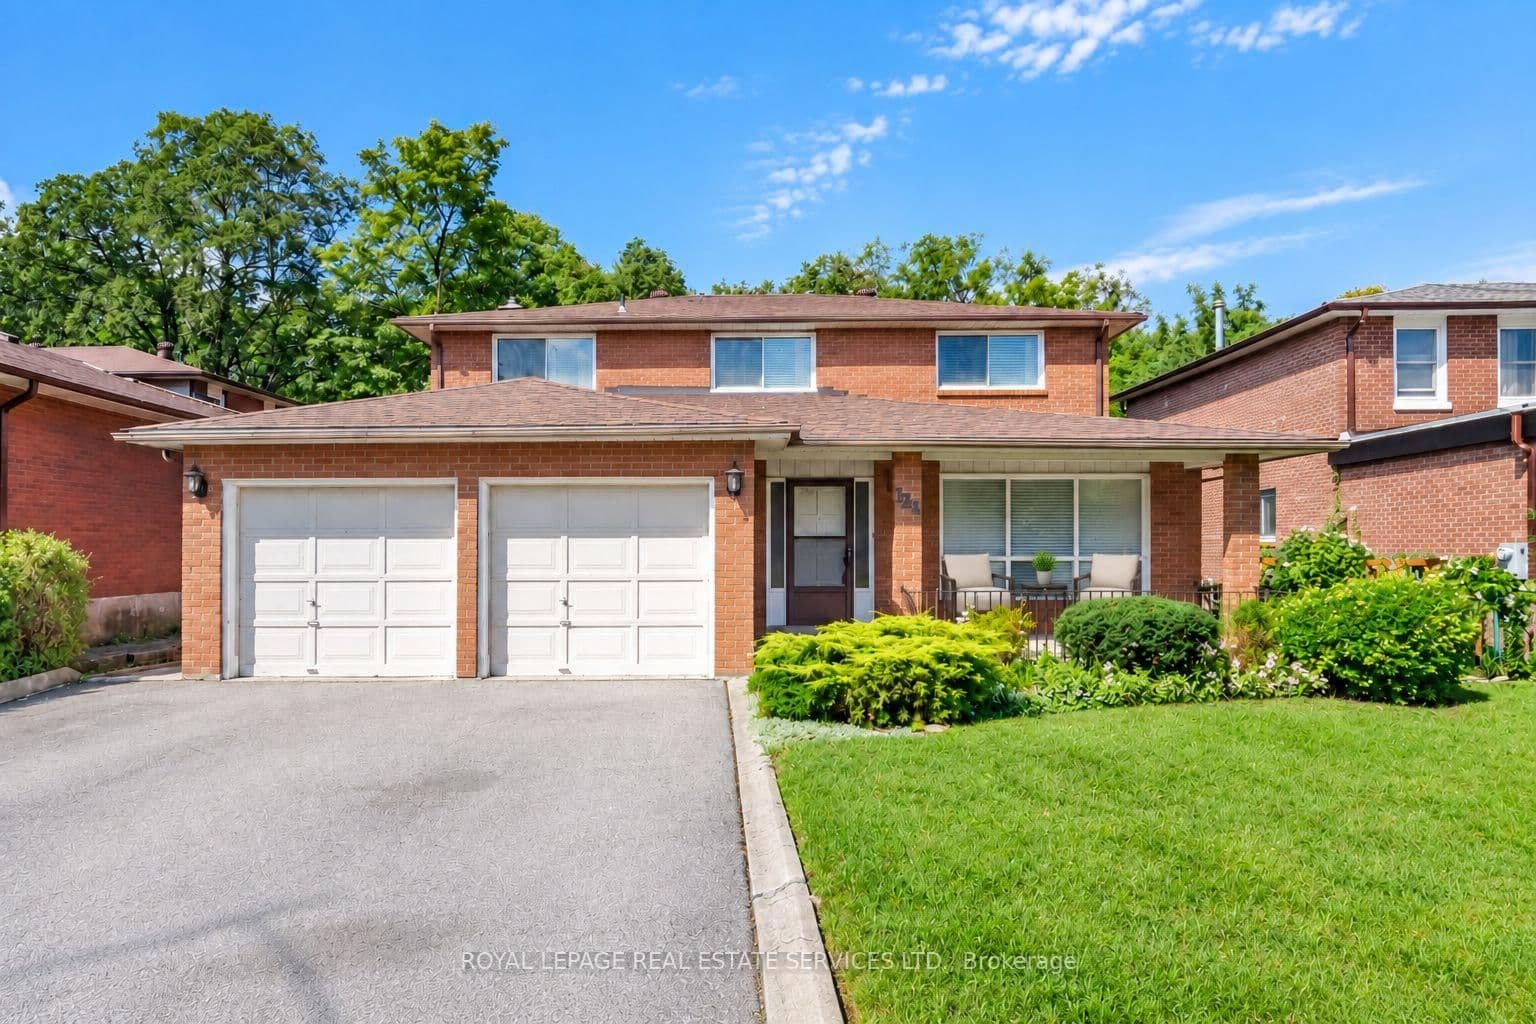 Active49 photos
Toronto · York University Heights
Stilecroft Drive · address on request
$1,475,000
5 bed · 4 bath · 4 parking · Detached
MLS® W13757460 · View details ↗
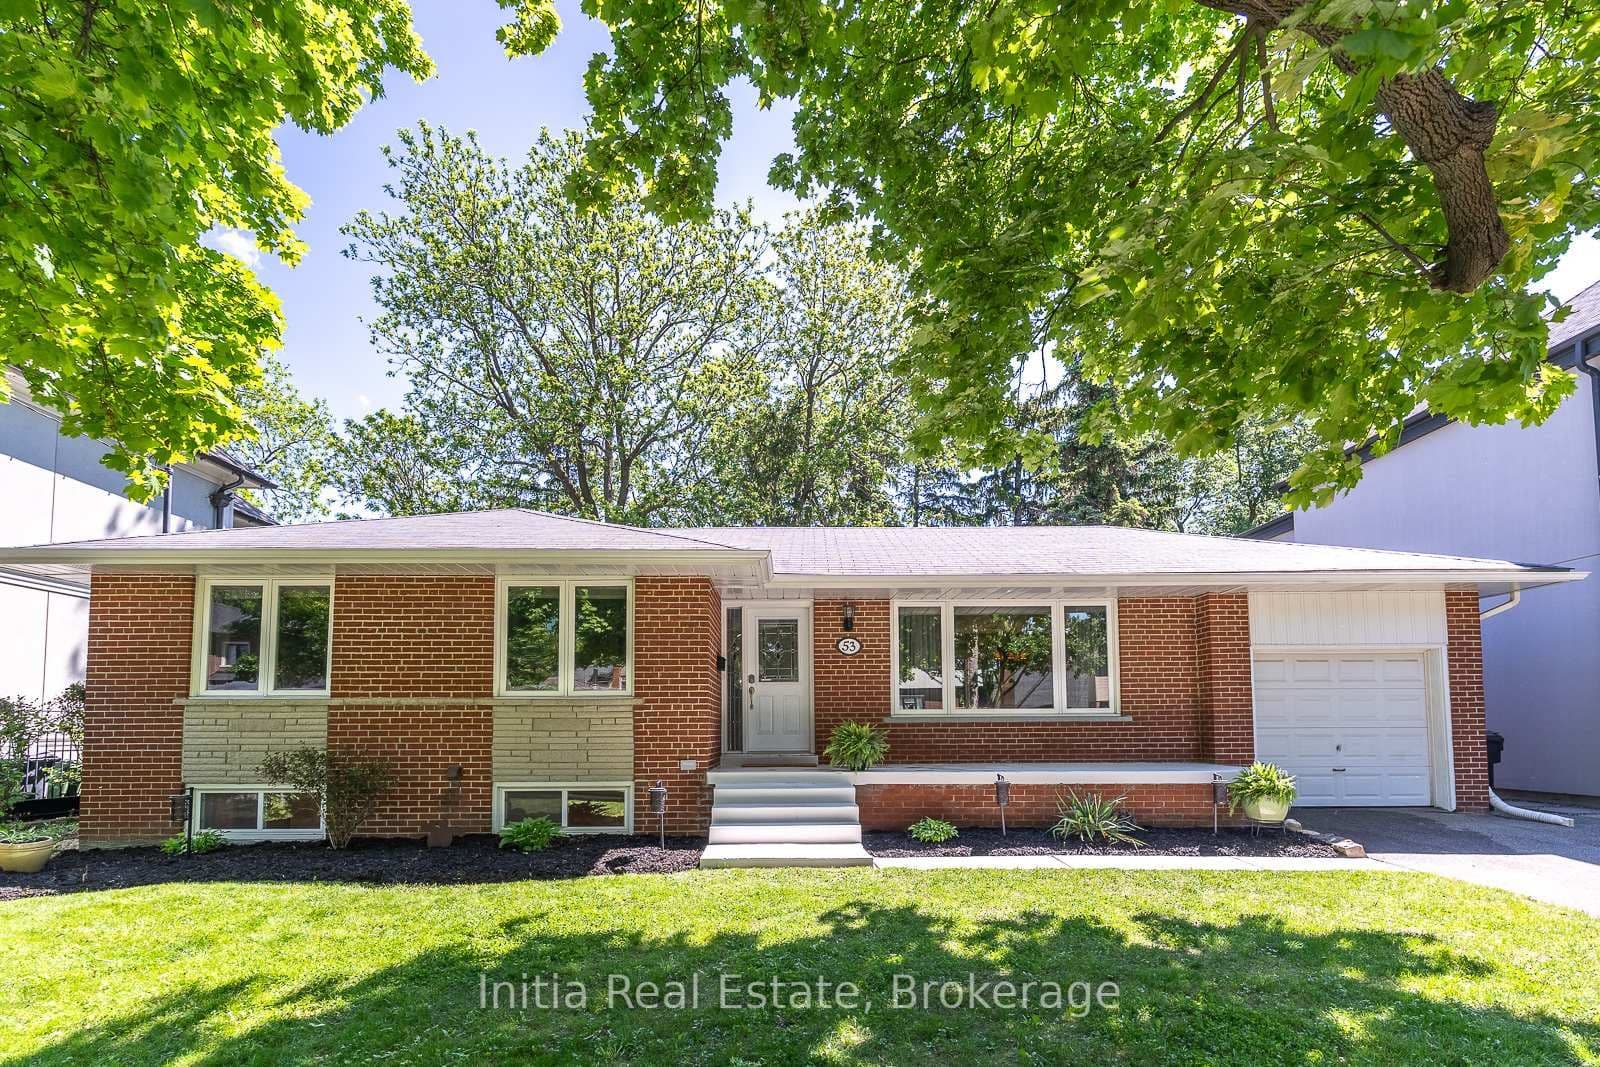 Active37 photos
Toronto · Islington-City Centre West
Burrows Avenue · address on request
$1,389,000
5 bed · 2 bath · 3 parking · Detached
MLS® W13757370 · View details ↗
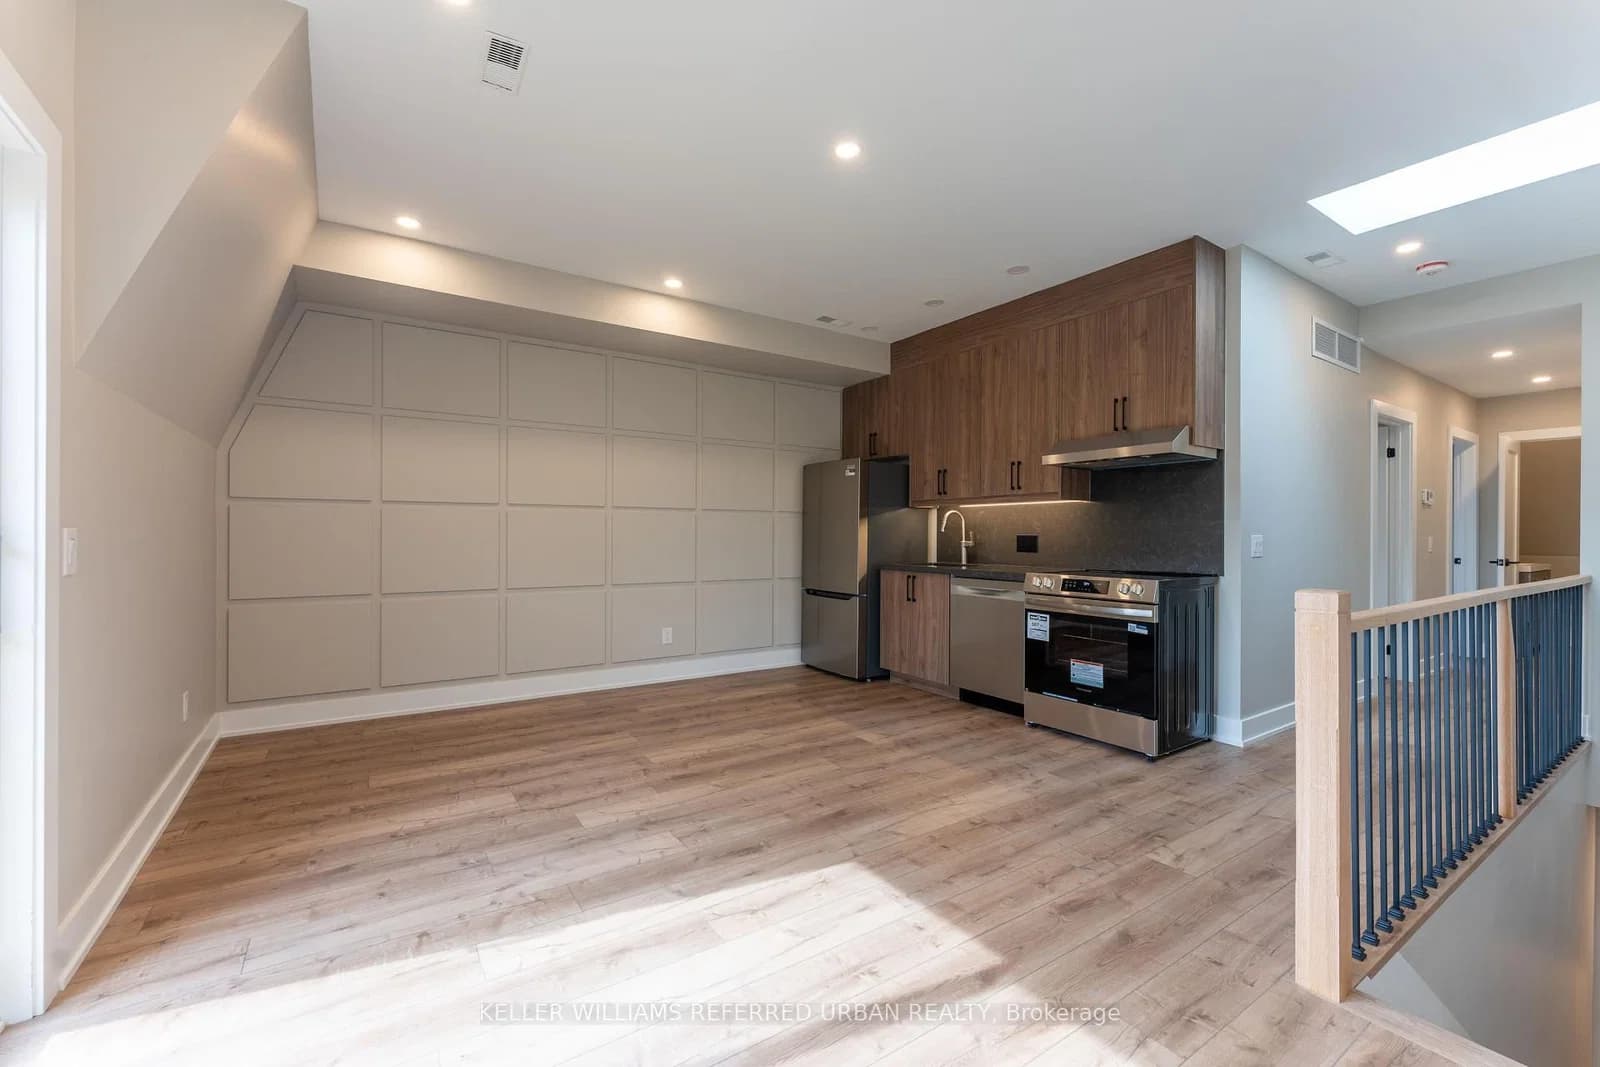 Active16 photos
Toronto · Blake-Jones
Jones Avenue · address on request
$3,000
2 bed · 1 bath · 0 parking · Detached
MLS® E13757474 · View details ↗
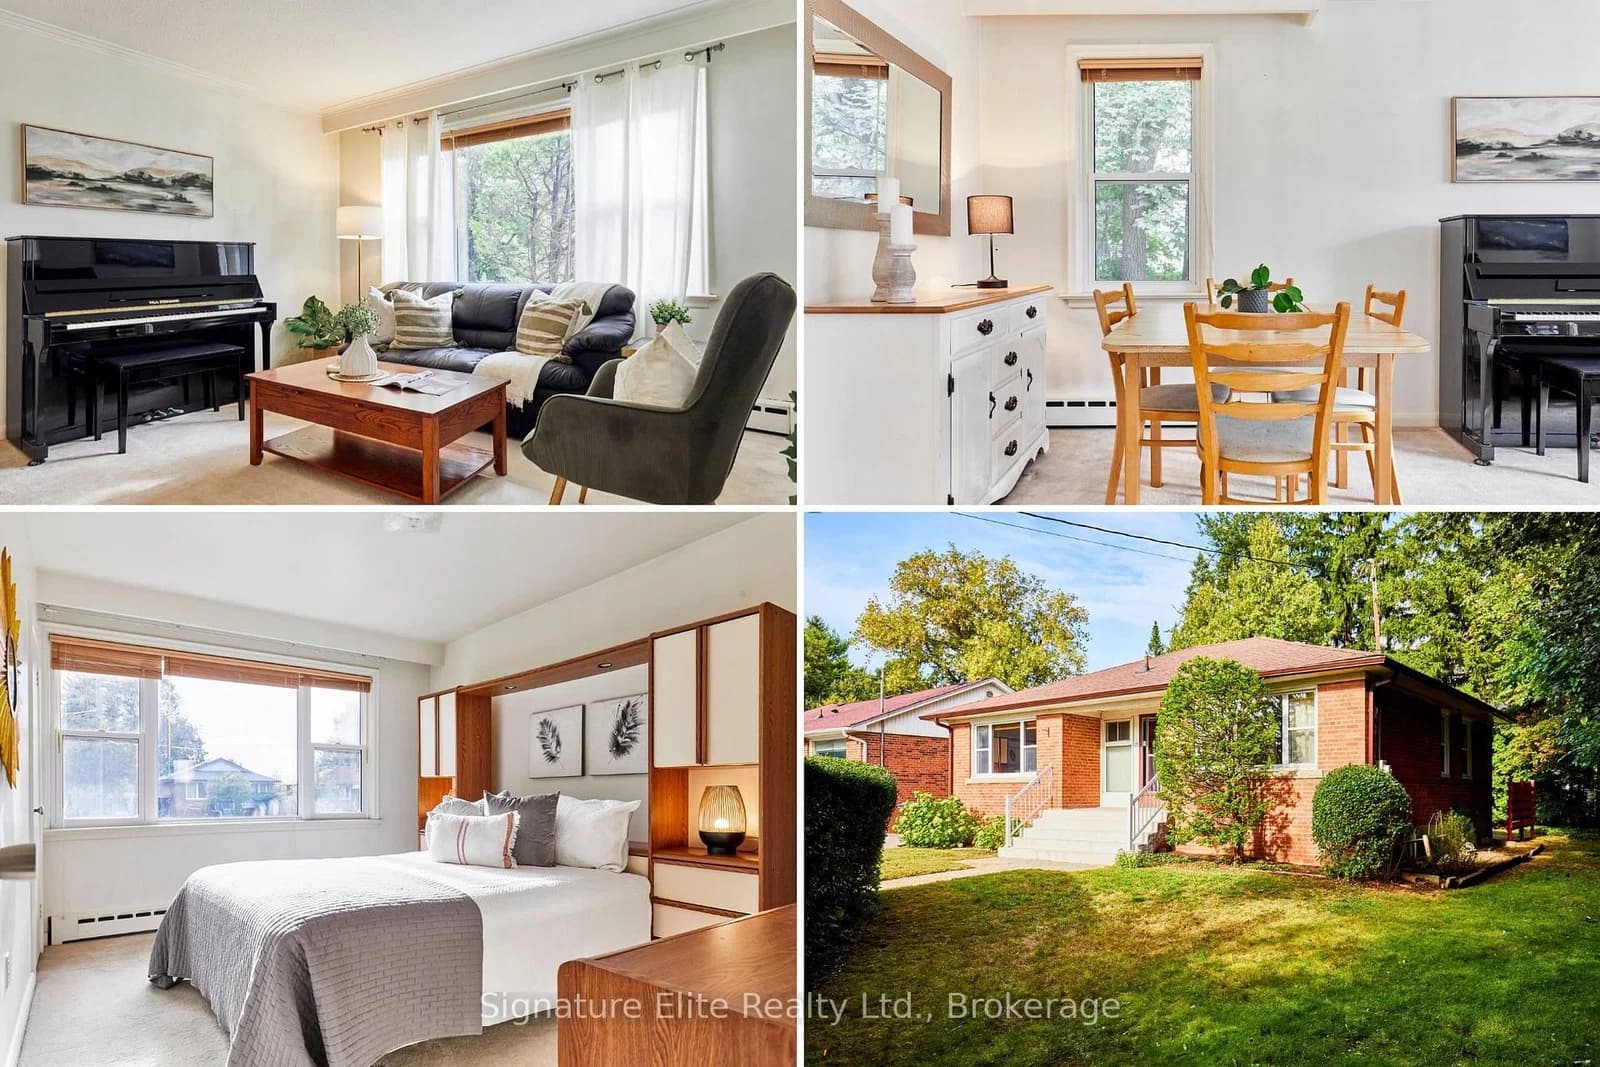 Active40 photos
Toronto · Ionview
Bonny Lynn Court · address on request
$769,000
3 bed · 2 bath · 4 parking · Detached
MLS® E13757452 · View details ↗
Listing attribution
Listed by
SUTTON GROUP OLD MILL REALTY INC.
REALTOR® & MLS® are trademarks of the Canadian Real Estate Association — used under licence. Information herein is from sources deemed reliable but not guaranteed. Not intended to solicit clients already under contract.
Explore more in Toronto
Looking in Toronto? Here's where else to look.
Neighbourhood-level data, recent sold comps, and Alex's local read on the Toronto market — start with any of the pages below.
Toronto neighbourhoods