Pitt Avenue
Detached
Full civic number, unit, and postal code revealed after a quick call — privacy by default for sold-comparable data.
List price
$819,000
- Bedrooms
- 3
- Bathrooms
- 2
- Interior
- 700-1100
- Parking
- 4
MLS® Number
E13751528
Listed by
REAL ESTATE HOMEWARD
About this property
Bungalow · Detached.
Welcome to this Charming and Well-maintained Two-bedroom Bungalow in the sought-after Clairlea Neighbourhood. Perfect for First-Time Homebuyers, Downsizers or those looking for comfortable One-floor living, this home sits on a generous 40' x 106' lot with Excellent parking. The Freshly Painted Main floor features beautiful hardwood flooring, two comfortable bedrooms and a functional layout. The renovated Main Floor Bathroom (2024) adds a fresh, modern touch and convenience. The finished basement provides valuable additional living space, with a Recreation Room, and a Bedroom, which could be a Gym or Home Office. The spacious driveway comfortably accommodates three cars, plus one car in the Detached garage, providing parking for up to four vehicles! Enjoy the convenience of this desirable, family-friendly neighbourhood, with Schools, Churches, Shopping and everyday Amenities within walking distance. The generous backyard offers plenty of outdoor space for gardening, entertaining or simply relaxing. A wonderful opportunity to own a well-cared-for bungalow in Clairlea, offering the ideal combination of location, space, parking and updates - Perfect for first-time buyers or those looking to downsize without compromising on outdoor space and convenience. Waterproofed Basement (2023) Metal Front and Side Doors (2025) AC (2021) Chimney (2023) Roof (2012) House Exterior Painted (2025) Front Steps (2024) Garage Door (2020) Attic Insultation (2025)
Property details
The specifics.
- Style
- Bungalow
- Property type
- Detached
- Age of property
- 51-99
- Interior
- 700-1100
- Lot size
- 40 × 106 ft
- Total parking
- 4 spaces
- Rooms
- 7
- Kitchens
- 1
- Days on market
- 1 day
- Major intersection
- Victoria Park and St Clair Ave E
- MLS® Number
- E13751528
- Listed by
- REAL ESTATE HOMEWARD
- Data source
- Repliers · Powered by TRREB MLS®
TRREB IDX brokerage of record
Features
Construction & systems.
Heating
Forced Air
Air conditioning
Central Air
Basement
Finished
Exterior
Brick, Stucco (Plaster)
Roof
Asphalt Shingle
Foundation
Concrete Block
Sewer
Sewer
Bathroom breakdown
By level.
| Level | Count | Pieces |
|---|---|---|
| Main | 1 | 4-piece |
| Basement | 1 | 3-piece |
Parking
Where the cars go.
- Garage spaces
- 1
- Garage type
- Detached
- Driveway spaces
- 3
- Total parking
- 4
Similar properties
You might also like.
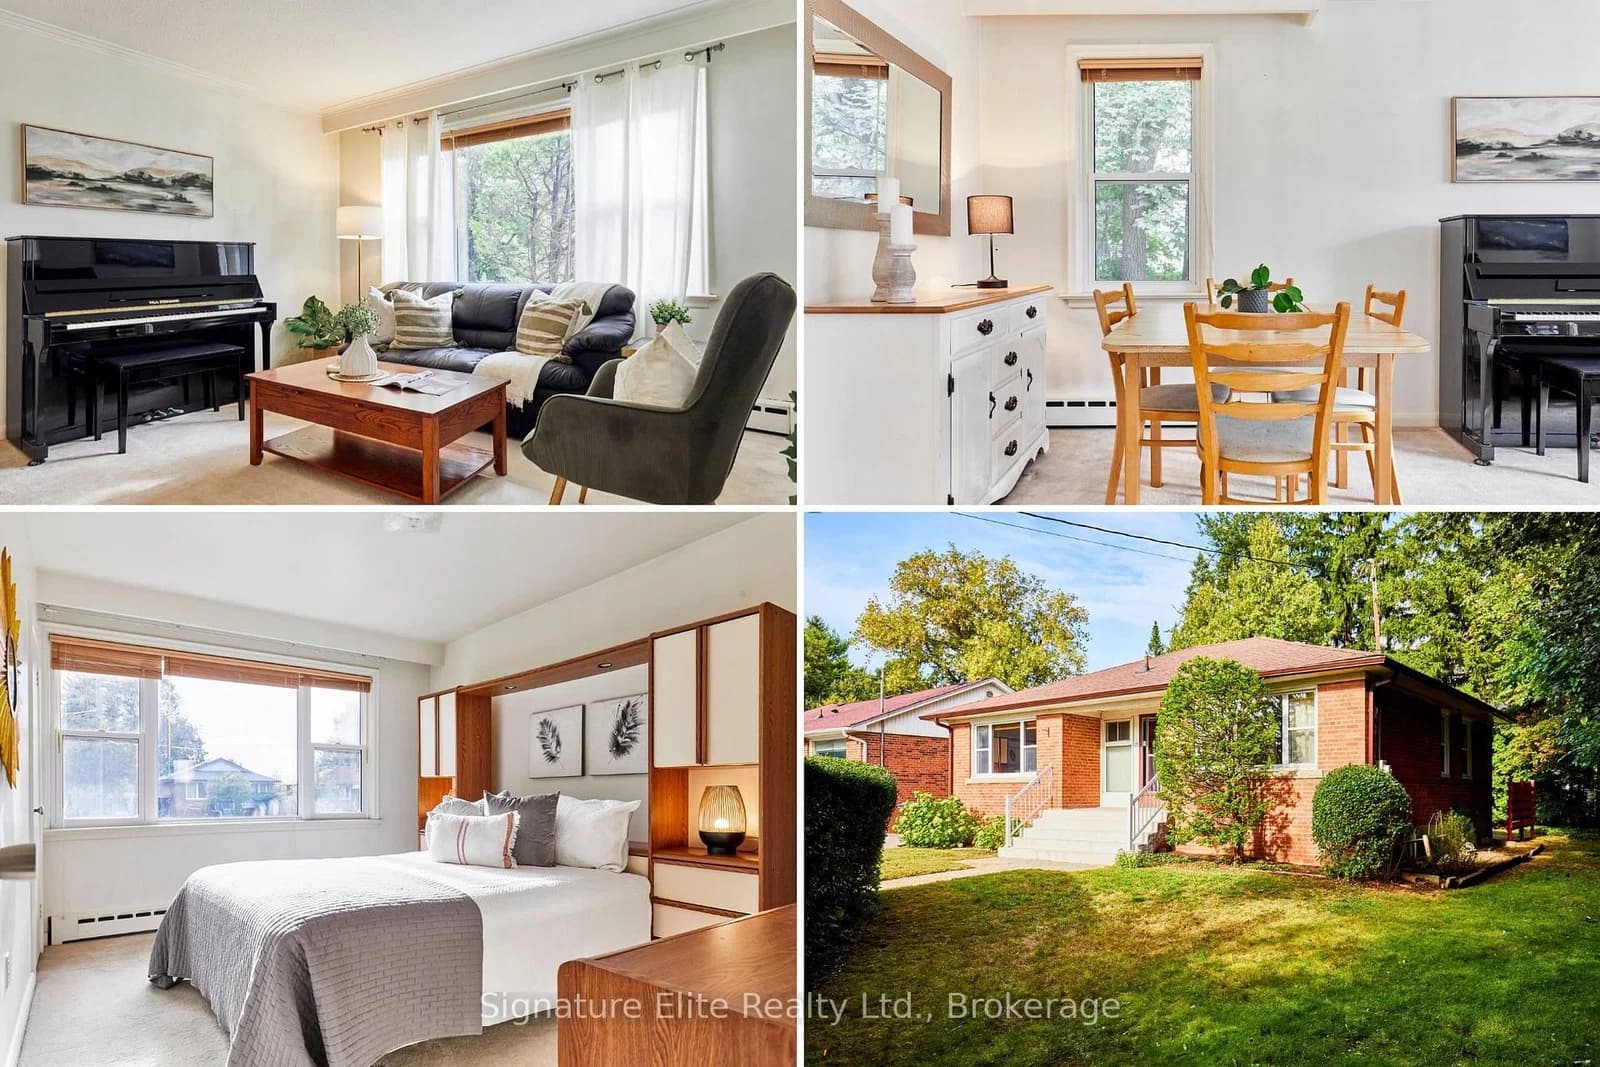 Active40 photos
Toronto · Ionview
Bonny Lynn Court · address on request
$769,000
3 bed · 2 bath · 4 parking · Detached
MLS® E13757452 · View details ↗
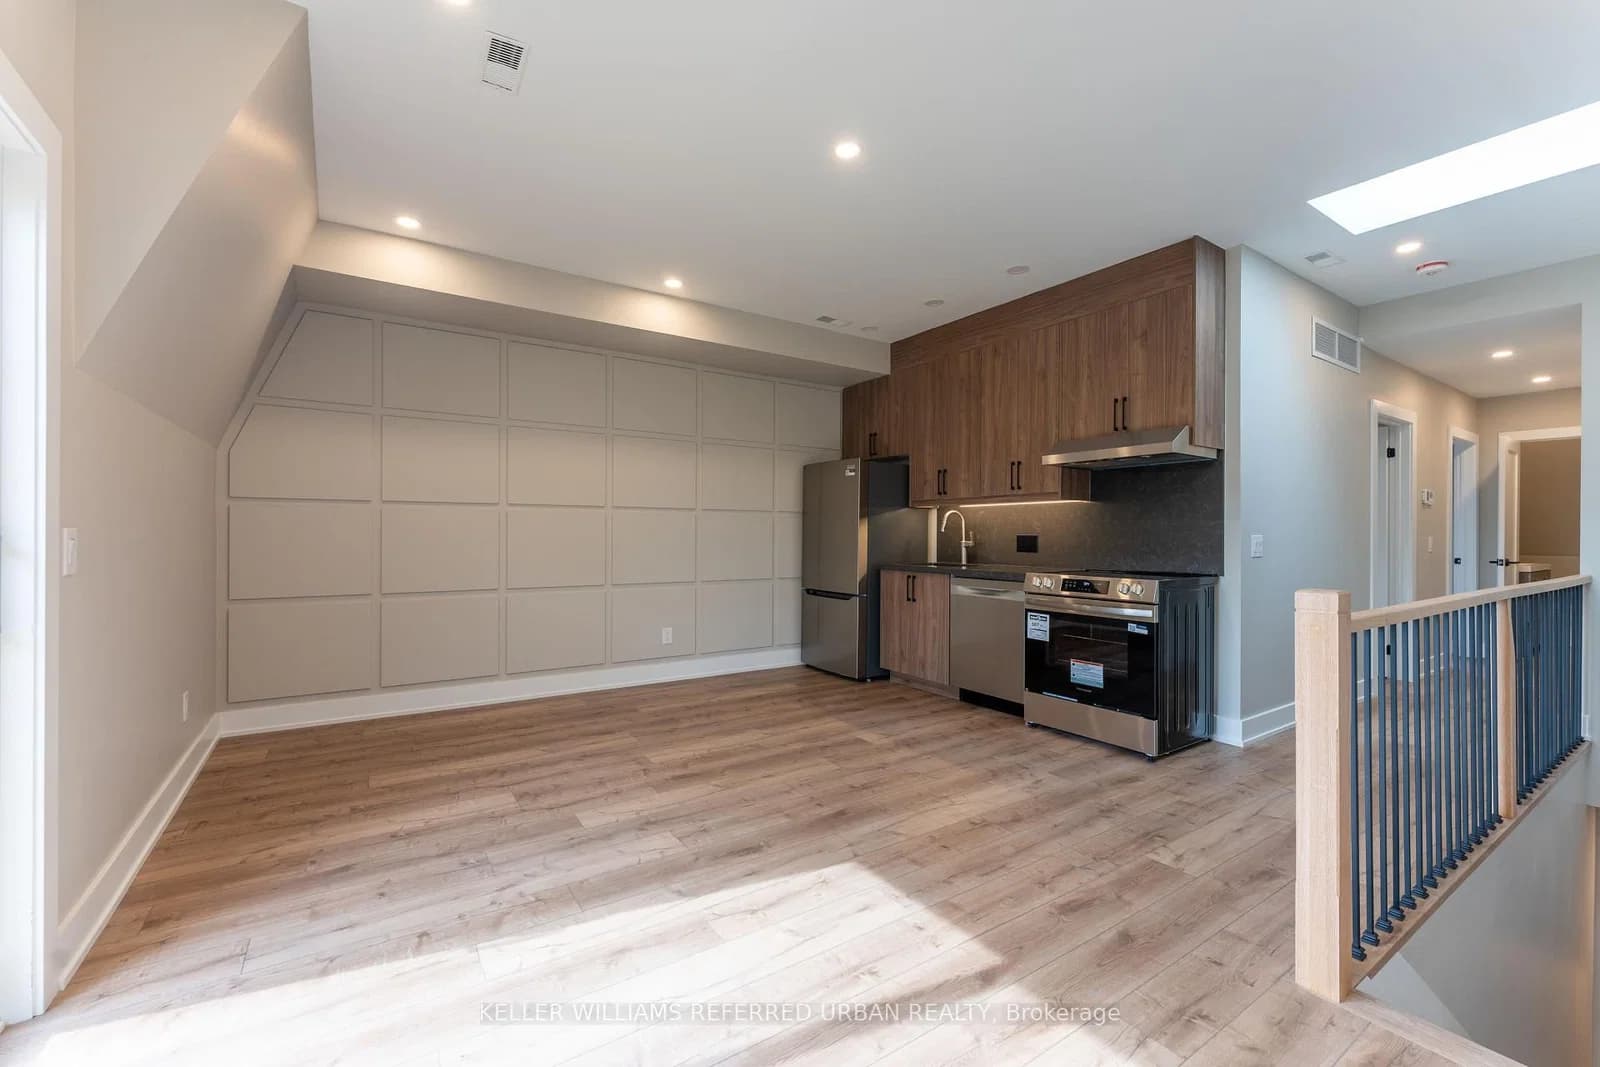 Active16 photos
Toronto · Blake-Jones
Jones Avenue · address on request
$3,000
2 bed · 1 bath · 0 parking · Detached
MLS® E13757474 · View details ↗
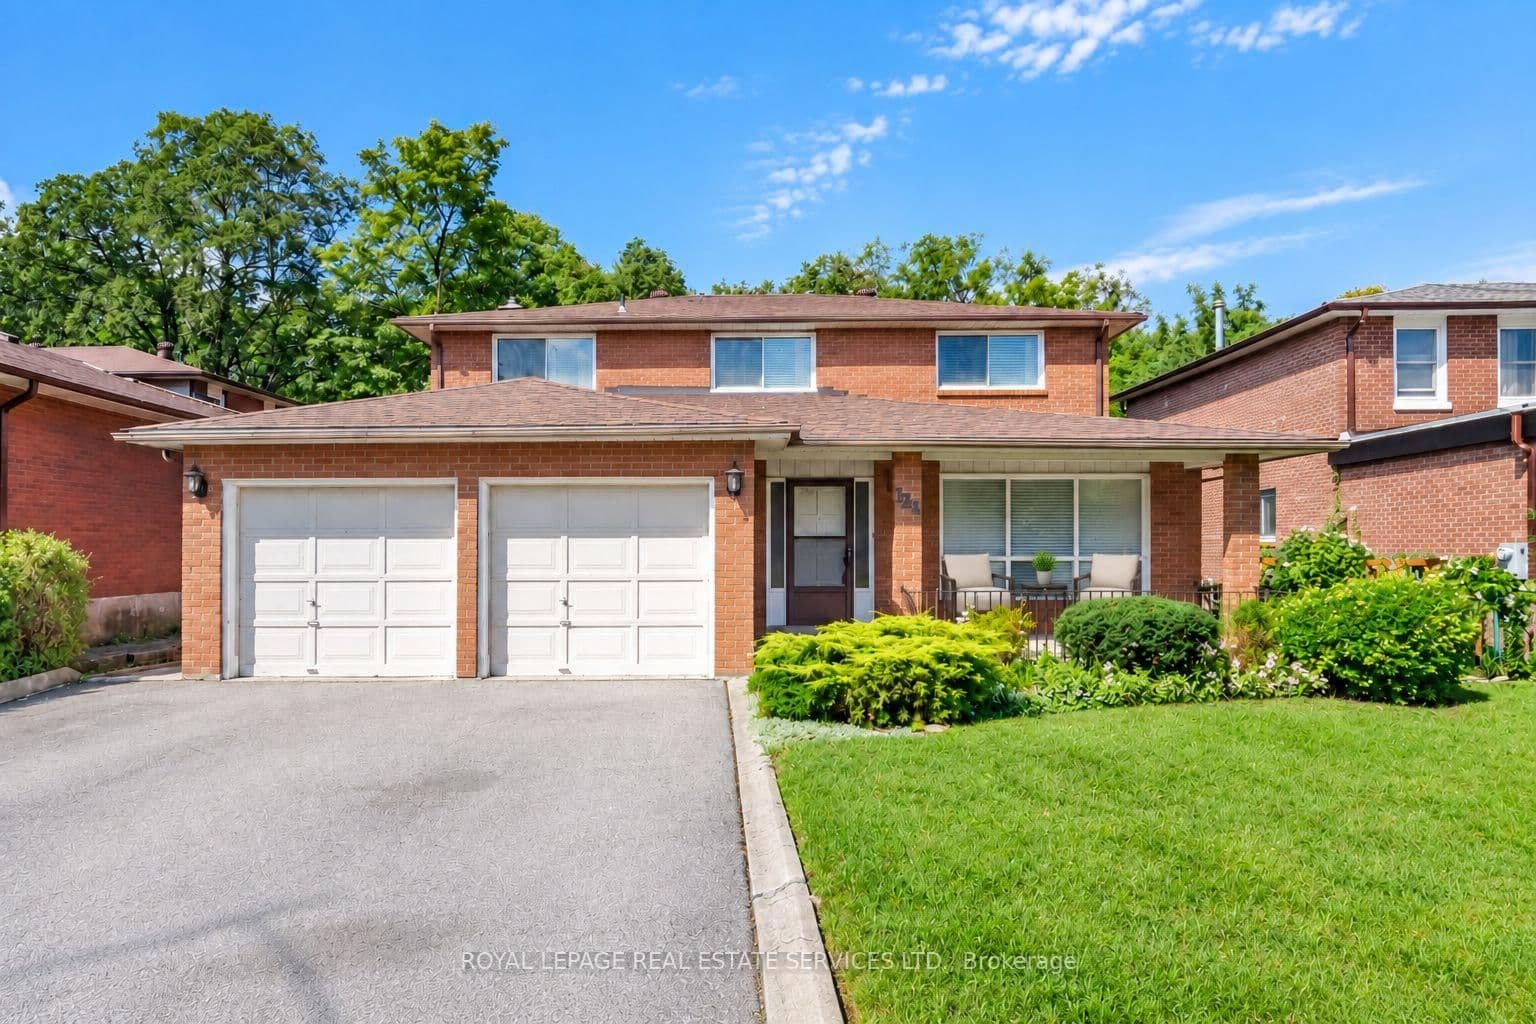 Active49 photos
Toronto · York University Heights
Stilecroft Drive · address on request
$1,475,000
5 bed · 4 bath · 4 parking · Detached
MLS® W13757460 · View details ↗
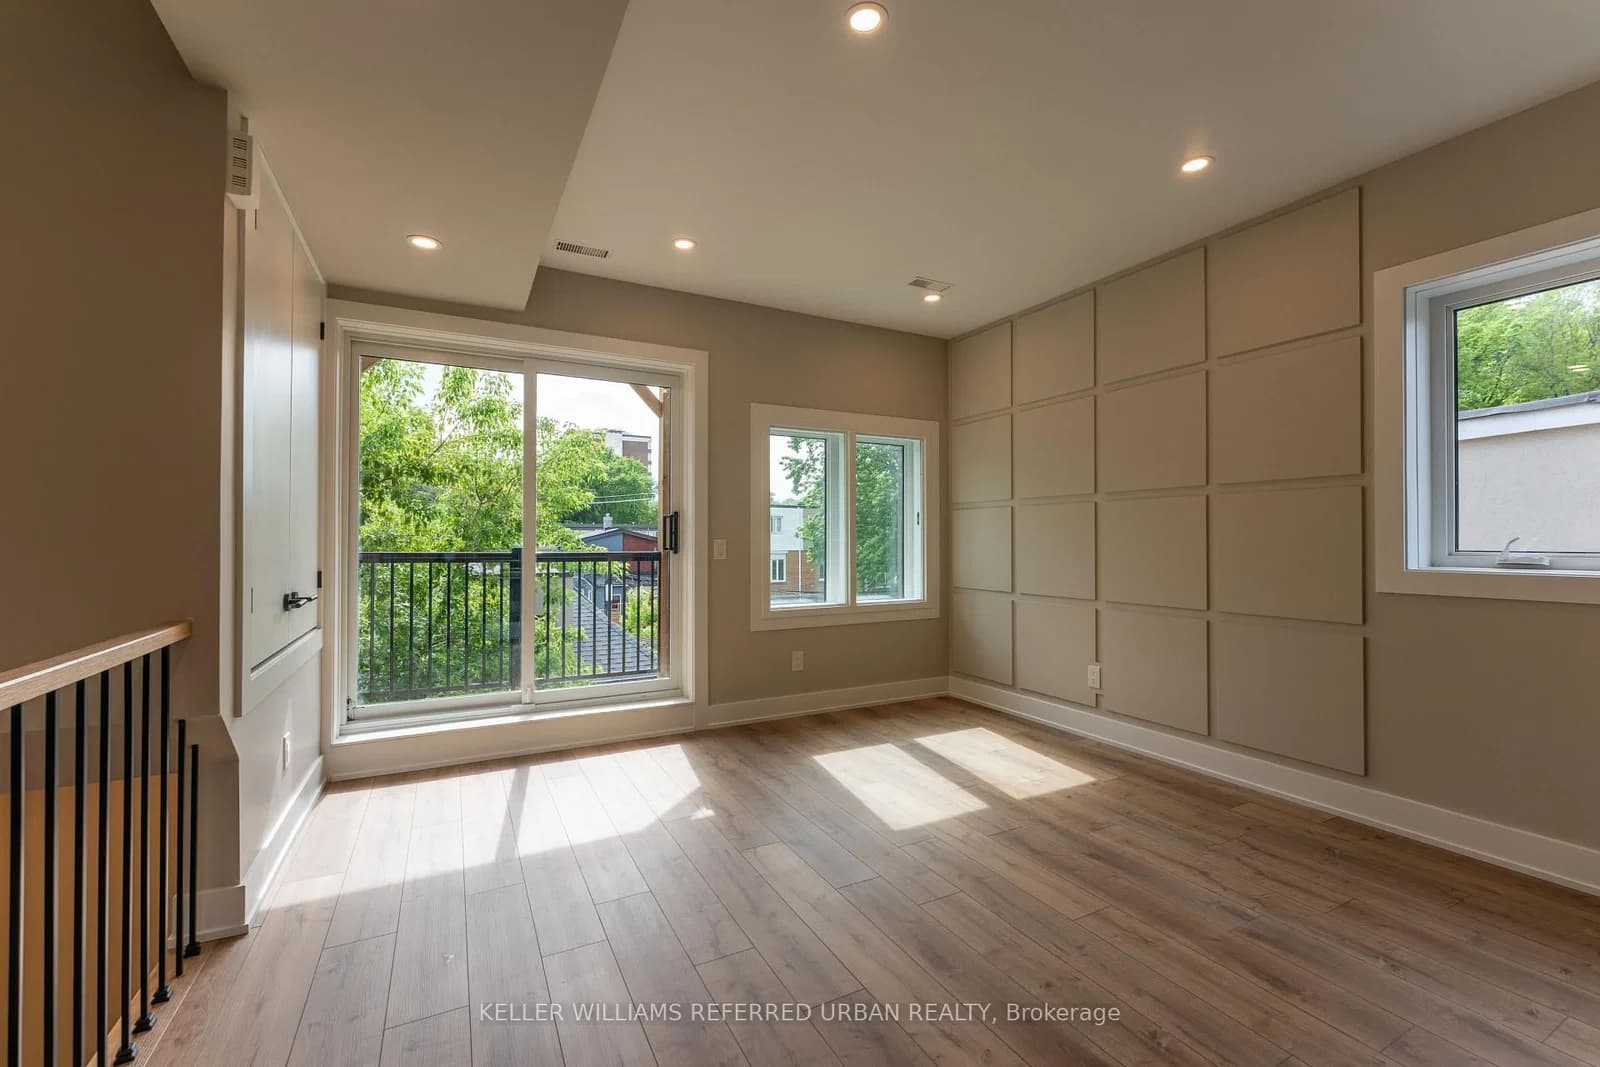 Active14 photos
Toronto · Blake-Jones
Jones Avenue · address on request
$2,800
2 bed · 1 bath · 0 parking · Detached
MLS® E13757384 · View details ↗
Listing attribution
Listed by
REAL ESTATE HOMEWARD
REALTOR® & MLS® are trademarks of the Canadian Real Estate Association — used under licence. Information herein is from sources deemed reliable but not guaranteed. Not intended to solicit clients already under contract.
Explore more in Toronto
Looking in Toronto? Here's where else to look.
Neighbourhood-level data, recent sold comps, and Alex's local read on the Toronto market — start with any of the pages below.
Toronto neighbourhoods