Lost Canyon Way
Detached
Full civic number, unit, and postal code revealed after a quick call — privacy by default for sold-comparable data.
List price
$1,499,900
- Bedrooms
- 5
- Bathrooms
- 4
- Interior
- 3000-3500
- Parking
- 6
MLS® Number
W13729652
Listed by
OWN IT REALTY INC.
About this property
2-Storey · Detached.
Welcome to this exceptional executive detached home, built in 2022 and offering approx. 3,400 sq. ft. of beautifully designed living space. Featuring 5 spacious bedrooms, a versatile main-floor den, 3.5 bathrooms and a bright walkout basement with 9-ft ceilings, offering excellent potential for future living space or an in-law suite. Over $150,000 in premium builder upgrades, including upgraded flooring, kitchen cabinetry, 8-ft doors on the main floor and an impressive waffle ceiling in the family room. The open-concept layout features generous principal rooms, oversized windows and abundant natural light. Chef-inspired kitchen with quartz countertops, large centre island, premium cabinetry, stainless steel appliances and ample storage. The spacious family room and combined living/dining area are ideal for entertaining. Upstairs, the luxurious primary retreat features a walk-in closet and spa-inspired 5-pc ensuite, while the additional bedrooms offer convenient Jack & Jill semi-ensuite bathrooms. Ideally located close to Eldorado Park, schools, parks, trails, Mount Pleasant GO Station, Lionhead Golf Club, Walmart, shopping, restaurants, major banks, public transit and commuter routes. Property backs onto Creditview Rd. Buyer/Buyer's Agent to conduct their own due diligence and verify measurements, taxes, features and property information.
Property details
The specifics.
- Style
- 2-Storey
- Property type
- Detached
- Age of property
- 0-5
- Interior
- 3000-3500
- Lot size
- 41.02 × 112.12 ft
- Total parking
- 6 spaces
- Rooms
- 10
- Kitchens
- 1
- Days on market
- 3 days
- Major intersection
- Williams Parkway & Elbern Markell Drive
- MLS® Number
- W13729652
- Listed by
- OWN IT REALTY INC.
- Data source
- Repliers · Powered by TRREB MLS®
TRREB IDX brokerage of record
Features
Construction & systems.
Heating
Forced Air
Air conditioning
Central Air
Basement
Separate Entrance, Walk-Out, Unfinished, Development Potential
Exterior
Brick, Stone
Roof
Shingles
Foundation
Concrete
Sewer
Sewer
Bathroom breakdown
By level.
| Level | Count | Pieces |
|---|---|---|
| Second | 1 | 5-piece |
| Second | 2 | 3-piece |
| Main | 1 | 2-piece |
Parking
Where the cars go.
- Garage spaces
- 2
- Garage type
- Attached
- Driveway spaces
- 4
- Total parking
- 6
Similar properties
You might also like.
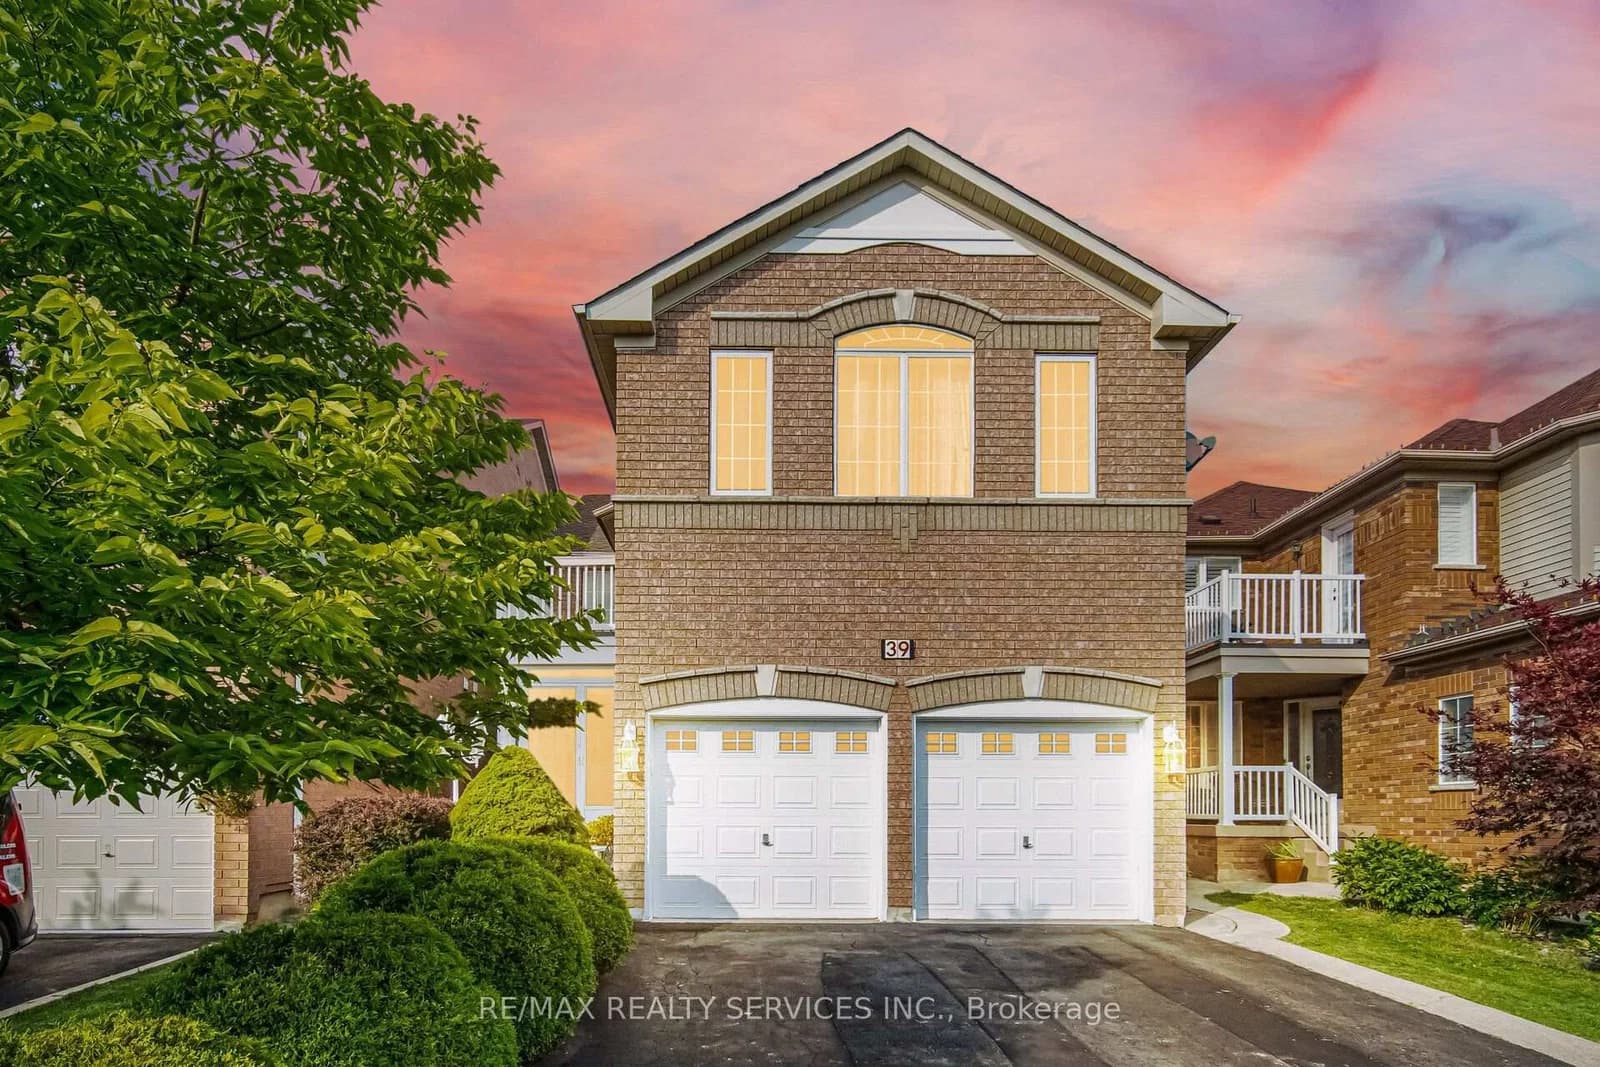 Active50 photos
Brampton · Fletcher's Creek Village
LEGEND Lane · address on request
$999,900
5 bed · 4 bath · 6 parking · Detached
MLS® W13743114 · View details ↗
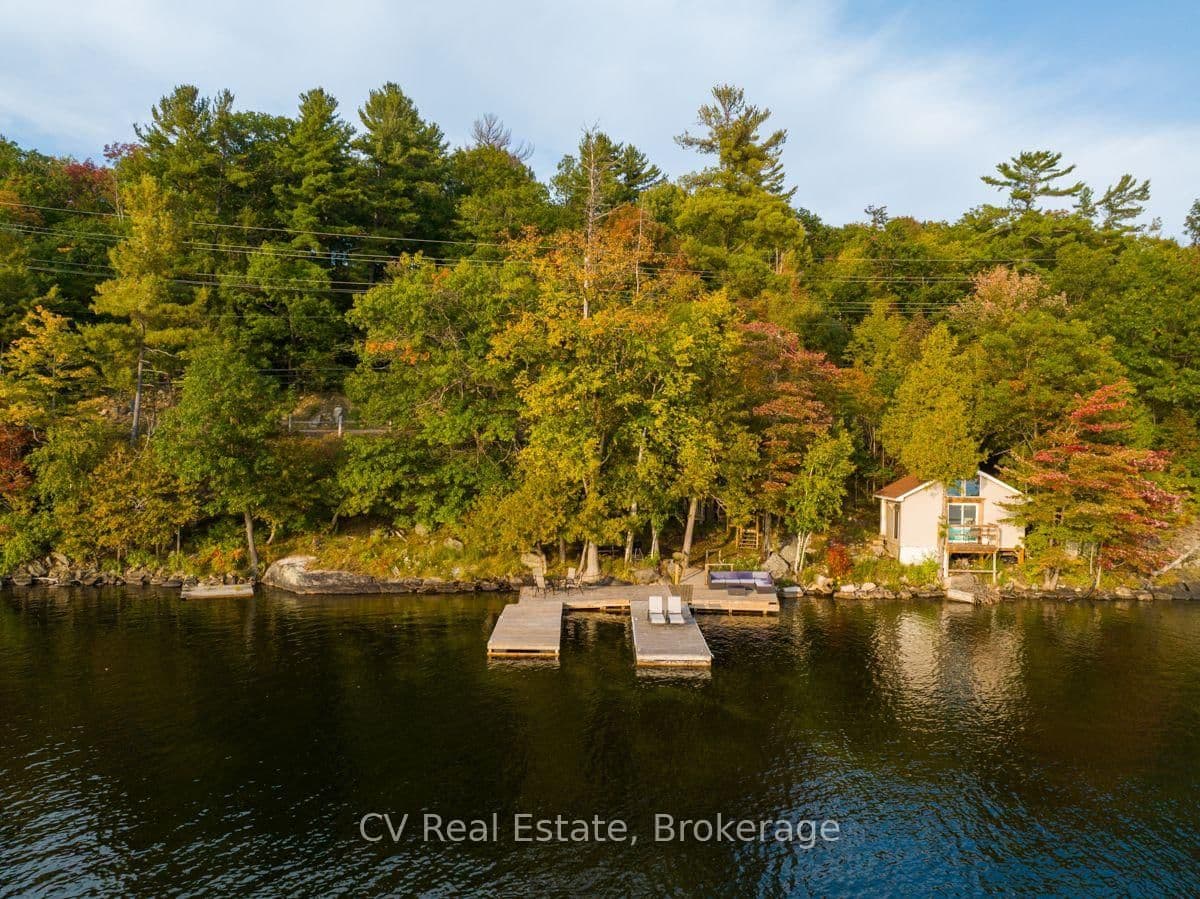 Active34 photos
Muskoka Lakes · Medora
& 1357 Peninsula Road · address on request
$1,299,000
3 bed · 1 bath · 3 parking · Detached
MLS® X13743086 · View details ↗
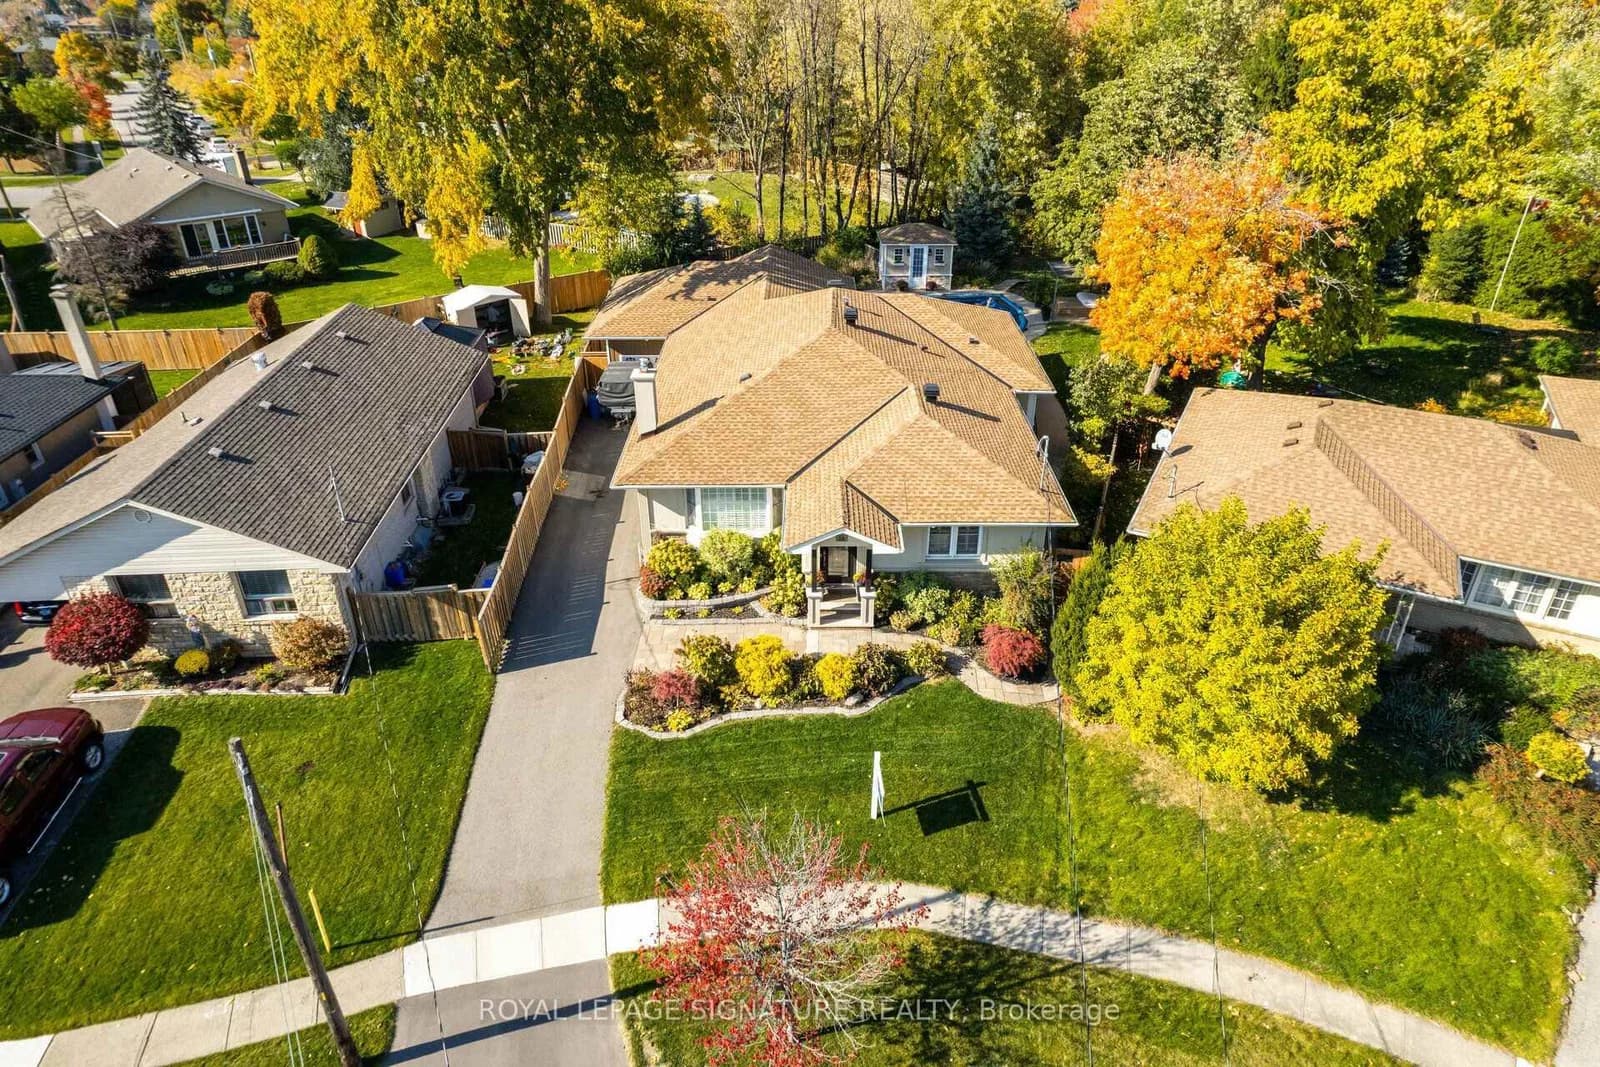 Active
Halton Hills · Georgetown
Bairstow Crescent · address on request
$1,450,000
3 bed · 4 bath · 6 parking · Detached
MLS® W13743050 · View details ↗
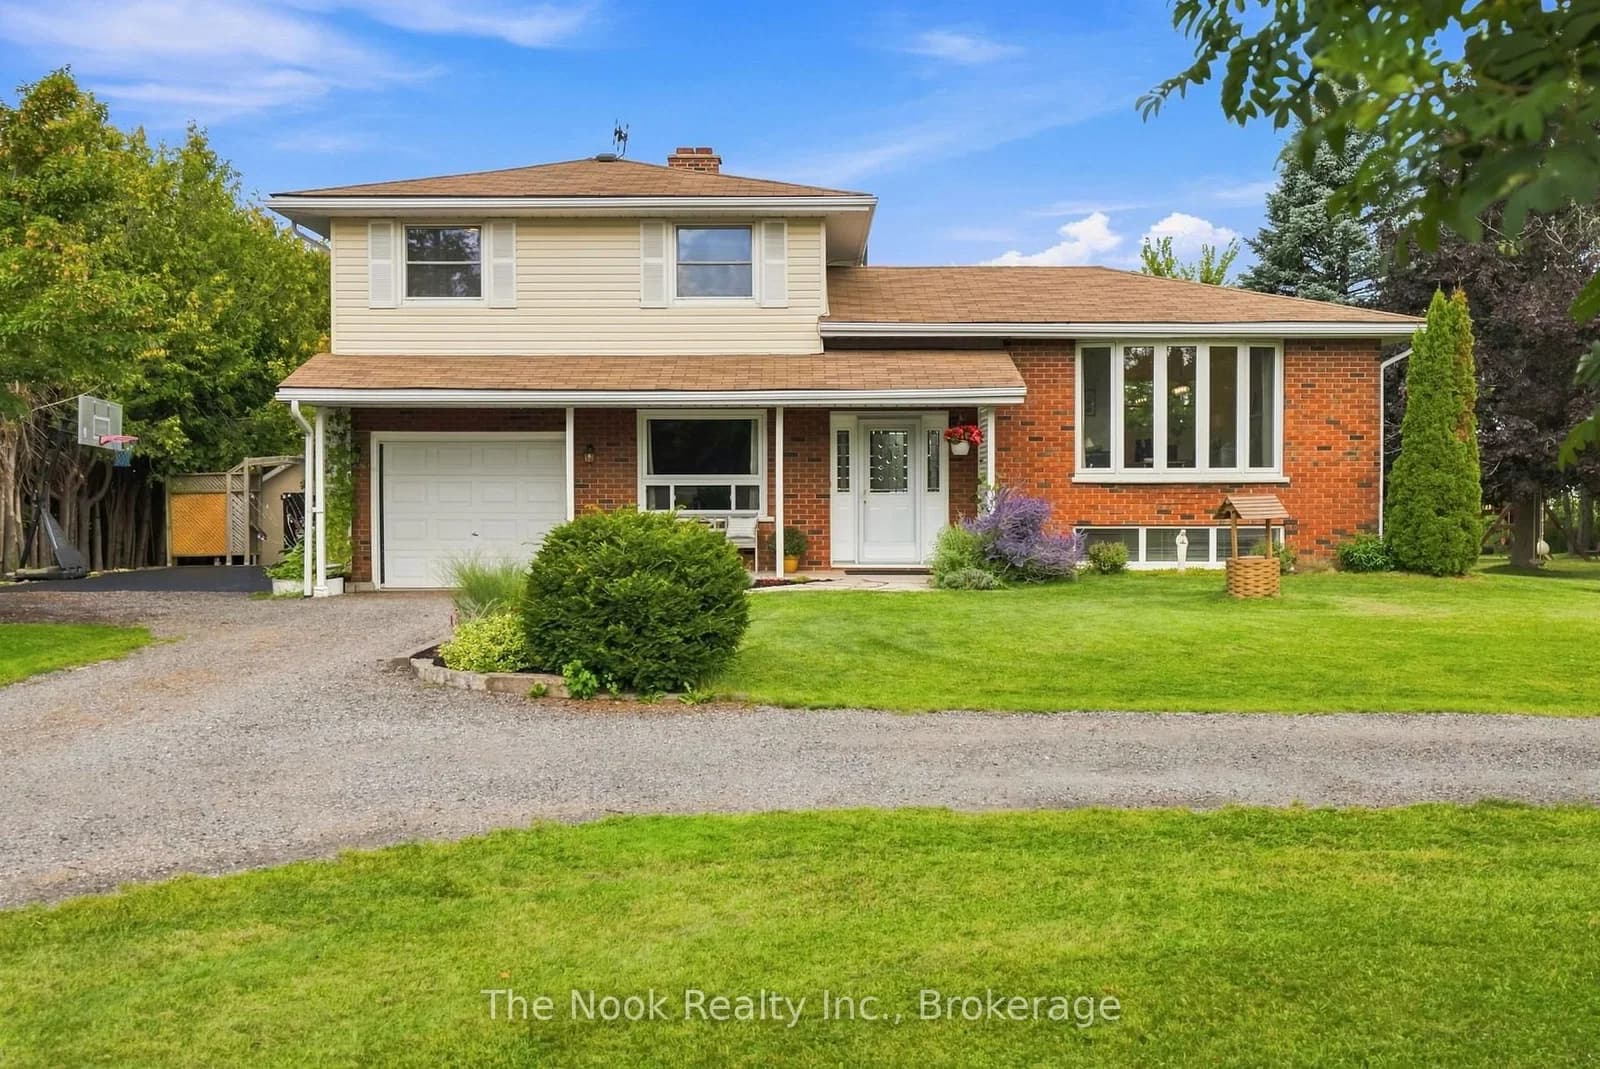 Active50 photos
Kawartha Lakes · Emily
Cottingham Road · address on request
$829,900
3 bed · 2 bath · 11 parking · Detached
MLS® X13743150 · View details ↗
Listing attribution
Listed by
OWN IT REALTY INC.
REALTOR® & MLS® are trademarks of the Canadian Real Estate Association — used under licence. Information herein is from sources deemed reliable but not guaranteed. Not intended to solicit clients already under contract.
Explore more in Brampton
Looking in Brampton? Here's where else to look.
Neighbourhood-level data, recent sold comps, and Alex's local read on the Brampton market — start with any of the pages below.