Bairstow Crescent
Detached
Full civic number, unit, and postal code revealed after a quick call — privacy by default for sold-comparable data.
List price
$1,450,000
- Bedrooms
- 3
- Bathrooms
- 4
- Interior
- 2000-2500
- Parking
- 6
MLS® Number
W13743050
Listed by
ROYAL LEPAGE SIGNATURE REALTY
About this property
Bungalow · Detached.
Stunning Custom Built Home On The Largest & Deepest Lot On The Street W/ Mature Trees For Full Privacy. This 3 Bed 4 Bath Home Feats High End Millwork, In Grnd Pool, Pool House, Covered Porch W Ceiling Fan. Coffered Ceilings & Gourmet Eat In Kit W Top Of Line Appl, Quartz Counters, Coffee Stat, French Doors To Back Porch. Prim Rm Feats Vaulted Ceiling & F/P, W/O To Private Balcony O/Looking Pool & Yard, Hrdwd Thru Out, 4Pc En W/2 Sinks, Glass Shower W/ Steamer, Free Stand Tub, 2 Lrg Walk In Closets. Lower Lvl Offers Private Man Cave W/ Pool Table, Bar, F/P, Cozy Living Rm & 3Pc Washroom. Perfect For A Growing Family Or A Retirement Retreat In A Prime Location. A Must See!
Property details
The specifics.
- Style
- Bungalow
- Property type
- Detached
- Interior
- 2000-2500
- Lot size
- 40 × 225 ft
- Total parking
- 6 spaces
- Rooms
- 10
- Kitchens
- 1
- Days on market
- 4 days
- Major intersection
- Prince Charles/Delrex
- MLS® Number
- W13743050
- Listed by
- ROYAL LEPAGE SIGNATURE REALTY
- Data source
- Repliers · Powered by TRREB MLS®
TRREB IDX brokerage of record
Features
Construction & systems.
Heating
Forced Air
Air conditioning
Central Air
Basement
Finished
Exterior
Stone, Stucco (Plaster)
Roof
Asphalt Shingle
Foundation
Concrete
Pool
Inground
Sewer
Sewer
Bathroom breakdown
By level.
| Level | Count | Pieces |
|---|---|---|
| Main | 1 | 4-piece |
| Main | 1 | 3-piece |
| Main | 1 | 2-piece |
| Lower | 1 | 2-piece |
Parking
Where the cars go.
- Garage spaces
- 1
- Garage type
- Built-In
- Driveway spaces
- 5
- Driveway type
- Private
- Total parking
- 6
Similar properties
You might also like.
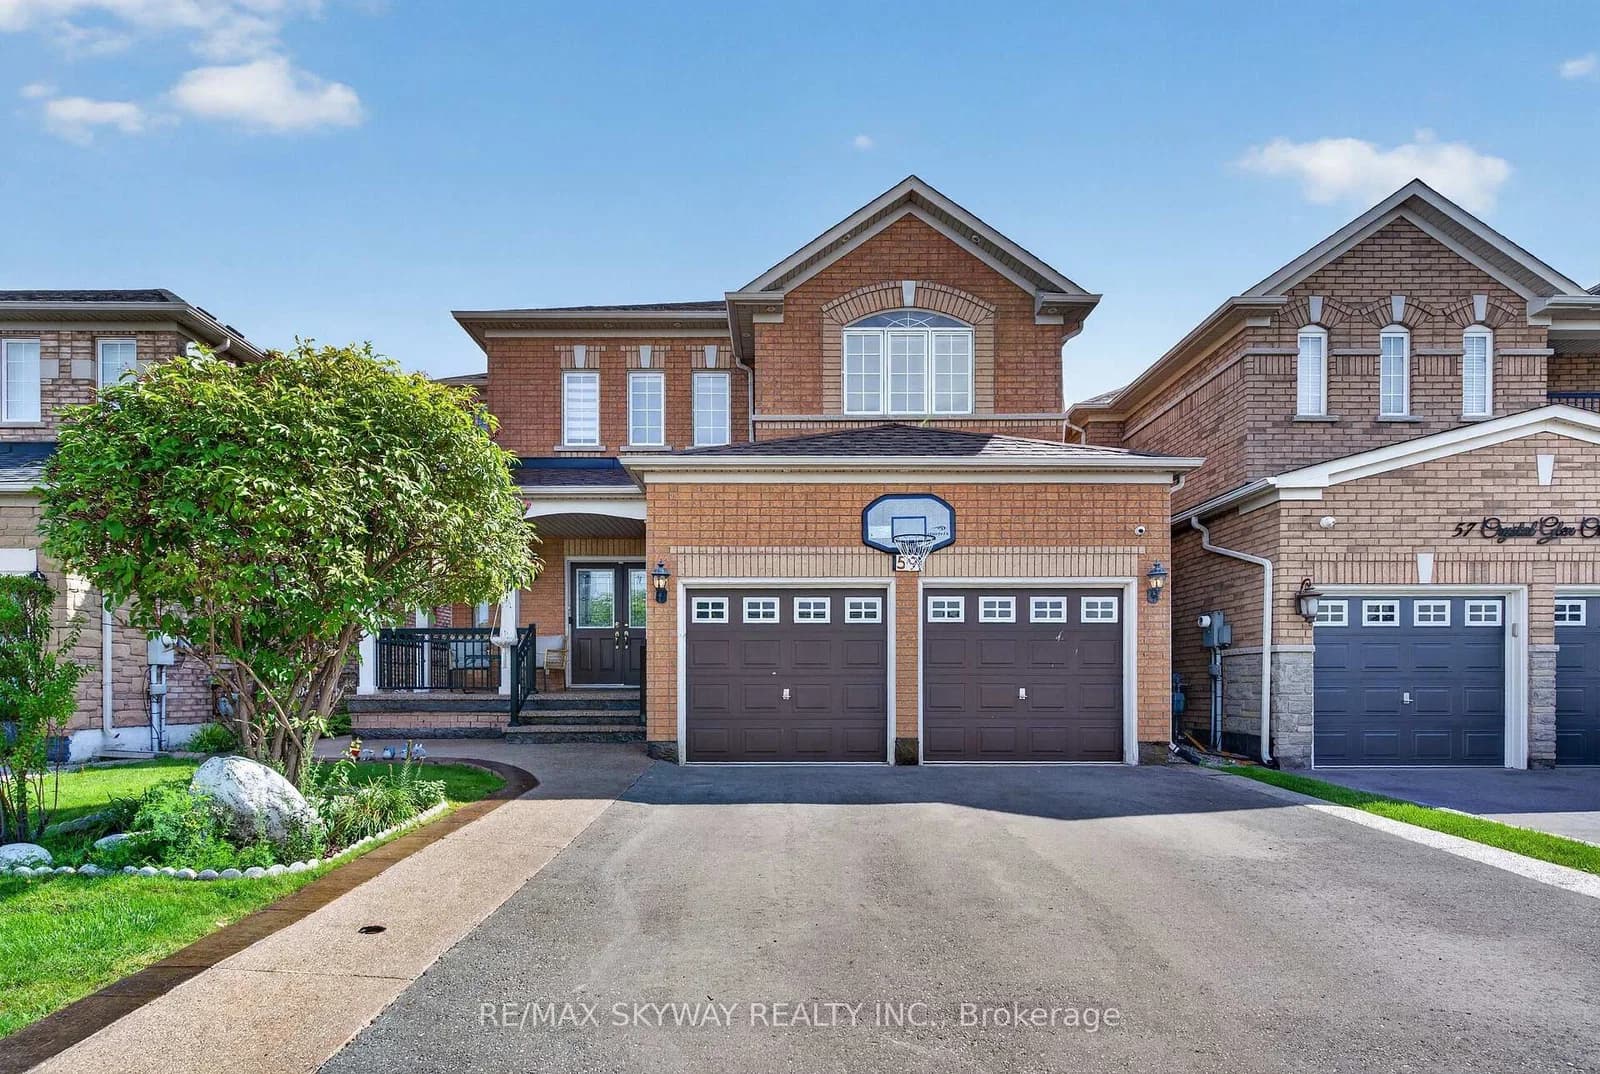 Active50 photos
Brampton · Credit Valley
Crystal Glen Crescent · address on request
$1,179,900
5 bed · 4 bath · 6 parking · Detached
MLS® W13749618 · View details ↗
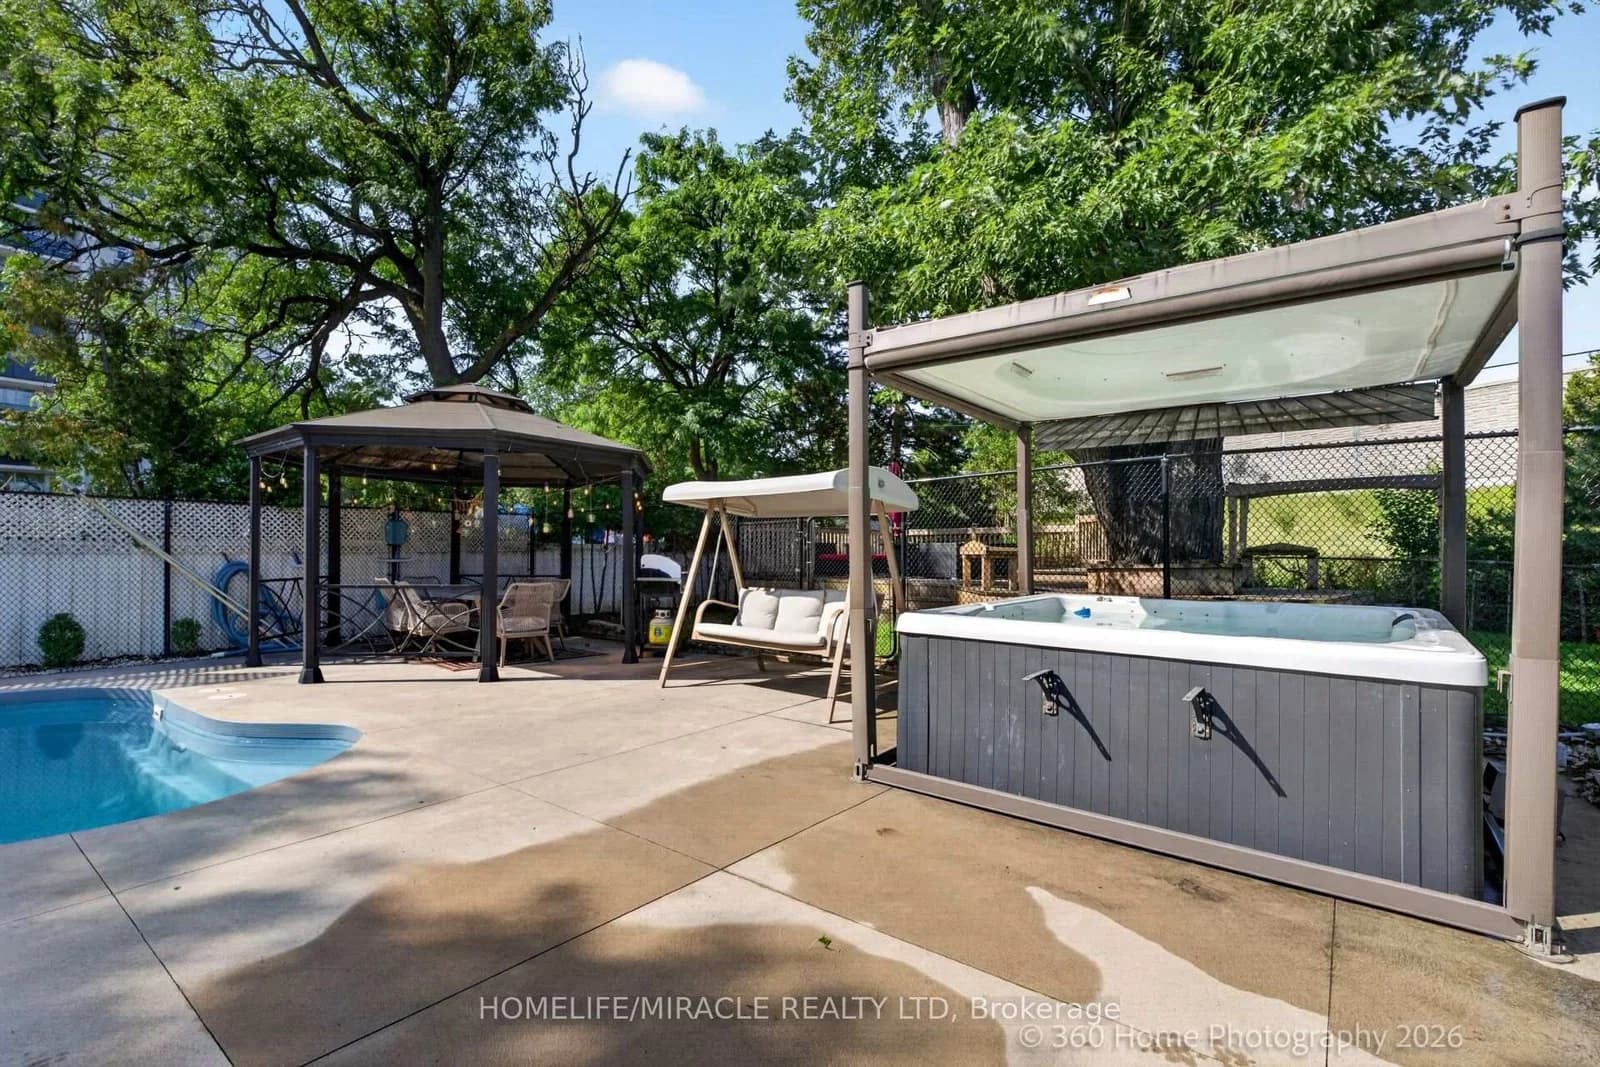 Active25 photos
Toronto · Kingsview Village-The Westway
Kingsview Boulevard · address on request
$1,199,999
5 bed · 3 bath · 4 parking · Detached
MLS® W13749610 · View details ↗
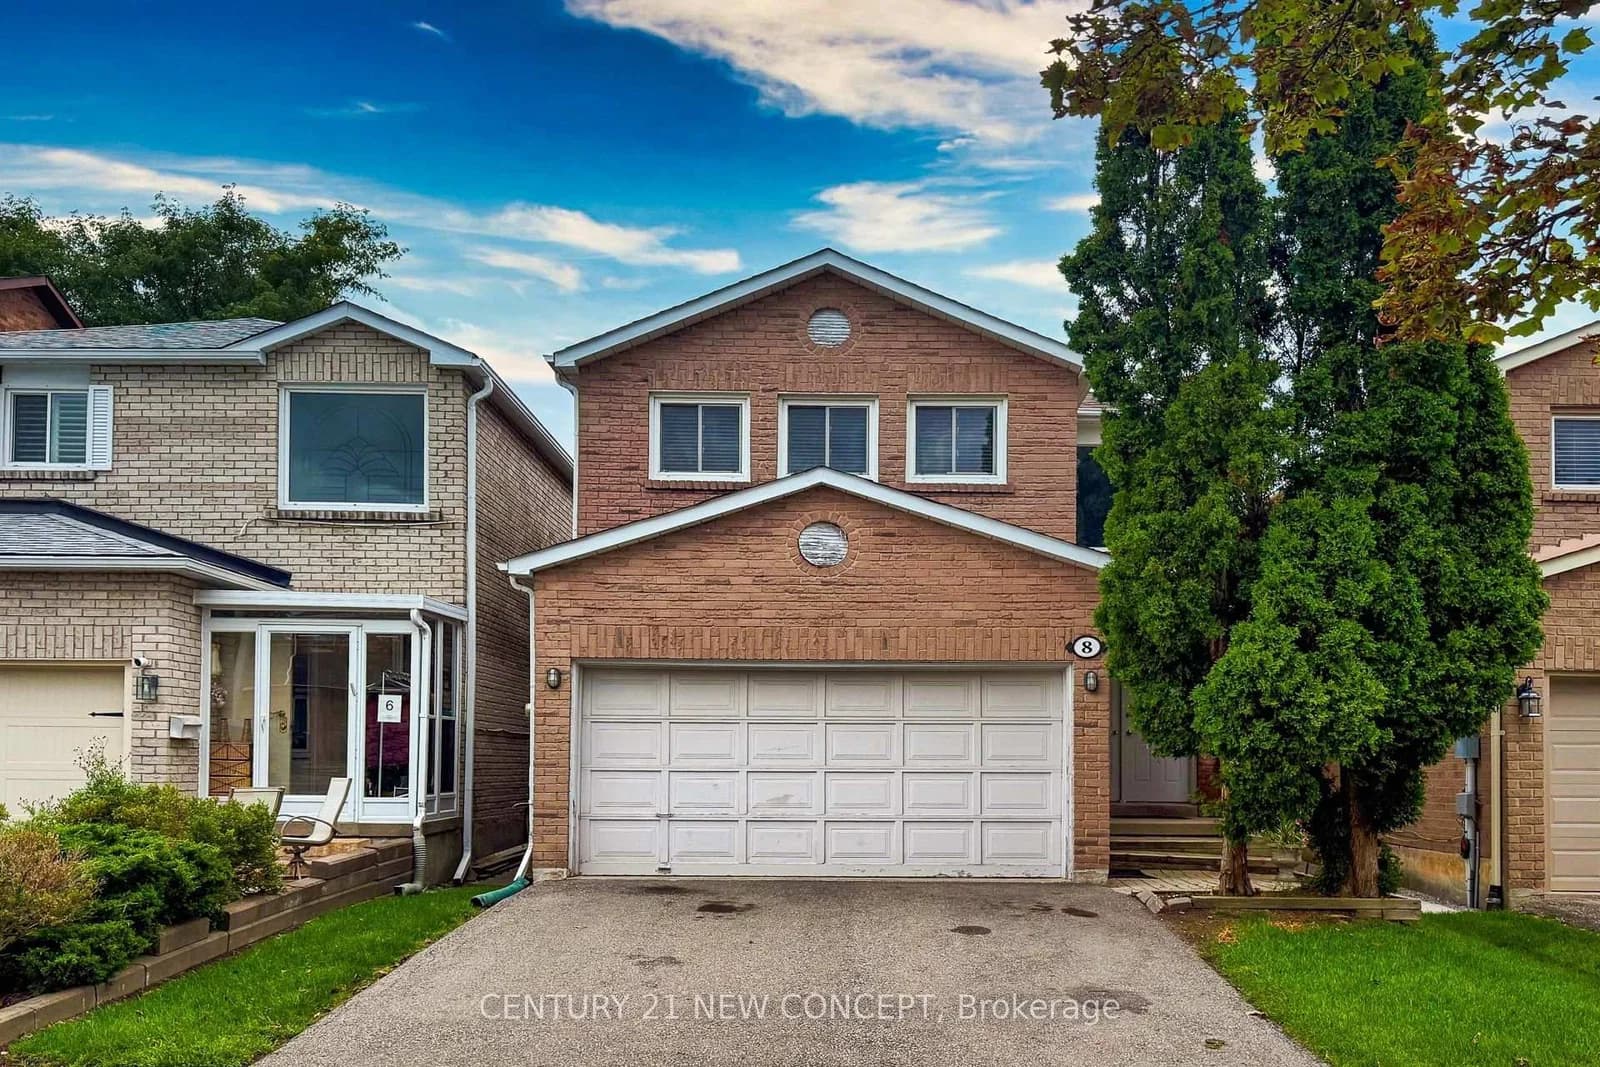 Active43 photos
Vaughan · Brownridge
Millcroft Way · address on request
$1,188,000
6 bed · 4 bath · 3.5 parking · Detached
MLS® N13749546 · View details ↗
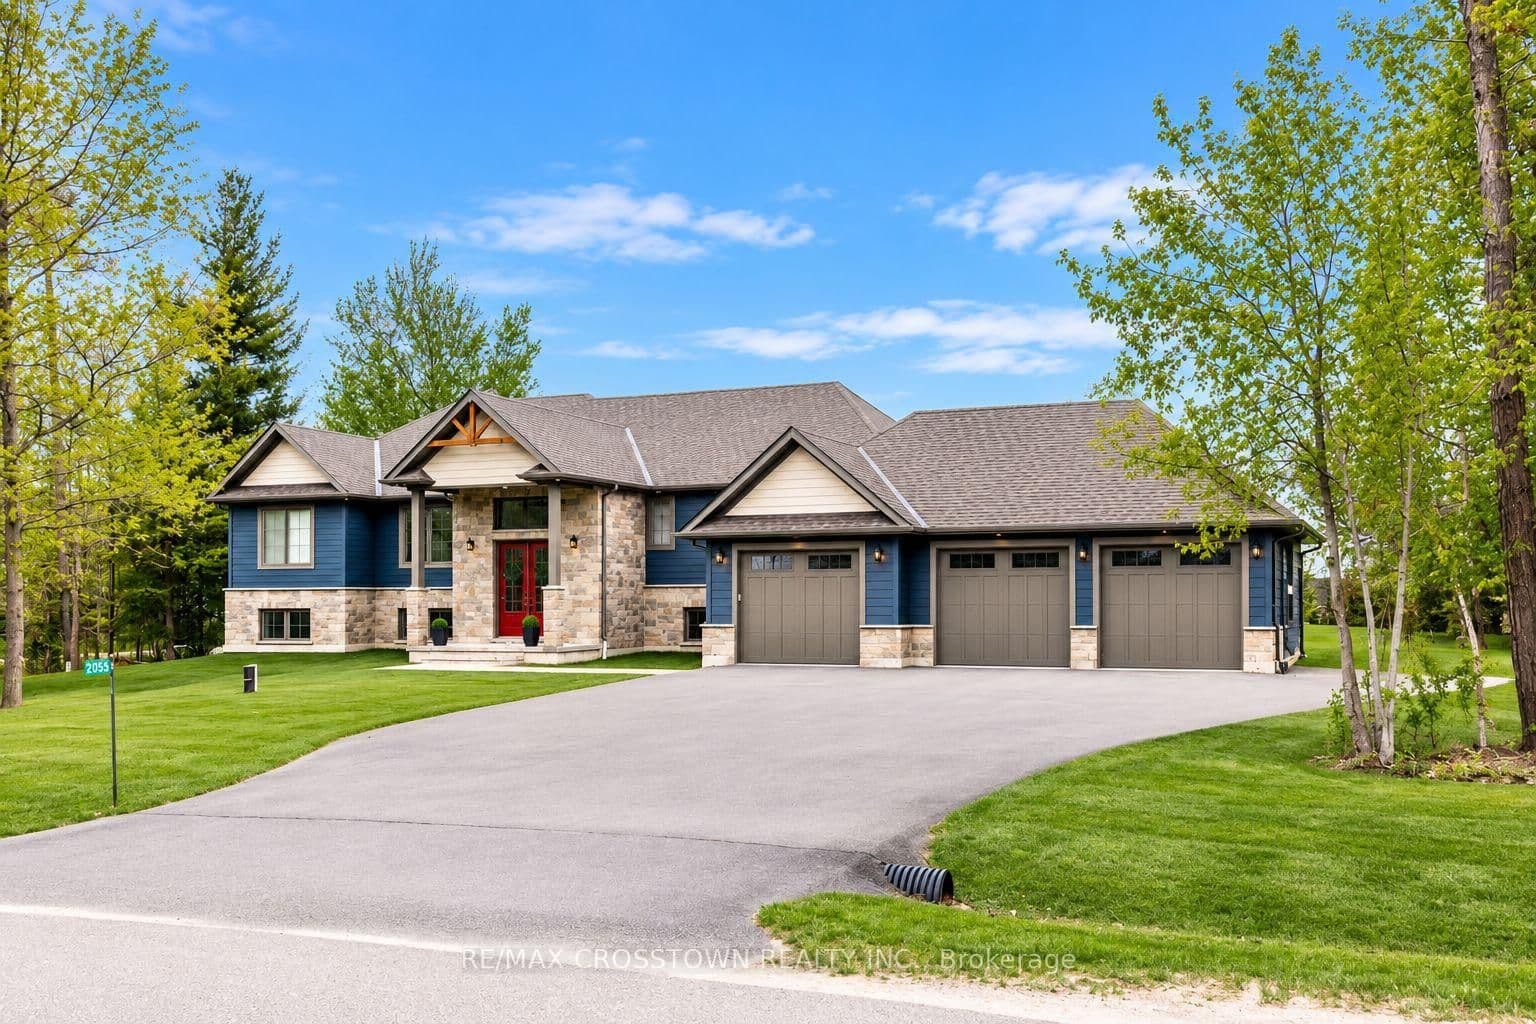 Active50 photos
Severn · Marchmont
Elana Drive · address on request
$1,599,900
5 bed · 5 bath · 13 parking · Detached
MLS® S13749544 · View details ↗
Listing attribution
Listed by
ROYAL LEPAGE SIGNATURE REALTY
REALTOR® & MLS® are trademarks of the Canadian Real Estate Association — used under licence. Information herein is from sources deemed reliable but not guaranteed. Not intended to solicit clients already under contract.
Explore more in Halton Hills
Looking in Halton Hills? Here's where else to look.
Neighbourhood-level data, recent sold comps, and Alex's local read on the Halton Hills market — start with any of the pages below.