Cottingham Road
Detached
Full civic number, unit, and postal code revealed after a quick call — privacy by default for sold-comparable data.
List price
$829,900
- Bedrooms
- 3
- Bathrooms
- 2
- Interior
- 1100-1500
- Parking
- 11
MLS® Number
X13743150
Listed by
The Nook Realty Inc.
About this property
Sidesplit 4 · Detached.
Captivating Country Living with Panoramic Valley Views! Perched high on a hill along one of Omemee's most desirable streets, this exceptional four-level split brick home offers the perfect blend of country privacy and town convenience. Situated on a beautiful, extremely private acre lot, this property delivers breathtaking, elevated views of the Pigeon River Valley. Beautifully landscaped with mature trees, vibrant perennial gardens and both gala and spartan apple trees. the two-level deck provides the perfect vantage point to relax and take in the panoramic scenery. Includes two functional outdoor sheds for ample storage. Bright and updated interior with expansive living space includes a family room, and bright, fully finished basement with 9 foot ceilings, ensuring plenty of space for all your needs. Spacious basement bathroom has potential for adding a shower downstairs. Geothermal ground source heating representing a $35K investment, provides extremely low carrying costs. Hydro, inclusive of heating and A/C, runs roughly $180 per month providing incredible savings. Just 5 minutes from Omemee, and Emily Provincial Park. 20 minutes from downtown Peterborough and Lindsay. Don't miss this rare opportunity. Schedule your viewing today and let the beauty of the Pigeon River Valley draw you in.
Property details
The specifics.
- Style
- Sidesplit 4
- Property type
- Detached
- Interior
- 1100-1500
- Lot size
- 150.03 × 290.07 ft
- Total parking
- 11 spaces
- Rooms
- 10
- Kitchens
- 1
- Days on market
- 4 days
- Major intersection
- Cottingham Road and Emily Park Road
- MLS® Number
- X13743150
- Listed by
- The Nook Realty Inc.
- Data source
- Repliers · Powered by TRREB MLS®
TRREB IDX brokerage of record
Features
Construction & systems.
Heating
Heat Pump
Air conditioning
Central Air
Basement
Finished
Exterior
Vinyl Siding, Brick
Roof
Asphalt Shingle
Foundation
Concrete Block
Sewer
Septic
Bathroom breakdown
By level.
| Level | Count | Pieces |
|---|---|---|
| Second | 1 | 4-piece |
| Lower | 1 | 2-piece |
Parking
Where the cars go.
- Garage spaces
- 1
- Garage type
- Attached
- Driveway spaces
- 10
- Total parking
- 11
Similar properties
You might also like.
 Active5 photos
McKellar · McKellar
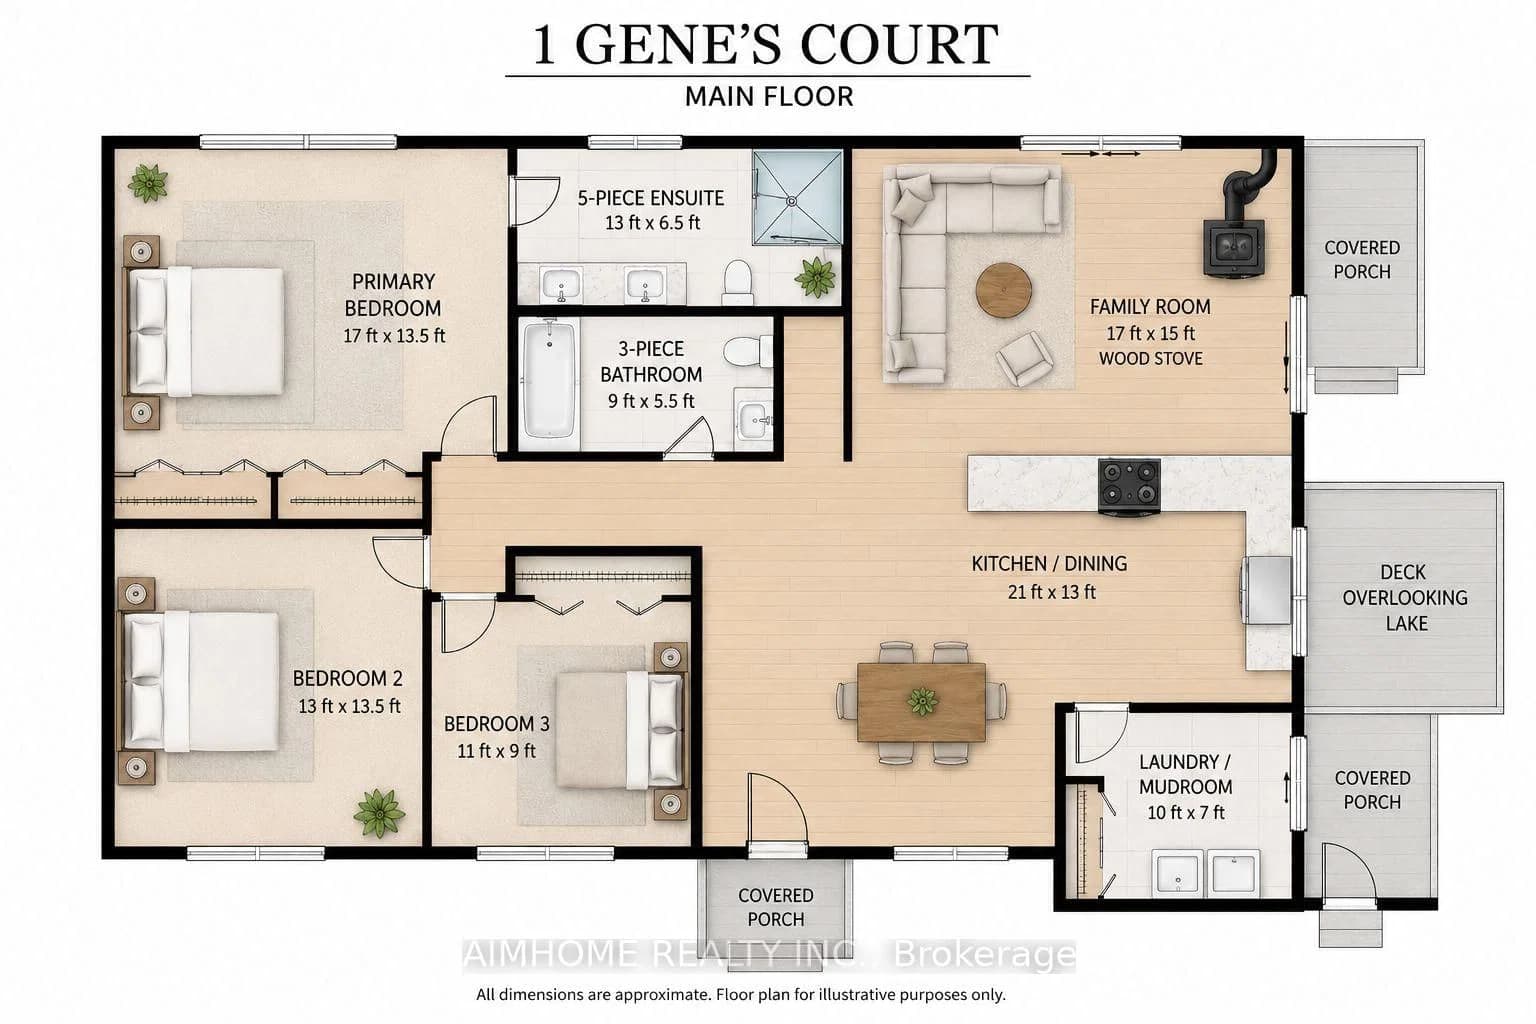
genes Court · address on request
$924,900
3 bed · 2 bath · 12 parking · Detached
MLS® X13749536 · View details ↗
 Active42 photos
Lake of Bays · Finlayson
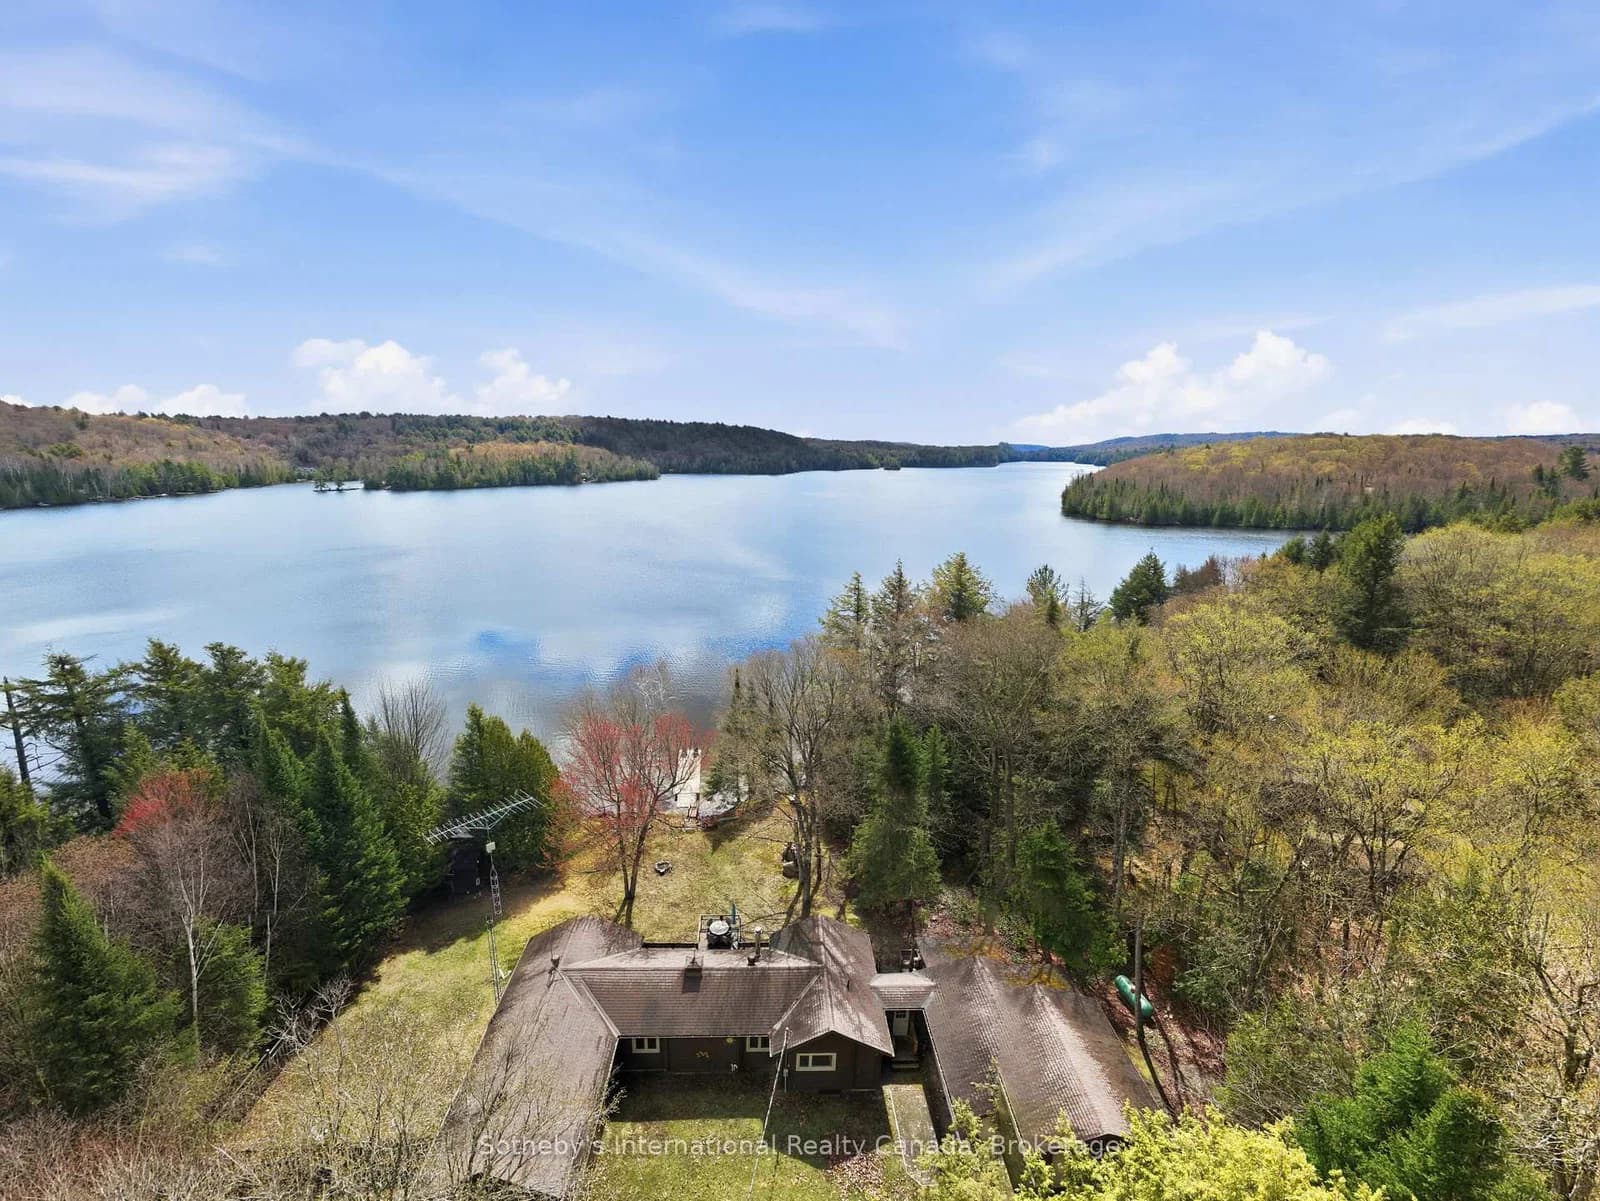
Scott Lane · address on request
$999,900
3 bed · 2 bath · 5 parking · Detached
MLS® X13749530 · View details ↗
 Active
Georgina · Historic Lakeshore Communities
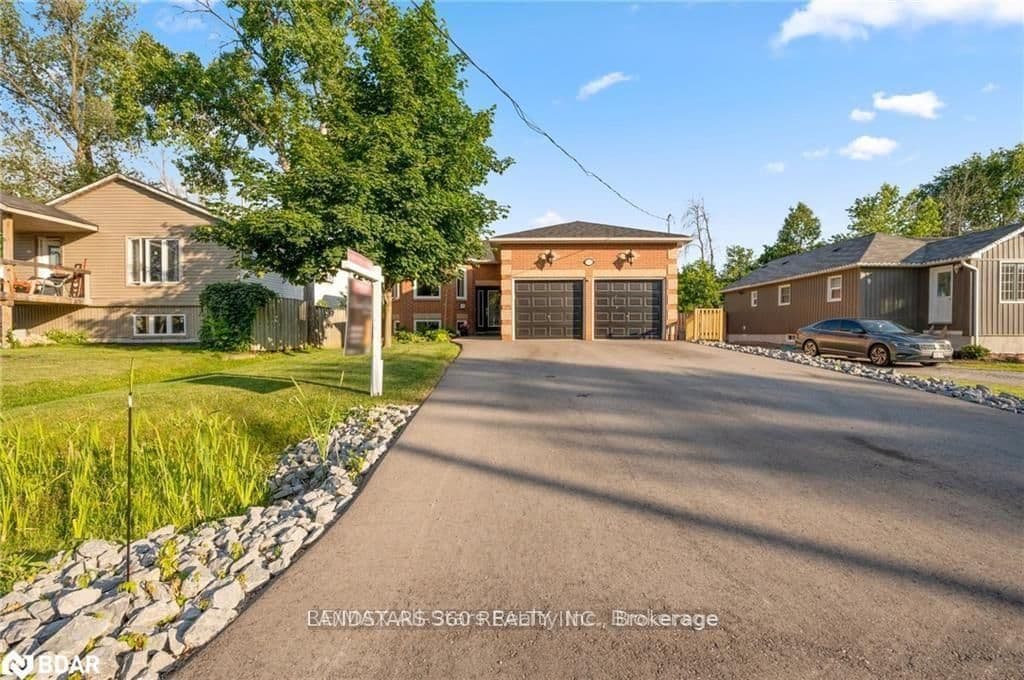
ALICE Avenue · address on request
$990,000
6 bed · 3 bath · 7 parking · Detached
MLS® N13749506 · View details ↗
 Active42 photos
Hamilton · Fessenden
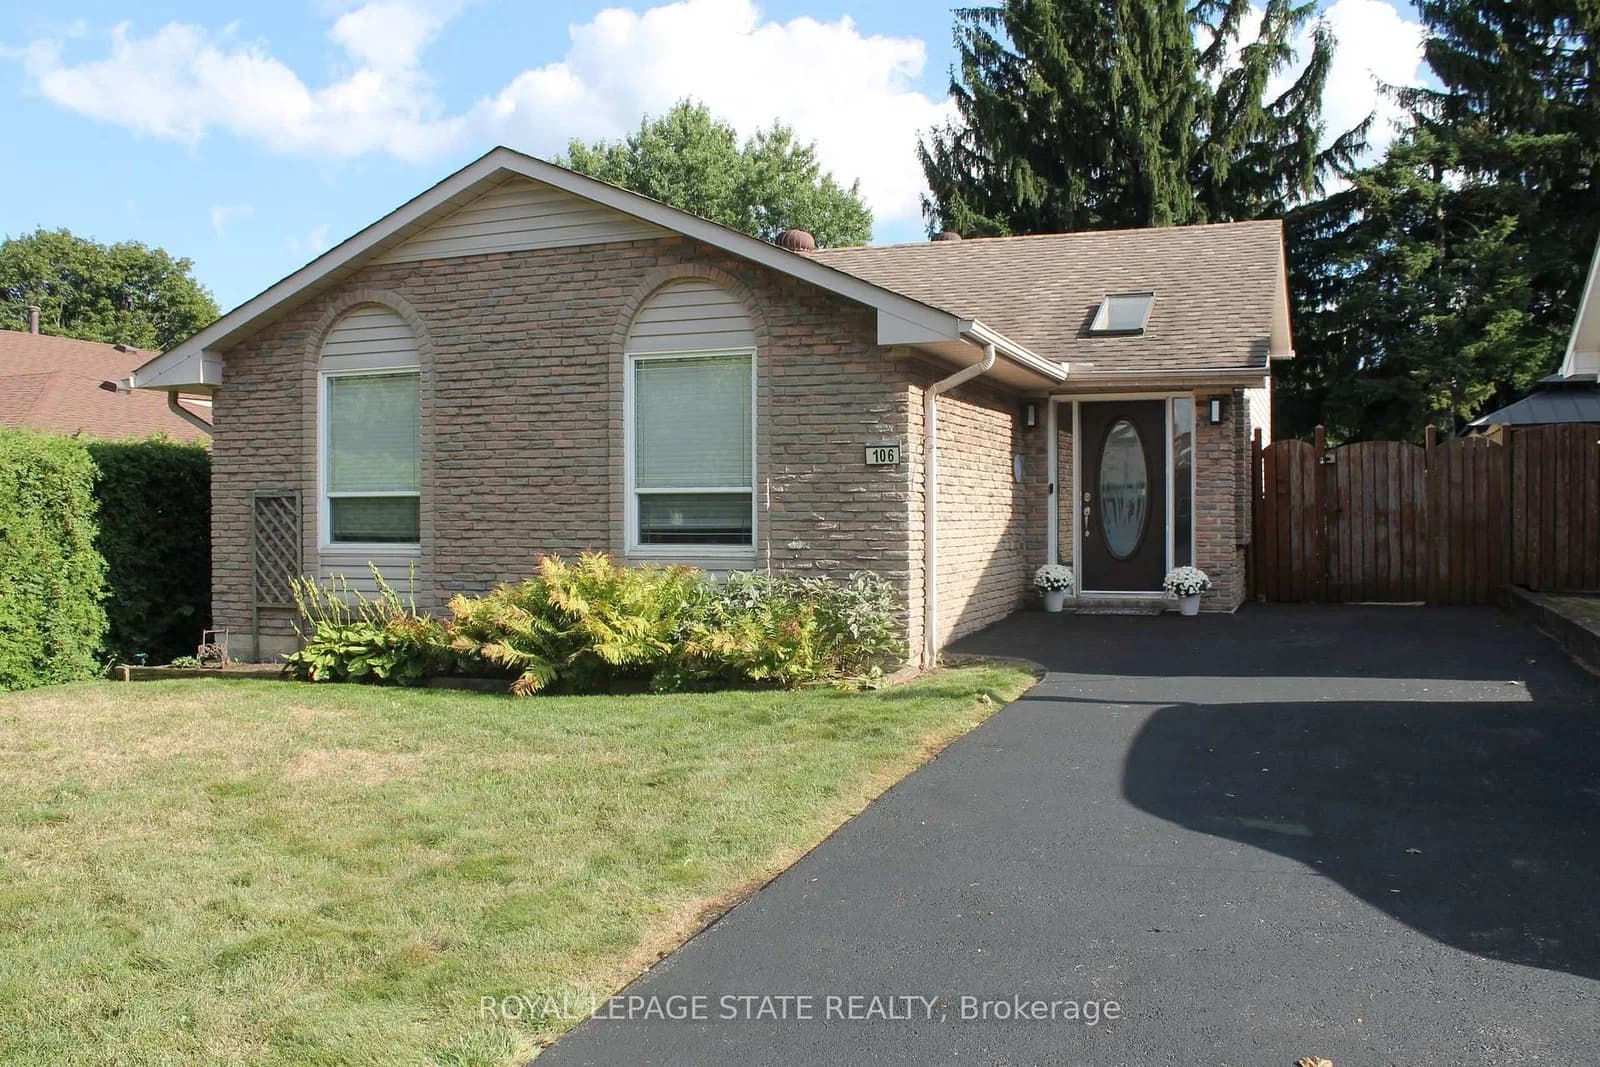
Appleford Road · address on request
$699,900
3 bed · 2 bath · 3 parking · Detached
MLS® X13749444 · View details ↗
Listing attribution
Listed by
The Nook Realty Inc.
REALTOR® & MLS® are trademarks of the Canadian Real Estate Association — used under licence. Information herein is from sources deemed reliable but not guaranteed. Not intended to solicit clients already under contract.
Explore the GTA
Looking somewhere else in the GTA?
Browse our area pages for neighbourhood-level data, recent sold comps, and a local read on every part of the Greater Toronto Area.