Grassfire Crescent
Detached
Full civic number, unit, and postal code revealed after a quick call — privacy by default for sold-comparable data.
List price
$1,799,999
- Bedrooms
- 4
- Bathrooms
- 3
- Interior
- 2000-2500
- Parking
- 4
MLS® Number
W13729434
Listed by
CENTURY 21 REGAL REALTY INC.
About this property
2-Storey · Detached.
Welcome to this beautifully appointed 4-bedroom home, offering an exceptional blend of style, space and functionality throughout. At the heart of the home is the show-stopping kitchen, featuring an oversized centre island, gorgeous countertops, abundant cabinetry and top-of-the-line appliances. Designed for both everyday living and entertaining, this impressive space offers plenty of room to gather and flows seamlessly into the surrounding living areas.The bright and spacious main floor continues with an inviting family room featuring beautiful built-in cabinetry, along with an elegant living and dining area complete with a built-in bar and custom cabinetry-perfect for entertaining. The thoughtfully designed laundry room is equally impressive, offering extensive built-in cabinetry, generous workspace and plenty of storage.Upstairs, four generous bedrooms provide plenty of space for the entire family, while the beautifully finished basement offers even more living and entertaining space, along with an abundance of storage.Step outside to your own private backyard oasis, featuring a saltwater pool surrounded by safety glass railing, an expansive composite deck with integrated lighting, multiple lounging and entertaining areas, and a covered gazebo. Surrounded by mature trees and lush greenery, this incredible outdoor space offers exceptional privacy and the perfect setting for summer entertaining, relaxing poolside and enjoying time with family and friends.
Property details
The specifics.
- Style
- 2-Storey
- Property type
- Detached
- Age of property
- 51-99
- Interior
- 2000-2500
- Lot size
- 66.09 × 117.66 ft
- Total parking
- 4 spaces
- Rooms
- 12
- Kitchens
- 1
- Days on market
- 4 days
- Major intersection
- Bloor/Dixie
- MLS® Number
- W13729434
- Listed by
- CENTURY 21 REGAL REALTY INC.
- Data source
- Repliers · Powered by TRREB MLS®
TRREB IDX brokerage of record
Features
Construction & systems.
Heating
Forced Air
Air conditioning
Central Air
Basement
Finished, Half
Exterior
Aluminum Siding, Brick
Roof
Asphalt Shingle
Foundation
Unknown
Sewer
Sewer
Bathroom breakdown
By level.
| Level | Count | Pieces |
|---|---|---|
| Second | 2 | 5-piece |
| Main | 1 | 2-piece |
Parking
Where the cars go.
- Garage spaces
- 2
- Garage type
- Attached
- Driveway spaces
- 2
- Driveway type
- Private
- Total parking
- 4
Similar properties
You might also like.
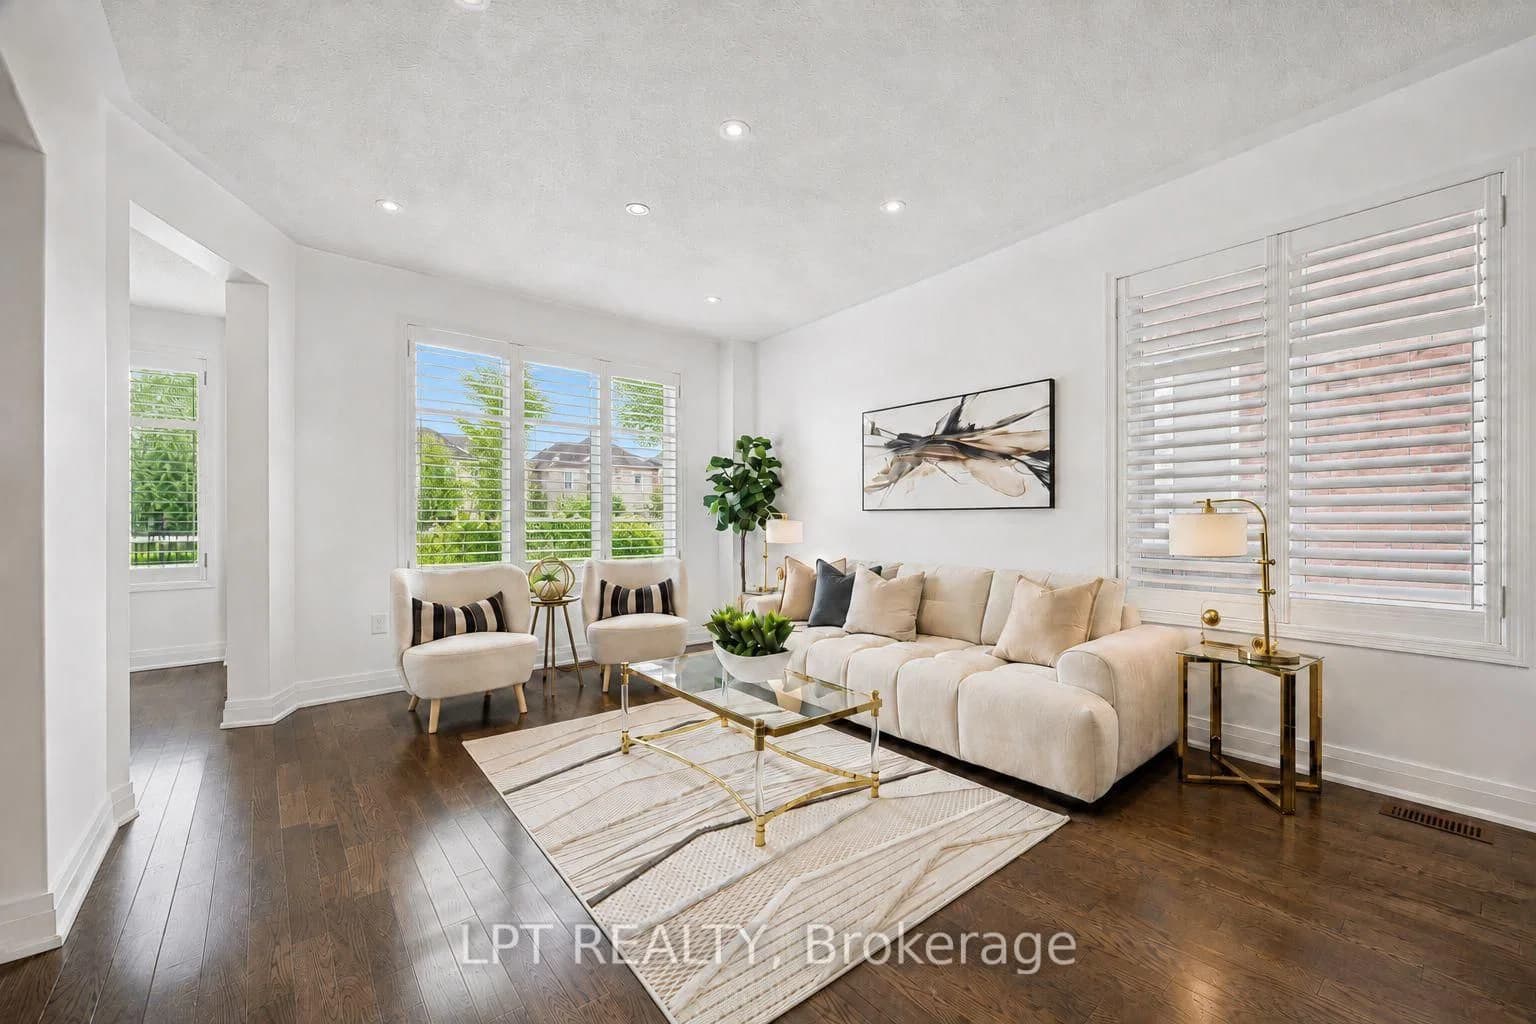 Active38 photos
Toronto · Cliffcrest
Minerva Avenue · address on request
$1,499,000
6 bed · 5 bath · 6 parking · Detached
MLS® E13739574 · View details ↗
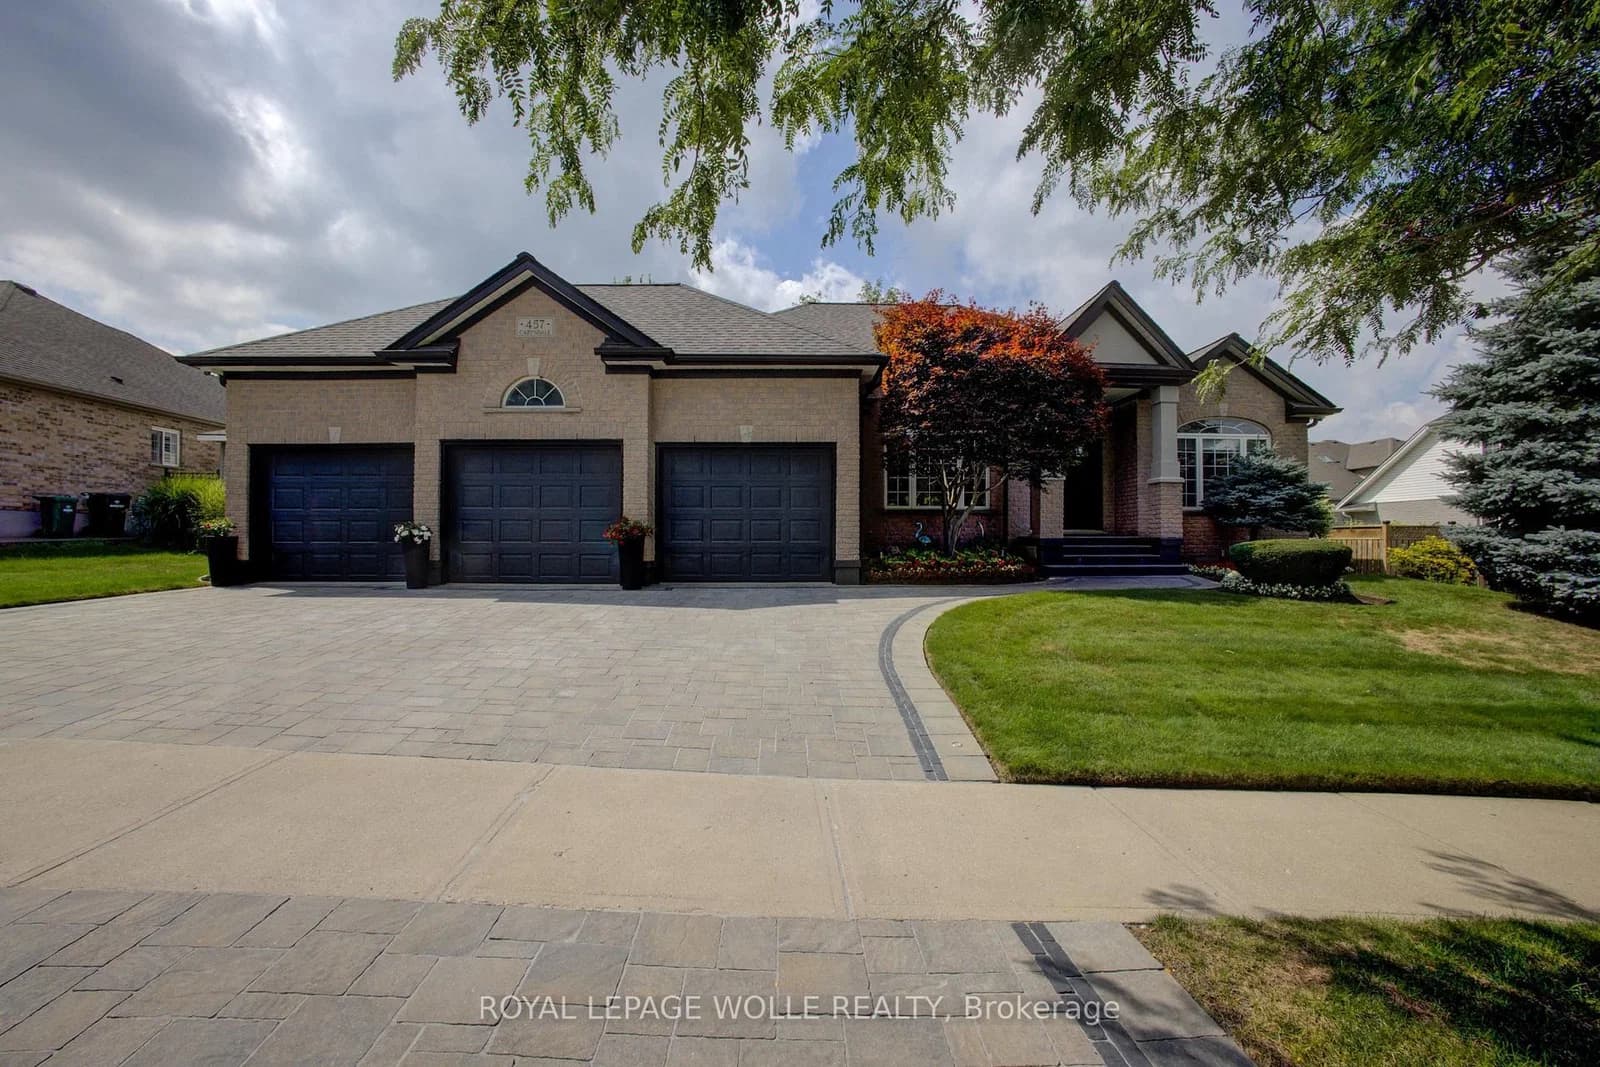 Active47 photos
Kitchener
Caryndale Drive · address on request
$1,498,000
5 bed · 3 bath · 6 parking · Detached
MLS® X13739552 · View details ↗
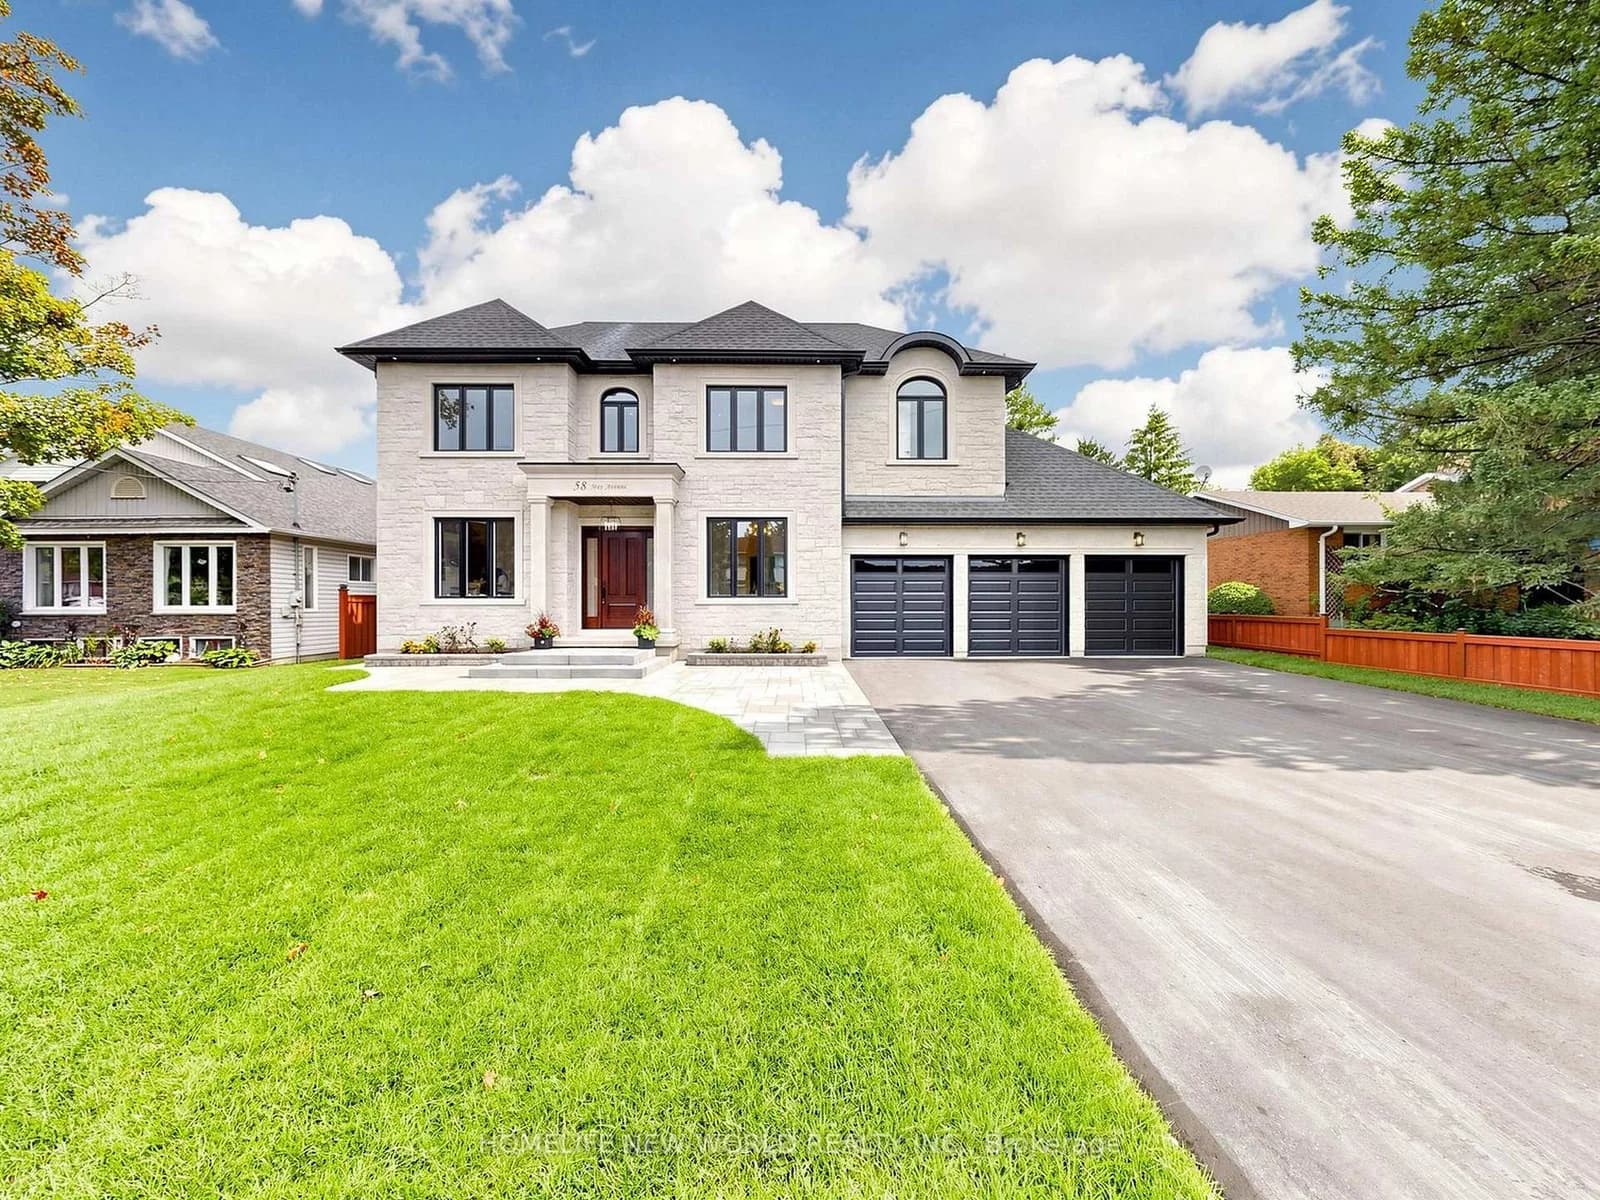 Active
East Gwillimbury · Sharon
May Avenue · address on request
$1,980,000
4 bed · 6 bath · 14 parking · Detached
MLS® N13739544 · View details ↗
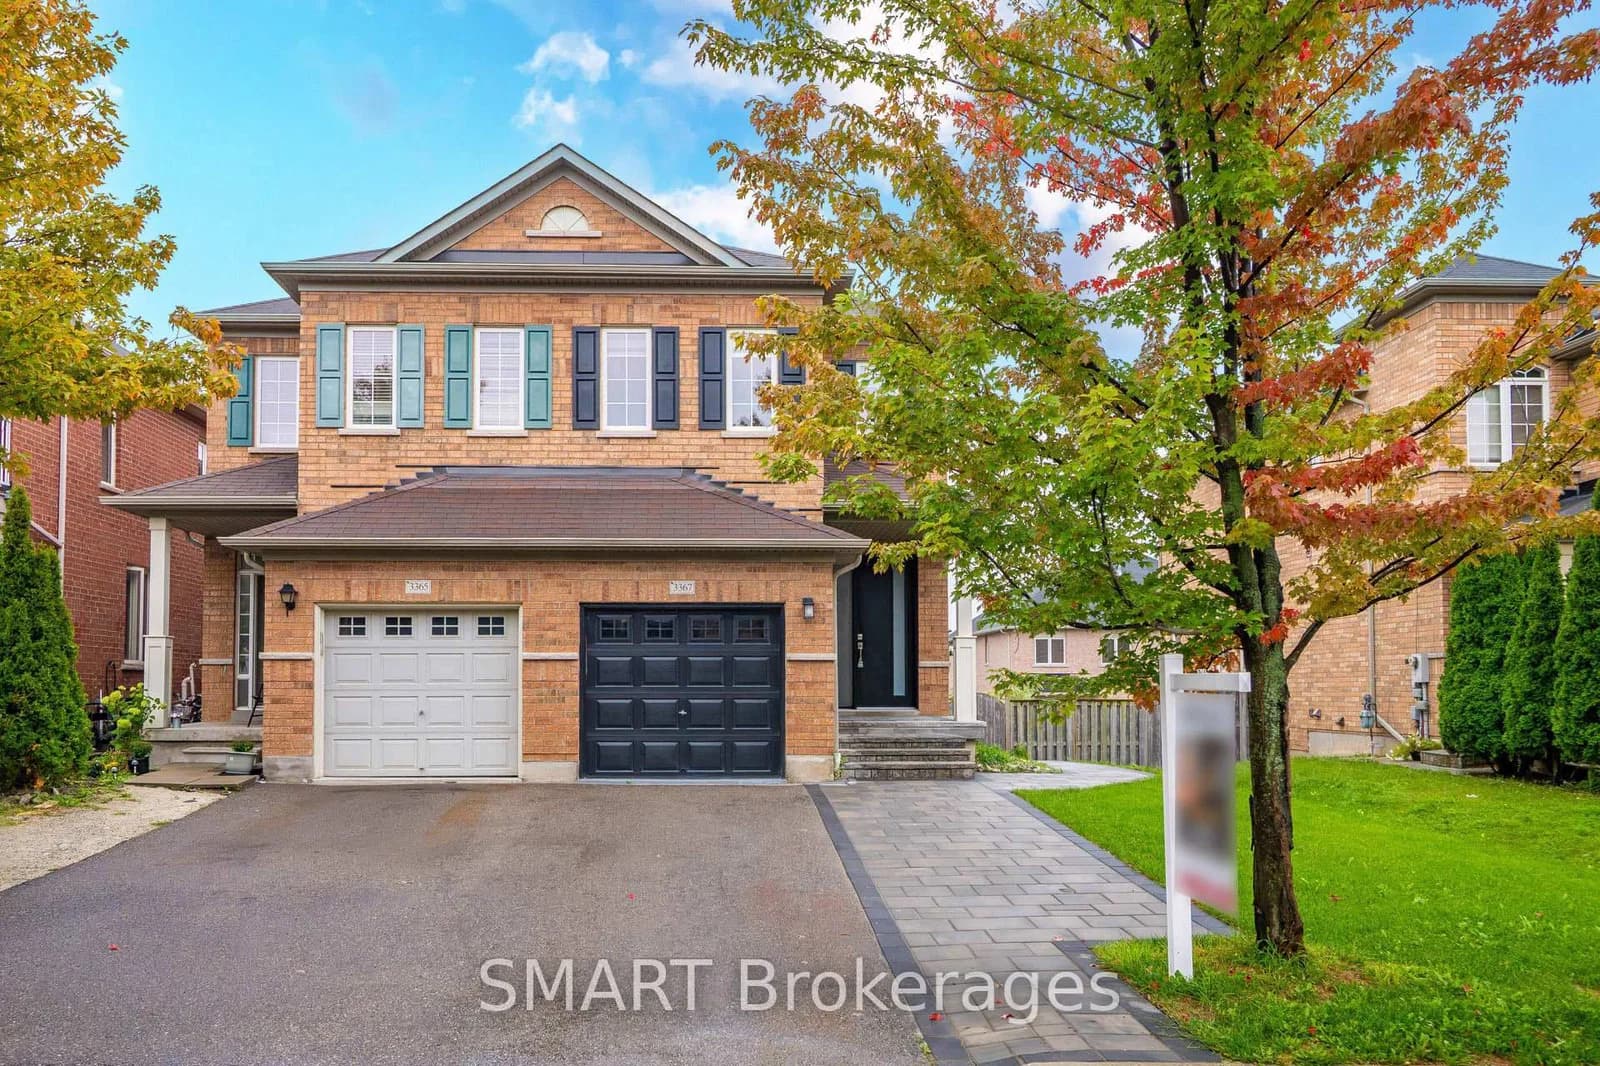 Active51 photos
Mississauga · Churchill Meadows
Stoney Crescent · address on request
$1,255,000
5 bed · 4 bath · 3 parking · Semi-Detached
MLS® W13739482 · View details ↗
Listing attribution
Listed by
CENTURY 21 REGAL REALTY INC.
REALTOR® & MLS® are trademarks of the Canadian Real Estate Association — used under licence. Information herein is from sources deemed reliable but not guaranteed. Not intended to solicit clients already under contract.
Explore more in Mississauga
Looking in Mississauga? Here's where else to look.
Neighbourhood-level data, recent sold comps, and Alex's local read on the Mississauga market — start with any of the pages below.
Mississauga neighbourhoods