Stoney Crescent
Semi-Detached
Full civic number, unit, and postal code revealed after a quick call — privacy by default for sold-comparable data.
List price
$1,255,000
- Bedrooms
- 5
- Bathrooms
- 4
- Interior
- 1500-2000
- Parking
- 3
MLS® Number
W13739482
Listed by
SMART Brokerages
About this property
2-Storey · Semi-Detached.
A true masterpiece! This beautifully redesigned 4+1 bedroom, 3+1 bath home offers approx. 2,419 sq. ft. Is the total finished living space. Features include new hardwood floors, pot lights with dimmers, upgraded bathrooms with LED anti-fog mirrors, new window coverings, separate upper-floor laundry for the main residence, EV charging and a brand-new Rinnai tankless water heater with no rental fee. The show-stopping open-concept kitchen features new GE & Samsung appliances and an oversized floating island with breakfast seating. A brand-new legal walkout basement apartment, completed with permits, includes a separate entrance, bedroom, kitchen, bath, laundry, parking and private walkway. Enjoy park views, an oversized permitted deck and backyard patio. Parking for 3 vehicles. Near McKinnon Public School, Stephen Lewis Secondary School and St. Joan of Arc Catholic Secondary School, plus parks, shopping and transit.
Property details
The specifics.
- Style
- 2-Storey
- Property type
- Semi-Detached
- Interior
- 1500-2000
- Lot size
- 30.68 × 109.91 ft
- Total parking
- 3 spaces
- Rooms
- 7
- Kitchens
- 2
- Days on market
- 5 days
- Major intersection
- THOMAS
- MLS® Number
- W13739482
- Listed by
- SMART Brokerages
- Data source
- Repliers · Powered by TRREB MLS®
TRREB IDX brokerage of record
Features
Construction & systems.
Heating
Forced Air
Air conditioning
Central Air
Basement
Separate Entrance, Finished with Walk-Out, Apartment
Exterior
Brick
Roof
Shingles
Foundation
Poured Concrete
Sewer
Sewer
Bathroom breakdown
By level.
| Level | Count | Pieces |
|---|---|---|
| Ground | 1 | 2-piece |
| Second | 1 | 3-piece |
| Second | 1 | 4-piece |
| Basement | 1 | 3-piece |
Parking
Where the cars go.
- Garage spaces
- 1
- Garage type
- Attached
- Driveway spaces
- 2
- Driveway type
- Available
- Total parking
- 3
Similar properties
You might also like.
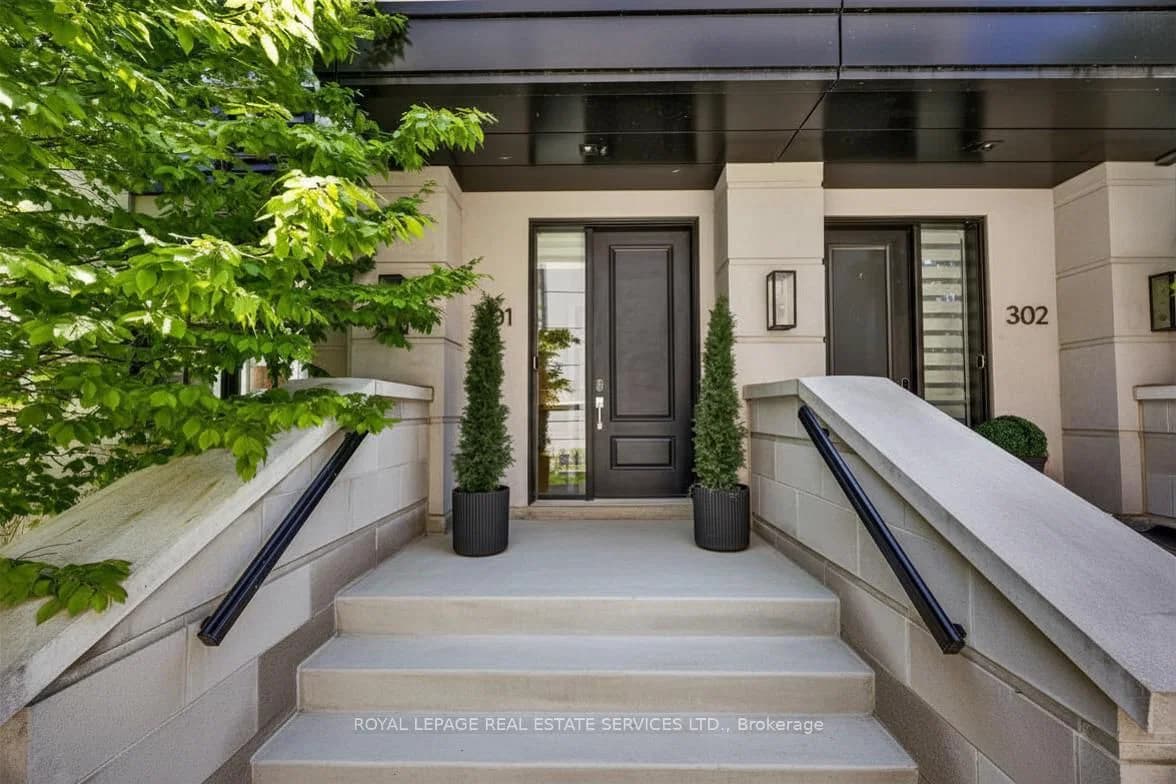 Active43 photos
Mississauga · Mineola
Gooseberry Lane · address on request
$1,129,900
3 bed · 3 bath · 1 parking · Condo Townhouse
MLS® W13750234 · View details ↗
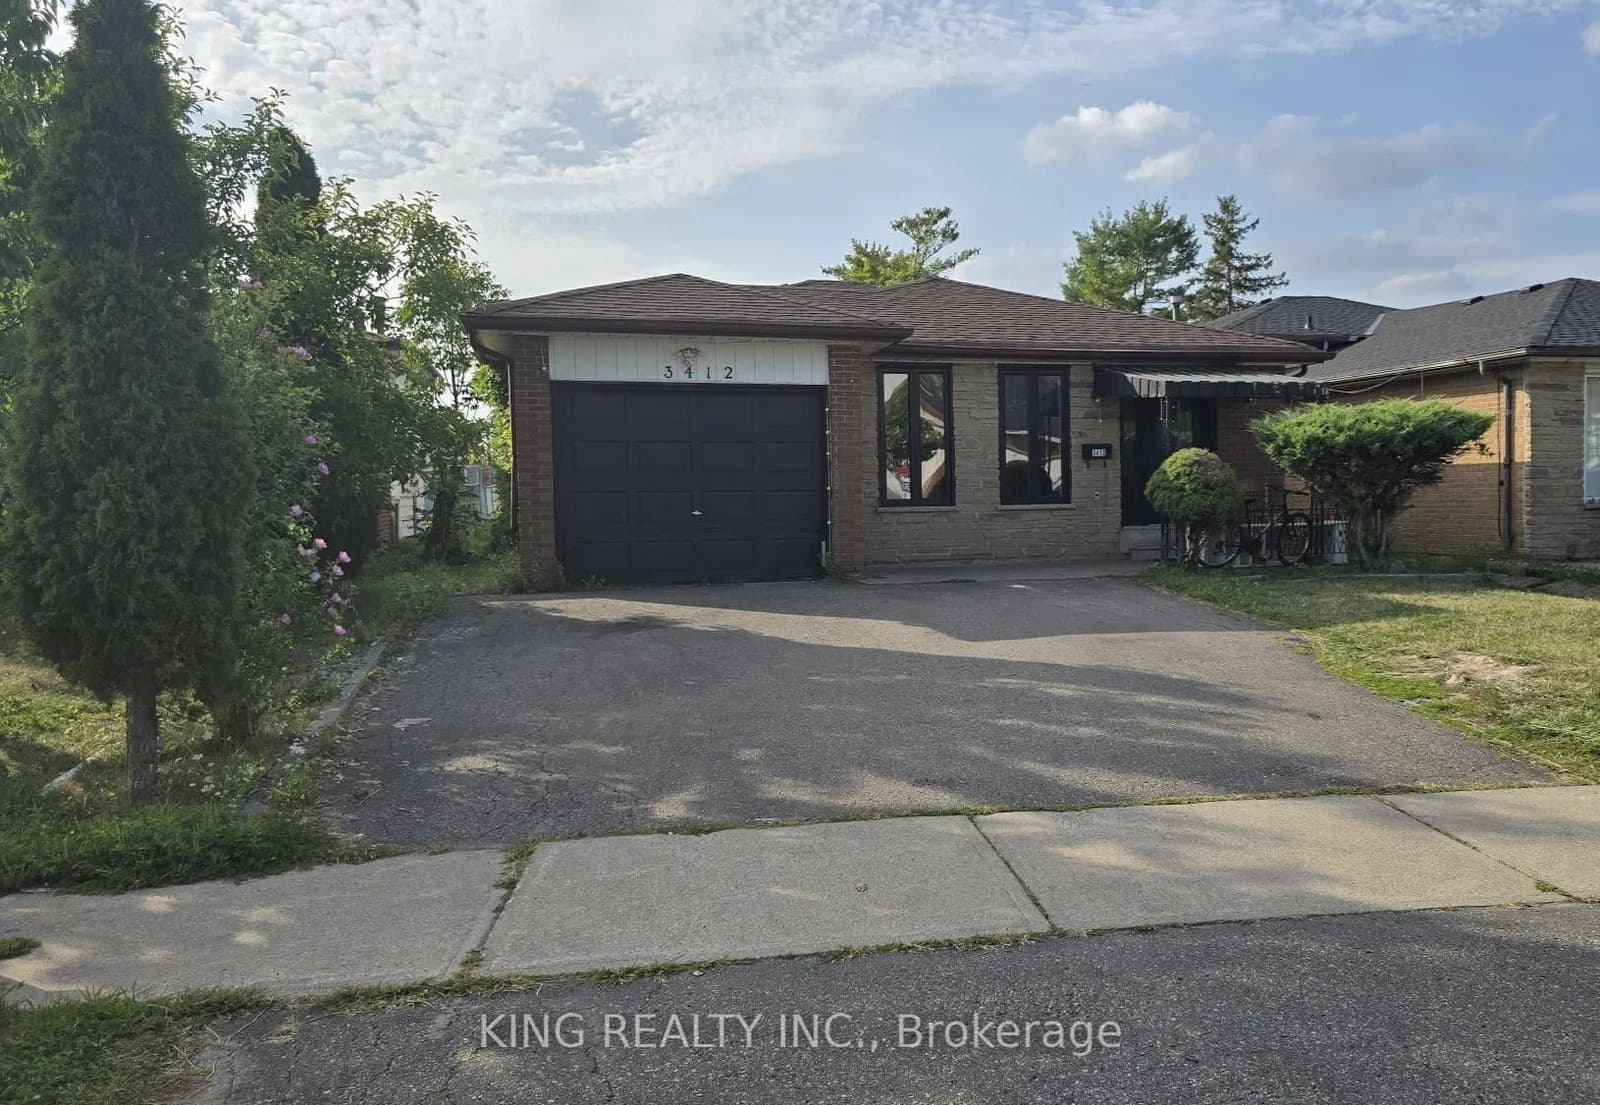 Active17 photos
Mississauga · Malton
Monica Drive · address on request
$999,000
6 bed · 3 bath · 4 parking · Detached
MLS® W13750122 · View details ↗
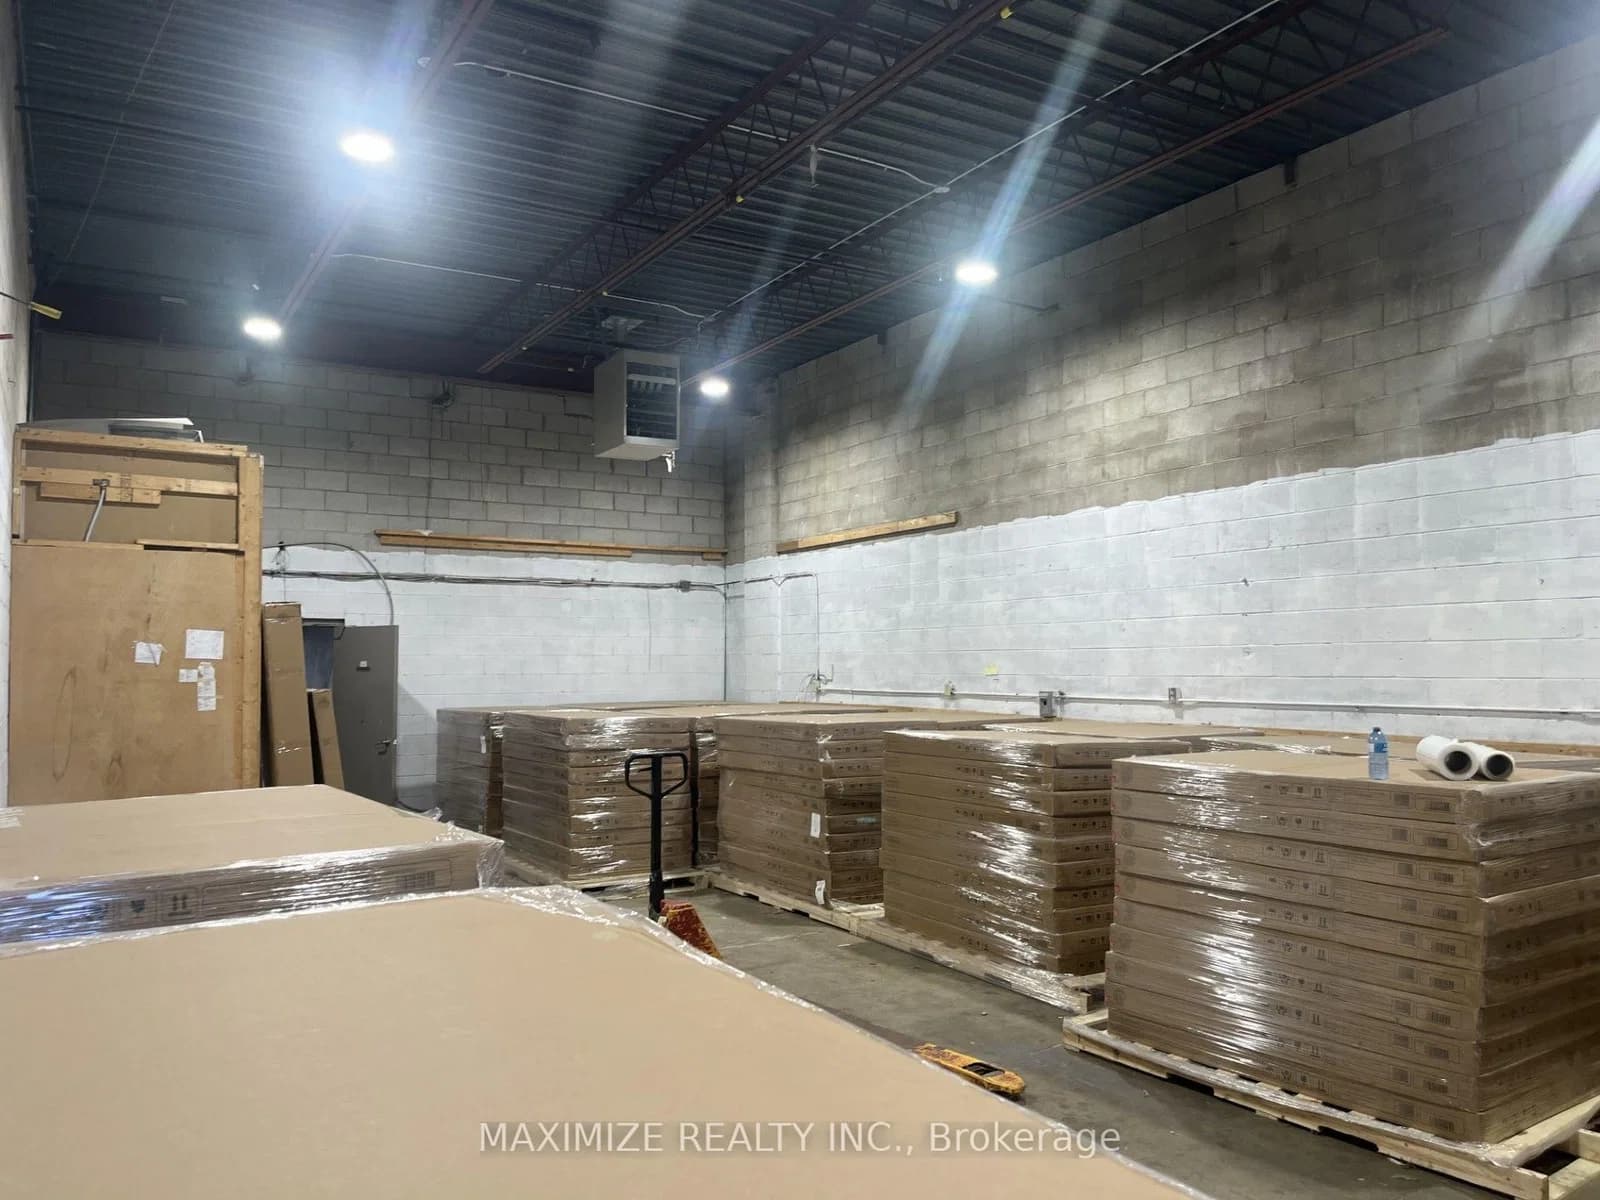 Active3 photos
Mississauga · Dixie
Cawthra Road · address on request
$872,500
MLS® W13750140 · View details ↗
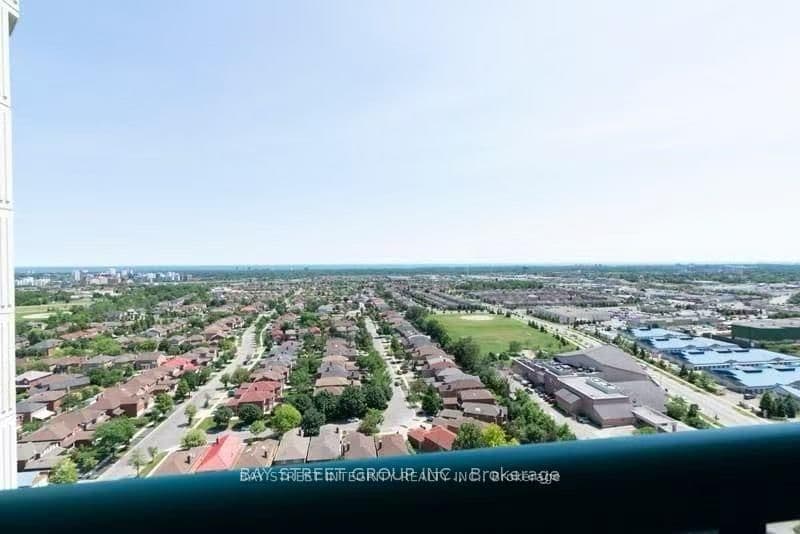 Active16 photos
Mississauga · City Centre
Webb Drive · address on request
$3,050
3 bed · 2 bath · 2 parking · Condo Apartment
MLS® W13750224 · View details ↗
Listing attribution
Listed by
SMART Brokerages
REALTOR® & MLS® are trademarks of the Canadian Real Estate Association — used under licence. Information herein is from sources deemed reliable but not guaranteed. Not intended to solicit clients already under contract.
Explore more in Mississauga
Looking in Mississauga? Here's where else to look.
Neighbourhood-level data, recent sold comps, and Alex's local read on the Mississauga market — start with any of the pages below.
Mississauga neighbourhoods