Dunedin Drive
Detached
Full civic number, unit, and postal code revealed after a quick call — privacy by default for sold-comparable data.
List price
$2,095,000
- Bedrooms
- 5
- Bathrooms
- 3
- Interior
- 2000-2500
- Parking
- 4
MLS® Number
W13715100
Listed by
RE/MAX PROFESSIONALS INC.
About this property
2-Storey · Detached.
Fabulous Two-Storey Centre-Hall Kingsway Home With a Three-Storey Addition, Ideally Situated on a Sought-After, Quiet and Child-Friendly Street. Warm Wood Trim and Rich Architectural Details Including Fabulous Arched Front Door, Create an Inviting Sense of Character Throughout.The Gracious Living Room With Fireplace and Formal Dining Room Offer Elegant Spaces For Entertaining. At the Heart of the Home, a Spacious Open-Concept Kitchen and Large Family Room With Fireplace Overlook the Beautiful Gardens, With a Walkout to the Deck for Seamless Indoor-Outdoor Living. Convenient Main-Floor Laundry.The Spacious Second Floor Features Four Bedrooms and two Bathrooms, Including a Luxurious Six-Piece Semi-Ensuite. The Generous Lower Level Offers a Recreation Room with Fireplace, Plus a Large Games Room with Excellent Potential for a Fifth Bedroom or Additional Living Space.Located on a Welcoming, Community-Oriented Street Close to Excellent Schools, Lambton Kingsway, Parks, the Humber River, Subway and all Amenities. A Wonderful Family Home in One of the Kingsway's Most Desirable Neighbourhoods.
Property details
The specifics.
- Style
- 2-Storey
- Property type
- Detached
- Interior
- 2000-2500
- Lot size
- 40.33 × 104 ft
- Total parking
- 4 spaces
- Rooms
- 14
- Kitchens
- 1
- Days on market
- 5 days
- Major intersection
- Prince Edward Dr & The Kingsway
- MLS® Number
- W13715100
- Listed by
- RE/MAX PROFESSIONALS INC.
- Data source
- Repliers · Powered by TRREB MLS®
TRREB IDX brokerage of record
Features
Construction & systems.
Heating
Forced Air
Air conditioning
Central Air
Basement
Partially Finished
Exterior
Stone, Brick
Roof
Asphalt Shingle, Cedar
Foundation
Concrete Block
Sewer
Sewer
Bathroom breakdown
By level.
| Level | Count | Pieces |
|---|---|---|
| Second | 1 | 6-piece |
| Second | 1 | 4-piece |
| Lower | 1 | 2-piece |
Parking
Where the cars go.
- Garage spaces
- 1
- Garage type
- Detached
- Driveway spaces
- 3
- Driveway type
- Private
- Total parking
- 4
Similar properties
You might also like.
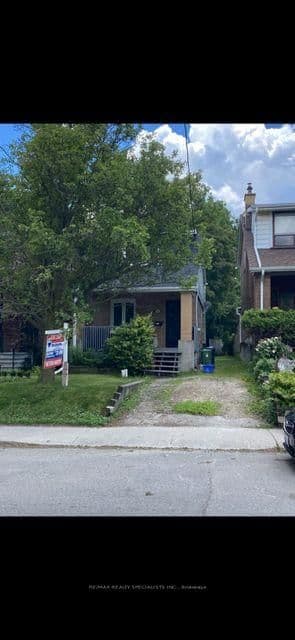 Active12 photos
Toronto · Humewood-Cedarvale
MAPLEWOOD Avenue · address on request
$3,500
2 bed · 1 bath · 2 parking · Detached
MLS® C13725440 · View details ↗
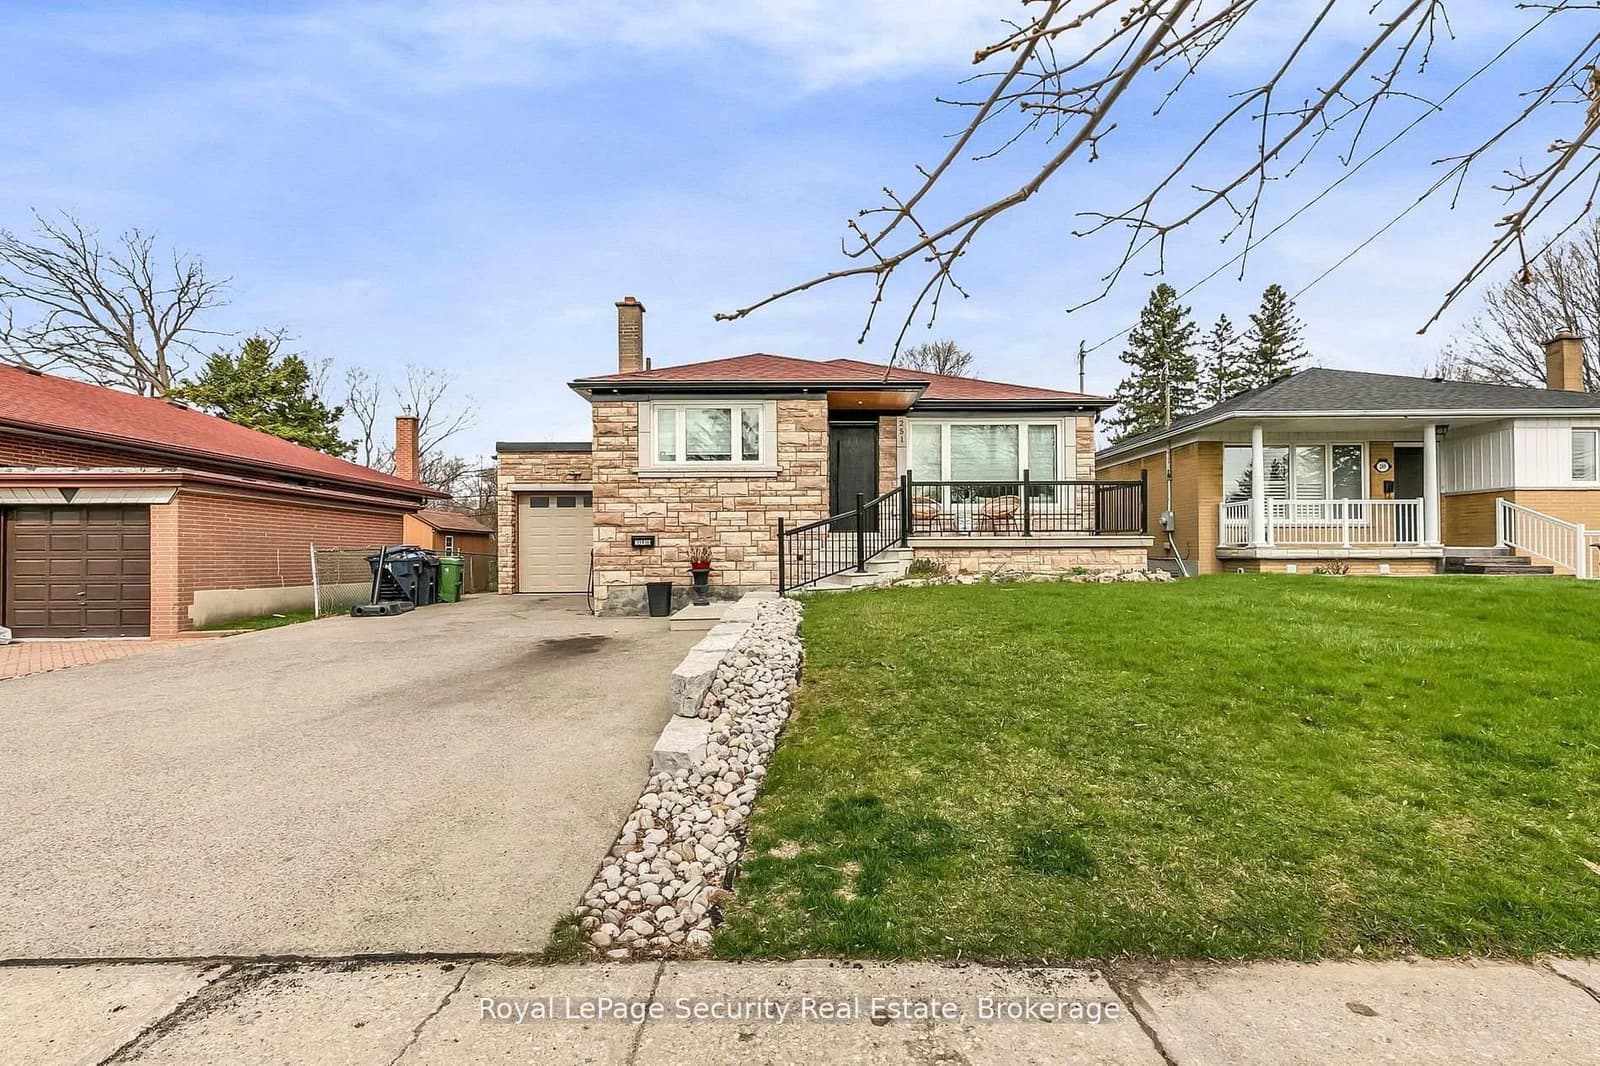 Active33 photos
Toronto · Thistletown-Beaumonde Heights
Thistle Down Boulevard · address on request
$999,000
4 bed · 2 bath · 4 parking · Detached
MLS® W13725426 · View details ↗
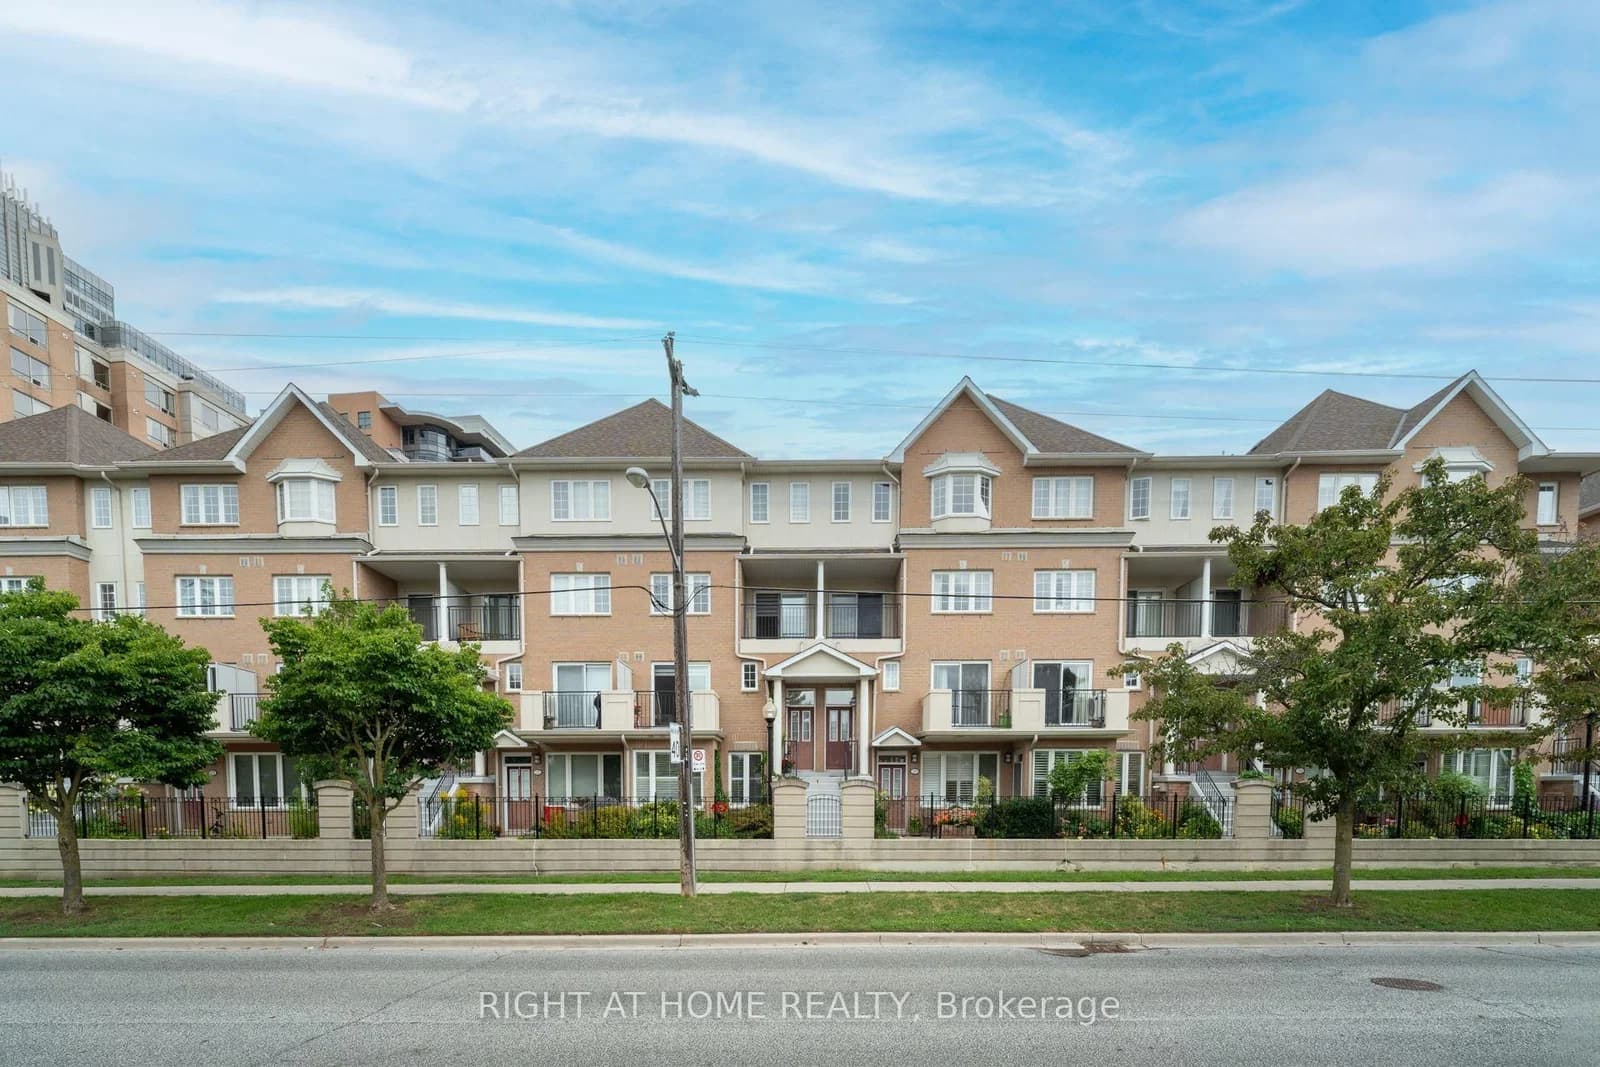 Active25 photos
Toronto · Willowdale East
Grandview Way · address on request
$1,190,000
5 bed · 3 bath · 1 parking · Condo Townhouse
MLS® C13725578 · View details ↗
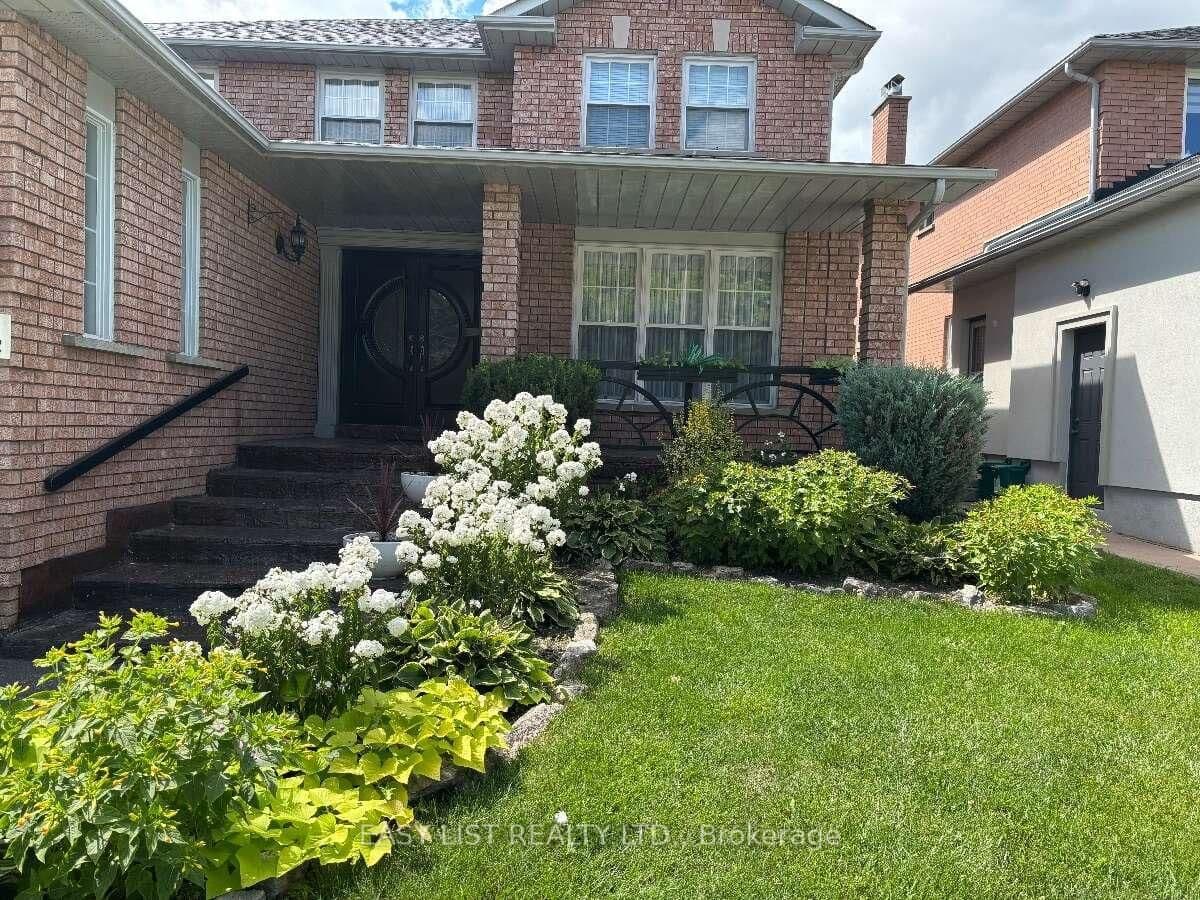 Active27 photos
Vaughan · East Woodbridge
Gas Light Crescent · address on request
$1,590,000
5 bed · 4 bath · 6 parking · Detached
MLS® N13725554 · View details ↗
Listing attribution
Listed by
RE/MAX PROFESSIONALS INC.
REALTOR® & MLS® are trademarks of the Canadian Real Estate Association — used under licence. Information herein is from sources deemed reliable but not guaranteed. Not intended to solicit clients already under contract.
Explore more in Toronto
Looking in Toronto? Here's where else to look.
Neighbourhood-level data, recent sold comps, and Alex's local read on the Toronto market — start with any of the pages below.
Toronto neighbourhoods