Taylor Drive
Detached
Full civic number, unit, and postal code revealed after a quick call — privacy by default for sold-comparable data.
List price
$840,000
- Bedrooms
- 4
- Bathrooms
- 3
- Interior
- 1500-2000
- Parking
- 3.5
MLS® Number
S13757364
Listed by
PARKER COULTER REALTY BROKERAGE INC.
About this property
2-Storey · Detached.
Extensively renovated over the past year, this exceptional 2,000 sq.ft. 4-bedroom, 2.5-bath family home is situated on a quiet, family-friendly street in Barrie's desirable Bayshore neighbourhood. Offering modern finishes, generous living space and an enviable location, this home is truly move-in ready. The main floor features a spacious foyer and an inviting, well-designed layout. The newly installed kitchen is beautifully appointed with quartz countertops and backsplash, a dedicated coffee station, and a built-in convection oven/microwave. The adjoining breakfast area features patio doors leading to the tiered backyard deck. The spacious living/dining room provides an ideal setting for entertaining, while the separate family room, complete with gas fireplace, offers a comfortable space for everyday family living. An updated 2-pce powder room and convenient interior access to the 1.5-car garage add practicality. Elegant stairs with contemporary metal spindles lead to the upper level. The generous primary bedroom features a walk-in closet and updated 3-pce ensuite with glass walk-in shower and quartz-topped vanity. Three additional well-sized bedrooms are complemented by an updated 3-pce family bathroom, also featuring a glass walk-in shower and quartz-topped vanity. Recent renovations include light-oak luxury vinyl flooring and updated lighting throughout, creating a cohesive, contemporary aesthetic. Outside, the fully fenced and landscaped backyard is perfect for relaxing and entertaining, featuring a tiered deck, established perennial gardens, storage shed and gas BBQ hookup. Walking distance to Algonquin Ridge Elementary School and close to Barrie's waterfront, shopping, restaurants, scenic trails, parks, healthcare services and local amenities. Convenient access to Highway 400 and Barrie South GO Station makes this an ideal location for commuters and families alike. A beautifully updated home offering space, style and location today's buyers are looking for.
Property details
The specifics.
- Style
- 2-Storey
- Property type
- Detached
- Age of property
- 16-30
- Interior
- 1500-2000
- Lot size
- 39.37 × 118.1 ft
- Total parking
- 3.5 spaces
- Rooms
- 12
- Kitchens
- 1
- Days on market
- 2 days
- Major intersection
- Kingsridge Road
- MLS® Number
- S13757364
- Listed by
- PARKER COULTER REALTY BROKERAGE INC.
- Data source
- Repliers · Powered by TRREB MLS®
TRREB IDX brokerage of record
Features
Construction & systems.
Heating
Forced Air
Air conditioning
Central Air
Basement
Unfinished
Exterior
Brick
Roof
Asphalt Shingle
Foundation
Poured Concrete
Sewer
Sewer
Bathroom breakdown
By level.
| Level | Count | Pieces |
|---|---|---|
| Main | 1 | 2-piece |
| Second | 1 | 3-piece |
| Second | 1 | 3-piece |
Parking
Where the cars go.
- Garage spaces
- 1.5
- Garage type
- Built-In
- Driveway spaces
- 2
- Driveway type
- Private Double
- Total parking
- 3.5
Similar properties
You might also like.
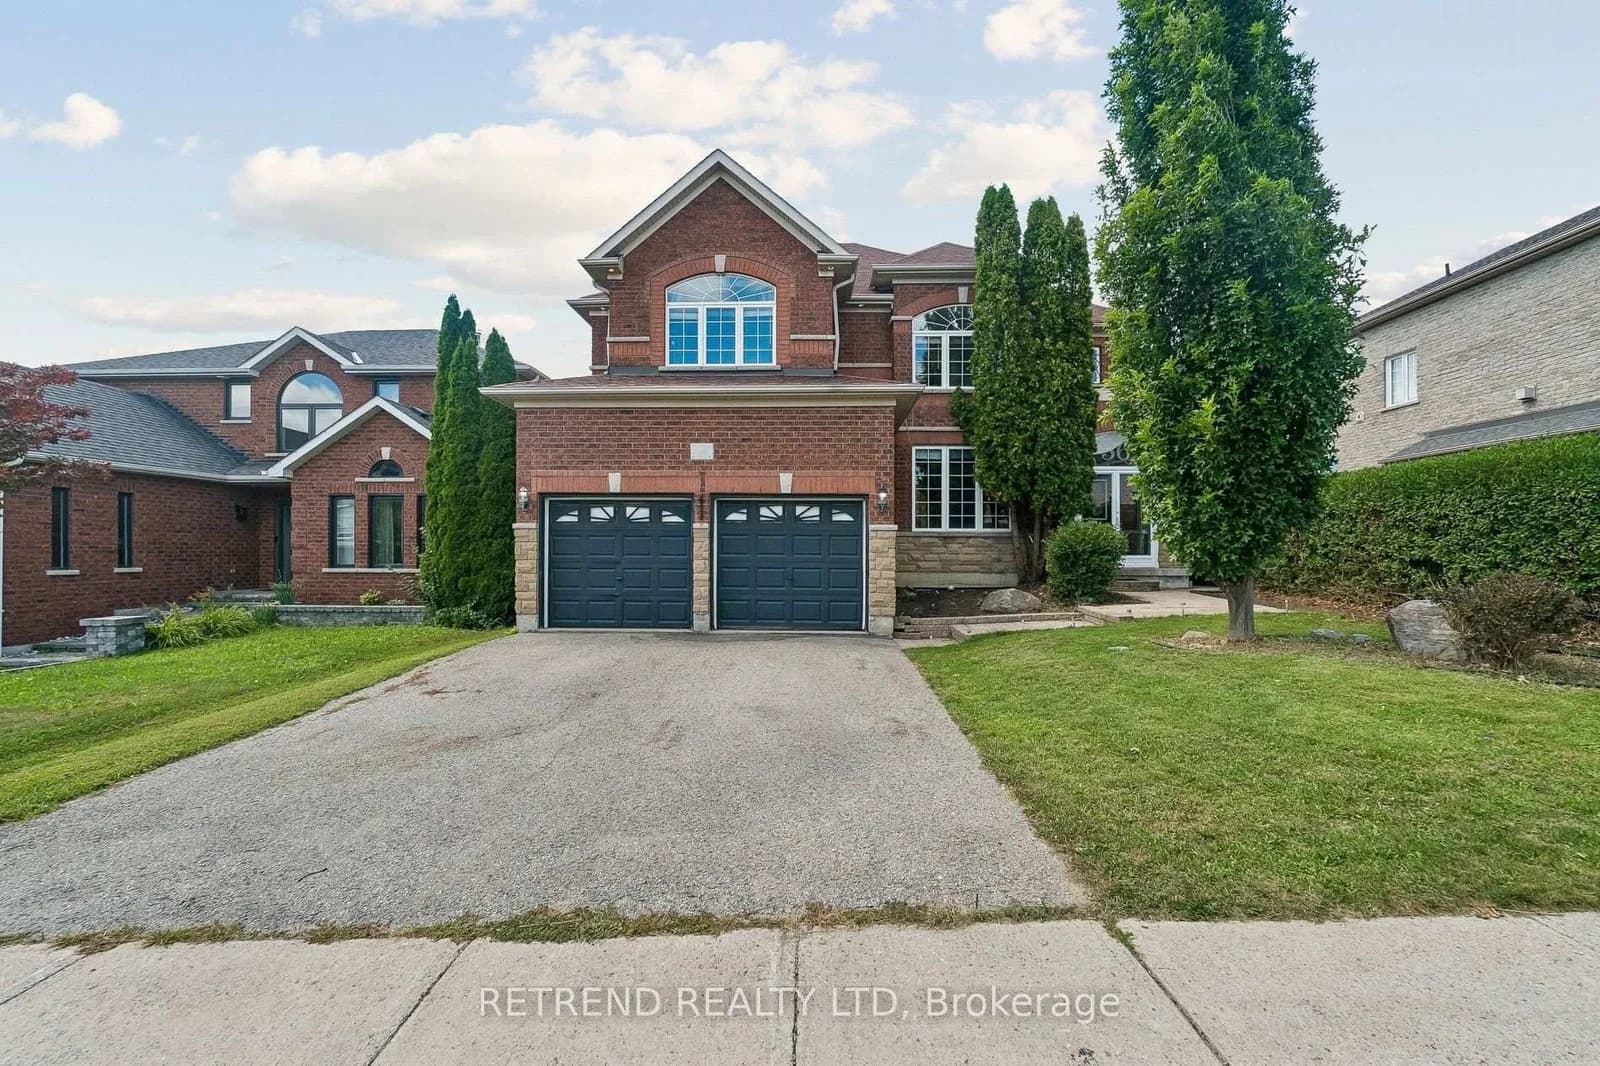 Active38 photos
Barrie · Innis-Shore
Sandringham Drive · address on request
$990,000
5 bed · 4 bath · 6 parking · Detached
MLS® S13757598 · View details ↗
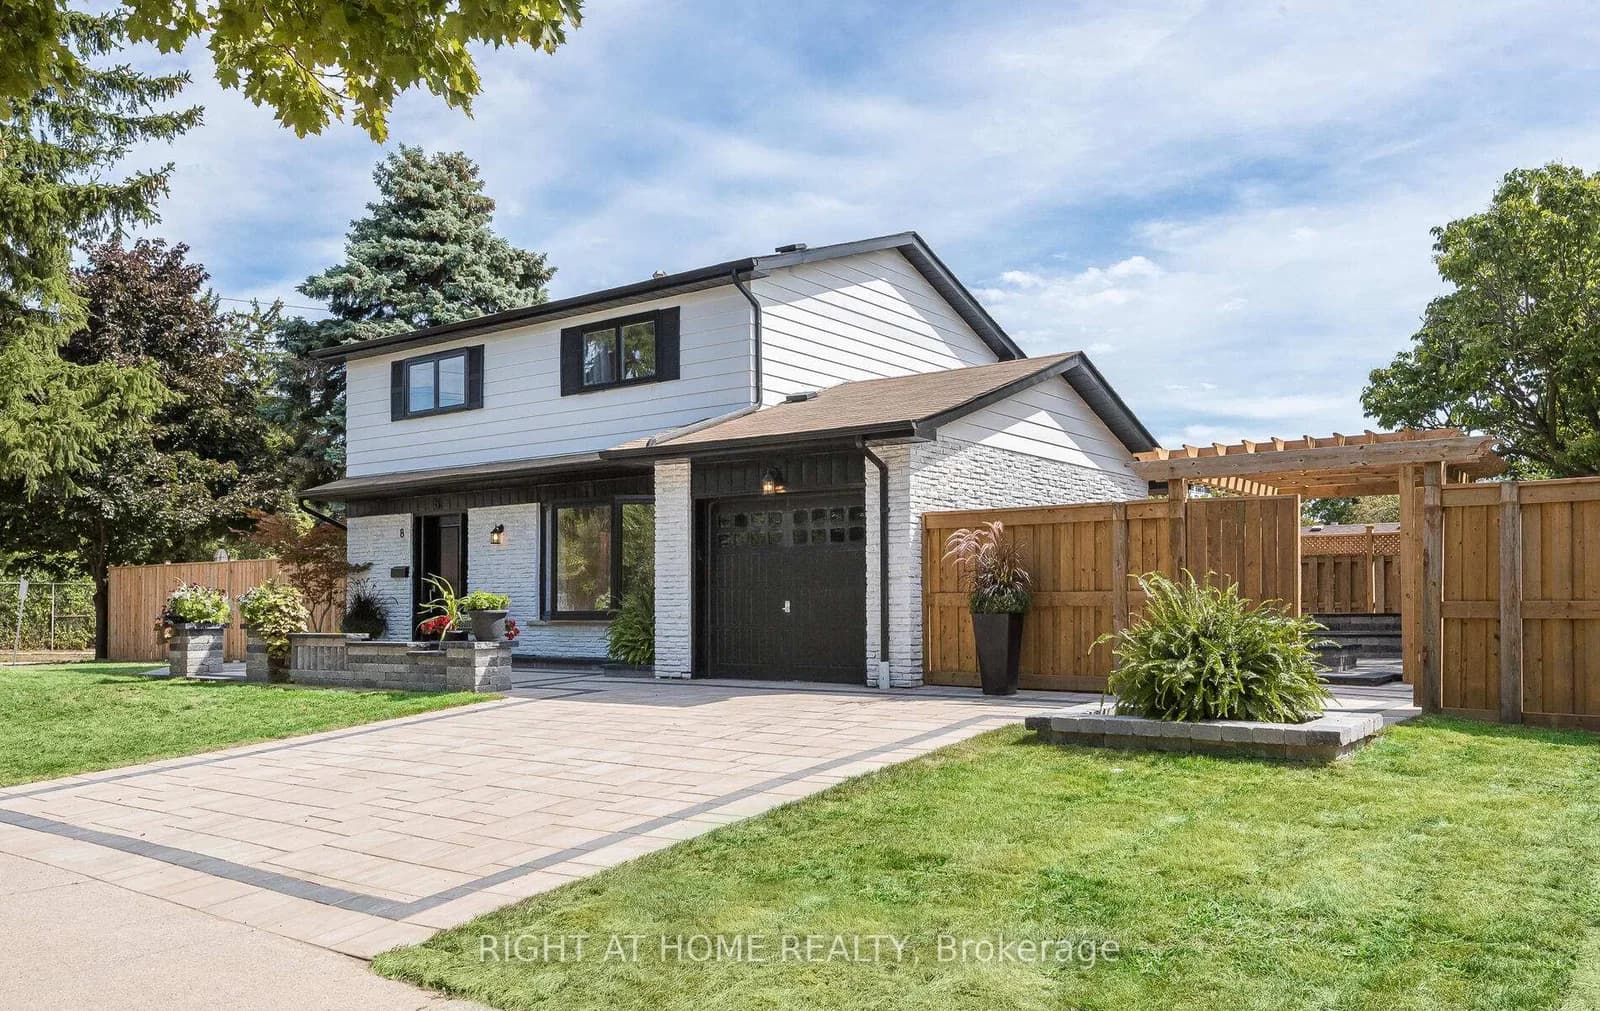 Active50 photos
Oakville · College Park
Culham Street · address on request
$999,900
4 bed · 4 bath · 5 parking · Detached
MLS® W13757616 · View details ↗
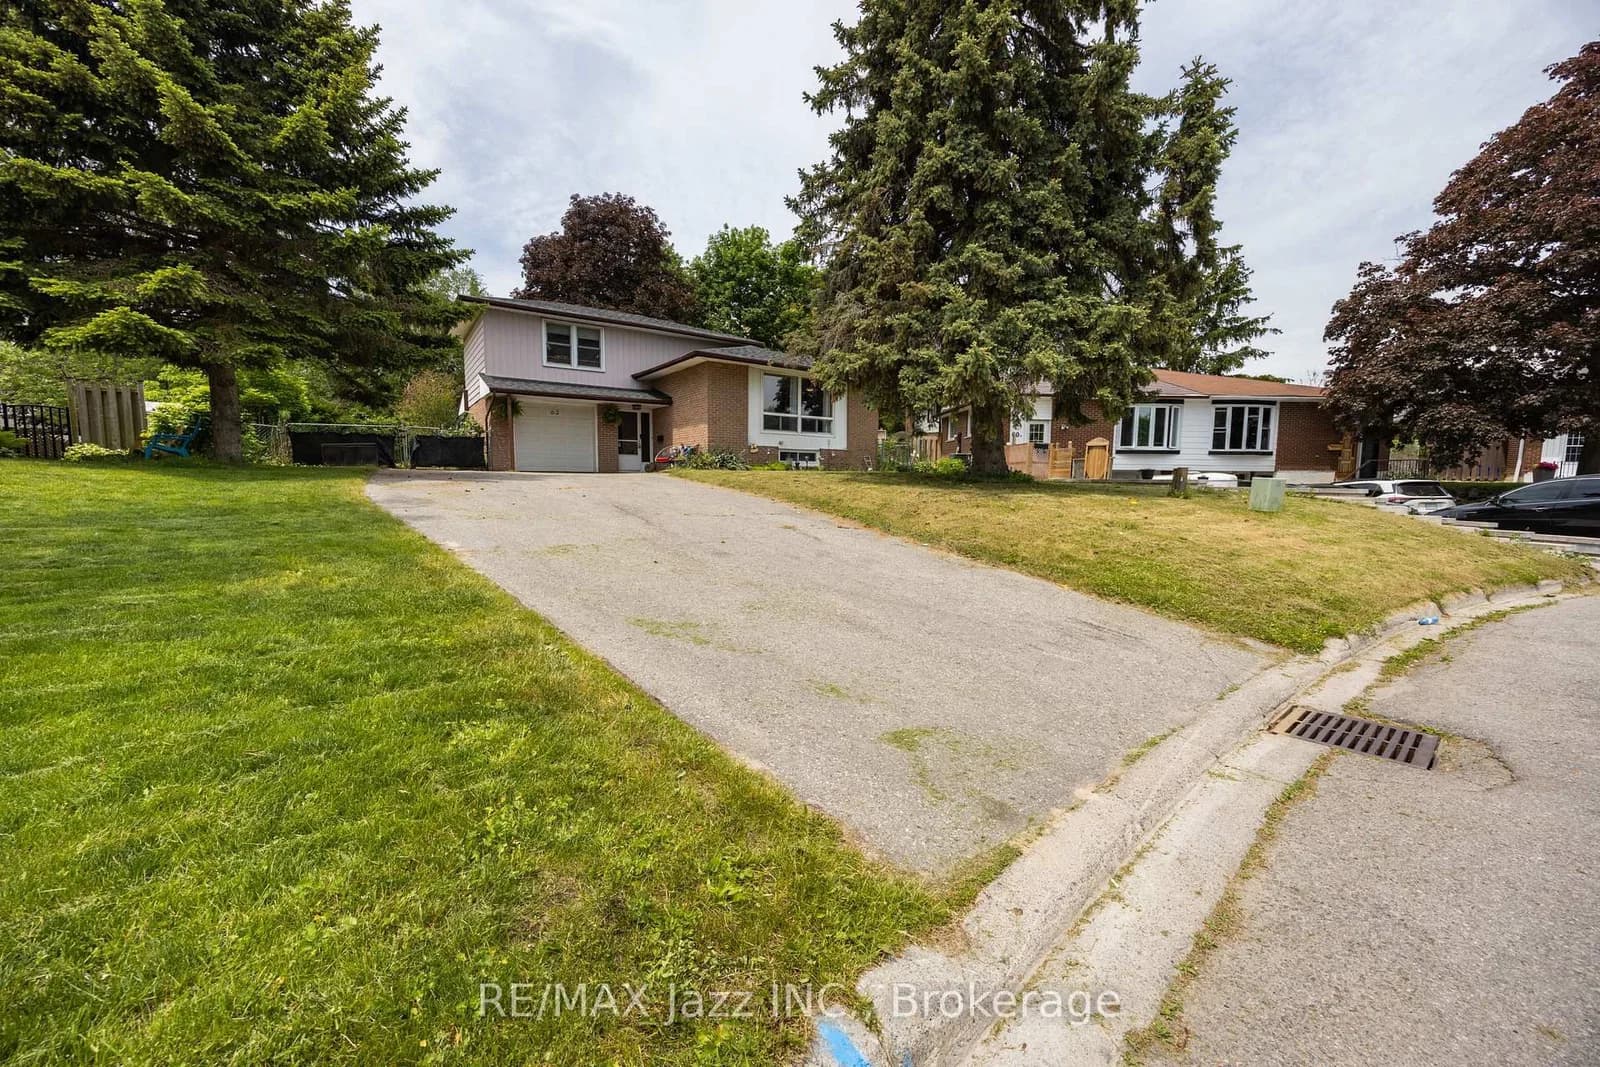 Active41 photos
Port Hope · Port Hope
Crossley Drive · address on request
$635,000
5 bed · 3 bath · 7 parking · Detached
MLS® X13757590 · View details ↗
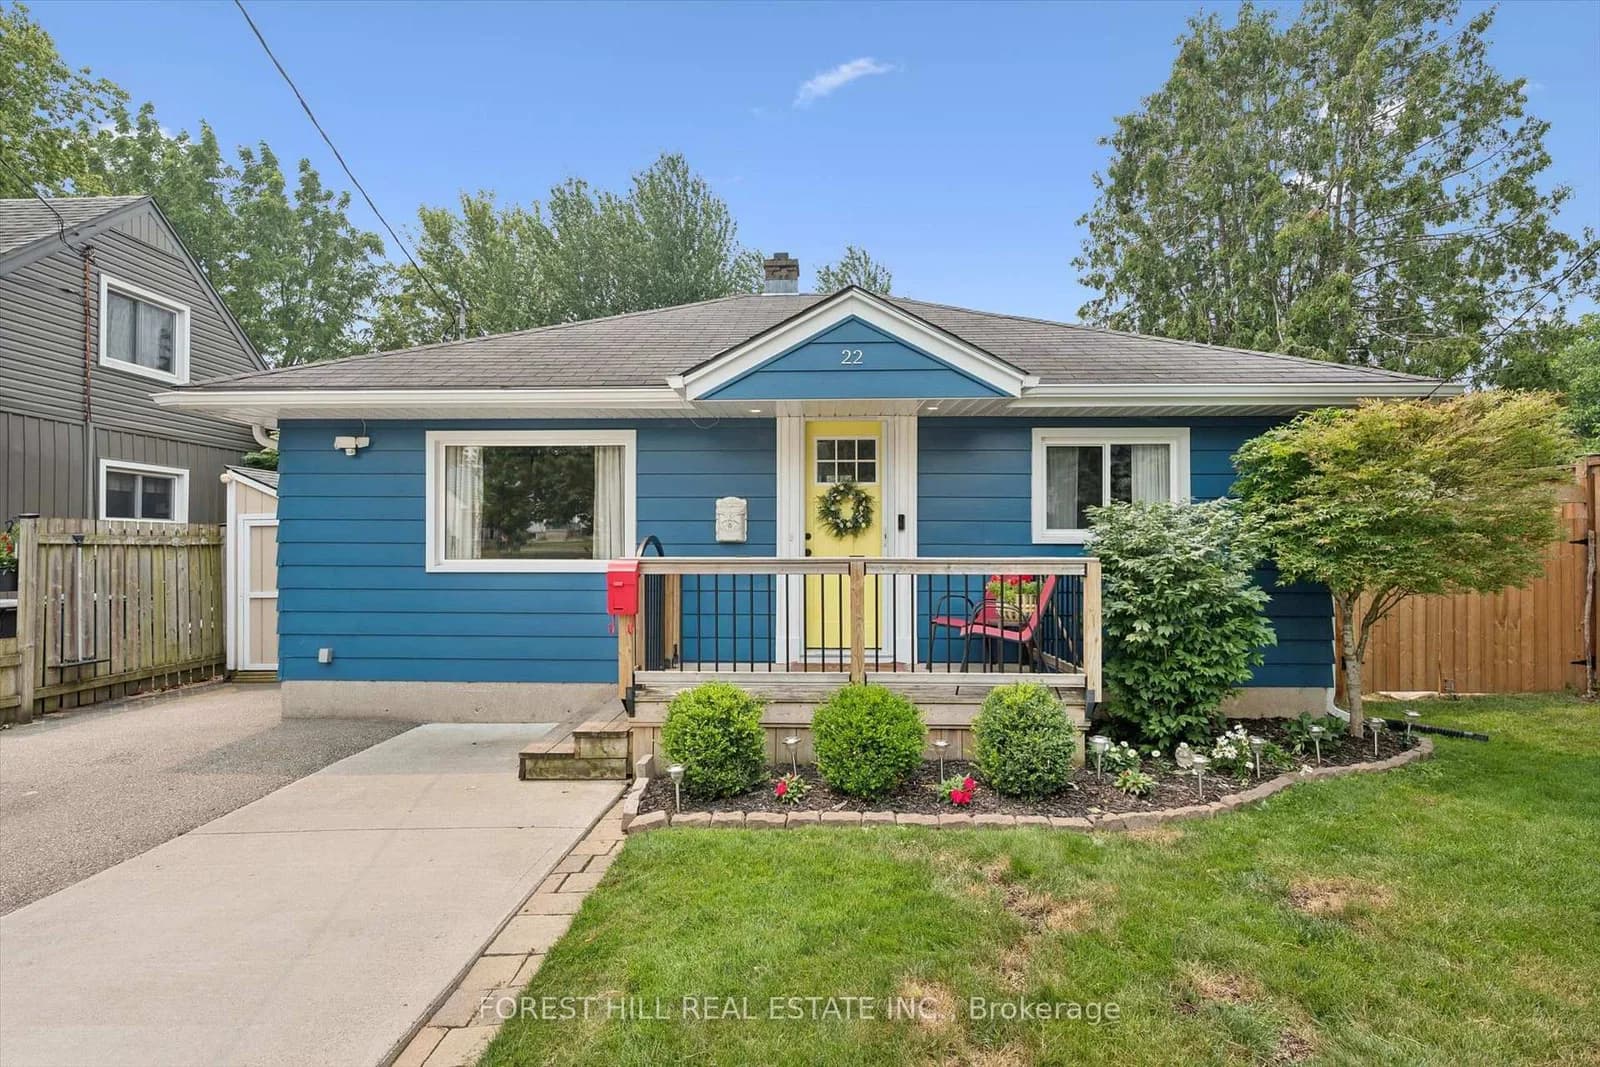 Active39 photos
Guelph · Junction/Onward Willow
Sleeman Avenue · address on request
$759,900
2 bed · 2 bath · 2 parking · Detached
MLS® X13757570 · View details ↗
Listing attribution
Listed by
PARKER COULTER REALTY BROKERAGE INC.
REALTOR® & MLS® are trademarks of the Canadian Real Estate Association — used under licence. Information herein is from sources deemed reliable but not guaranteed. Not intended to solicit clients already under contract.
Explore the GTA
Looking somewhere else in the GTA?
Browse our area pages for neighbourhood-level data, recent sold comps, and a local read on every part of the Greater Toronto Area.