Seymour Crescent
Att/Row/Townhouse
Full civic number, unit, and postal code revealed after a quick call — privacy by default for sold-comparable data.
List price
$599,000
- Bedrooms
- 4
- Bathrooms
- 3
- Interior
- 1100-1500
- Parking
- 3
MLS® Number
S13738402
Listed by
ROYAL LEPAGE TERREQUITY CAPITAL REALTY
About this property
2-Storey · Att/Row/Townhouse.
Beautifully Renovated 3+1 Bedroom Townhome In Barrie's Highly Sought-After Holly Community! Freshly Updated And Move-In Ready, This Bright And Stylish Home Features Newer Laminate Flooring Throughout, Smooth Ceilings, An Updated Kitchen, Renovated Powder Room, New Washer & Dryer, And A New Garage Door (2023). The Functional Layout Includes Direct Garage Access To The Kitchen And A Finished Basement With Rough-In Plumbing, Offering Excellent Potential For A Future Bathroom Or Additional Living Space. One Of The Home's Most Outstanding Features Is The Exceptional Premium Ravine Lot With No Rear Neighbours And A Property Depth Of Over 200 Feet-A Truly Rare Find For A Townhome. Enjoy Incredible Privacy, Mature Trees, And A Massive Backyard With Endless Possibilities for Outdoor Living, Entertaining, Gardening, Or Even Adding A Pool. The Large Covered Deck Creates The Perfect Space To Relax And Enjoy Nature In Any Season. The Extra-Long Driveway With No Sidewalk Easily Accommodates 2-3 Vehicles In Addition To The Garage, Providing Rare Parking Convenience. Located In The Family-Oriented Holly Community, This Home Is Close To Top-Rated Schools, Parks, Walking Trails, Shopping, Public Transit, And Highway 400. An Outstanding Opportunity For First-Time Buyers Or Growing Families Looking For A Turnkey Home With An Unbeatable Lot, Fantastic Location, And Exceptional Value.
Property details
The specifics.
- Style
- 2-Storey
- Property type
- Att/Row/Townhouse
- Age of property
- 16-30
- Interior
- 1100-1500
- Lot size
- 19.69 × 210.9 ft
- Total parking
- 3 spaces
- Rooms
- 6
- Kitchens
- 1
- Days on market
- 5 days
- Major intersection
- Mapleview and Essa
- MLS® Number
- S13738402
- Listed by
- ROYAL LEPAGE TERREQUITY CAPITAL REALTY
- Data source
- Repliers · Powered by TRREB MLS®
TRREB IDX brokerage of record
Features
Construction & systems.
Heating
Forced Air
Air conditioning
Central Air
Basement
Finished
Exterior
Brick
Roof
Asphalt Shingle
Foundation
Concrete
Sewer
Sewer
Bathroom breakdown
By level.
| Level | Count | Pieces |
|---|---|---|
| Basement | 1 | 3-piece |
| Main | 1 | 2-piece |
| Second | 1 | 4-piece |
Parking
Where the cars go.
- Garage spaces
- 1
- Garage type
- Attached
- Driveway spaces
- 2
- Driveway type
- Tandem
- Total parking
- 3
Similar properties
You might also like.
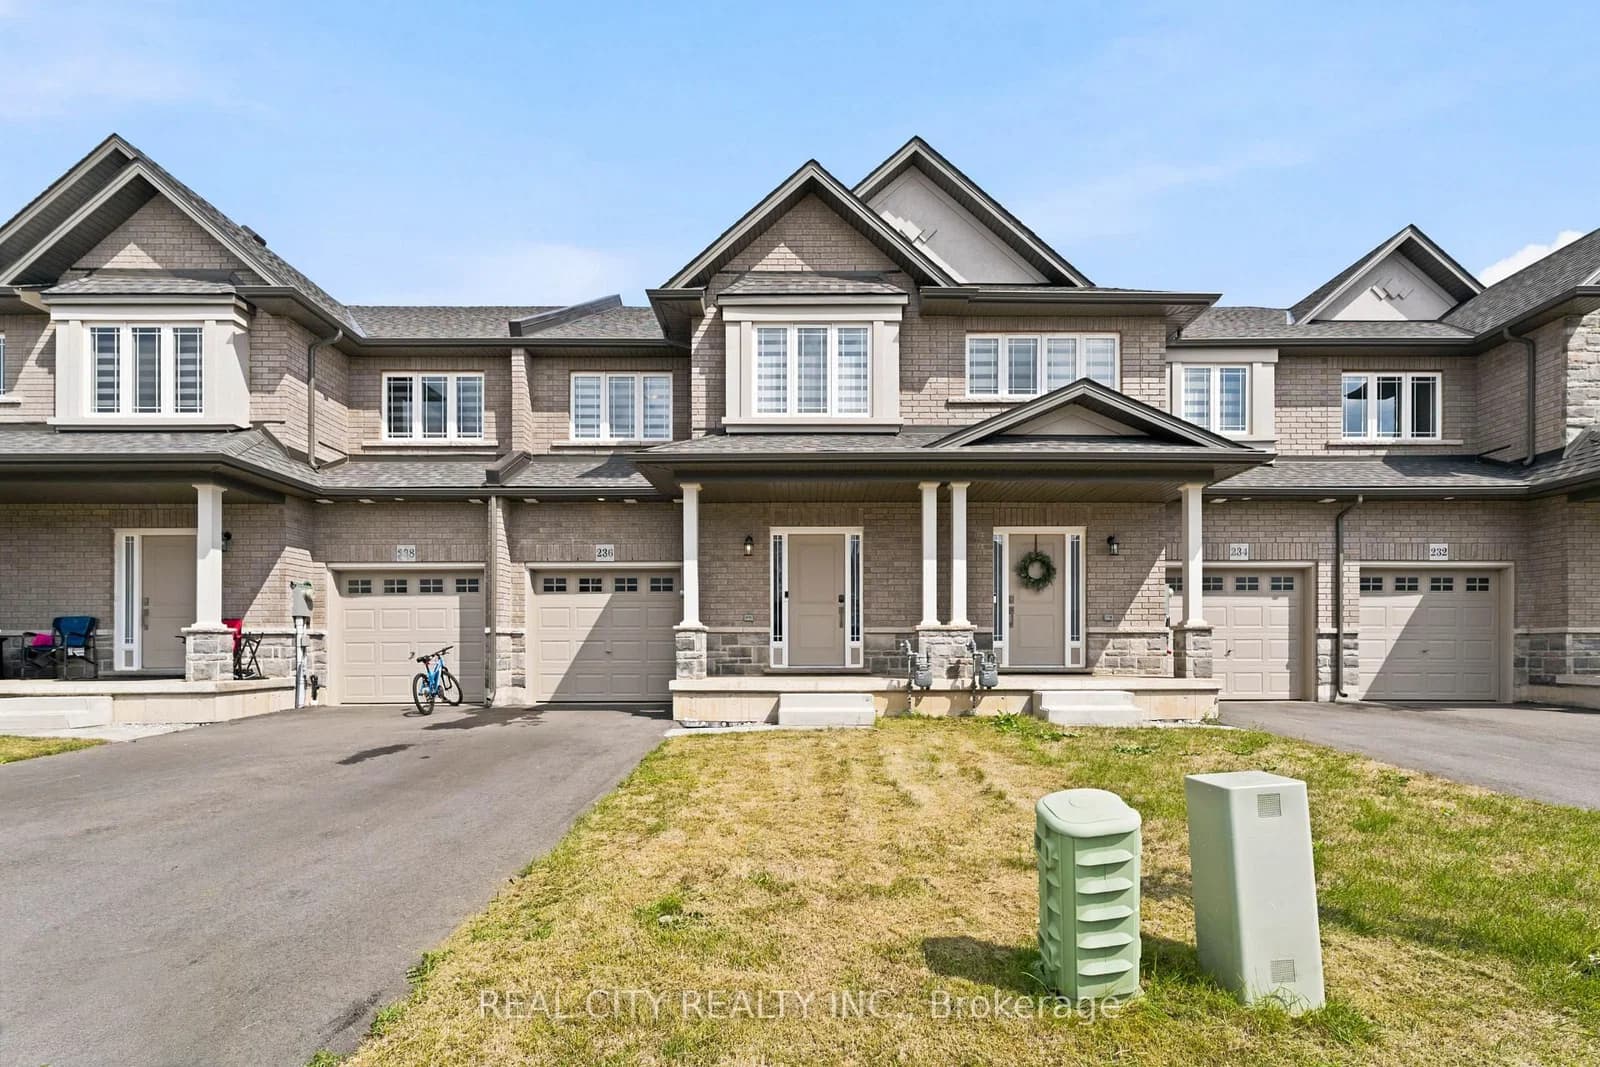 Active48 photos
Hamilton · Rural Glanbrook
Rockledge Drive · address on request
$679,999
3 bed · 3 bath · 2 parking · Att/Row/Townhouse
MLS® X13749324 · View details ↗
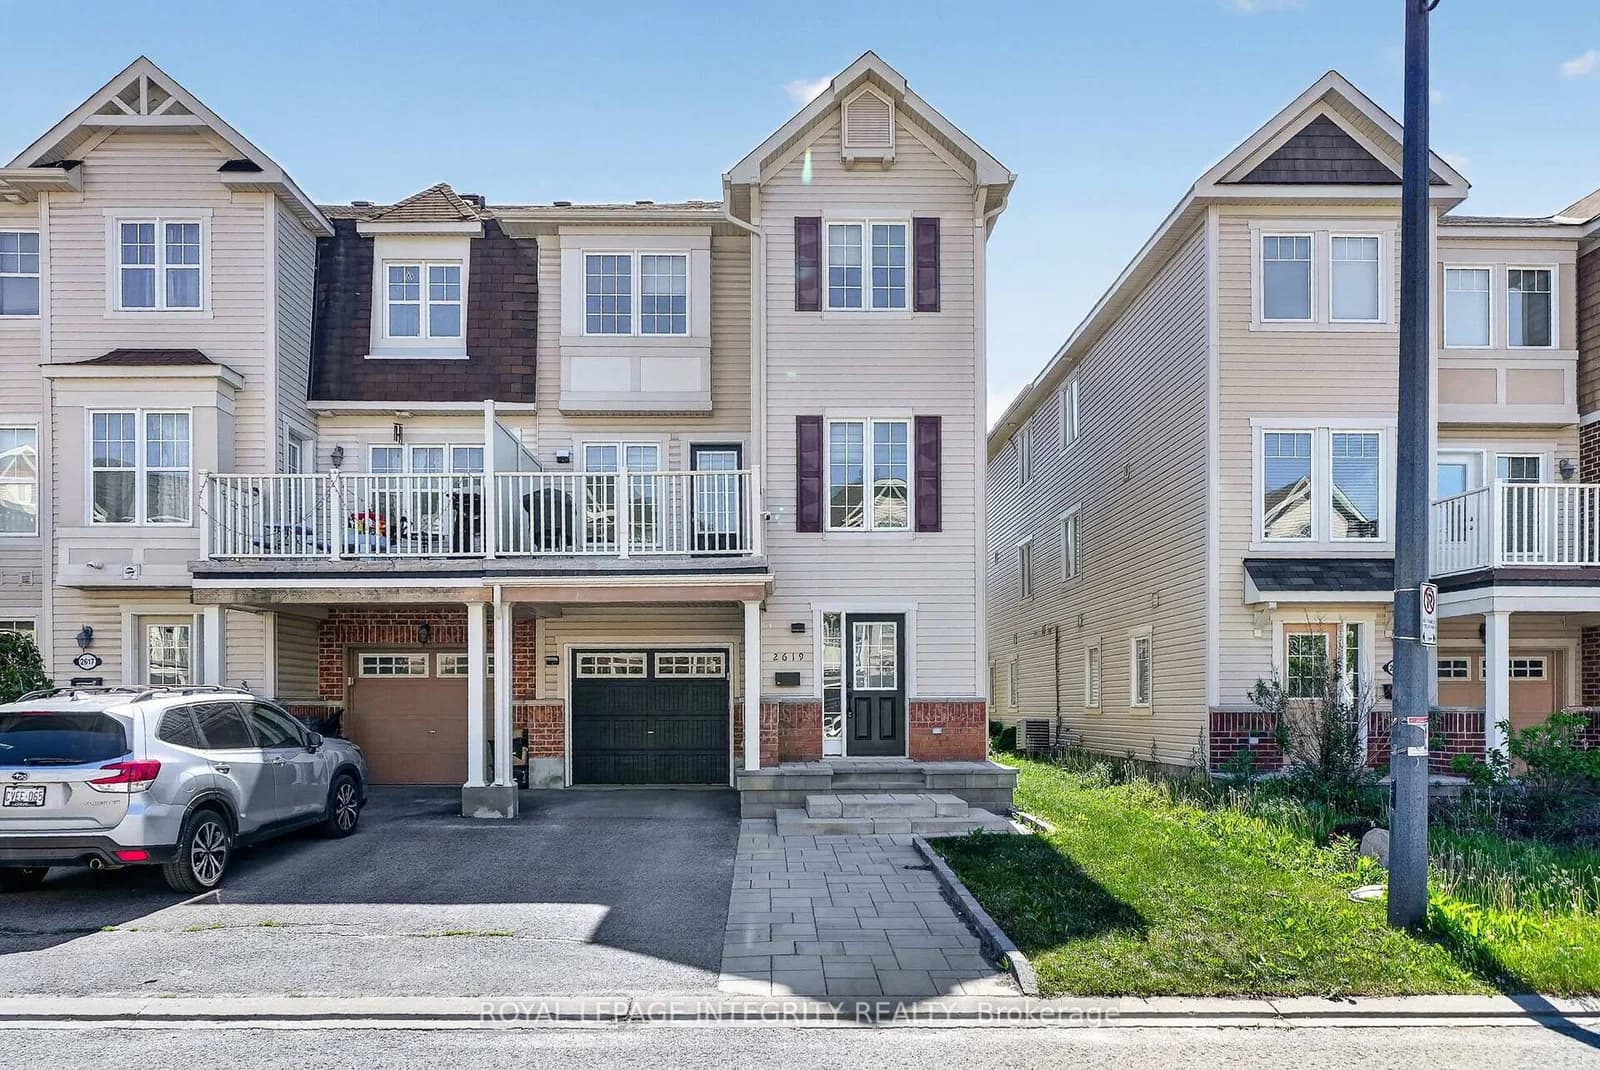 Active44 photos
Ottawa · Barrhaven - Half Moon Bay
BAYNES SOUND Way · address on request
$429,999
3 bed · 2 bath · 4 parking · Att/Row/Townhouse
MLS® X13749280 · View details ↗
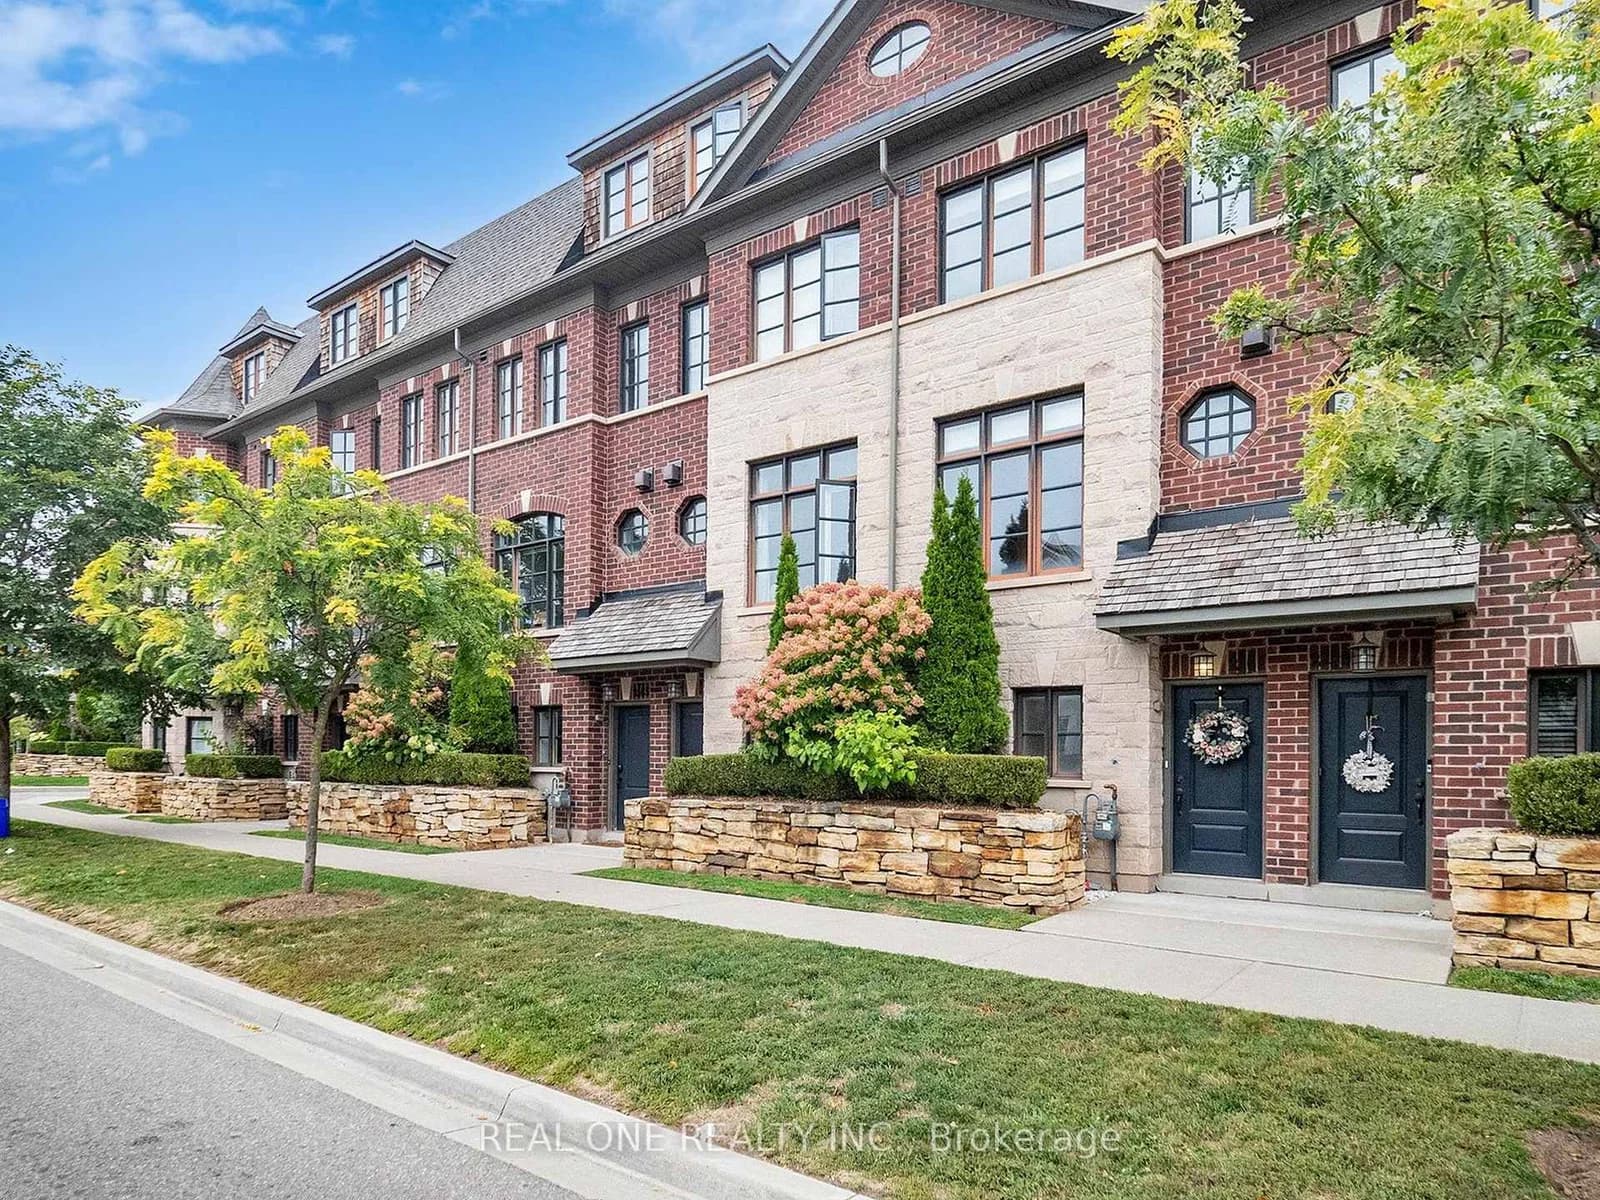 Active33 photos
Oakville · River Oaks
Lillykin Street · address on request
$999,000
3 bed · 3 bath · 2 parking · Att/Row/Townhouse
MLS® W13749474 · View details ↗
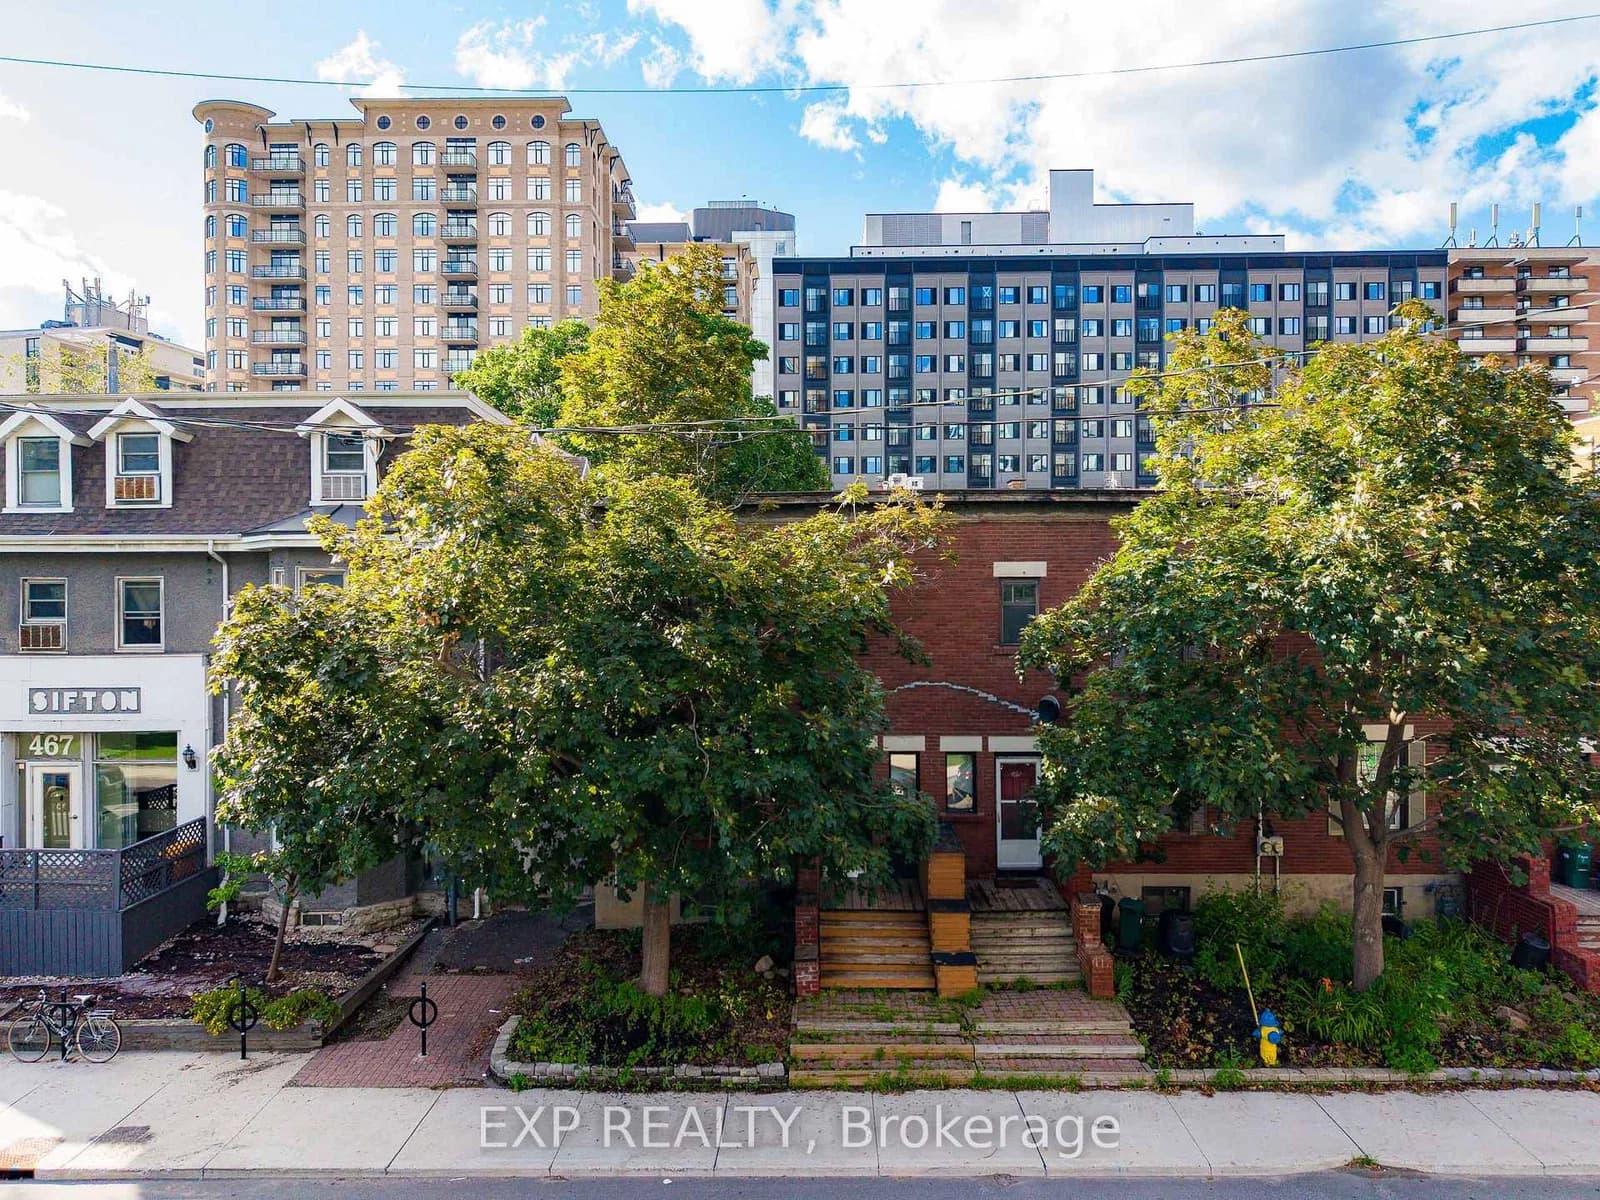 Active40 photos
Ottawa · Ottawa Centre
Slater Street · address on request
$3,300
4 bed · 3 bath · 2 parking · Att/Row/Townhouse
MLS® X13749456 · View details ↗
Listing attribution
Listed by
ROYAL LEPAGE TERREQUITY CAPITAL REALTY
REALTOR® & MLS® are trademarks of the Canadian Real Estate Association — used under licence. Information herein is from sources deemed reliable but not guaranteed. Not intended to solicit clients already under contract.
Explore the GTA
Looking somewhere else in the GTA?
Browse our area pages for neighbourhood-level data, recent sold comps, and a local read on every part of the Greater Toronto Area.