BAYNES SOUND Way
Att/Row/Townhouse
Full civic number, unit, and postal code revealed after a quick call — privacy by default for sold-comparable data.
List price
$429,999
- Bedrooms
- 3
- Bathrooms
- 2
- Interior
- 1100-1500
- Parking
- 4
MLS® Number
X13749280
Listed by
ROYAL LEPAGE INTEGRITY REALTY
About this property
3-Storey · Att/Row/Townhouse.
Welcome to 2619 Bayne Sound! Absolutely stunning three-storey end unit townhouse nestled on a quiet street in Barrhaven's sought-after Half Moon Bay community. From the moment you arrive, the upgraded interlock and extended driveway set the tone for the quality and care from the original owner. Spacious tile entrance greet you to your powder room and laundry room, with ample storage space for day to day needs. Second floor features gleaming hardwood floors flowing throughout, complemented by an updated chef's kitchen that's ready for your culinary adventures and sure to be the heart of the home! Large balcony is the perfect outdoor retreat, with ample room for patio furniture and outdoor bbq's all summer long! The third level is sure to impress, featuring brand new LVT flooring (26') , three generous bedrooms, and a updated full bathroom. (26') Located in Half Moon Bay, you're minutes from top-rated schools, parks, transit, and all the amenities Barrhaven has to offer, making this the perfect place to plant roots and grow. Turnkey, tastefully updated, and move-in ready - 2619 Bayne Sound is the one you've been waiting for. Offers presented at 6pm Thursday Sept 10th however seller reserves right to accept preemptive offers.
Property details
The specifics.
- Style
- 3-Storey
- Property type
- Att/Row/Townhouse
- Interior
- 1100-1500
- Lot size
- 21 × 44.29 ft
- Total parking
- 4 spaces
- Rooms
- 11
- Kitchens
- 1
- Days on market
- 5 days
- Major intersection
- Greenbank, Right On Cambrian, Left On Grand Canal, Right On Nutgrove And Right On Baynes Sound Way.
- MLS® Number
- X13749280
- Listed by
- ROYAL LEPAGE INTEGRITY REALTY
- Data source
- Repliers · Powered by TRREB MLS®
TRREB IDX brokerage of record
Features
Construction & systems.
Heating
Forced Air
Air conditioning
Central Air
Exterior
Vinyl Siding
Roof
Asphalt Shingle
Foundation
Concrete
Sewer
Sewer
Bathroom breakdown
By level.
| Level | Count | Pieces |
|---|---|---|
| 1 | 3-piece | |
| 1 | 2-piece |
Parking
Where the cars go.
- Garage spaces
- 1
- Garage type
- Attached
- Driveway spaces
- 3
- Driveway type
- Inside Entry
- Total parking
- 4
Similar properties
You might also like.
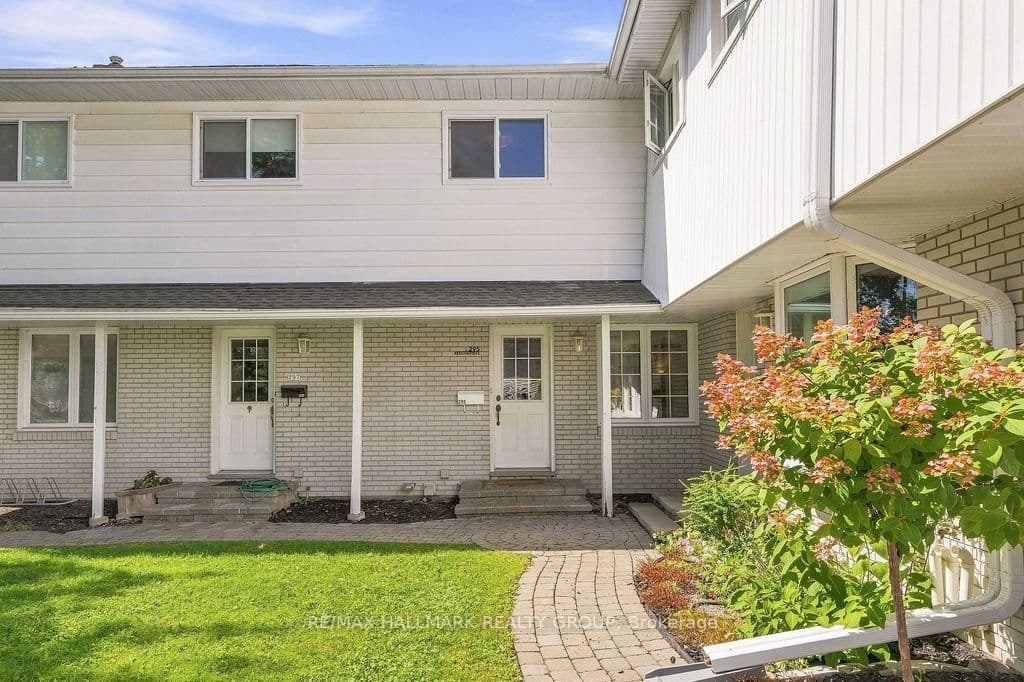 Active40 photos
Ottawa · Westboro North
Beechgrove Avenue · address on request
$3,200
4 bed · 2 bath · 2 parking · Att/Row/Townhouse
MLS® X13757842 · View details ↗
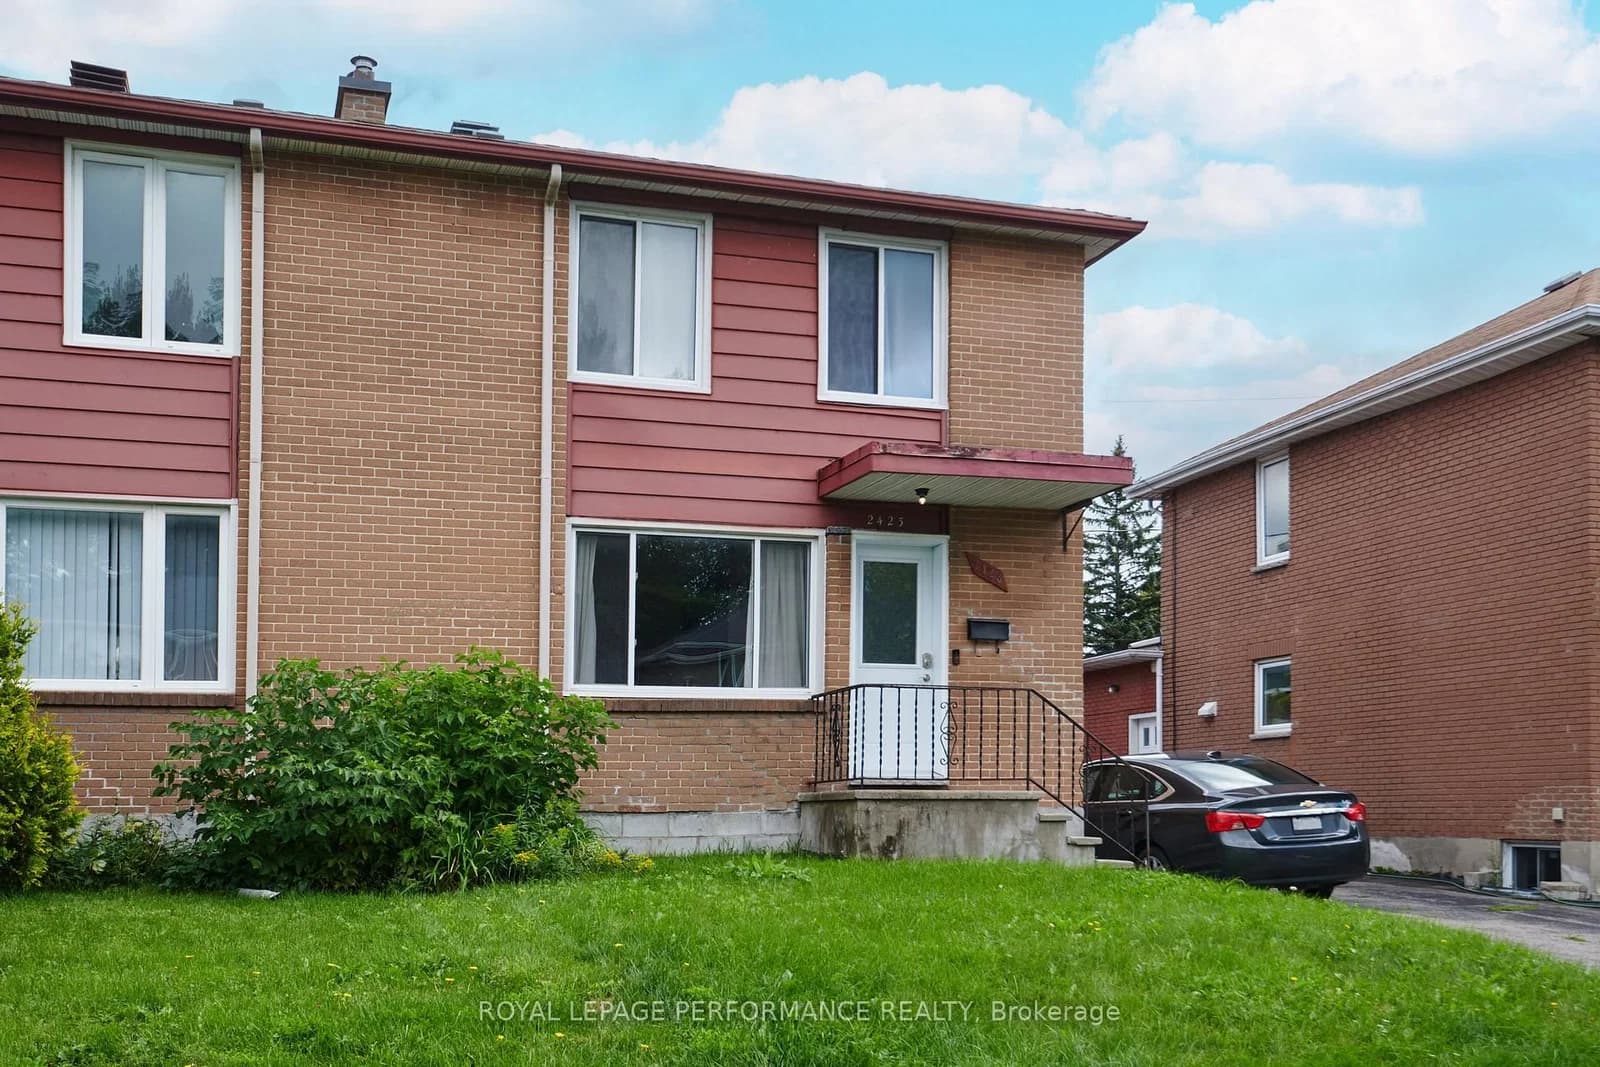 Active38 photos
Ottawa · Heron Park
Clementine Boulevard · address on request
$588,888
3 bed · 2 bath · 4 parking · Semi-Detached
MLS® X13757854 · View details ↗
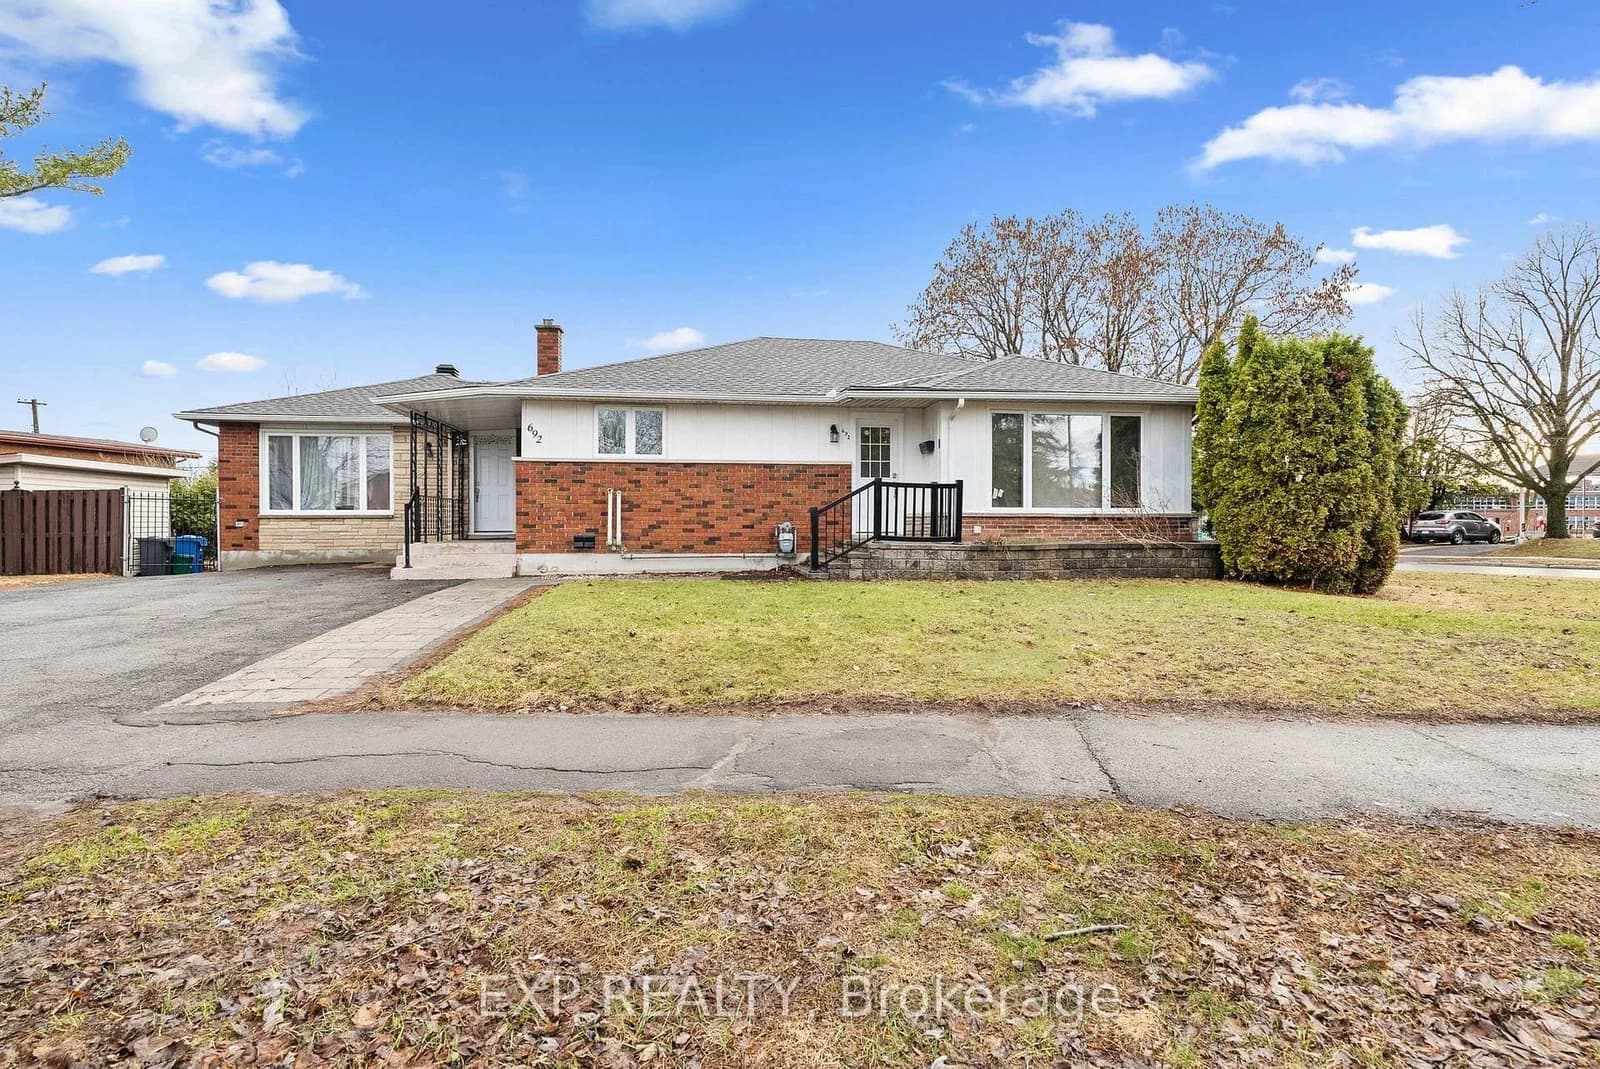 Active47 photos
Ottawa · Castle Heights/Rideau High
Claude Street · address on request
$1,349,000
7 bed · 3 bath · 5 parking · Triplex
MLS® X13757876 · View details ↗
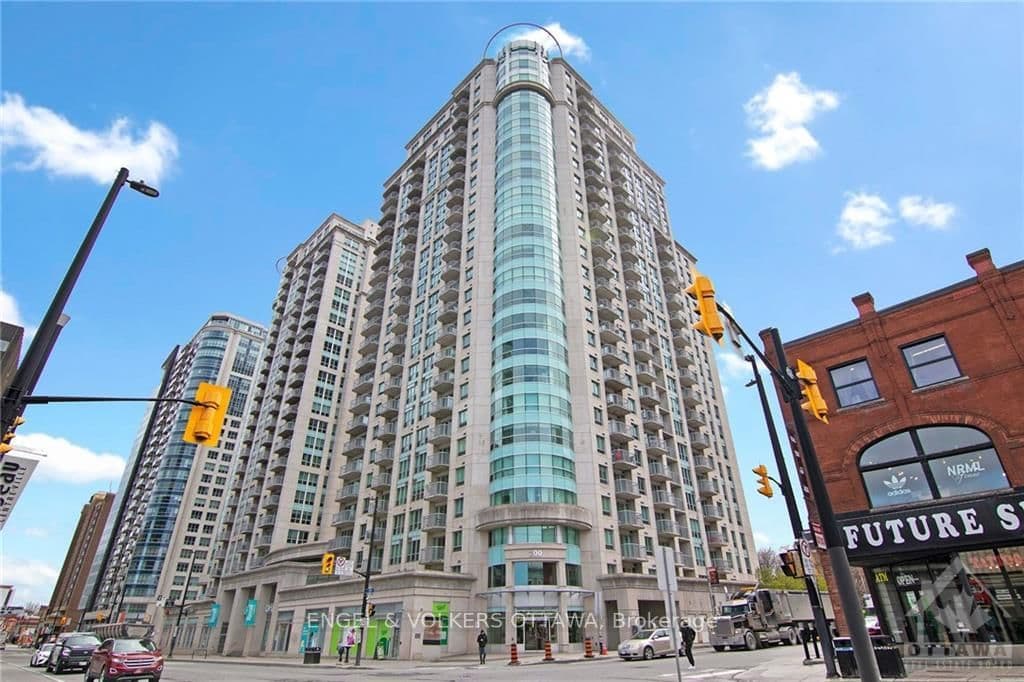 Active24 photos
Ottawa · Sandy Hill
Rideau Street · address on request
$2,900
2 bed · 2 bath · 1 parking · Condo Apartment
MLS® X13757840 · View details ↗
Listing attribution
Listed by
ROYAL LEPAGE INTEGRITY REALTY
REALTOR® & MLS® are trademarks of the Canadian Real Estate Association — used under licence. Information herein is from sources deemed reliable but not guaranteed. Not intended to solicit clients already under contract.
Explore the GTA
Looking somewhere else in the GTA?
Browse our area pages for neighbourhood-level data, recent sold comps, and a local read on every part of the Greater Toronto Area.