Rockledge Drive
Att/Row/Townhouse
Full civic number, unit, and postal code revealed after a quick call — privacy by default for sold-comparable data.
List price
$679,999
- Bedrooms
- 3
- Bathrooms
- 3
- Interior
- 1500-2000
- Parking
- 2
MLS® Number
X13749324
Listed by
REAL CITY REALTY INC.
About this property
2-Storey · Att/Row/Townhouse.
Stunning 2-Year-Old Freehold Townhome in Summit Park - No Condo Fees! Welcome to this beautifully upgraded 1,700 sq. ft. freehold townhome: no condo or POTL fees, perfectly situated on a premium lot (approx. 22' x 102') directly across from detached homes in the sought-after Summit Park community. This like-new home impresses from the moment you enter, with a spacious foyer and soaring 9-ft ceilings on the main floor. Upgraded tile flows through the foyer, hallway, kitchen, dining area, and powder room, while rich hardwood graces the main floor family room and continues upstairs through the upper hallway and loft. The chef-inspired kitchen features elegant quartz countertops, complemented throughout the home by 18 upgraded pot lights that create a warm, sophisticated ambiance. The primary ensuite has been elevated with a stunning tiled shower and seamless glass enclosure, a true spa-like retreat. The unfinished basement offers excellent potential, complete with a rough-in for a 3-piece bath, ready for your personal touch. Move-in ready and thoughtfully upgraded throughout, this is freehold townhome living at its finest. Don't miss your chance to call Summit Park home!
Property details
The specifics.
- Style
- 2-Storey
- Property type
- Att/Row/Townhouse
- Age of property
- 0-5
- Interior
- 1500-2000
- Lot size
- 22.01 × 101.71 ft
- Total parking
- 2 spaces
- Rooms
- 6
- Kitchens
- 1
- Days on market
- 4 days
- Major intersection
- Rymal Rd E and Terryberry
- MLS® Number
- X13749324
- Listed by
- REAL CITY REALTY INC.
- Data source
- Repliers · Powered by TRREB MLS®
TRREB IDX brokerage of record
Features
Construction & systems.
Heating
Forced Air
Air conditioning
Central Air
Basement
Unfinished
Exterior
Brick
Roof
Asphalt Shingle
Foundation
Concrete
Sewer
Sewer
Bathroom breakdown
By level.
| Level | Count | Pieces |
|---|---|---|
| Main | 1 | 2-piece |
| Second | 1 | 4-piece |
| Second | 1 | 4-piece |
Parking
Where the cars go.
- Garage spaces
- 1
- Garage type
- Attached
- Driveway spaces
- 1
- Driveway type
- Private
- Total parking
- 2
Similar properties
You might also like.
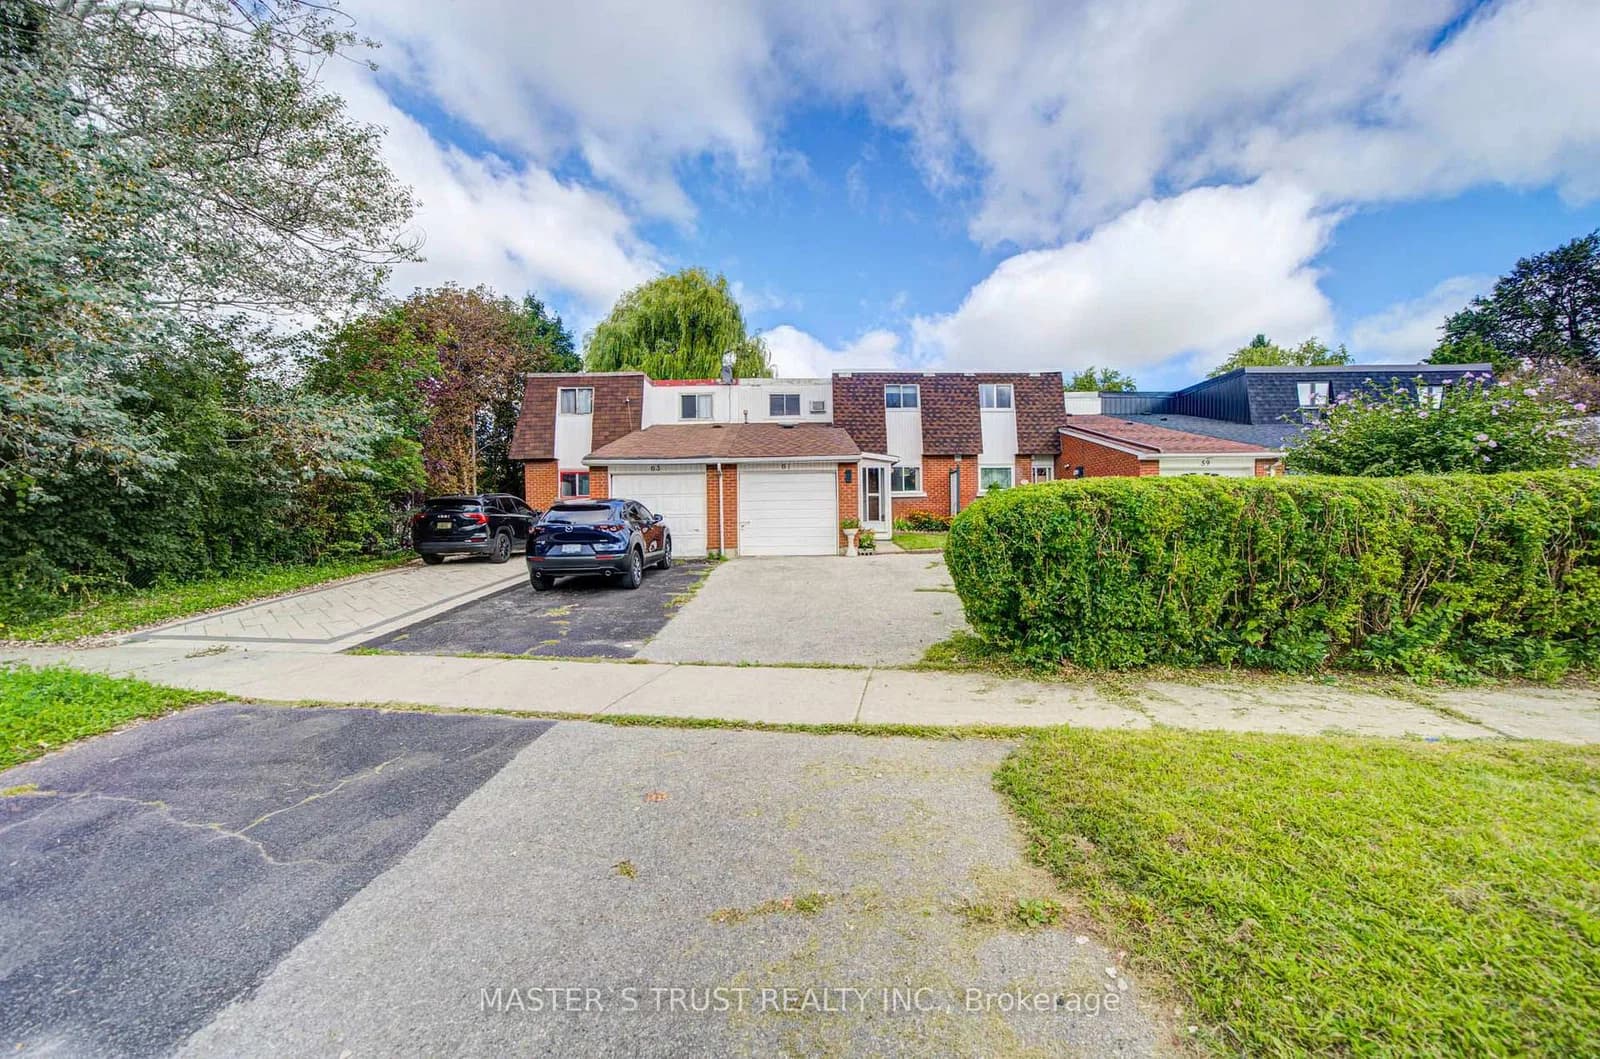 Active50 photos
Toronto · Malvern
Wiggens Court · address on request
$598,000
5 bed · 2 bath · 3 parking · Att/Row/Townhouse
MLS® E13753494 · View details ↗
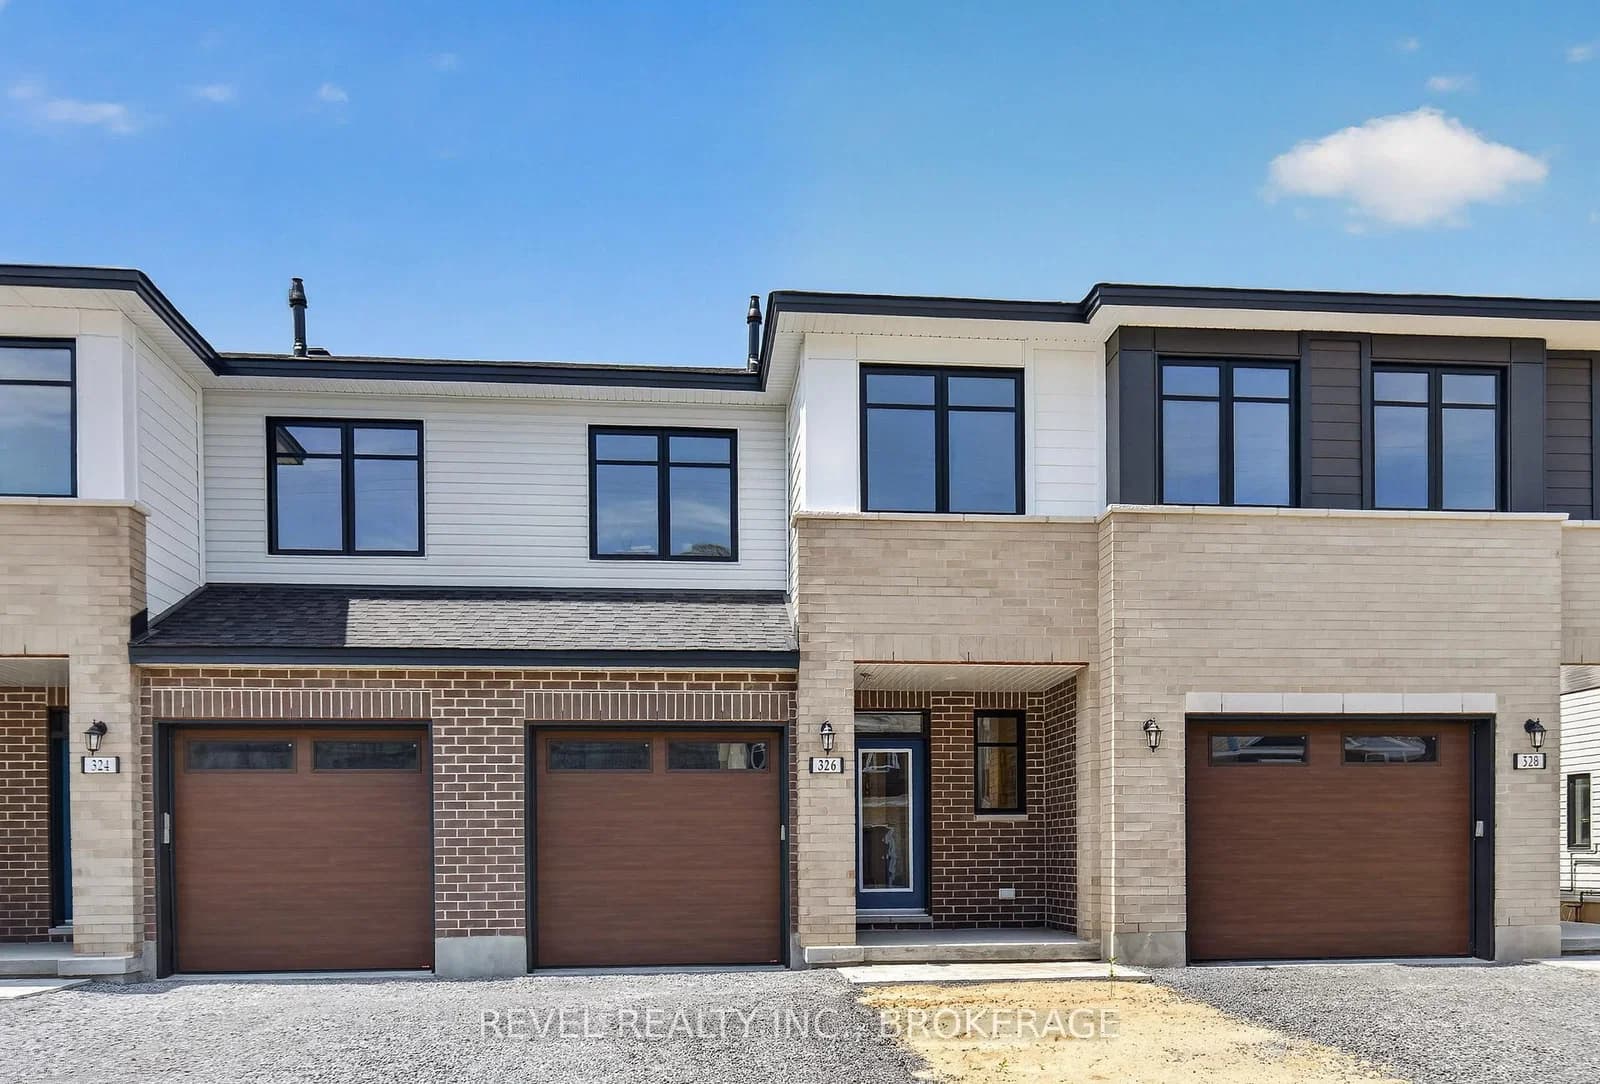 Active44 photos
Kingston · Kingston East (Incl Barret Crt)
Dockside Drive · address on request
$612,754
3 bed · 3 bath · 3 parking · Att/Row/Townhouse
MLS® X13753300 · View details ↗
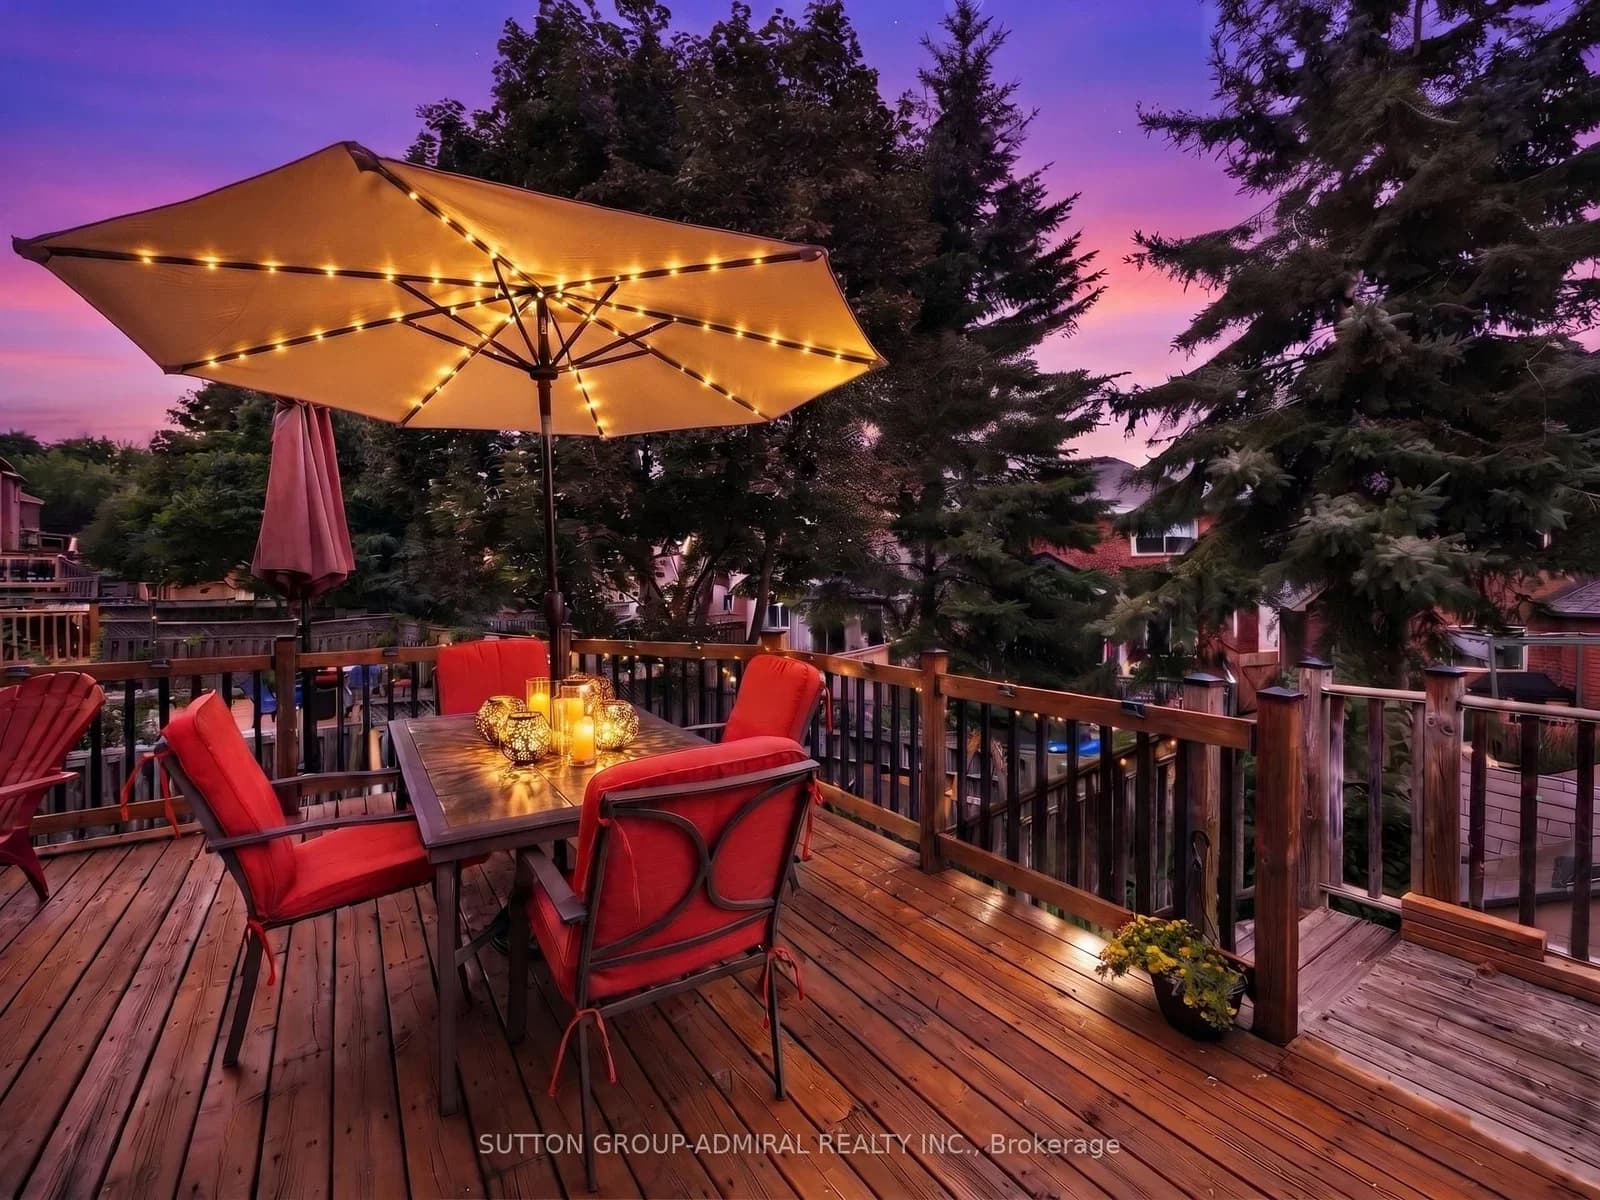 Active50 photos
Newmarket · Summerhill Estates
Warner Crescent · address on request
$799,990
3 bed · 3 bath · 3 parking · Att/Row/Townhouse
MLS® N13753254 · View details ↗
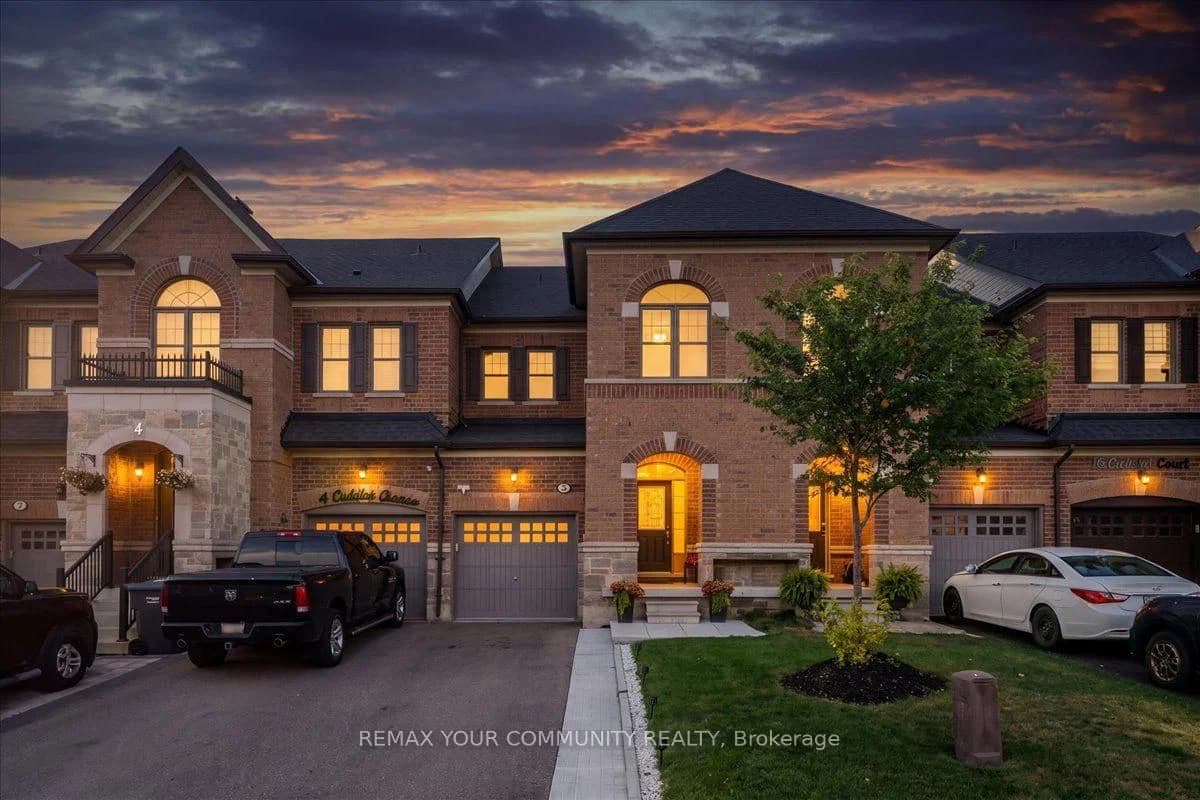 Active46 photos
Caledon · Bolton East
Cuddles Court · address on request
$899,900
3 bed · 3 bath · 3 parking · Att/Row/Townhouse
MLS® W13753468 · View details ↗
Listing attribution
Listed by
REAL CITY REALTY INC.
REALTOR® & MLS® are trademarks of the Canadian Real Estate Association — used under licence. Information herein is from sources deemed reliable but not guaranteed. Not intended to solicit clients already under contract.
Explore the GTA
Looking somewhere else in the GTA?
Browse our area pages for neighbourhood-level data, recent sold comps, and a local read on every part of the Greater Toronto Area.