Applewood Avenue
Detached
Full civic number, unit, and postal code revealed after a quick call — privacy by default for sold-comparable data.
List price
$820,000
- Bedrooms
- 3
- Bathrooms
- 2
- Interior
- 1100-1500
- Parking
- 8
MLS® Number
N13757272
Listed by
CENTURY 21 HERITAGE GROUP LTD.
About this property
2-Storey · Detached.
Welcome to 1919 Applewood Avenue in Innisfil - a beautifully upgraded, modern and truly turnkey home offering stylish, comfortable living in a fantastic location. Featuring 3 bedrooms and 2 bathrooms, this move-in-ready home showcases contemporary finishes and thoughtful updates throughout. The partially finished basement offers a versatile recreation room, perfect for a home gym, media area, playroom or additional family living space. Step outside to enjoy a good-sized backyard featuring a brand-new deck completed in 2024, creating the perfect space for outdoor entertaining, relaxing or enjoying summer evenings. A convenient storage shed adds even more functionality. Parking is a standout feature with a 2-car garage plus an impressive 6-car driveway, providing plenty of room for family and guests. Ideally located in Innisfil, close to schools, parks, shopping, restaurants and everyday amenities, with convenient access to major roads and nearby Barrie. Enjoy the many recreational opportunities Innisfil has to offer, including easy access to Lake Simcoe and surrounding waterfront attractions. A fantastic opportunity for buyers seeking a modern, upgraded and move-in-ready home with generous parking, a great backyard and flexible living space. Nothing to do but move in and enjoy!
Property details
The specifics.
- Style
- 2-Storey
- Property type
- Detached
- Age of property
- 31-50
- Interior
- 1100-1500
- Lot size
- 49.2 × 131.2 ft
- Total parking
- 8 spaces
- Rooms
- 8
- Kitchens
- 1
- Days on market
- 1 day
- Major intersection
- JANS BLVD TO ANNA MARIA TO APPLEWOOD
- MLS® Number
- N13757272
- Listed by
- CENTURY 21 HERITAGE GROUP LTD.
- Data source
- Repliers · Powered by TRREB MLS®
TRREB IDX brokerage of record
Features
Construction & systems.
Heating
Forced Air
Air conditioning
Central Air
Basement
Partial Basement
Exterior
Brick Front, Vinyl Siding
Roof
Asphalt Shingle
Foundation
Concrete Block
Sewer
Sewer
Bathroom breakdown
By level.
| Level | Count | Pieces |
|---|---|---|
| Main | 1 | 2-piece |
| Upper | 1 | 3-piece |
Parking
Where the cars go.
- Garage spaces
- 2
- Garage type
- Attached
- Driveway spaces
- 6
- Driveway type
- Front Yard Parking
- Total parking
- 8
Similar properties
You might also like.
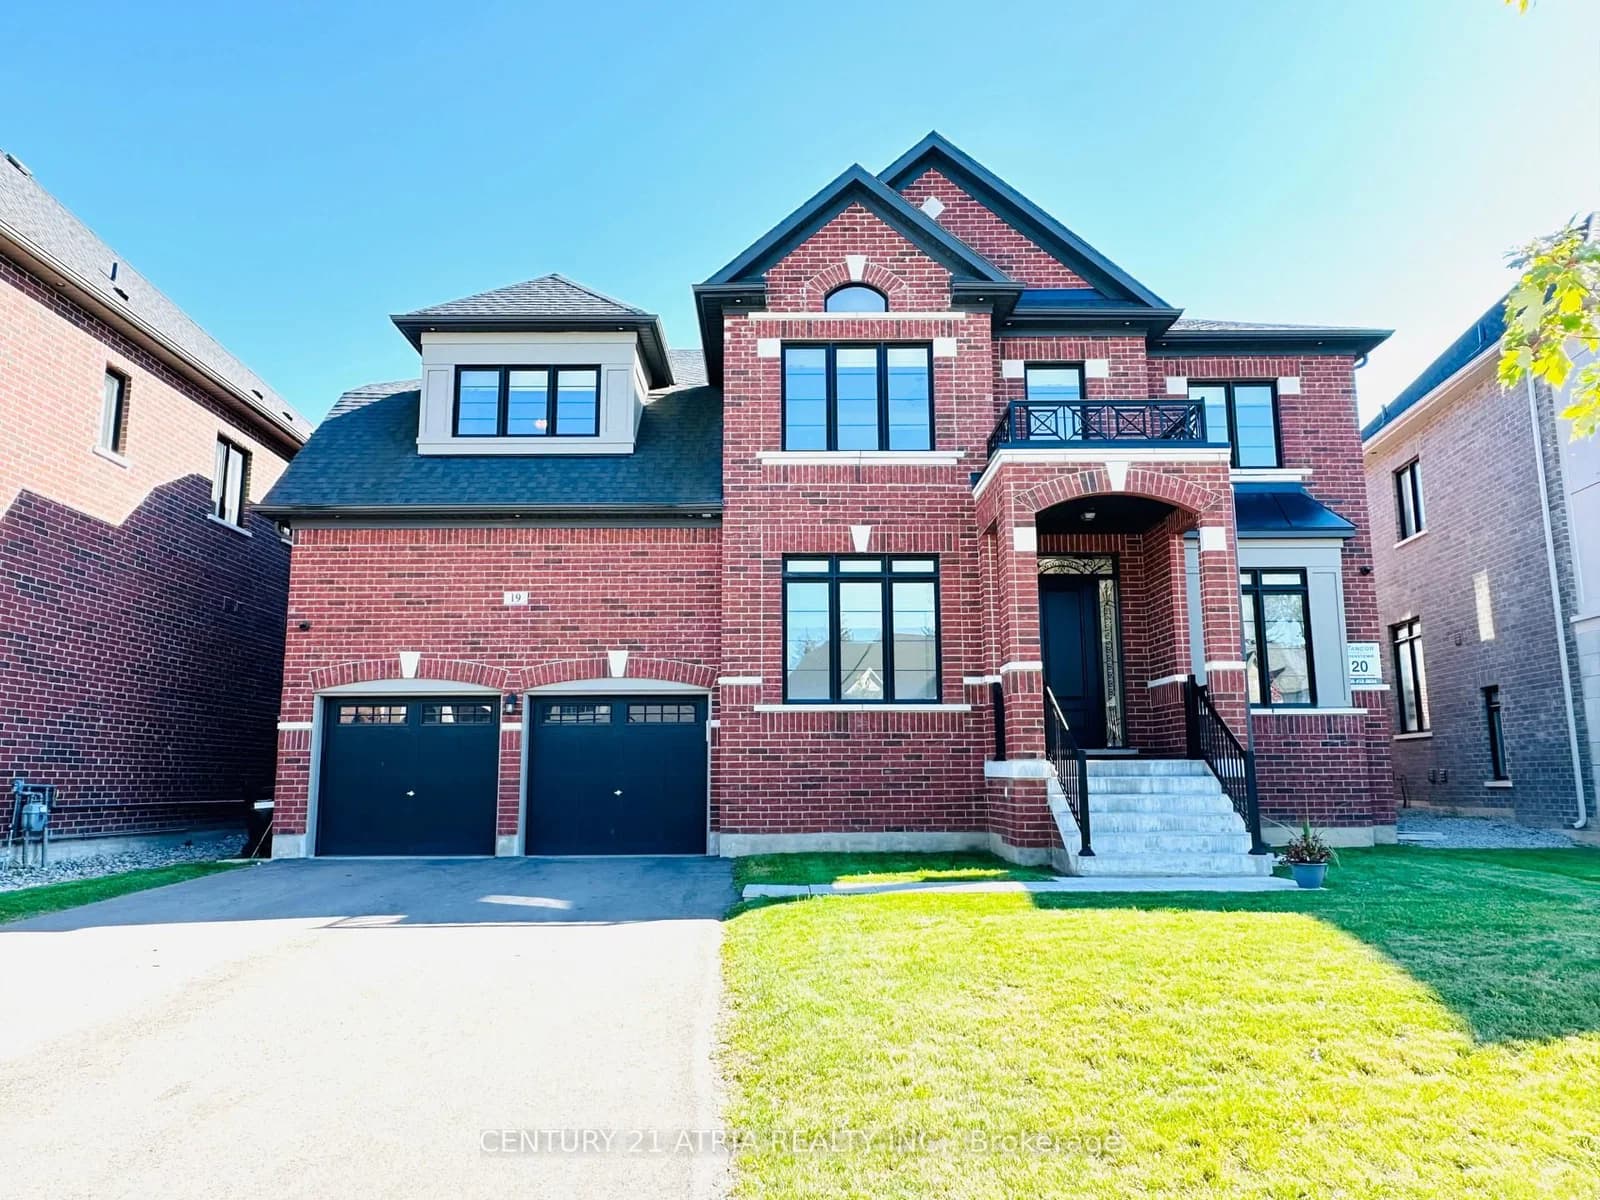 Active36 photos
Innisfil · Cookstown
Mumberson Street · address on request
$1,729,000
5 bed · 5 bath · 7 parking · Detached
MLS® N13757484 · View details ↗
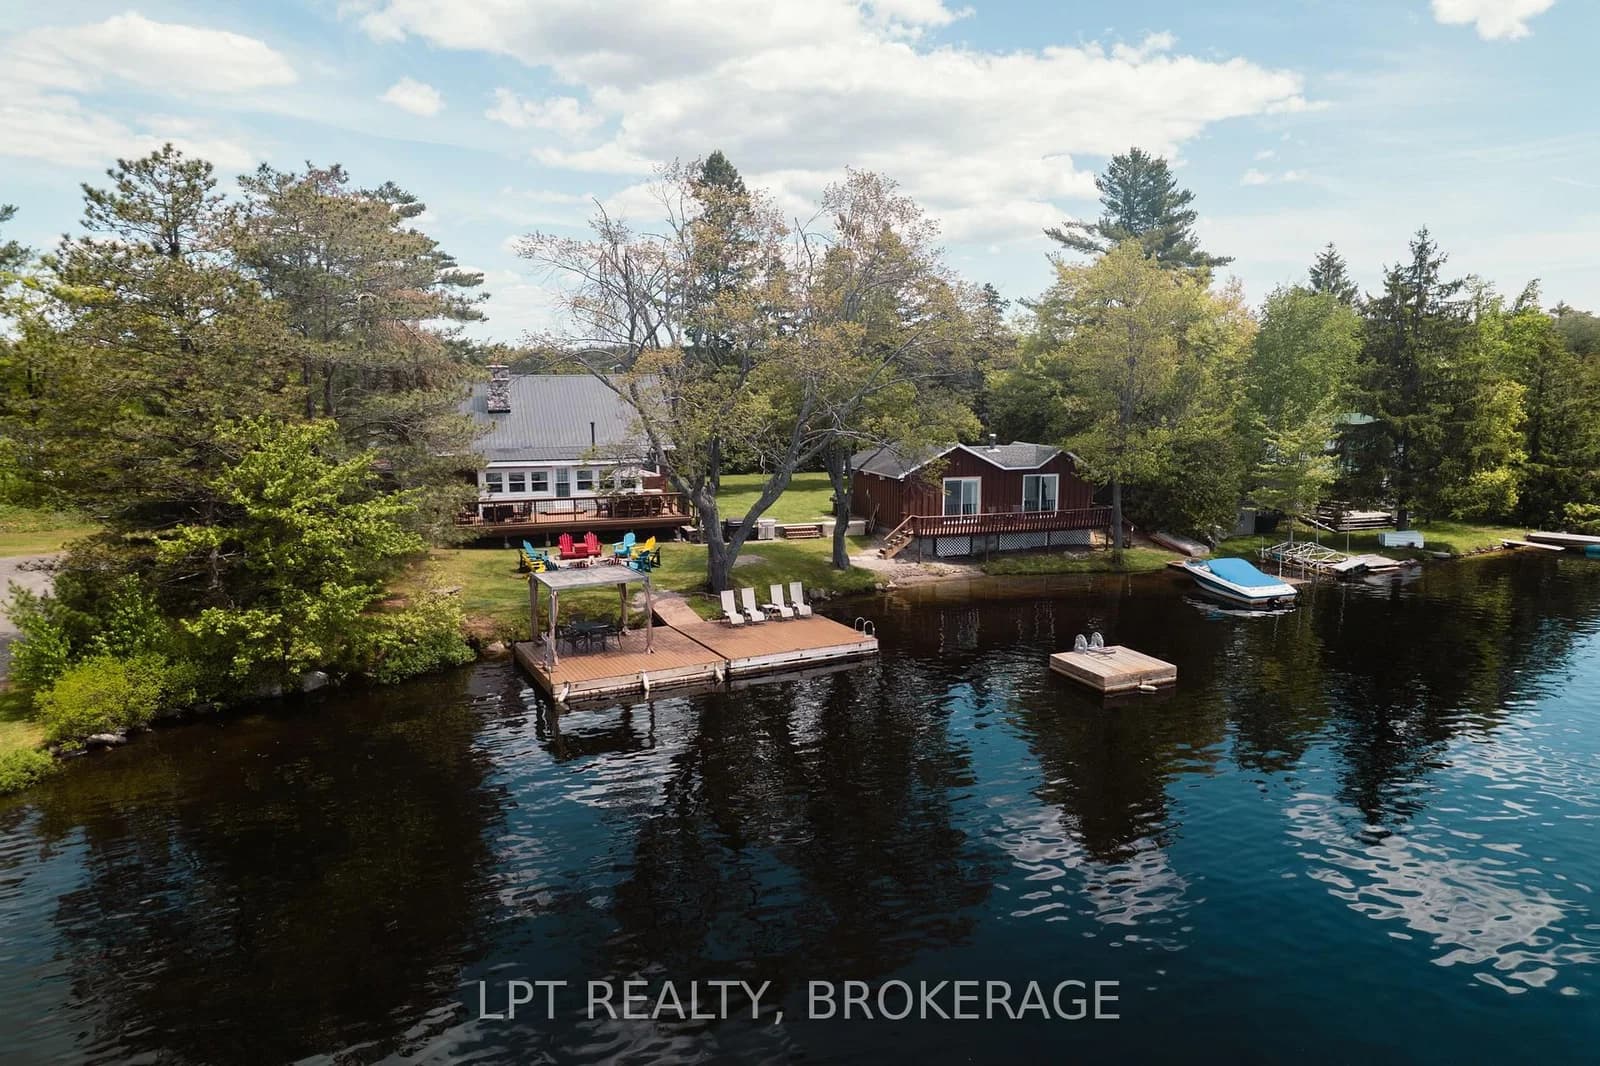 Active41 photos
Havelock-Belmont-Methuen · Havelock-Belmont-Methuen
County Rd 46 Road · address on request
$799,900
5 bed · 3 bath · 6 parking · Detached
MLS® X13757508 · View details ↗
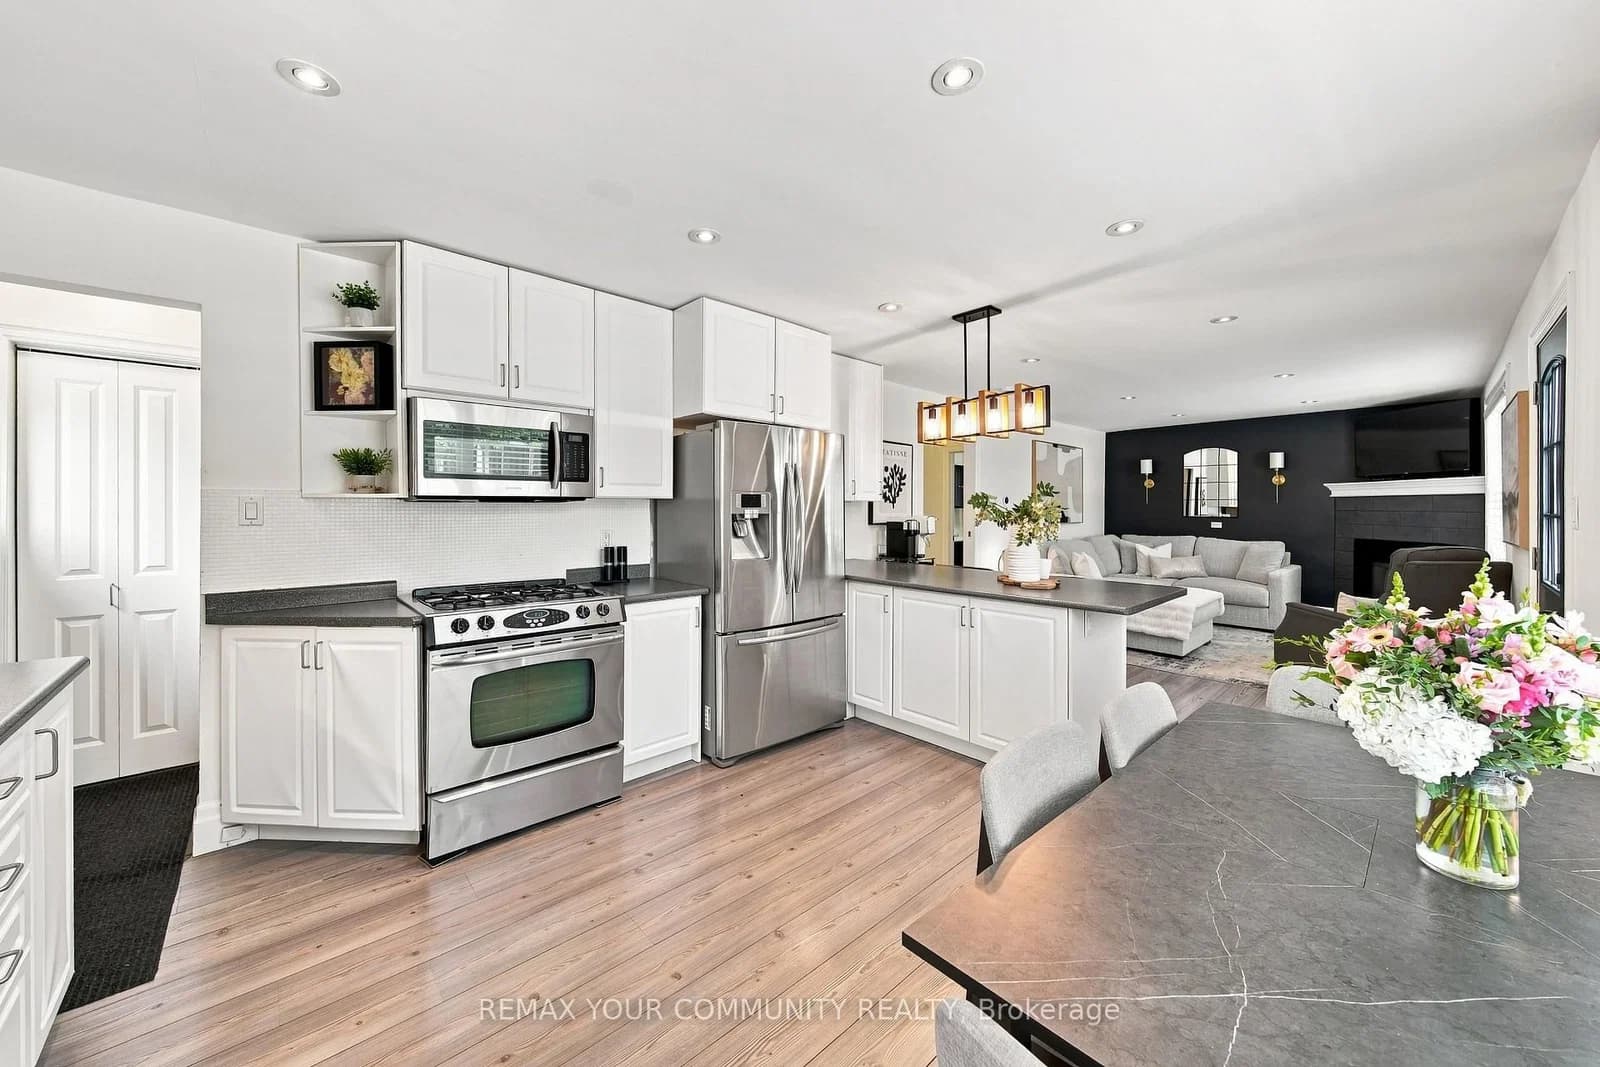 Active28 photos
Newmarket · Central Newmarket
Queen Street · address on request
$869,000
3 bed · 1 bath · 2 parking · Detached
MLS® N13757500 · View details ↗
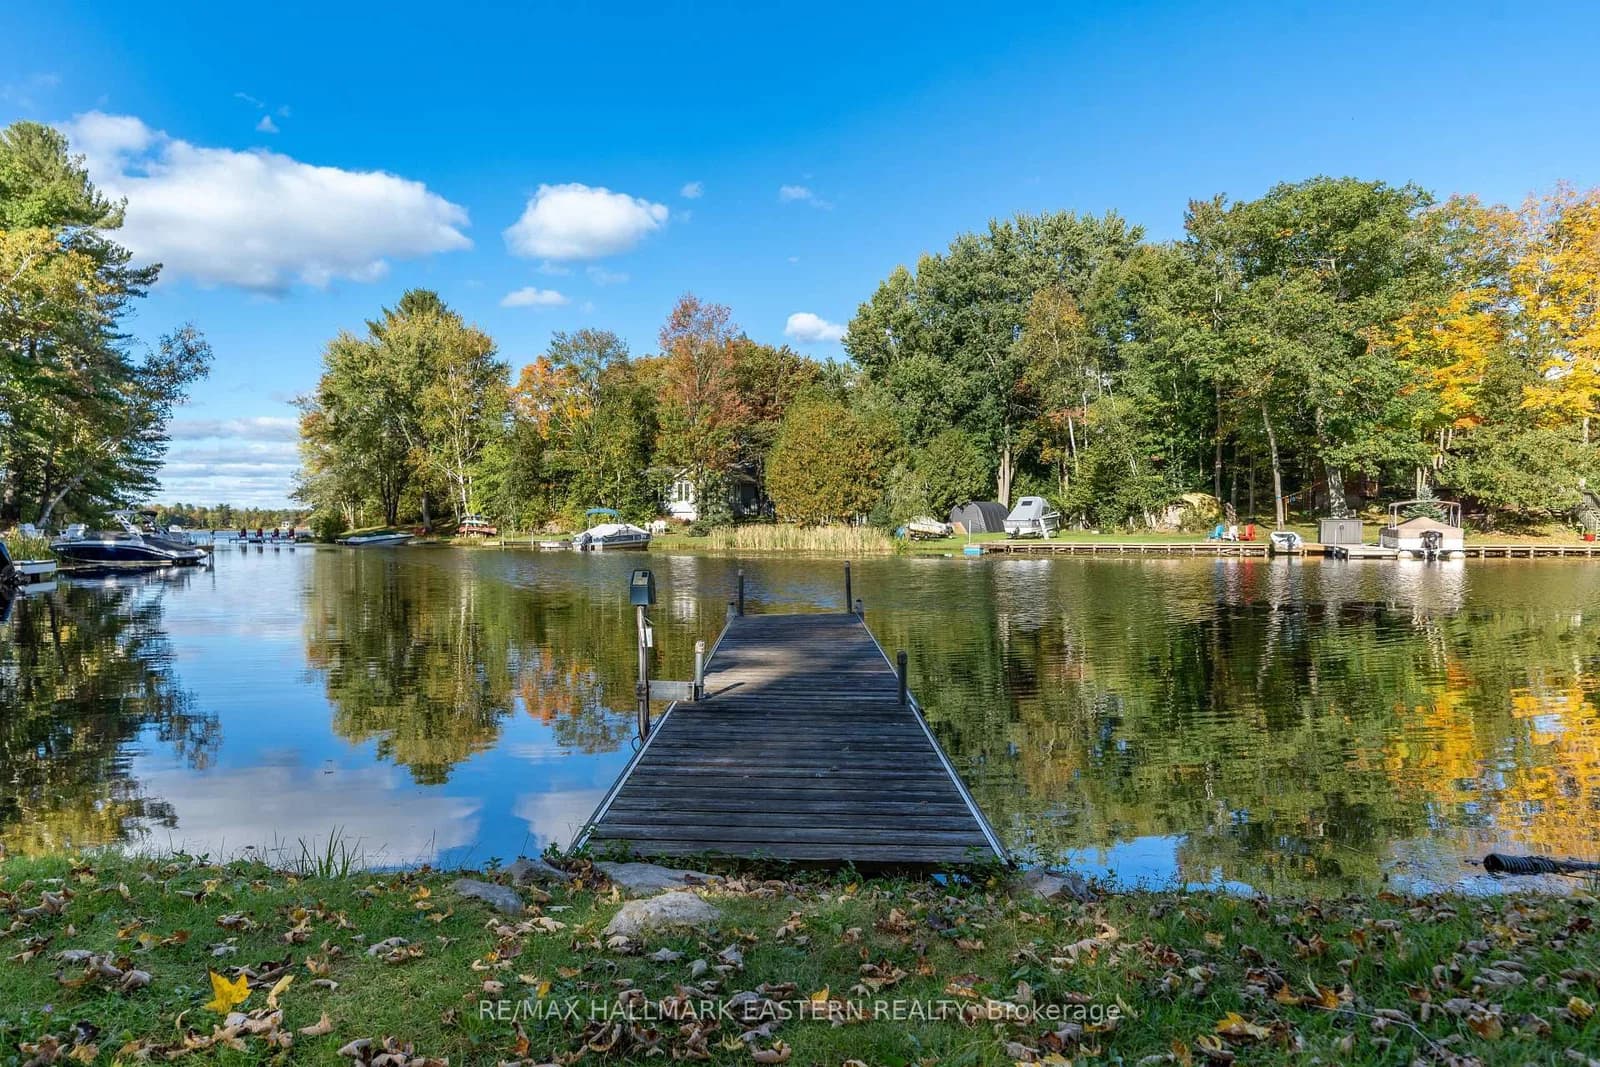 Active36 photos
Douro-Dummer · Douro-Dummer
Lakeside Road · address on request
$650,000
3 bed · 1 bath · 6 parking · Detached
MLS® X13757454 · View details ↗
Listing attribution
Listed by
CENTURY 21 HERITAGE GROUP LTD.
REALTOR® & MLS® are trademarks of the Canadian Real Estate Association — used under licence. Information herein is from sources deemed reliable but not guaranteed. Not intended to solicit clients already under contract.
Explore the GTA
Looking somewhere else in the GTA?
Browse our area pages for neighbourhood-level data, recent sold comps, and a local read on every part of the Greater Toronto Area.