Kingly Crest Way
Semi-Detached
Full civic number, unit, and postal code revealed after a quick call — privacy by default for sold-comparable data.
List price
$899,990
- Bedrooms
- 4
- Bathrooms
- 4
- Interior
- 1500-2000
- Parking
- 4
MLS® Number
N13750174
Listed by
CENTURY 21 LEADING EDGE REALTY INC.
About this property
2-Storey · Semi-Detached.
Spectacular Greenpark-Built Home Situated On A Quiet, Tree-Lined Crescent! Double-Door Entry Opens To A Bright And Spacious Layout Featuring Generous Room Sizes, 3 Spacious Bedrooms And New Hardwood Flooring. The Sun-Filled Kitchen Overlooks The Fully Fenced Backyard, While A Solid Oak Staircase Adds Warmth And Character. The Large Primary Bedroom Offers A Comfortable Private Retreat. Meticulously Maintained And Extensively Upgraded By The Owner, This Move-In Ready Home Features New Windows Throughout, Fresh Paint, New LED Lighting, A Newly Paved Driveway, Plus A Widened Interlock Area Providing Parking For Up To 3 Additional Vehicles. Enjoy The Spacious Backyard Complete With A Concrete Patio And Storage Shed-Perfect For Outdoor Entertaining And Family Enjoyment. The Finished Lower Level Offers Additional Living Space With A Kitchenette, Recreation Room And Laundry Area. Ideally Located Close To Excellent Schools, Daycare, Preschool, Shopping, Public Transit, The New Hospital And Highway 427. A Wonderful Opportunity For Families Looking For A Beautifully Maintained And Upgraded Home In A Prime Location!
Property details
The specifics.
- Style
- 2-Storey
- Property type
- Semi-Detached
- Interior
- 1500-2000
- Lot size
- 25.98 × 109.91 ft
- Total parking
- 4 spaces
- Rooms
- 8
- Kitchens
- 2
- Days on market
- 4 days
- Major intersection
- Islington/Rutherford
- MLS® Number
- N13750174
- Listed by
- CENTURY 21 LEADING EDGE REALTY INC.
- Data source
- Repliers · Powered by TRREB MLS®
TRREB IDX brokerage of record
Features
Construction & systems.
Heating
Forced Air
Air conditioning
Central Air
Basement
Finished
Exterior
Brick
Roof
Asphalt Shingle
Foundation
Concrete
Sewer
Sewer
Bathroom breakdown
By level.
| Level | Count | Pieces |
|---|---|---|
| Second | 2 | 4-piece |
| Basement | 1 | 3-piece |
| Ground | 1 | 2-piece |
Parking
Where the cars go.
- Garage spaces
- 1
- Garage type
- Built-In
- Driveway spaces
- 3
- Driveway type
- Private
- Total parking
- 4
Similar properties
You might also like.
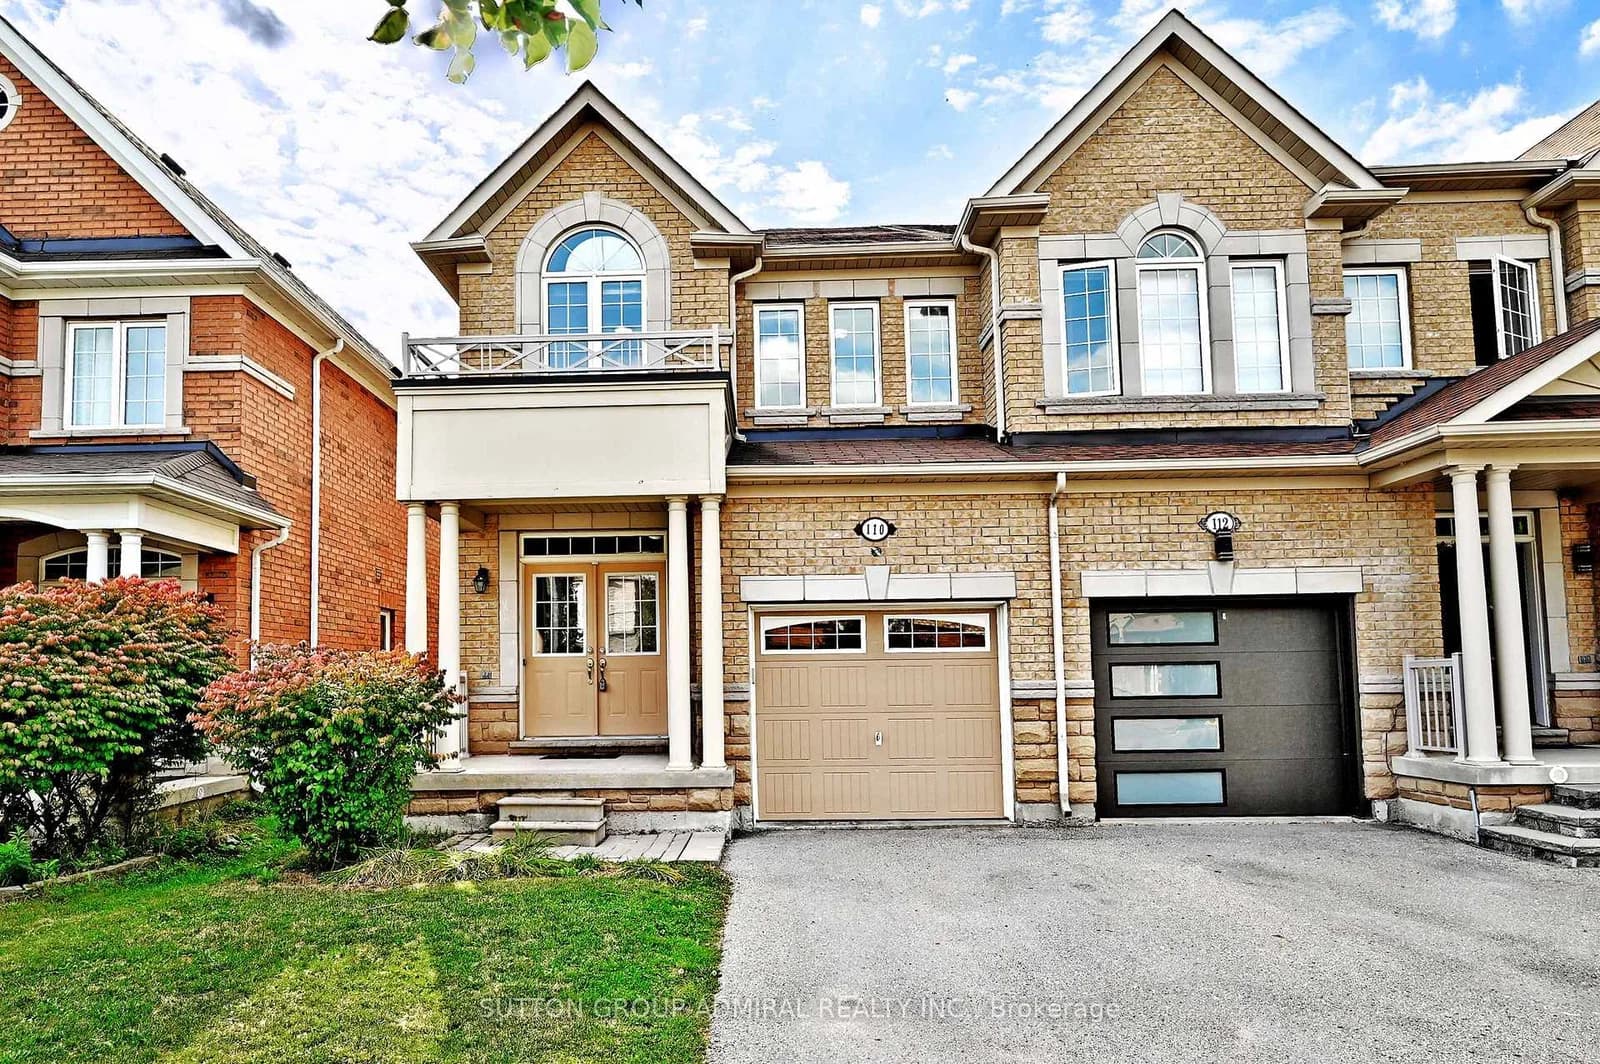 Active47 photos
Vaughan · Patterson
Southdown Avenue · address on request
$1,198,000
4 bed · 3 bath · 2 parking · Att/Row/Townhouse
MLS® N13757620 · View details ↗
 Active32 photos
Toronto · Dovercourt-Wallace Emerson-Junction
Concord Avenue · address on request
$1,290,000
3 bed · 3 bath · 1 parking · Semi-Detached
MLS® W13757704 · View details ↗
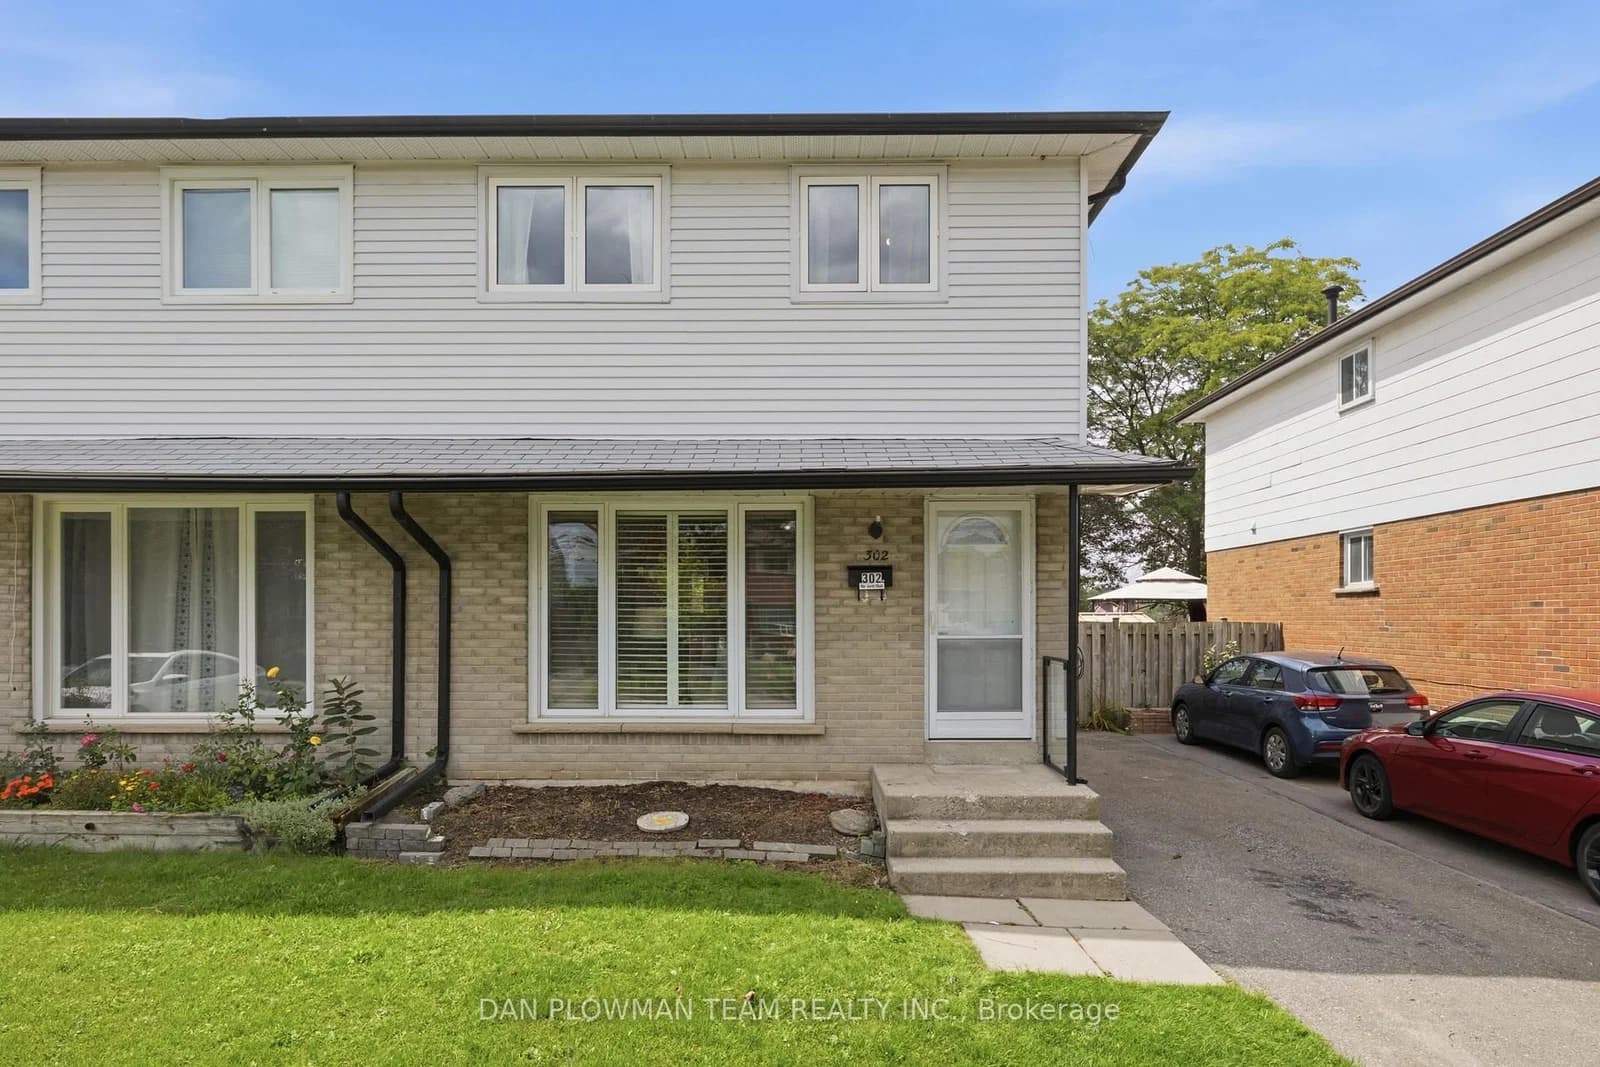 Active38 photos
Oshawa · Vanier
Vancouver Crescent · address on request
$500,000
3 bed · 2 bath · 3 parking · Semi-Detached
MLS® E13757672 · View details ↗
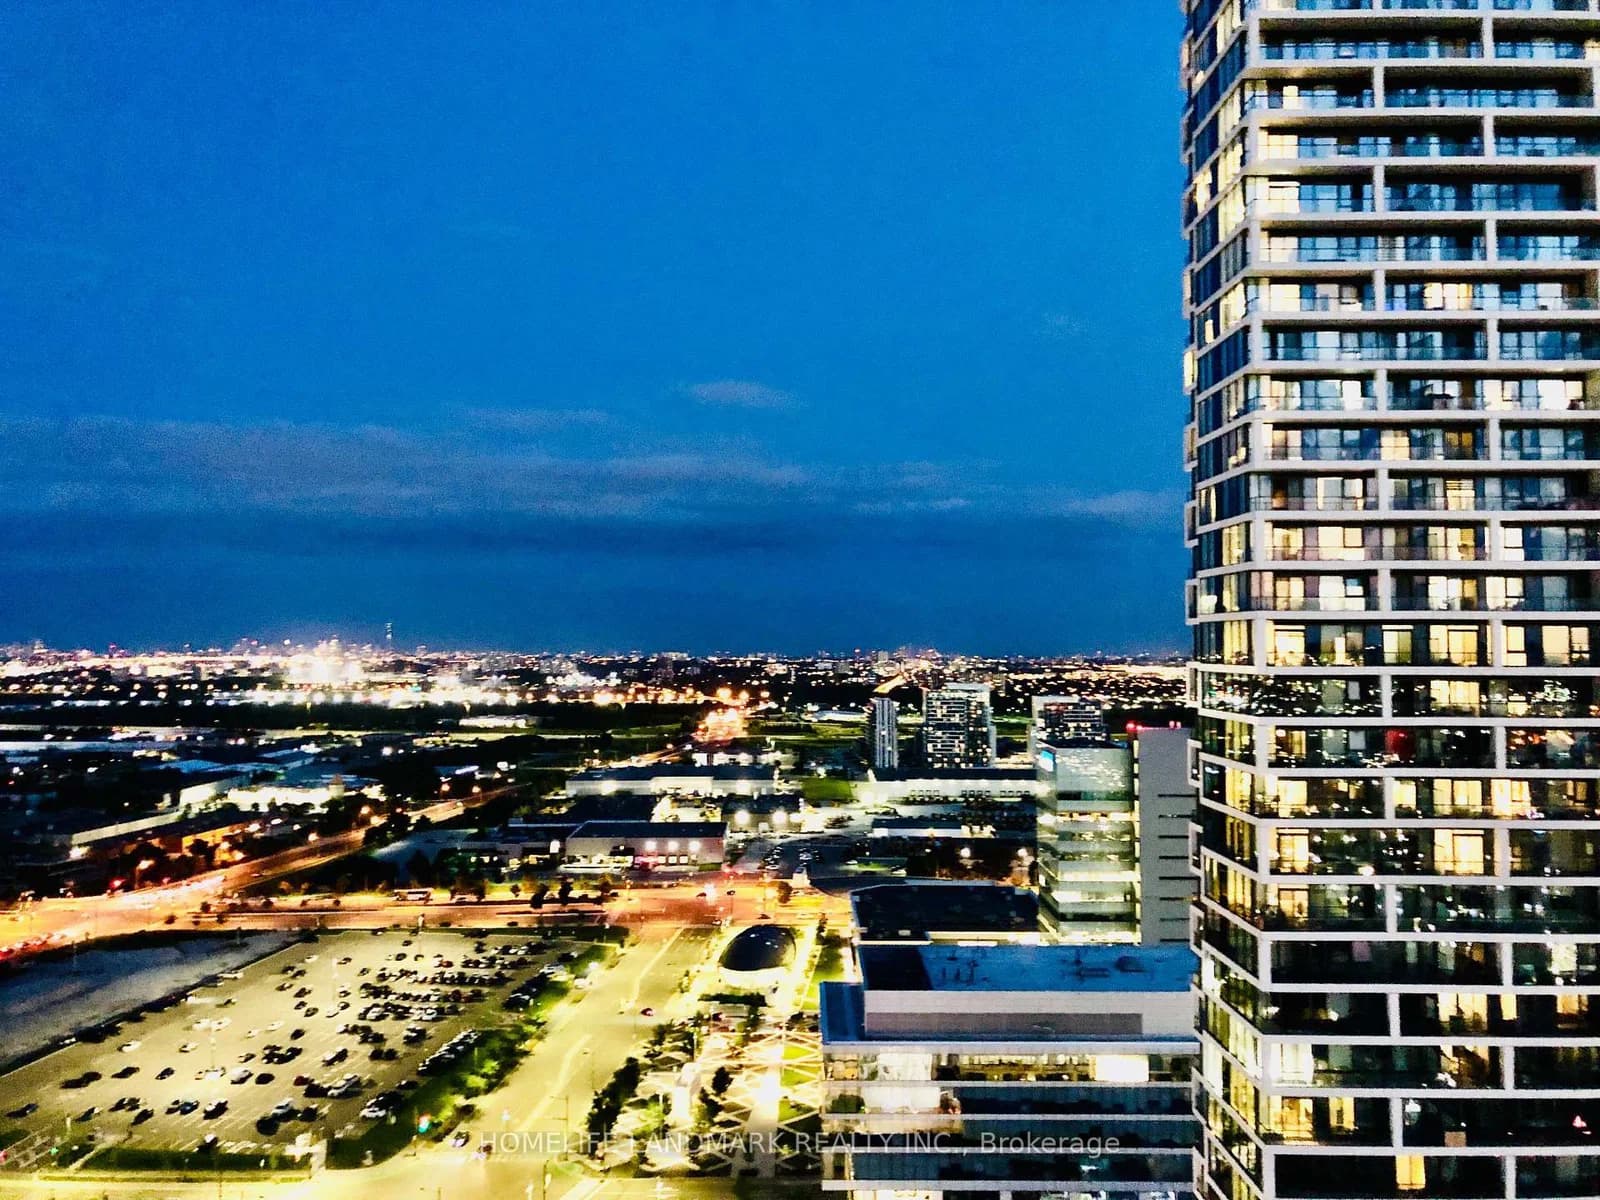 Active21 photos
Vaughan · Vaughan Corporate Centre
Portage Parkway · address on request
$2,700
2 bed · 2 bath · 1 parking · Condo Apartment
MLS® N13757580 · View details ↗
Listing attribution
Listed by
CENTURY 21 LEADING EDGE REALTY INC.
REALTOR® & MLS® are trademarks of the Canadian Real Estate Association — used under licence. Information herein is from sources deemed reliable but not guaranteed. Not intended to solicit clients already under contract.
Explore more in Vaughan
Looking in Vaughan? Here's where else to look.
Neighbourhood-level data, recent sold comps, and Alex's local read on the Vaughan market — start with any of the pages below.
Vaughan neighbourhoods