Vancouver Crescent
Semi-Detached
Full civic number, unit, and postal code revealed after a quick call — privacy by default for sold-comparable data.
List price
$500,000
- Bedrooms
- 3
- Bathrooms
- 2
- Interior
- 1100-1500
- Parking
- 3
MLS® Number
E13757672
Listed by
DAN PLOWMAN TEAM REALTY INC.
About this property
2-Storey · Semi-Detached.
Backing Onto Greenspace, This Private And Spacious 3-Bedroom, 2-Bathroom Semi Offers The Kind Of Setting That Makes Everyday Living Feel More Open, Calm, And Connected To The Outdoors. Inside, The Main Floor Feels Bright And Practical, With Laminate Flooring, A Large Living Room Window That Brings In Natural Light, And A Dining Area With A Walkout To The Deck Through A Sliding Glass Door. The Kitchen And Principal Spaces Offer A Comfortable Layout For Daily Routines, Casual Meals, And Time Spent With Family Or Guests, While The Main Floor Powder Room Adds Everyday Convenience. Upstairs, Laminate Flooring Continues Through The Second Level, Where The Primary Bedroom Features His And Her Closets, Joined By 2 Additional Bedrooms And A 4-Piece Bathroom. The Finished Basement Adds More Usable Living Space With Broadloom And Pot Lights, Giving You Room For A Rec Room, Play Area, Home Office, Or Movie Nights. Outside, The Backyard Opens Toward The Greenspace, Creating A More Private Outdoor Setting To Enjoy From The Deck. Close Access To Amenities, Go Transit, Highway 401, And Shopping, This Home Brings Together Space, Function, And A Backyard View That Stands Out.
Property details
The specifics.
- Style
- 2-Storey
- Property type
- Semi-Detached
- Interior
- 1100-1500
- Lot size
- 27.5 × 112.14 ft
- Total parking
- 3 spaces
- Rooms
- 7
- Kitchens
- 1
- Days on market
- 1 day
- Major intersection
- Thornton Rd S & Gibb St
- MLS® Number
- E13757672
- Listed by
- DAN PLOWMAN TEAM REALTY INC.
- Data source
- Repliers · Powered by TRREB MLS®
TRREB IDX brokerage of record
Features
Construction & systems.
Heating
Forced Air
Air conditioning
Central Air
Basement
Separate Entrance, Full, Finished
Exterior
Brick, Vinyl Siding
Roof
Asphalt Shingle
Foundation
Concrete
Sewer
Sewer
Bathroom breakdown
By level.
| Level | Count | Pieces |
|---|---|---|
| Main | 1 | 2-piece |
| Second | 1 | 4-piece |
Parking
Where the cars go.
- Driveway spaces
- 3
- Driveway type
- Private
- Total parking
- 3
Similar properties
You might also like.
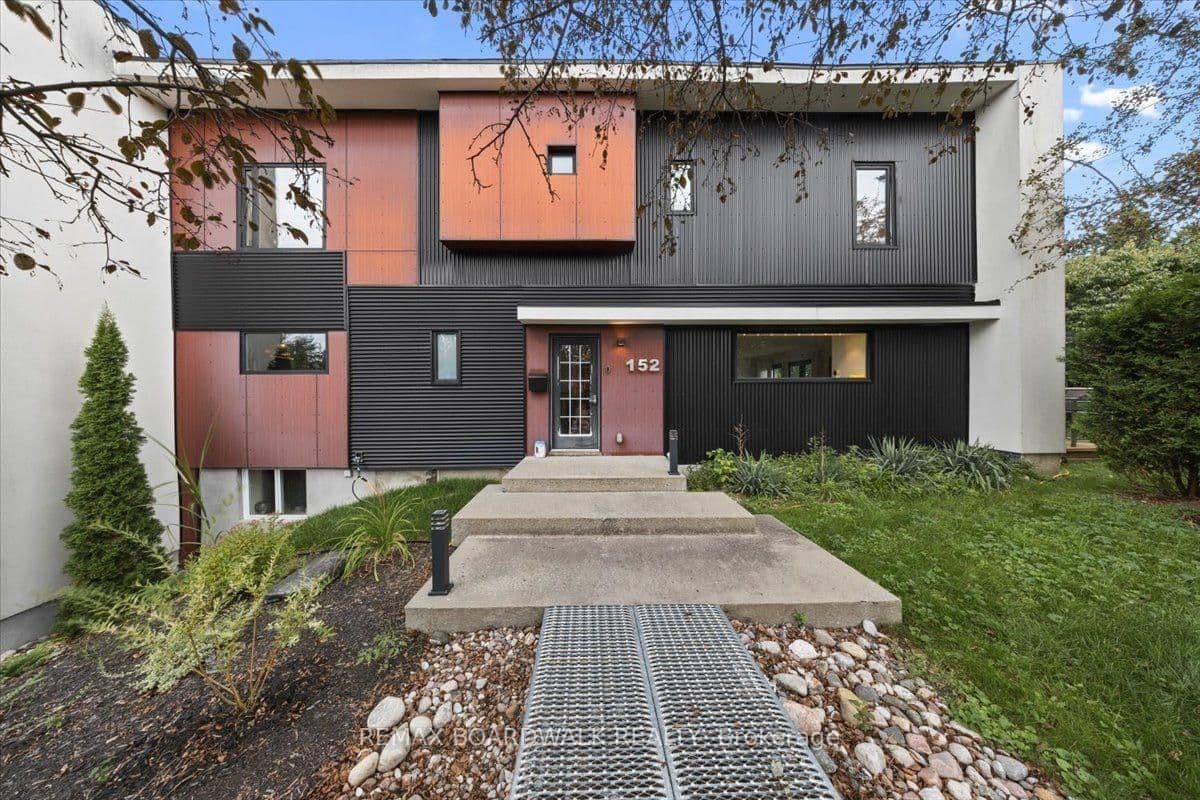 Active48 photos
Ottawa · Vanier
Duford Street · address on request
$969,000
4 bed · 4 bath · 2 parking · Semi-Detached
MLS® X13757814 · View details ↗
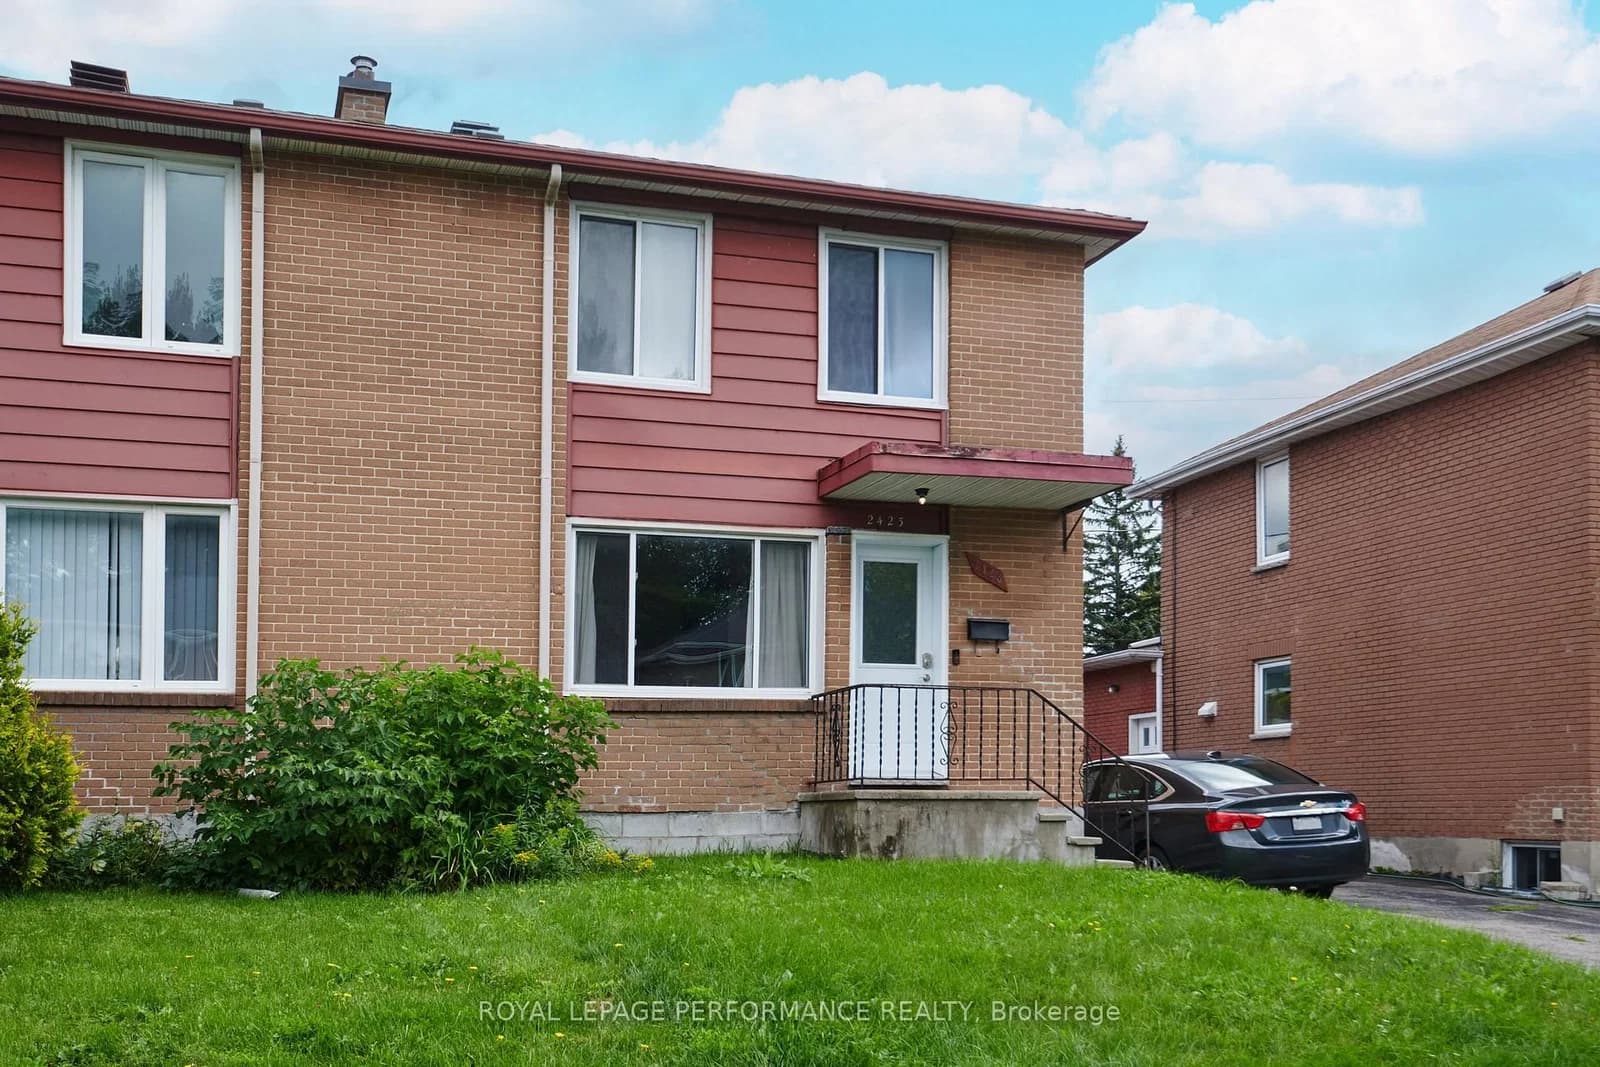 Active38 photos
Ottawa · Heron Park
Clementine Boulevard · address on request
$588,888
3 bed · 2 bath · 4 parking · Semi-Detached
MLS® X13757854 · View details ↗
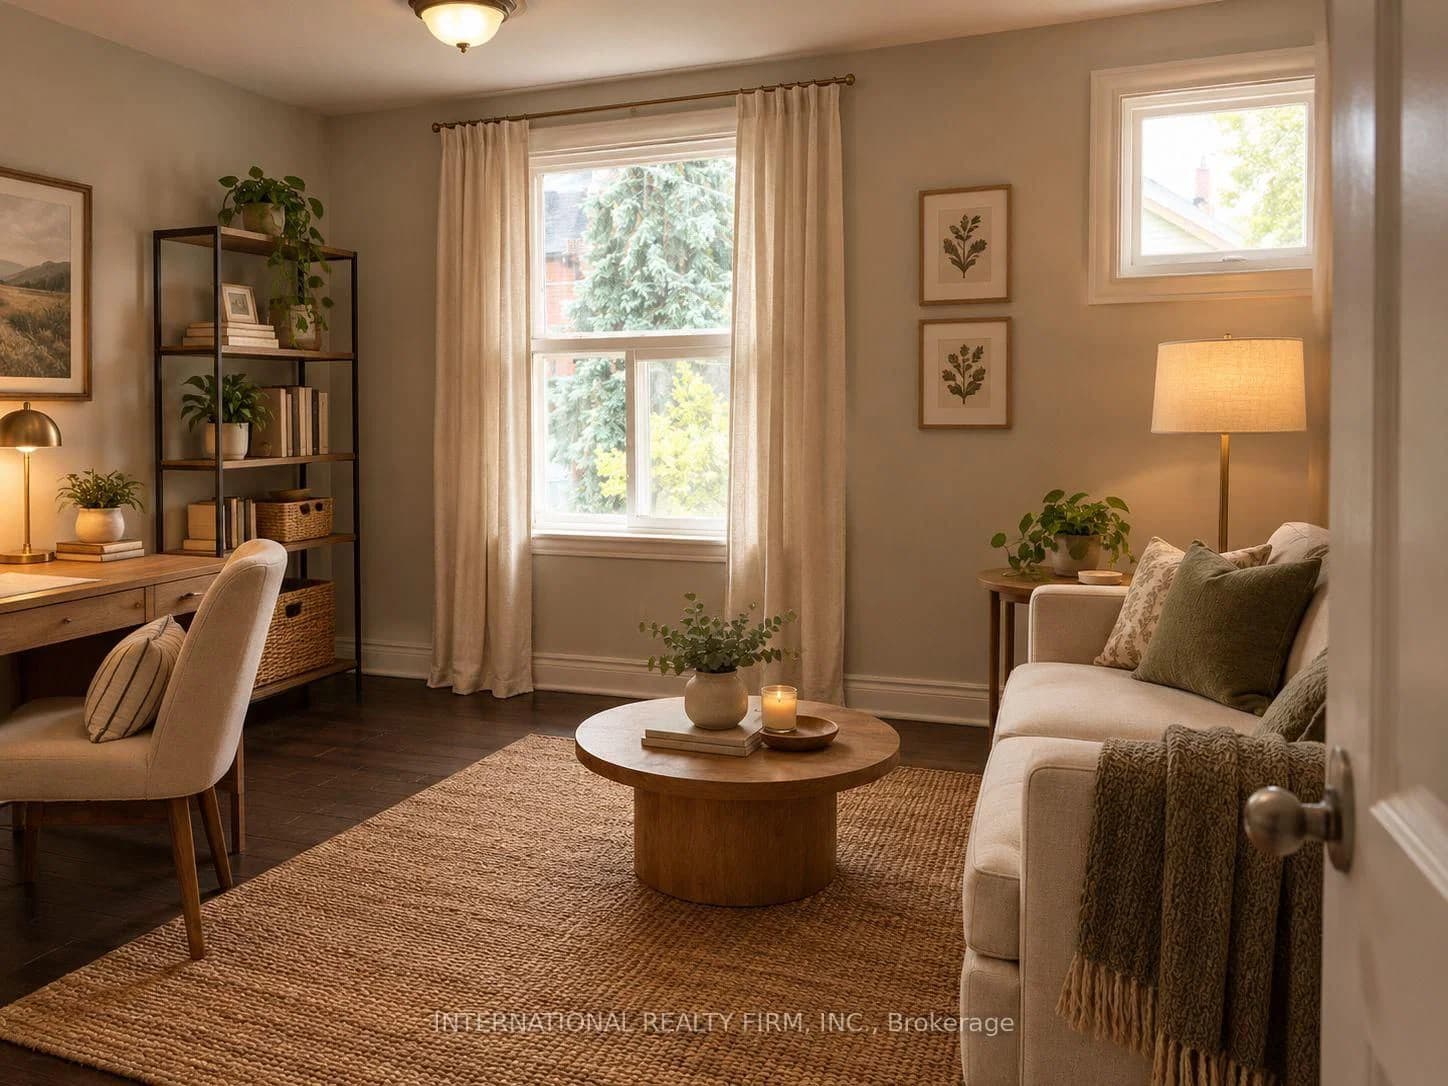 Active24 photos
Toronto · Trinity-Bellwoods
Montrose Avenue · address on request
$3,650
4 bed · 1 bath · 0 parking · Semi-Detached
MLS® C13757784 · View details ↗
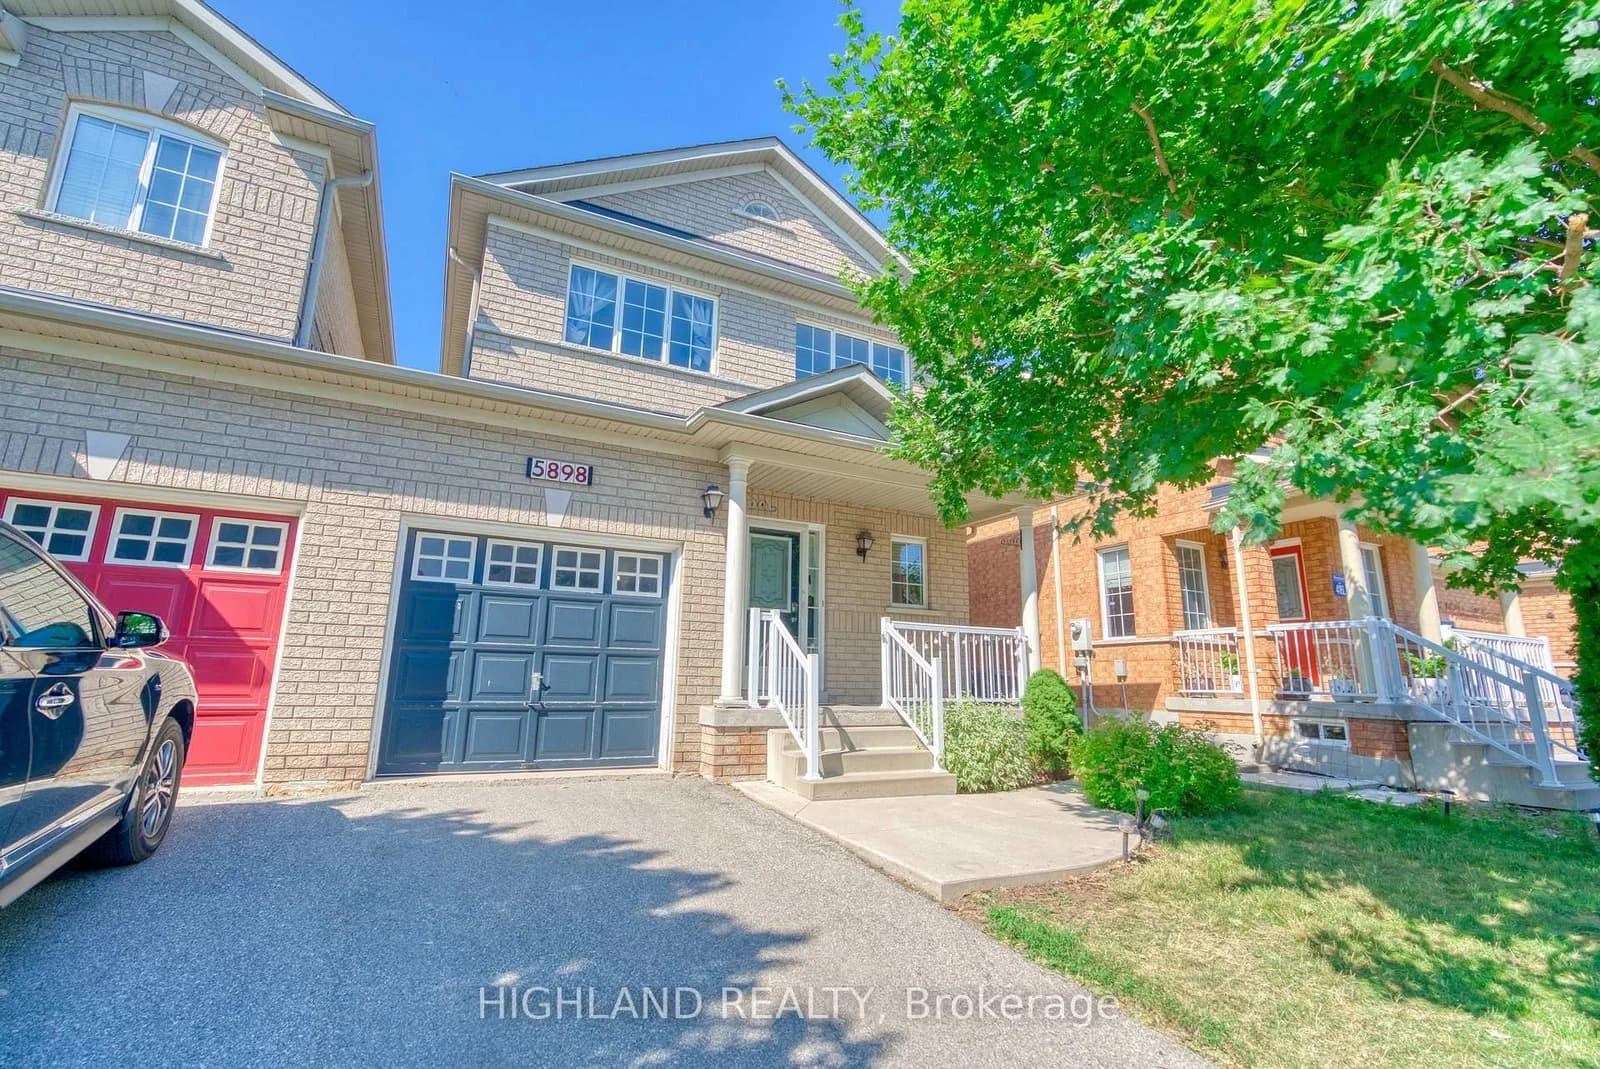 Active34 photos
Mississauga · Churchill Meadows
Manzanillo Crescent · address on request
$3,400
3 bed · 4 bath · 3 parking · Semi-Detached
MLS® W13757780 · View details ↗
Listing attribution
Listed by
DAN PLOWMAN TEAM REALTY INC.
REALTOR® & MLS® are trademarks of the Canadian Real Estate Association — used under licence. Information herein is from sources deemed reliable but not guaranteed. Not intended to solicit clients already under contract.
Explore more in Oshawa
Looking in Oshawa? Here's where else to look.
Neighbourhood-level data, recent sold comps, and Alex's local read on the Oshawa market — start with any of the pages below.