Concord Avenue
Semi-Detached
Full civic number, unit, and postal code revealed after a quick call — privacy by default for sold-comparable data.
List price
$1,290,000
- Bedrooms
- 3
- Bathrooms
- 3
- Interior
- 1100-1500
- Parking
- 1
MLS® Number
W13757704
Listed by
KELLER WILLIAMS REFERRED URBAN REALTY
About this property
2 1/2 Storey · Semi-Detached.
Welcome to Dovercourt Village, one of Toronto's most vibrant west-end neighborhoods. Just two blocks from Ossington Subway Station, this location is surrounded by independent cafes, restaurants, local bakeries, shops and everyday conveniences, making it a favourite for young professionals, creatives and families alike. Whether you're an end user with a vision or an investor looking for flexibility, 458 Concord Avenue offers exceptional potential. This versatile property is configured as three self-contained units: a vacant one-bedroom basement apartment with two walkouts, a large one bedroom main floor apartment, and a spacious two-bedroom second floor apartment with private deck. A shared laundry room on lower level. Move into the one unit while you renovate, generate rental income, or reimagine the property into the home you've always wanted. Bring your ideas and make this exceptional Dovercourt Village address your own. Additional highlights include front porch, large back yard, beautiful hardwood floors, and a roof replaced just one year ago. Situated on a deep lot with potential for a future coach hour (buyer to verify all approvals and permitted uses), this property presents an excellent opportunity for investors and those looking to own in a highly sought-after area.
Property details
The specifics.
- Style
- 2 1/2 Storey
- Property type
- Semi-Detached
- Interior
- 1100-1500
- Lot size
- 17.92 × 125 ft
- Total parking
- 1 space
- Rooms
- 10
- Kitchens
- 3
- Days on market
- 1 day
- Major intersection
- Bloor and Ossington
- MLS® Number
- W13757704
- Listed by
- KELLER WILLIAMS REFERRED URBAN REALTY
- Data source
- Repliers · Powered by TRREB MLS®
TRREB IDX brokerage of record
Features
Construction & systems.
Heating
Forced Air
Air conditioning
Central Air
Basement
Apartment, Separate Entrance
Exterior
Brick
Roof
Asphalt Shingle
Foundation
Unknown
Sewer
Sewer
Bathroom breakdown
By level.
| Level | Count | Pieces |
|---|---|---|
| Basement | 1 | 3-piece |
| Main | 1 | 3-piece |
| Second | 1 | 4-piece |
Parking
Where the cars go.
- Garage spaces
- 1
- Garage type
- Detached
- Driveway type
- Lane
- Total parking
- 1
Similar properties
You might also like.
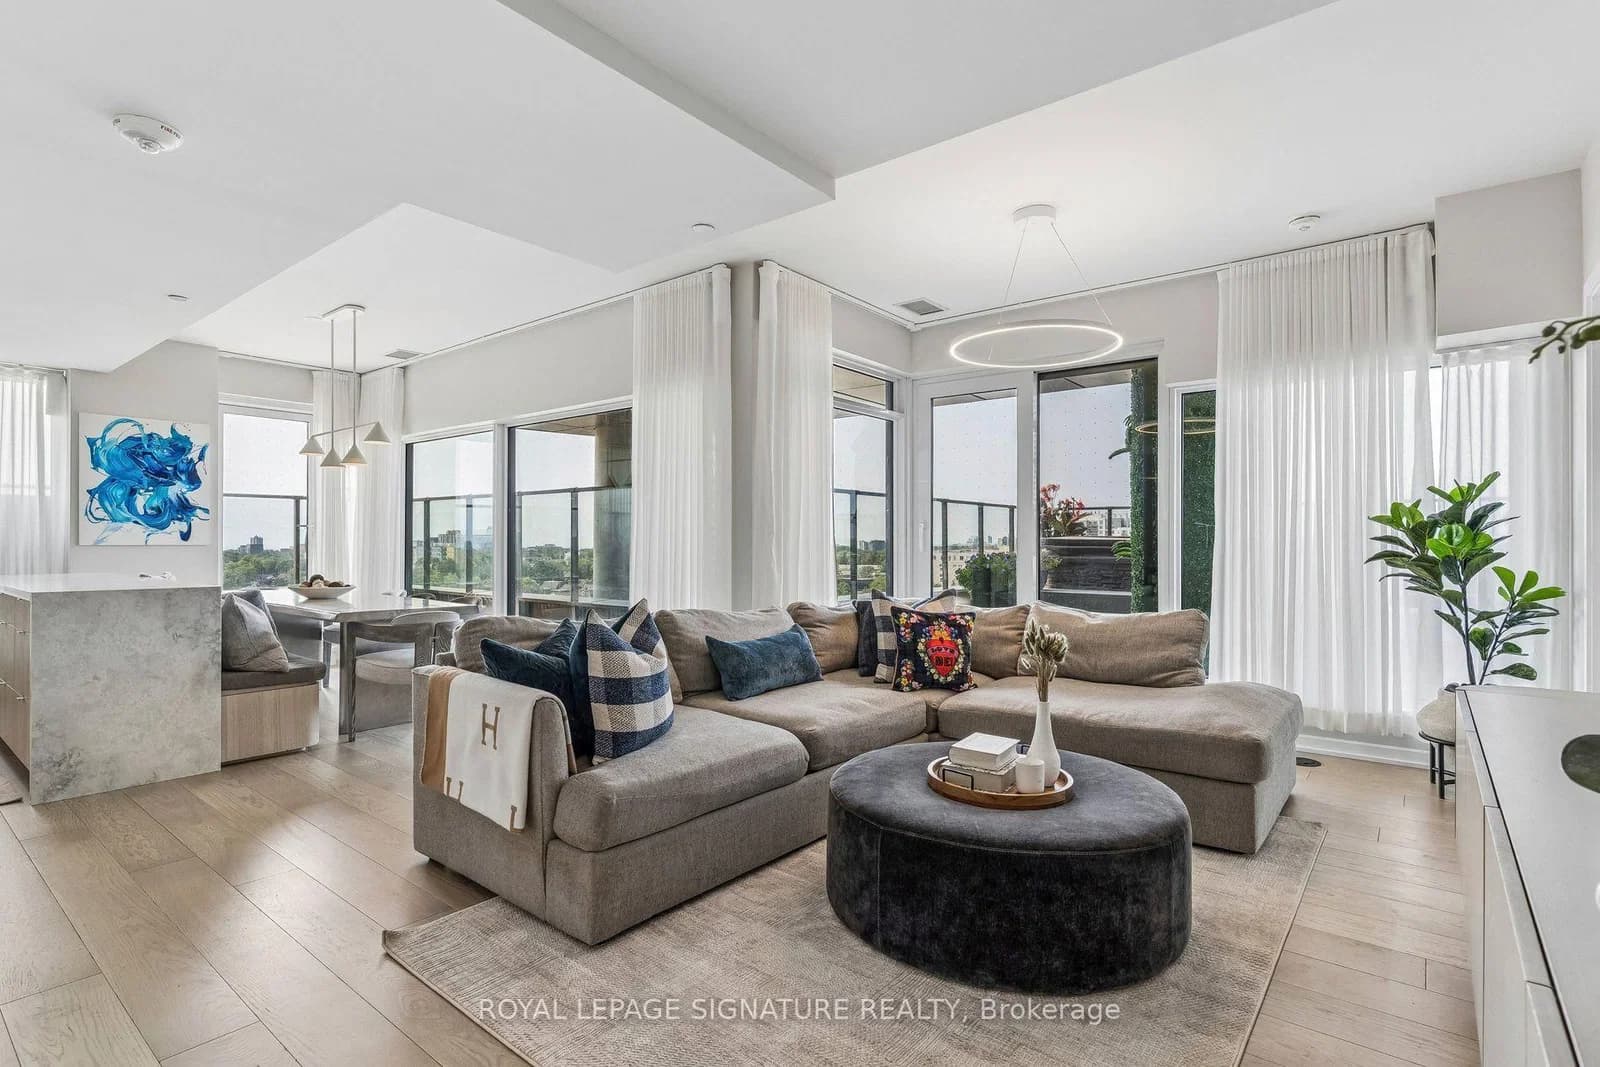 Active49 photos
Toronto · Dovercourt-Wallace Emerson-Junction
Graphophone Grove · address on request
$8,500
3 bed · 2 bath · 2 parking · Condo Apartment
MLS® W13757594 · View details ↗
 Active40 photos
Toronto · Humewood-Cedarvale
Claxton Boulevard · address on request
$1,499,000
3 bed · 2 bath · 4 parking · Detached
MLS® C13757700 · View details ↗
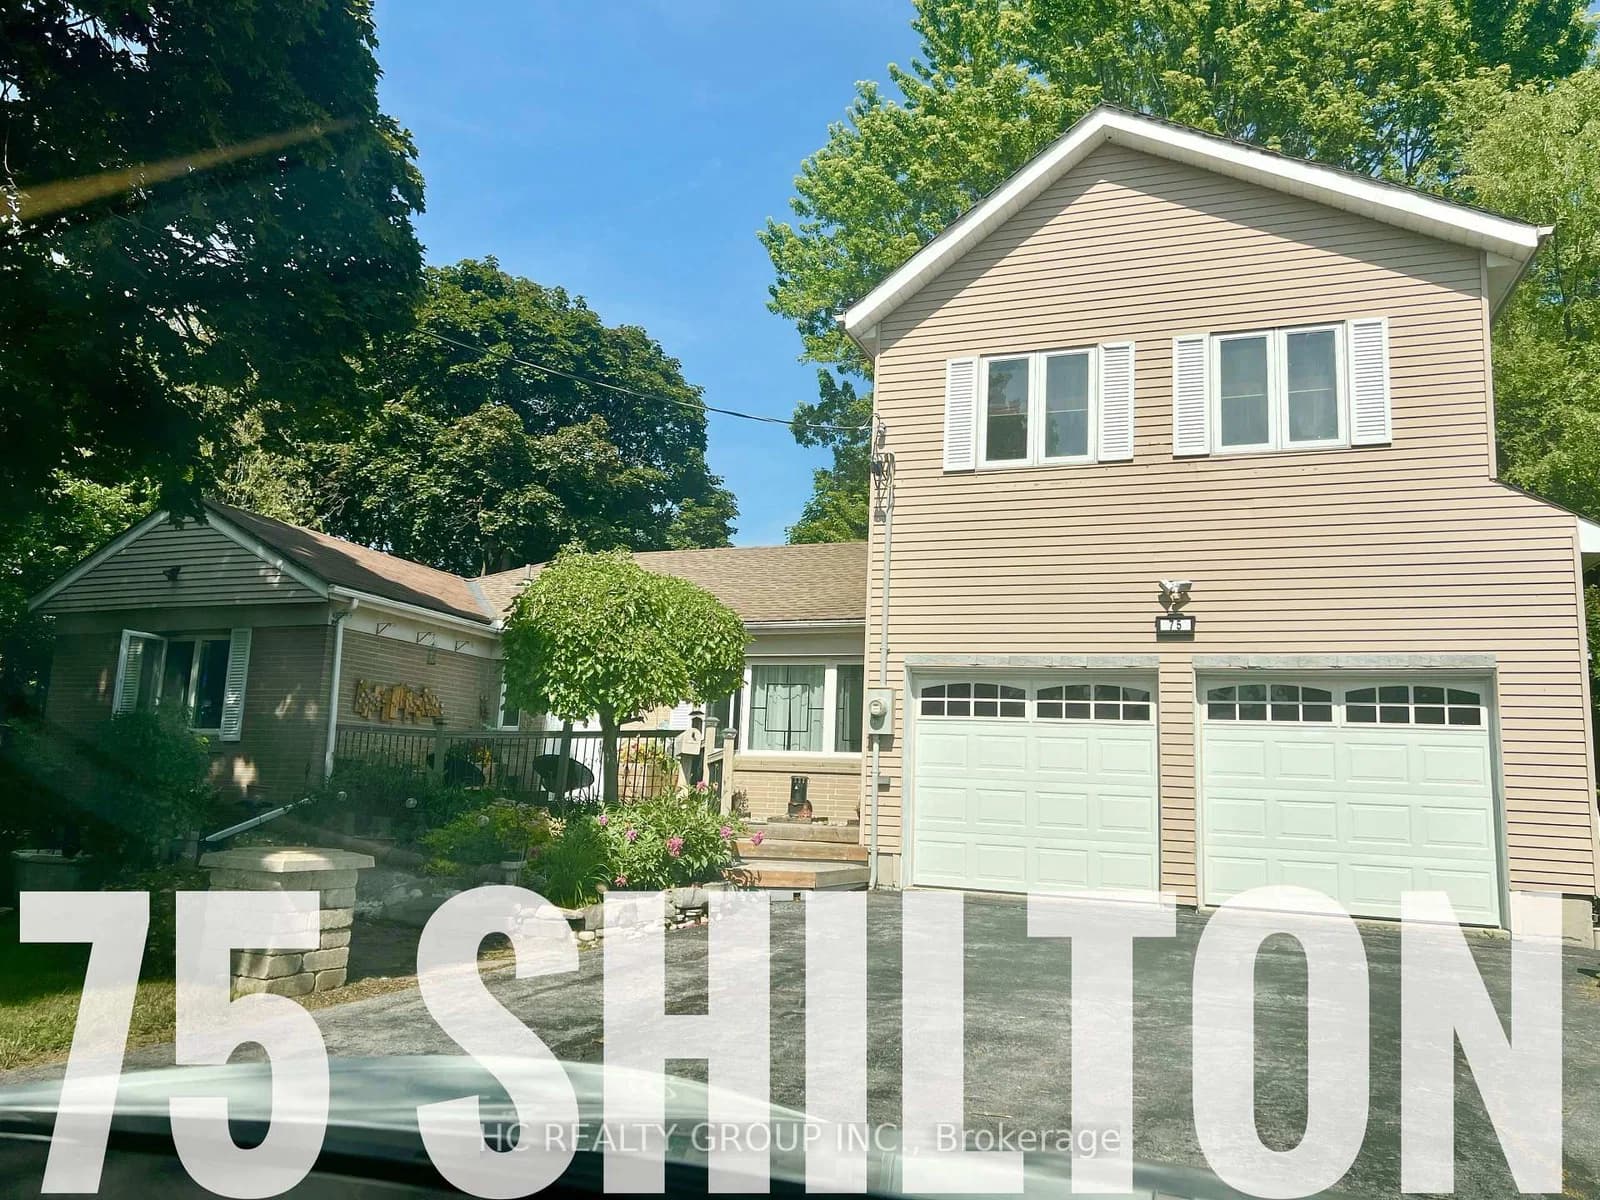 Active18 photos
Toronto · Agincourt South-Malvern West
Shilton Road · address on request
$1,448,000
6 bed · 3 bath · 9 parking · Detached
MLS® E13757636 · View details ↗
 Active100 photos
Toronto · Stonegate-Queensway
Velma Drive · address on request
$1,650,000
5 bed · 2 bath · 2 parking · Detached
MLS® W13757754 · View details ↗
Listing attribution
Listed by
KELLER WILLIAMS REFERRED URBAN REALTY
REALTOR® & MLS® are trademarks of the Canadian Real Estate Association — used under licence. Information herein is from sources deemed reliable but not guaranteed. Not intended to solicit clients already under contract.
Explore more in Toronto
Looking in Toronto? Here's where else to look.
Neighbourhood-level data, recent sold comps, and Alex's local read on the Toronto market — start with any of the pages below.
Toronto neighbourhoods