5C Mill Run Gate
Detached
Full civic number, unit, and postal code revealed after a quick call — privacy by default for sold-comparable data.
List price
$1,280,000
- Bedrooms
- 3
- Bathrooms
- 2
- Interior
- 1100-1500
- Parking
- 22
MLS® Number
N13734224
Listed by
RE/MAX HALLMARK REALTY LTD.
About this property
Bungalow · Detached.
Welcome to 5C Mill Run Gate, a rare opportunity to own over two acres of private land in one of Uxbridge's most sought-after rural pockets. Tucked away in a quiet, scenic setting and backing directly onto Mill Run Golf Club, this property offers an incredible combination of space, privacy, and natural beauty, something that's becoming increasingly hard to find.This spacious bungalow features three bedrooms and two bathrooms, filled with character and warmth. It's ideal for end users looking to move in and enjoy today, while updating over time to suit their personal style and vision.For builders and those dreaming of a custom home, the land is where the true value lies. Just over two acres, flat and usable, and surrounded by nature, this is the perfect canvas for a luxury estate, modern farmhouse, or private retreat backing onto the golf course.Investors will also recognize the long-term upside in a high-demand rural market, with strong surrounding property values and continued interest in estate living.Located just minutes to the town of Uxbridge and within easy reach of Stouffville and Markham, this property offers the perfect balance of peaceful living and everyday convenience. 5C Mill Run Gate isn't just a home, it's an opportunity to live, build, or invest in a truly special setting.
Property details
The specifics.
- Style
- Bungalow
- Property type
- Detached
- Interior
- 1100-1500
- Lot size
- 315.18 × 340.96 ft
- Total parking
- 22 spaces
- Rooms
- 7
- Kitchens
- 1
- Days on market
- 4 days
- Major intersection
- Durham Rd 8/Mill Run Gate
- MLS® Number
- N13734224
- Listed by
- RE/MAX HALLMARK REALTY LTD.
- Data source
- Repliers · Powered by TRREB MLS®
TRREB IDX brokerage of record
Features
Construction & systems.
Heating
Forced Air
Air conditioning
Central Air
Basement
Finished
Exterior
Stucco (Plaster)
Roof
Asphalt Shingle
Foundation
Concrete
Sewer
Septic
Bathroom breakdown
By level.
| Level | Count | Pieces |
|---|---|---|
| Ground | 1 | 3-piece |
| Ground | 1 | 4-piece |
Parking
Where the cars go.
- Garage spaces
- 2
- Garage type
- Attached
- Driveway spaces
- 20
- Total parking
- 22
Similar properties
You might also like.
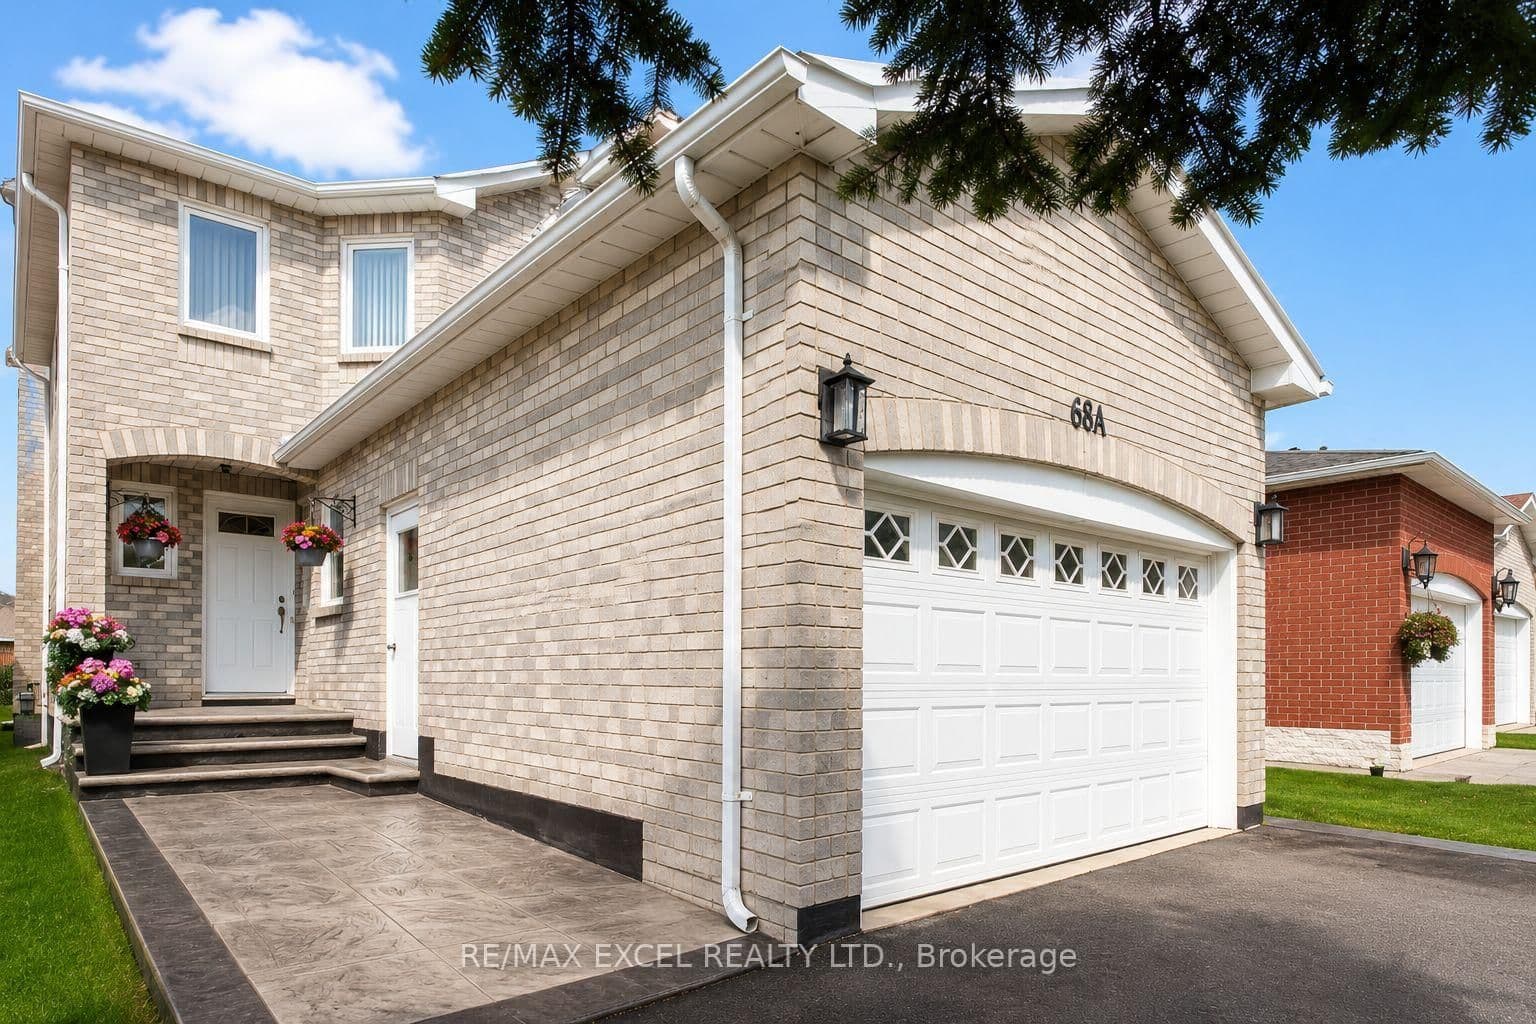 Active
Vaughan · Beverley Glen
Venice Crescent · address on request
$1,199,999
3 bed · 4 bath · 4 parking · Detached
MLS® N13744252 · View details ↗
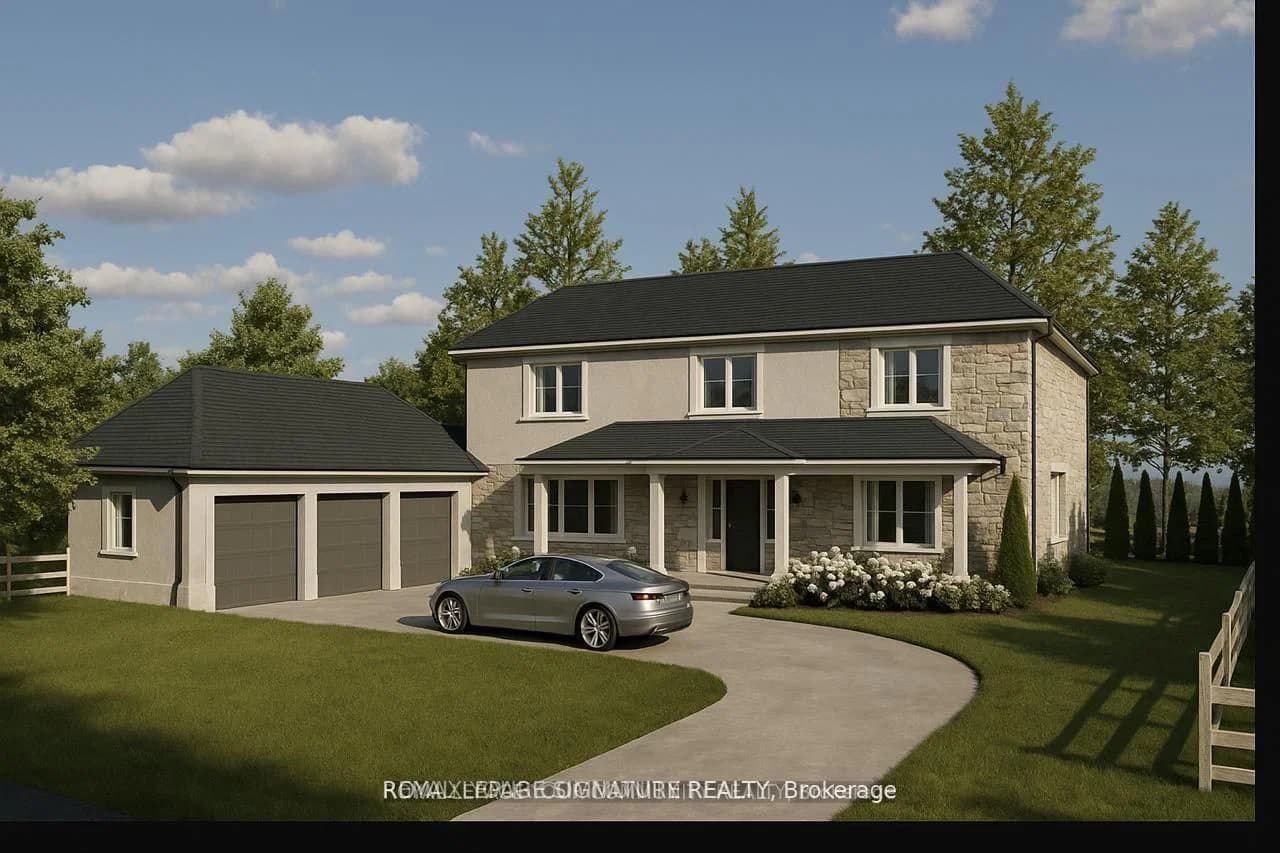 Active20 photos
Toronto · Rouge E10
Taylor Road · address on request
$1,499,000
3 bed · 2 bath · 12 parking · Detached
MLS® E13744230 · View details ↗
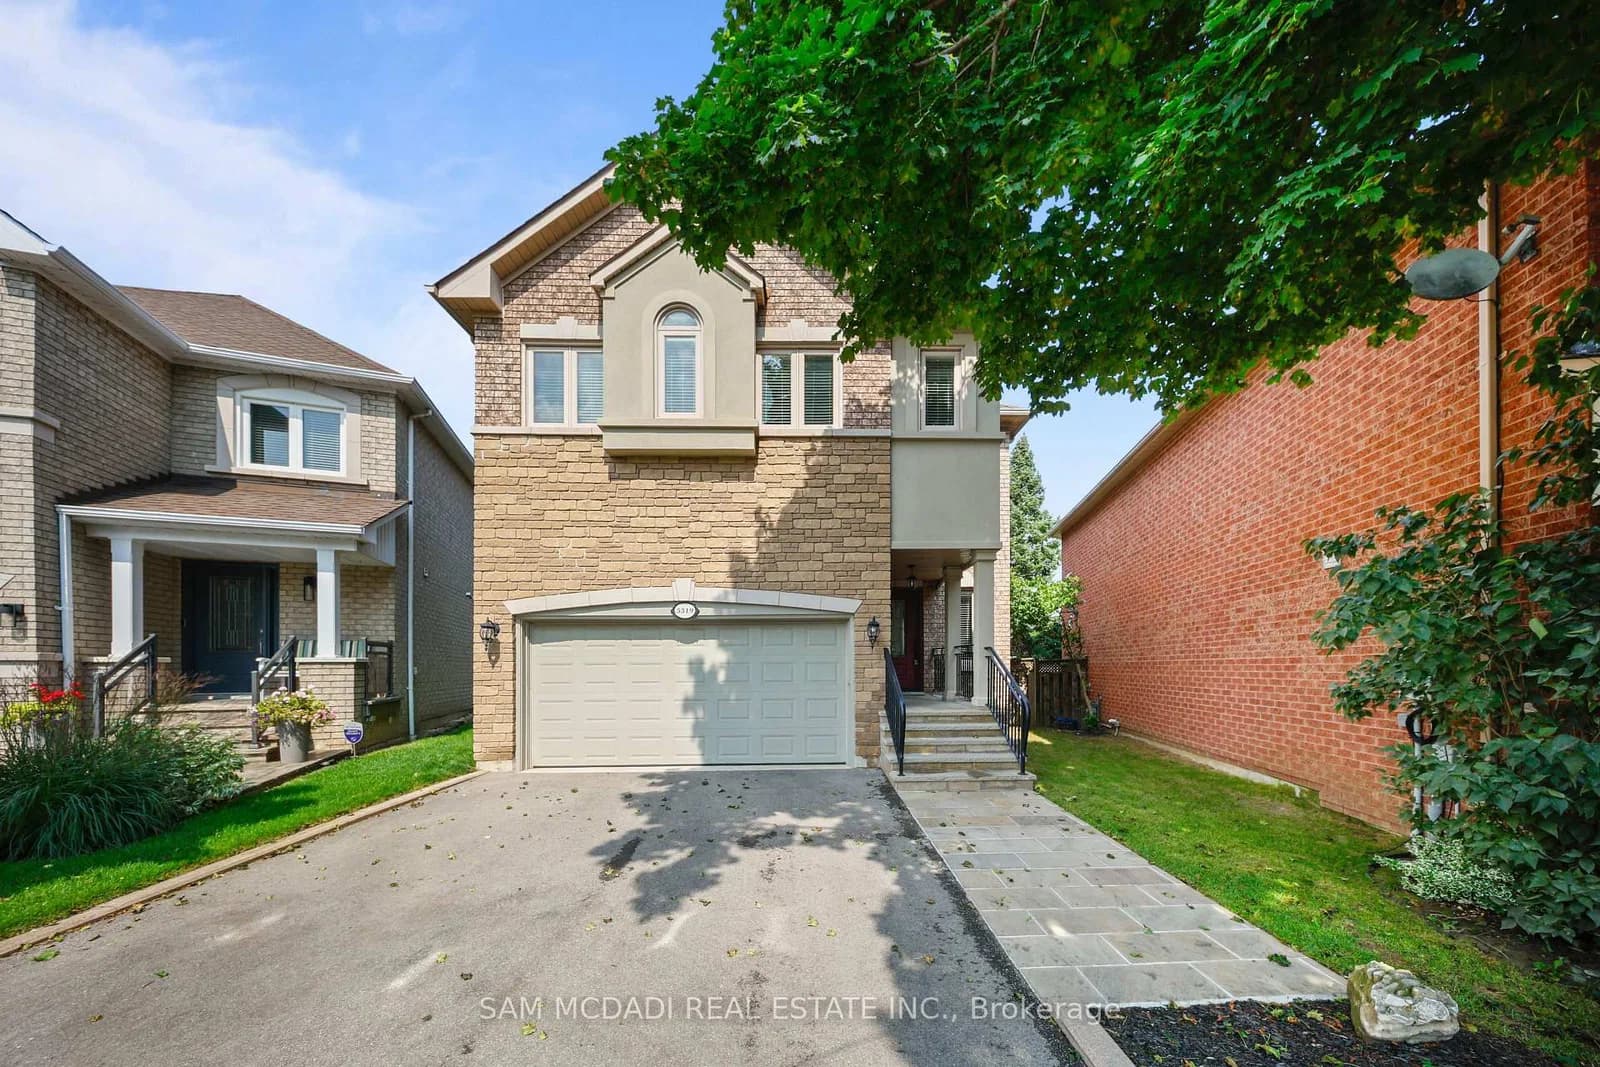 Active50 photos
Mississauga · Hurontario
Windy Hill Court · address on request
$1,399,900
4 bed · 4 bath · 6 parking · Detached
MLS® W13744168 · View details ↗
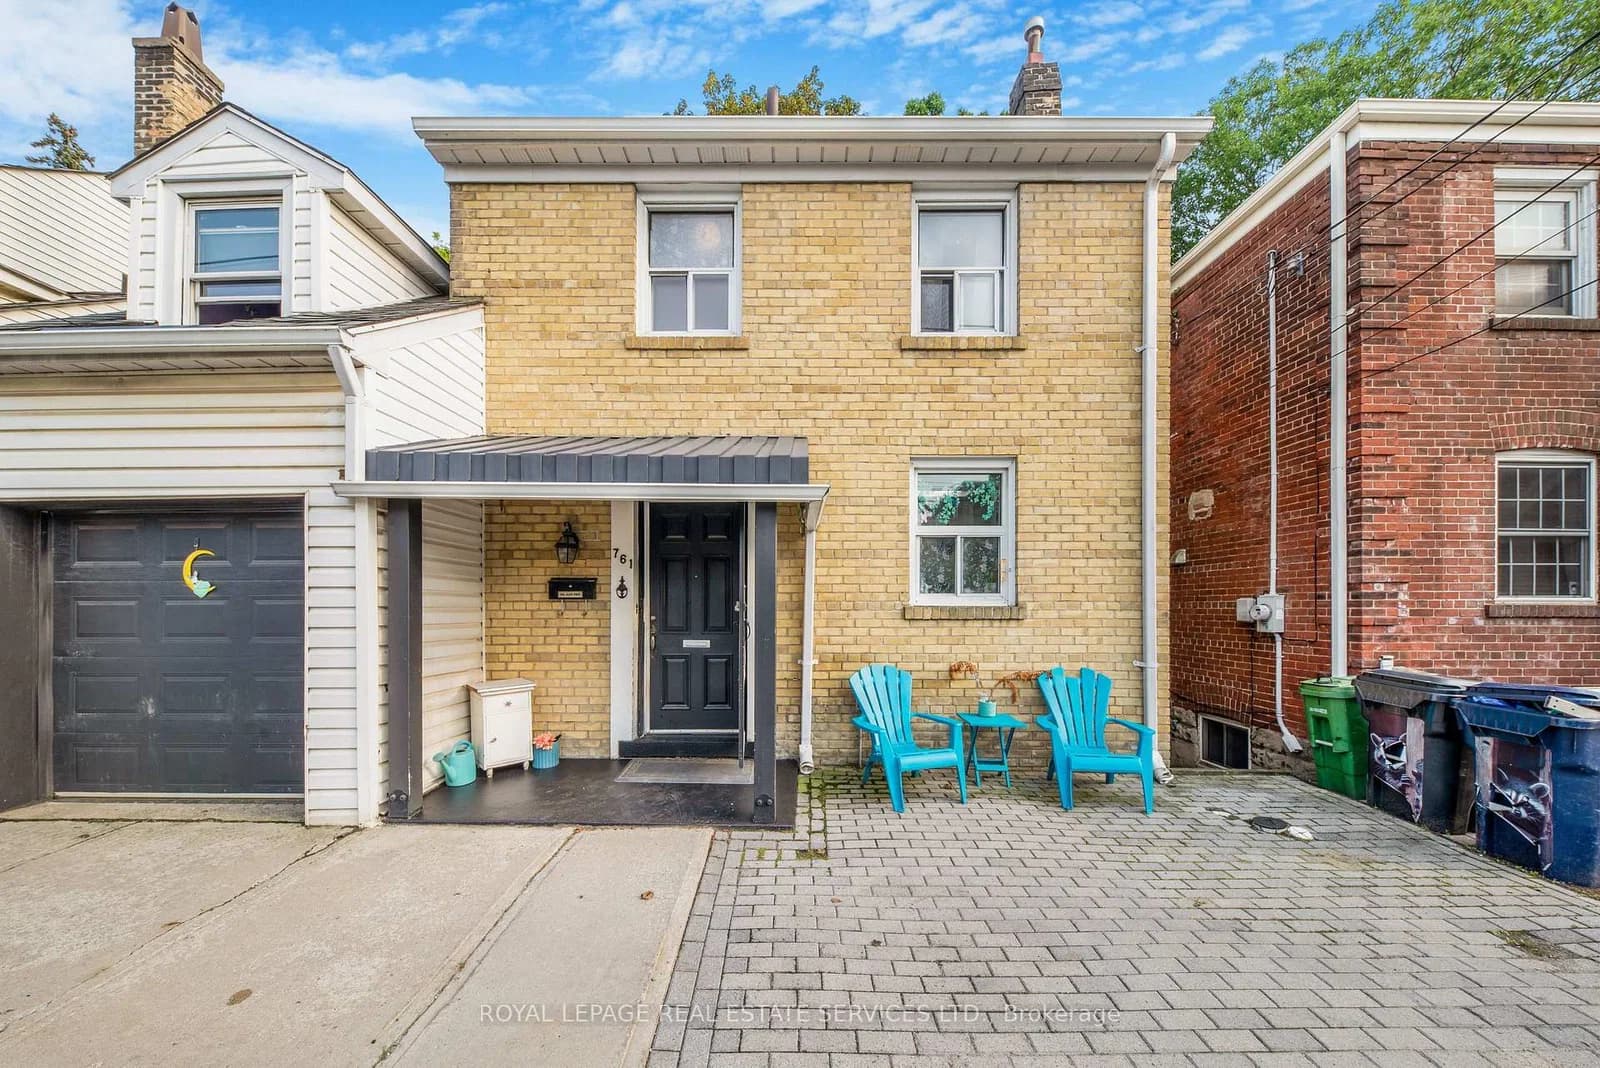 Active47 photos
Toronto · The Beaches
Kingston Road · address on request
$1,269,000
5 bed · 2 bath · 3 parking · Detached
MLS® E13744166 · View details ↗
Listing attribution
Listed by
RE/MAX HALLMARK REALTY LTD.
REALTOR® & MLS® are trademarks of the Canadian Real Estate Association — used under licence. Information herein is from sources deemed reliable but not guaranteed. Not intended to solicit clients already under contract.
Explore more in Uxbridge
Looking in Uxbridge? Here's where else to look.
Neighbourhood-level data, recent sold comps, and Alex's local read on the Uxbridge market — start with any of the pages below.