Kingston Road
Detached
Full civic number, unit, and postal code revealed after a quick call — privacy by default for sold-comparable data.
List price
$1,269,000
- Bedrooms
- 5
- Bathrooms
- 2
- Interior
- 1100-1500
- Parking
- 3
MLS® Number
E13744166
Listed by
ROYAL LEPAGE REAL ESTATE SERVICES LTD.
About this property
2-Storey · Detached.
Welcome to 761 Kingston Road in The Beaches! This is the cottage vibe with city living. This charming 3 plus 1 bed, 2 three-piece bathroom home offers approximately 1,500 sq. ft. of living space and an incredible combination of convenience, flexibility, and nature. Located just a 1-minute walk to the TTC, directly across from St. John Catholic School, and close to shops, markets, groceries, the YMCA, and other everyday amenities. The home features main-floor laundry, a recently finished basement with a tastefully renovated 1-bedroom apartment, two walkouts, and a dedicated laundry hookup for added convenience. Upstairs, the finished top floor offers flexible space with potential for a home office or additional room. Outside, enjoy a massive rear deck and private backyard backing onto beautiful forest views of the Glen Stewart Ravine, with direct access to the ravine trails and approximately a 15-minute walk to the beach. Parking is also a major bonus with 3 spaces - 1 garage and 2 driveway spaces. The property offers excellent potential for rental income, and the landlord can provide Airbnb performance numbers upon request for buyers interested in exploring the income potential.
Property details
The specifics.
- Style
- 2-Storey
- Property type
- Detached
- Age of property
- 51-99
- Interior
- 1100-1500
- Lot size
- 33.33 × 100 ft
- Total parking
- 3 spaces
- Rooms
- 11
- Kitchens
- 2
- Days on market
- 5 days
- Major intersection
- Kingston Road & Woodbine
- MLS® Number
- E13744166
- Listed by
- ROYAL LEPAGE REAL ESTATE SERVICES LTD.
- Data source
- Repliers · Powered by TRREB MLS®
TRREB IDX brokerage of record
Features
Construction & systems.
Heating
Radiant
Air conditioning
None
Basement
Apartment, Finished with Walk-Out
Exterior
Brick
Roof
Asphalt Shingle
Foundation
Concrete, Concrete Block
Sewer
Sewer
Bathroom breakdown
By level.
| Level | Count | Pieces |
|---|---|---|
| Second | 1 | 3-piece |
| Basement | 1 | 3-piece |
Parking
Where the cars go.
- Garage spaces
- 1
- Garage type
- Attached
- Driveway spaces
- 2
- Driveway type
- Private Double
- Total parking
- 3
Similar properties
You might also like.
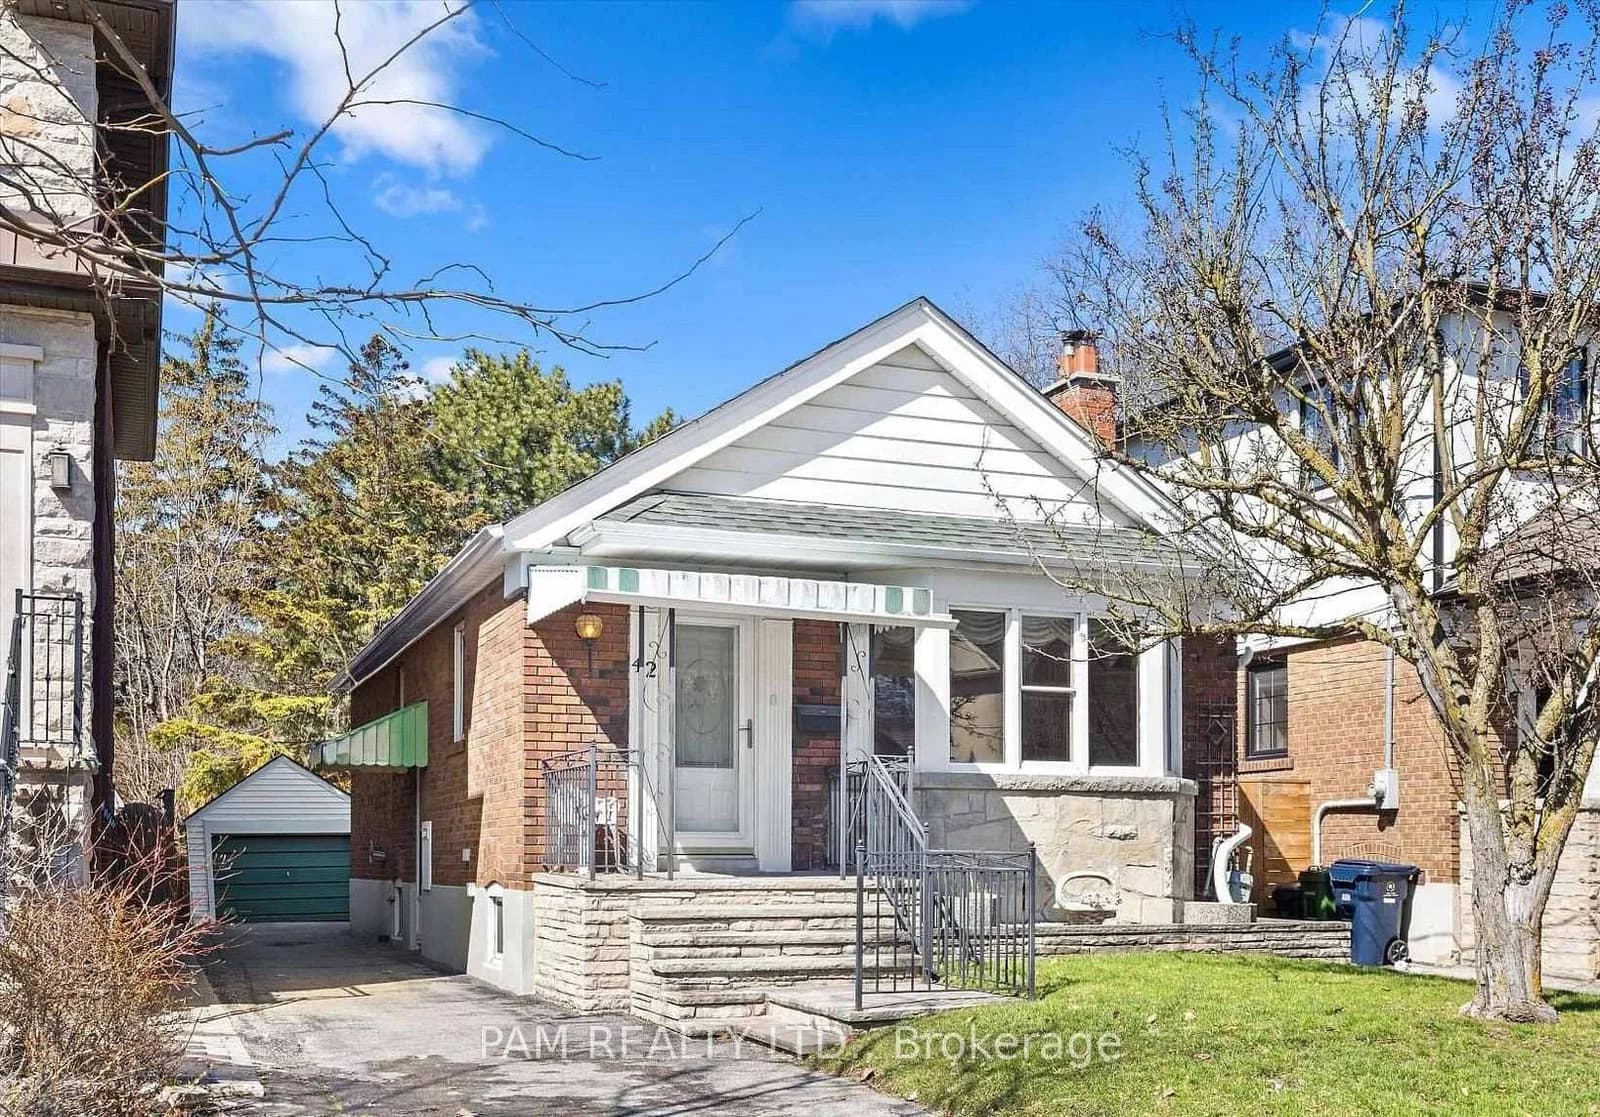 Active18 photos
Toronto · Leaside
Parklea Drive · address on request
$3,200
2 bed · 2 bath · 2 parking · Detached
MLS® C13751080 · View details ↗
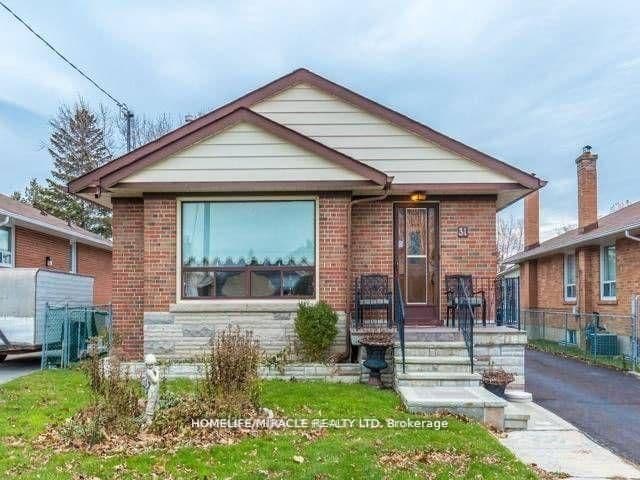 Active6 photos
Toronto · Bendale
Kilgreggan Crescent · address on request
$1,750
2 bed · 1 bath · 1 parking · Detached
MLS® E13751076 · View details ↗
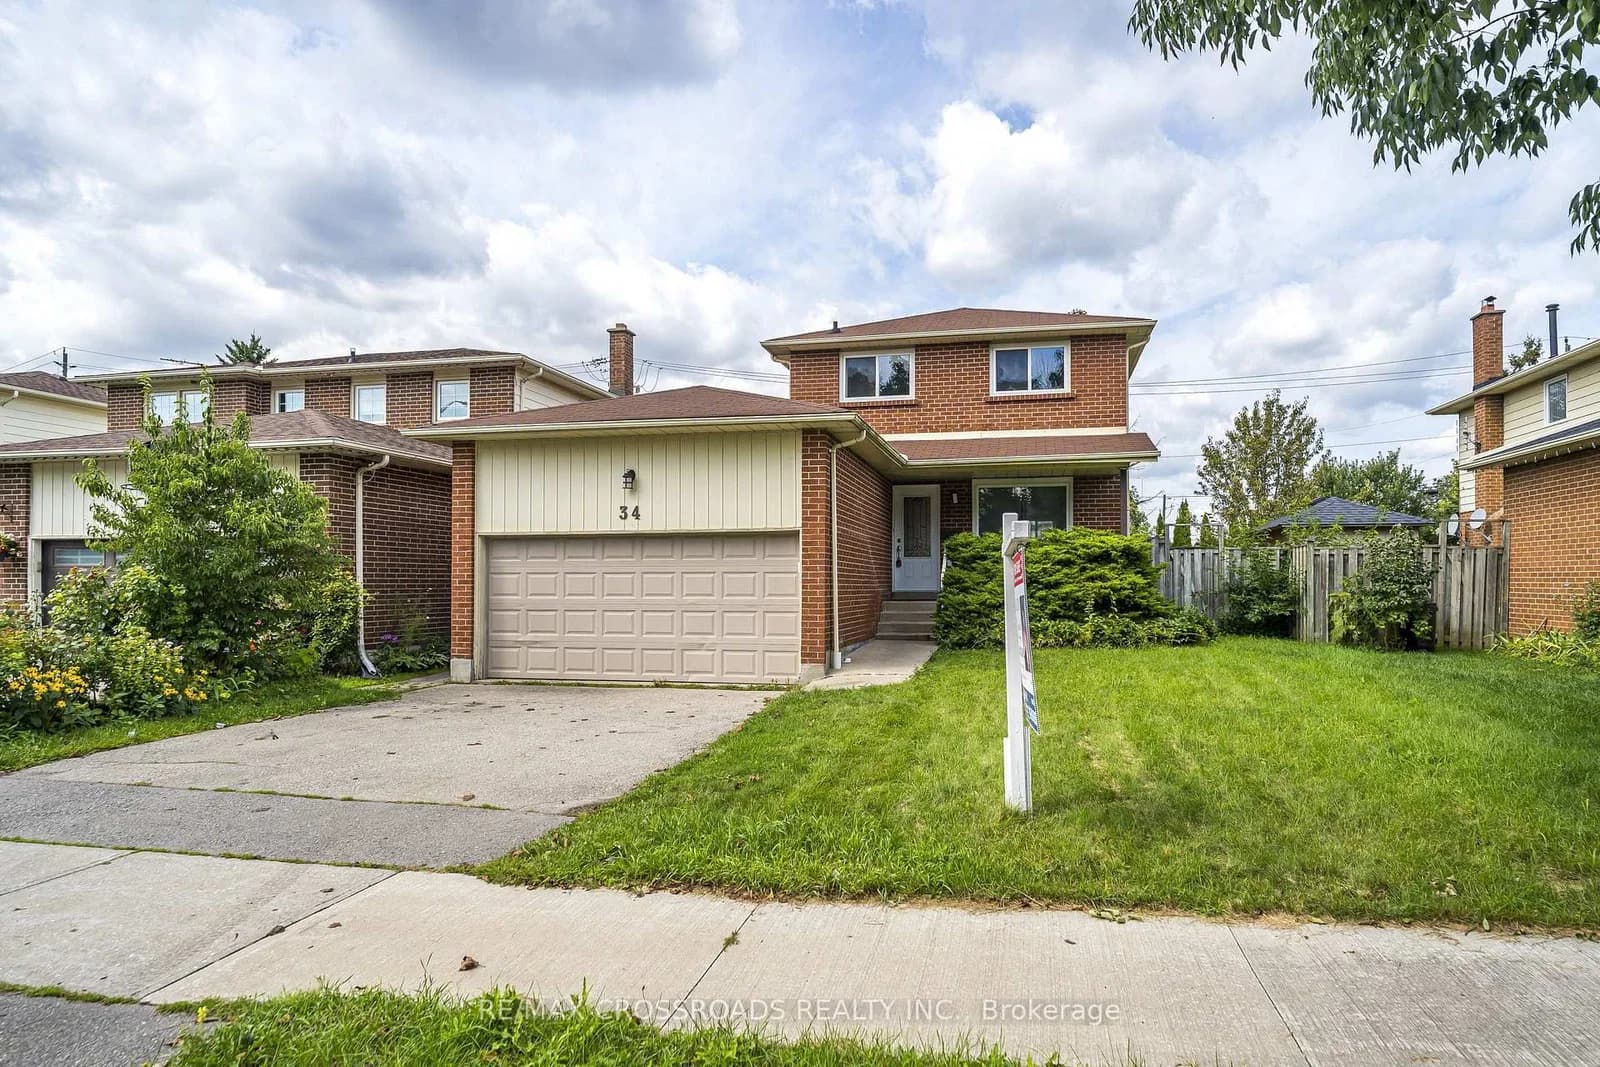 Active46 photos
Toronto · Rouge E10
Blue Anchor Trail/2nd · address on request
$3,200
3 bed · 3 bath · 3 parking · Detached
MLS® E13750976 · View details ↗
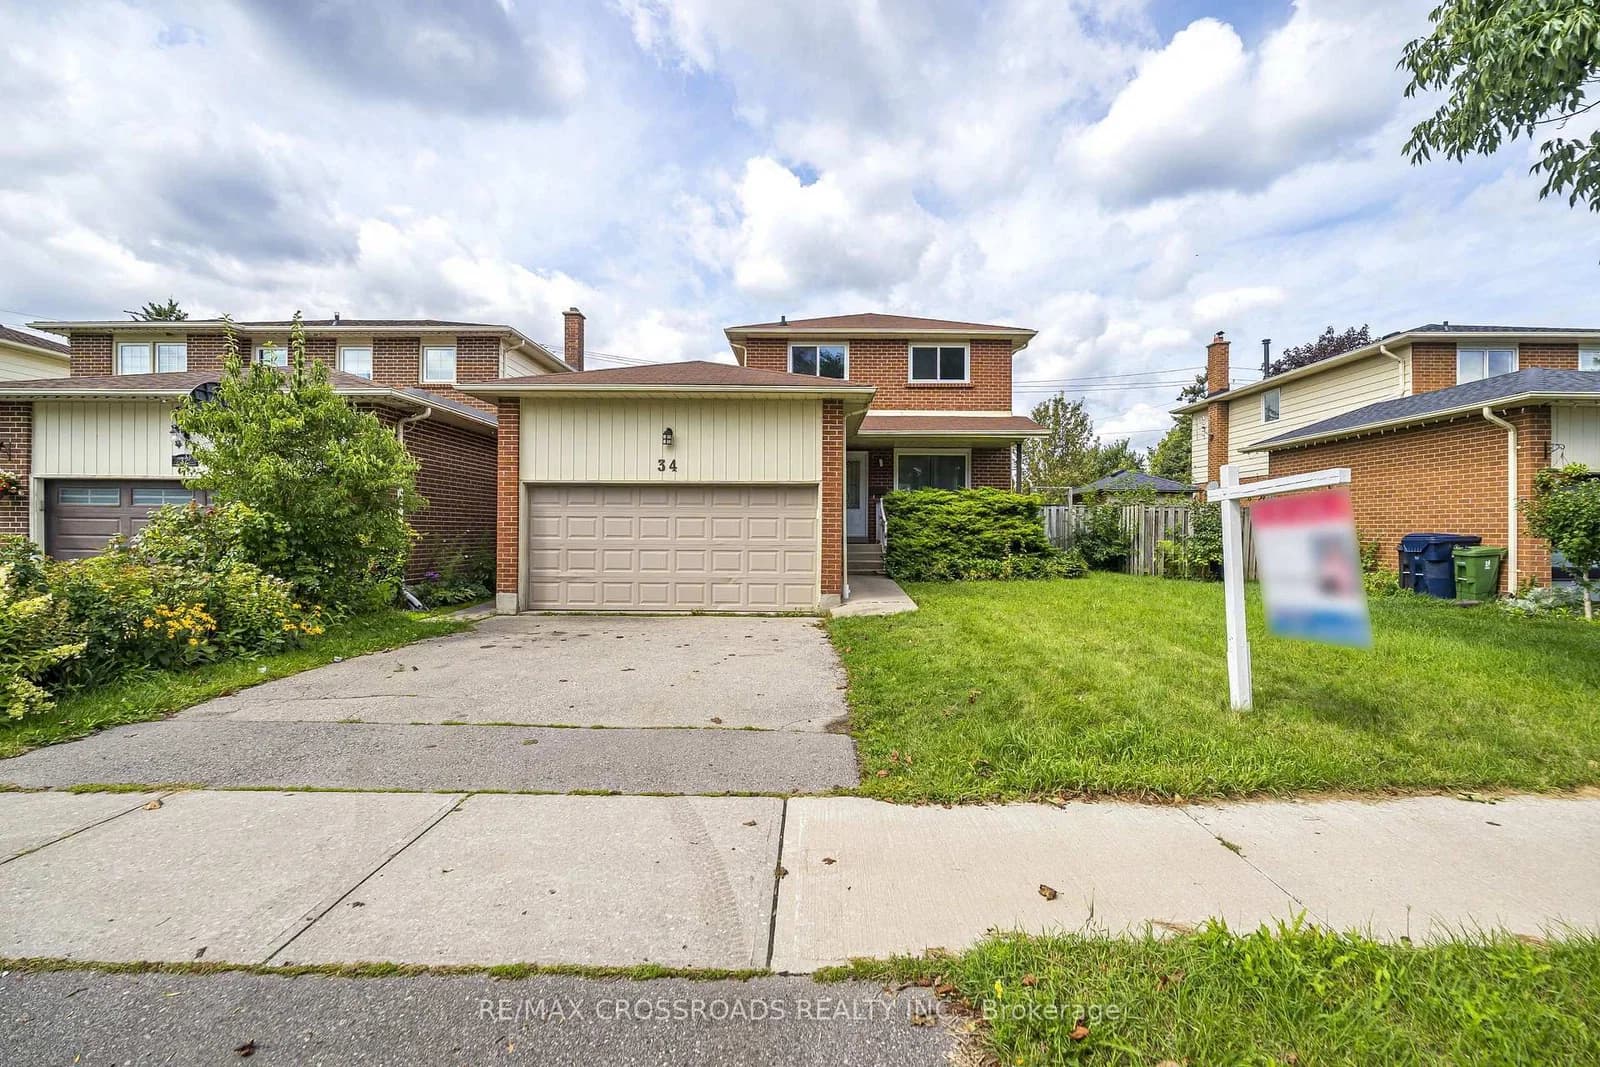 Active50 photos
Toronto · Rouge E10
Blue Anchor Trail · address on request
$4,500
4 bed · 4 bath · 4 parking · Detached
MLS® E13750968 · View details ↗
Listing attribution
Listed by
ROYAL LEPAGE REAL ESTATE SERVICES LTD.
REALTOR® & MLS® are trademarks of the Canadian Real Estate Association — used under licence. Information herein is from sources deemed reliable but not guaranteed. Not intended to solicit clients already under contract.
Explore more in Toronto
Looking in Toronto? Here's where else to look.
Neighbourhood-level data, recent sold comps, and Alex's local read on the Toronto market — start with any of the pages below.
Toronto neighbourhoods