Windy Hill Court
Detached
Full civic number, unit, and postal code revealed after a quick call — privacy by default for sold-comparable data.
List price
$1,399,900
- Bedrooms
- 4
- Bathrooms
- 4
- Interior
- 2500-3000
- Parking
- 6
MLS® Number
W13744168
Listed by
SAM MCDADI REAL ESTATE INC.
About this property
2-Storey · Detached.
Nicely nestled on a quiet, child-friendly court, this rarely available, original-owner "Innisbrook" model by Fernbrook Homes offers approximately 2,800 sq. ft. above grade. This grand executive residence provides an abundance of bright, functional living space and exceptional value for a detached home in this highly sought-after neighbourhood.The sun-filled main and upper levels feature 9-foot ceilings, a sweeping grand staircase, hardwood and ceramic flooring, and a modern chef's kitchen with granite countertops. The spacious second floor offers four generous bedrooms, including a luxurious primary retreat with a 4-piece ensuite and walk-in closet. An exceptionally large second-floor laundry room adds valuable convenience.The fully finished lower level offers outstanding potential for additional living space, an in-law suite, or future rental possibilities. Featuring a builder-installed separate side entrance, nearly 8-foot ceilings, large above-grade windows, a spacious bedroom area, and a 2-piece bathroom with plumbing rough-in ready for a shower. A fantastic opportunity to customize the space to suit your needs and create additional value. Pool table and accessories included.Situated on a premium 121.39-foot-deep lot in the highly desirable Hurontario corridor, this home is conveniently located near the upcoming Grand Highland Park transformation project, top-rated schools, public transit, Square One, and major highways including the 401 and 403. Pre-inspected and mechanically updated, this exceptional detached home offers a wonderful opportunity to move in and enjoy while creating your own. vision for the future.
Property details
The specifics.
- Style
- 2-Storey
- Property type
- Detached
- Age of property
- 31-50
- Interior
- 2500-3000
- Lot size
- 29.63 × 121.39 ft
- Total parking
- 6 spaces
- Rooms
- 12
- Kitchens
- 1
- Days on market
- 5 days
- Major intersection
- Kennedy Rd S, Grand Highland Way, Eglinton Ave East
- MLS® Number
- W13744168
- Listed by
- SAM MCDADI REAL ESTATE INC.
- Data source
- Repliers · Powered by TRREB MLS®
TRREB IDX brokerage of record
Features
Construction & systems.
Heating
Forced Air
Air conditioning
Central Air
Basement
Apartment, Separate Entrance
Exterior
Brick
Roof
Shingles
Foundation
Poured Concrete
Sewer
Sewer
Bathroom breakdown
By level.
| Level | Count | Pieces |
|---|---|---|
| Second | 1 | 4-piece |
| Second | 1 | 4-piece |
| Basement | 1 | 2-piece |
| Main | 1 | 2-piece |
Parking
Where the cars go.
- Garage spaces
- 2
- Garage type
- Built-In
- Driveway spaces
- 4
- Driveway type
- Private Double
- Total parking
- 6
Similar properties
You might also like.
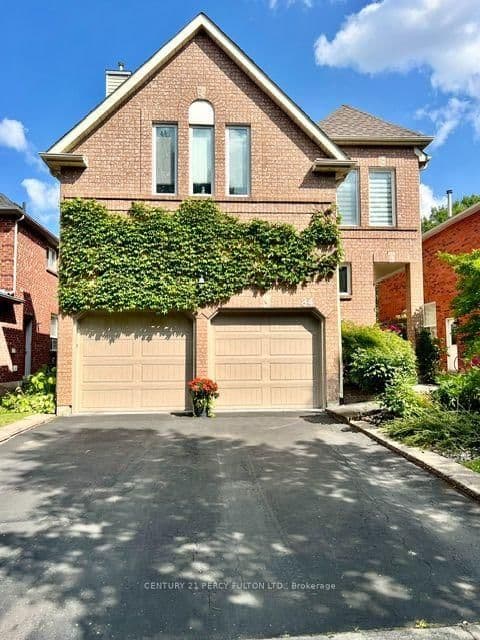 Active28 photos
Aurora · Aurora Highlands
Loraview Lane · address on request
$1,299,000
4 bed · 3 bath · 4 parking · Detached
MLS® N13751470 · View details ↗
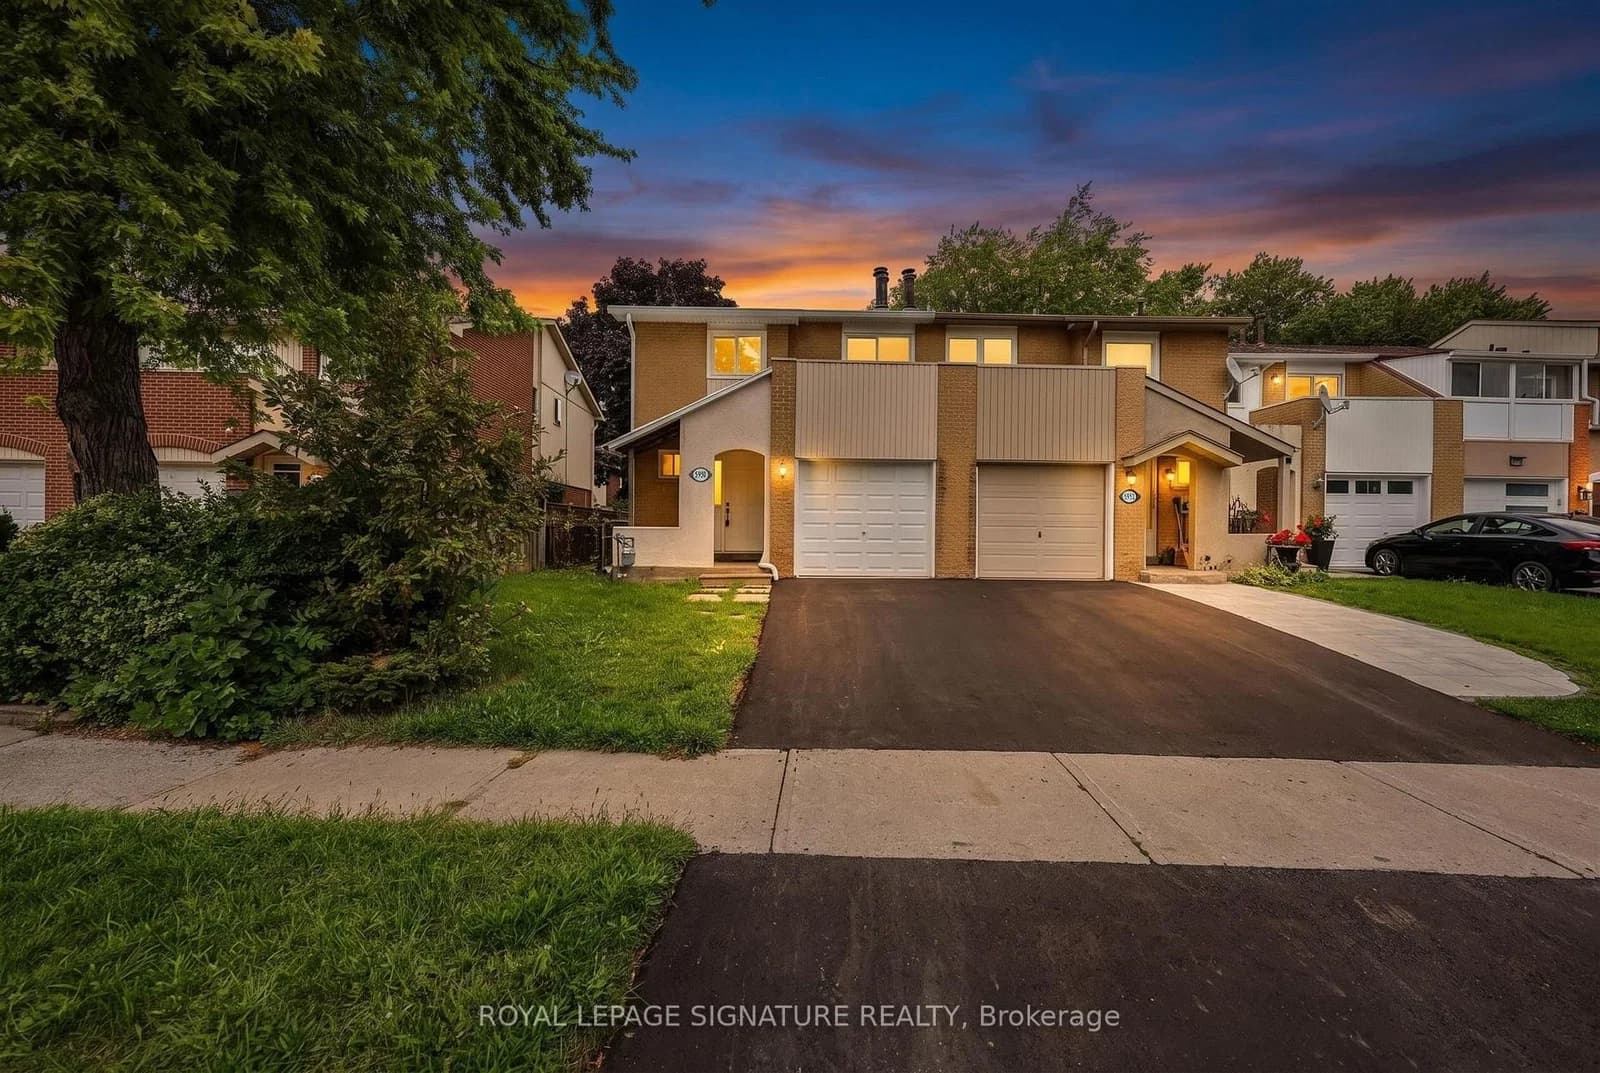 Active45 photos
Mississauga · Meadowvale
Chidham Crescent · address on request
$882,000
4 bed · 3 bath · 2 parking · Att/Row/Townhouse
MLS® W13751456 · View details ↗
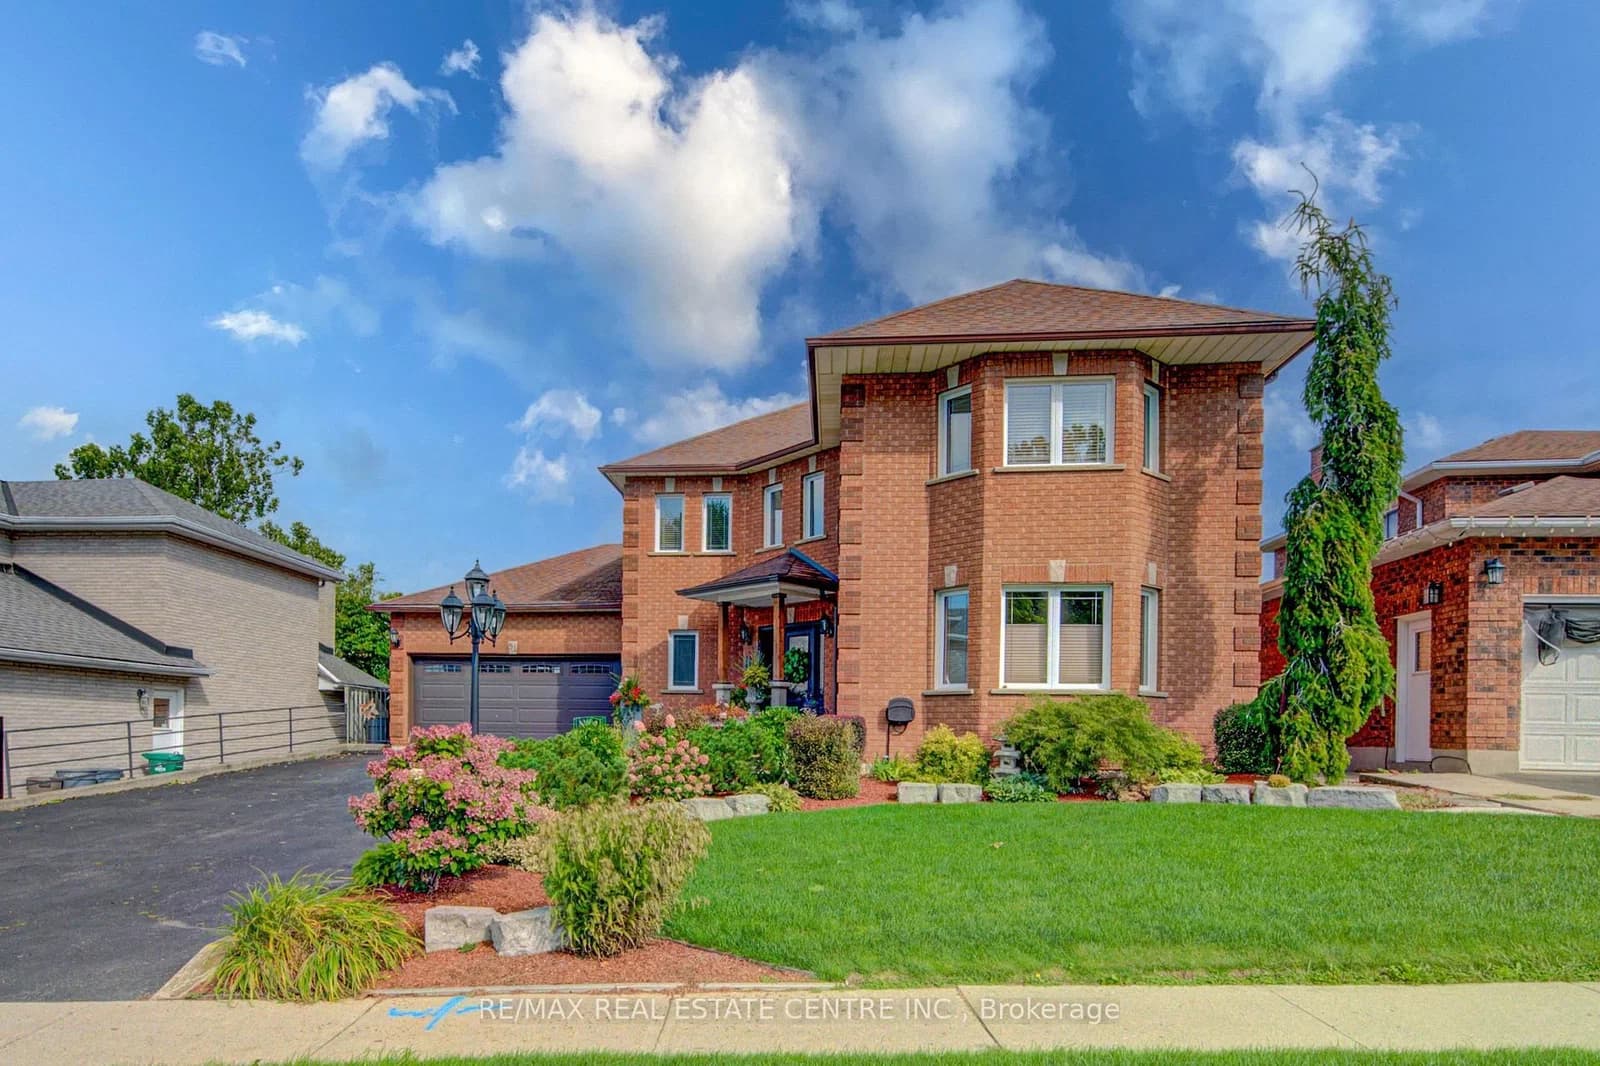 Active50 photos
Cambridge
Copperfield Drive · address on request
$1,099,800
6 bed · 4 bath · 8 parking · Detached
MLS® X13751446 · View details ↗
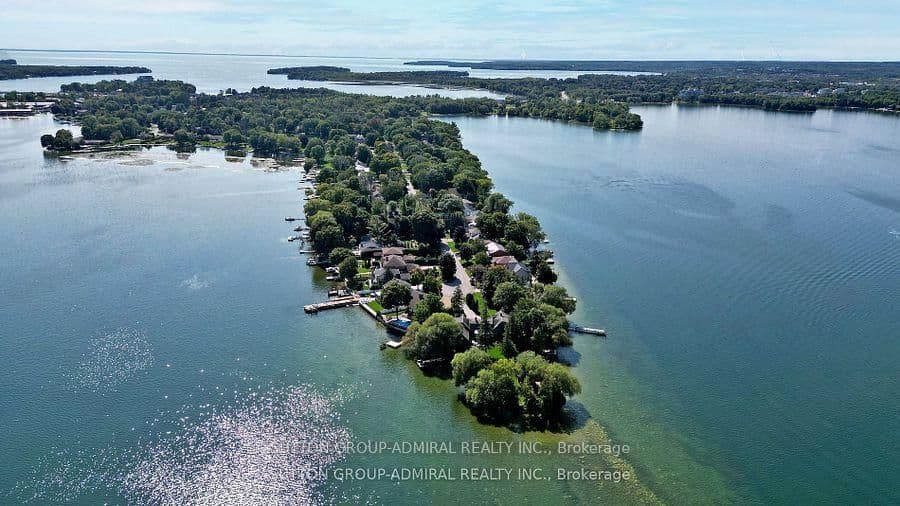 Active27 photos
Orillia · Orillia
Broadview Avenue · address on request
$1,299,800
4 bed · 2 bath · 8 parking · Detached
MLS® S13751444 · View details ↗
Listing attribution
Listed by
SAM MCDADI REAL ESTATE INC.
REALTOR® & MLS® are trademarks of the Canadian Real Estate Association — used under licence. Information herein is from sources deemed reliable but not guaranteed. Not intended to solicit clients already under contract.
Explore more in Mississauga
Looking in Mississauga? Here's where else to look.
Neighbourhood-level data, recent sold comps, and Alex's local read on the Mississauga market — start with any of the pages below.
Mississauga neighbourhoods