Centre Street
Detached
Full civic number, unit, and postal code revealed after a quick call — privacy by default for sold-comparable data.
List price
$3,438,000
- Bedrooms
- 5
- Bathrooms
- 6
- Interior
- 2500-3000
- Parking
- 12
MLS® Number
N13723964
Listed by
RE/MAX HALLMARK REALTY LTD.
About this property
Sidesplit · Detached.
Welcome to 318 Centre Street, Thornhill - a truly distinctive side-split residence showcasing modern architectural design in Vaughan's prestigious Uplands community. Set on an impressive and beautifully manicured 100 x 250 ft lot overlooking Oakbank Pond and surrounded by multi-million-dollar homes, this exceptional property offers a rare combination of architectural character, privacy, and an enviable setting. Designed with entertaining in mind, this one-of-a-kind home features soaring vaulted ceilings, dramatic floor-to-ceiling windows, and an abundance of natural light throughout. Multiple fireplaces create warmth and character, while the expansive layout offers exceptional spaces for hosting family and friends, including a party room, spa, bar, and several walkouts to a covered veranda and terrace. The private primary suite occupies its own level and features a luxurious 8-piece ensuite, a two-sided fireplace, and an exclusive walkout to a peaceful rooftop terrace overlooking the serene waters of Oakbank Pond. The finished, open-concept walkout lower level provides additional living and entertaining space, complementing the home's generous and versatile layout. With its unique architecture, expansive lot, seamless indoor-outdoor flow, and exceptional setting, this home presents tremendous potential for the discerning buyer. The property requires some TLC, with select areas offering opportunities for updating, improvements, or modifications to suit the new owner's personal style and vision. A rare opportunity to restore, customize, and enhance an extraordinary residence in one of Thornhill's most desirable settings, within Vaughan's prestigious Uplands community. Bring your vision and create a truly remarkable home surrounded by multi-million-dollar properties and overlooking the tranquil beauty of Oakbank Pond.
Property details
The specifics.
- Style
- Sidesplit
- Property type
- Detached
- Interior
- 2500-3000
- Lot size
- 100.1 × 250.07 ft
- Total parking
- 12 spaces
- Rooms
- 8
- Kitchens
- 1
- Days on market
- 4 days
- Major intersection
- CENTRE AND YONGE ST
- MLS® Number
- N13723964
- Listed by
- RE/MAX HALLMARK REALTY LTD.
- Data source
- Repliers · Powered by TRREB MLS®
TRREB IDX brokerage of record
Features
Construction & systems.
Heating
Forced Air
Air conditioning
Central Air
Basement
Finished with Walk-Out, Development Potential, Walk-Out, Finished
Exterior
Stone, Stucco (Plaster)
Roof
Shingles, Unknown
Foundation
Unknown
Sewer
Sewer
Bathroom breakdown
By level.
| Level | Count | Pieces |
|---|---|---|
| Second | 1 | 8-piece |
| Ground | 1 | 4-piece |
| Ground | 1 | 2-piece |
| Ground | 1 | 2-piece |
| Lower | 2 | 4-piece |
Parking
Where the cars go.
- Garage spaces
- 2
- Garage type
- Built-In
- Driveway spaces
- 10
- Total parking
- 12
Similar properties
You might also like.
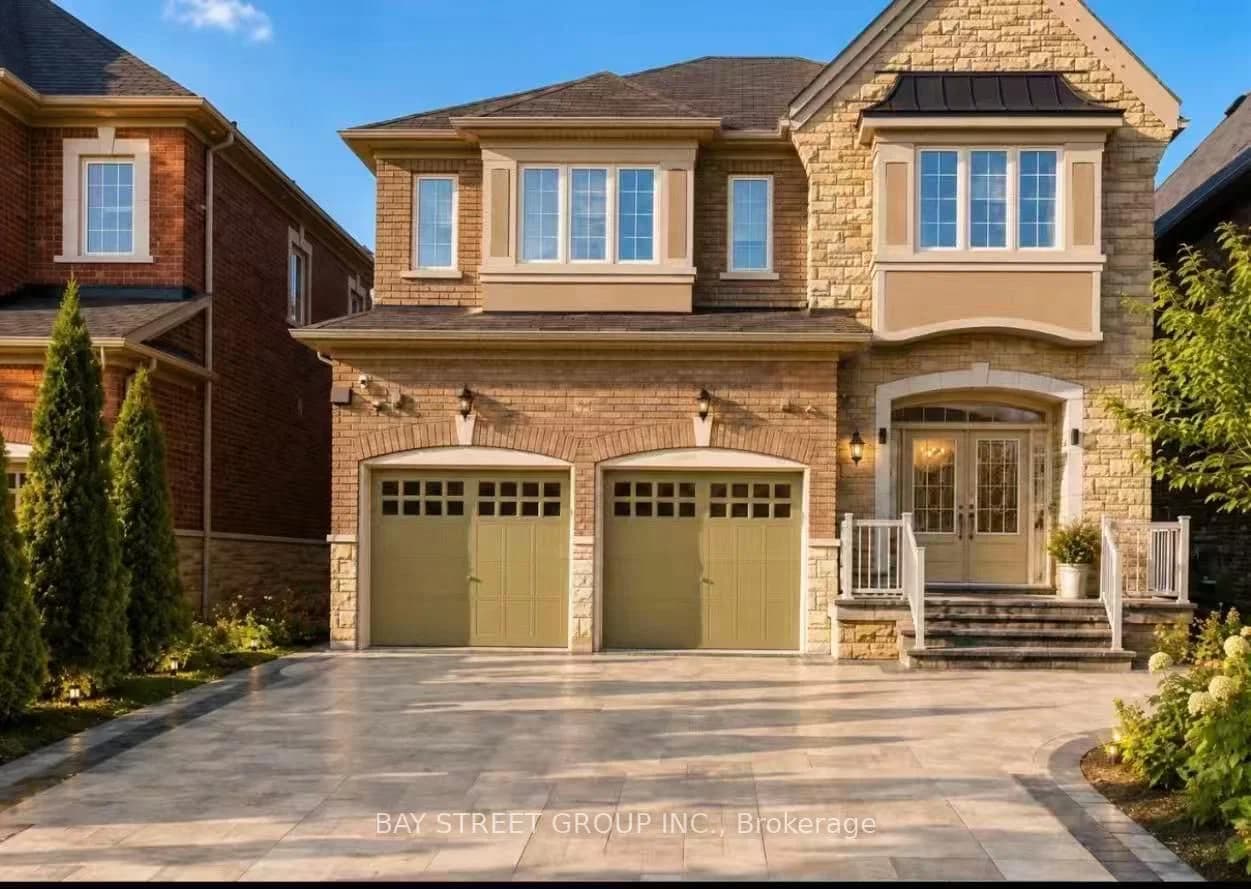 Active28 photos
Vaughan · Patterson
Heintzman Crescent · address on request
$2,650
2 bed · 2 bath · 1 parking · Detached
MLS® N13726504 · View details ↗
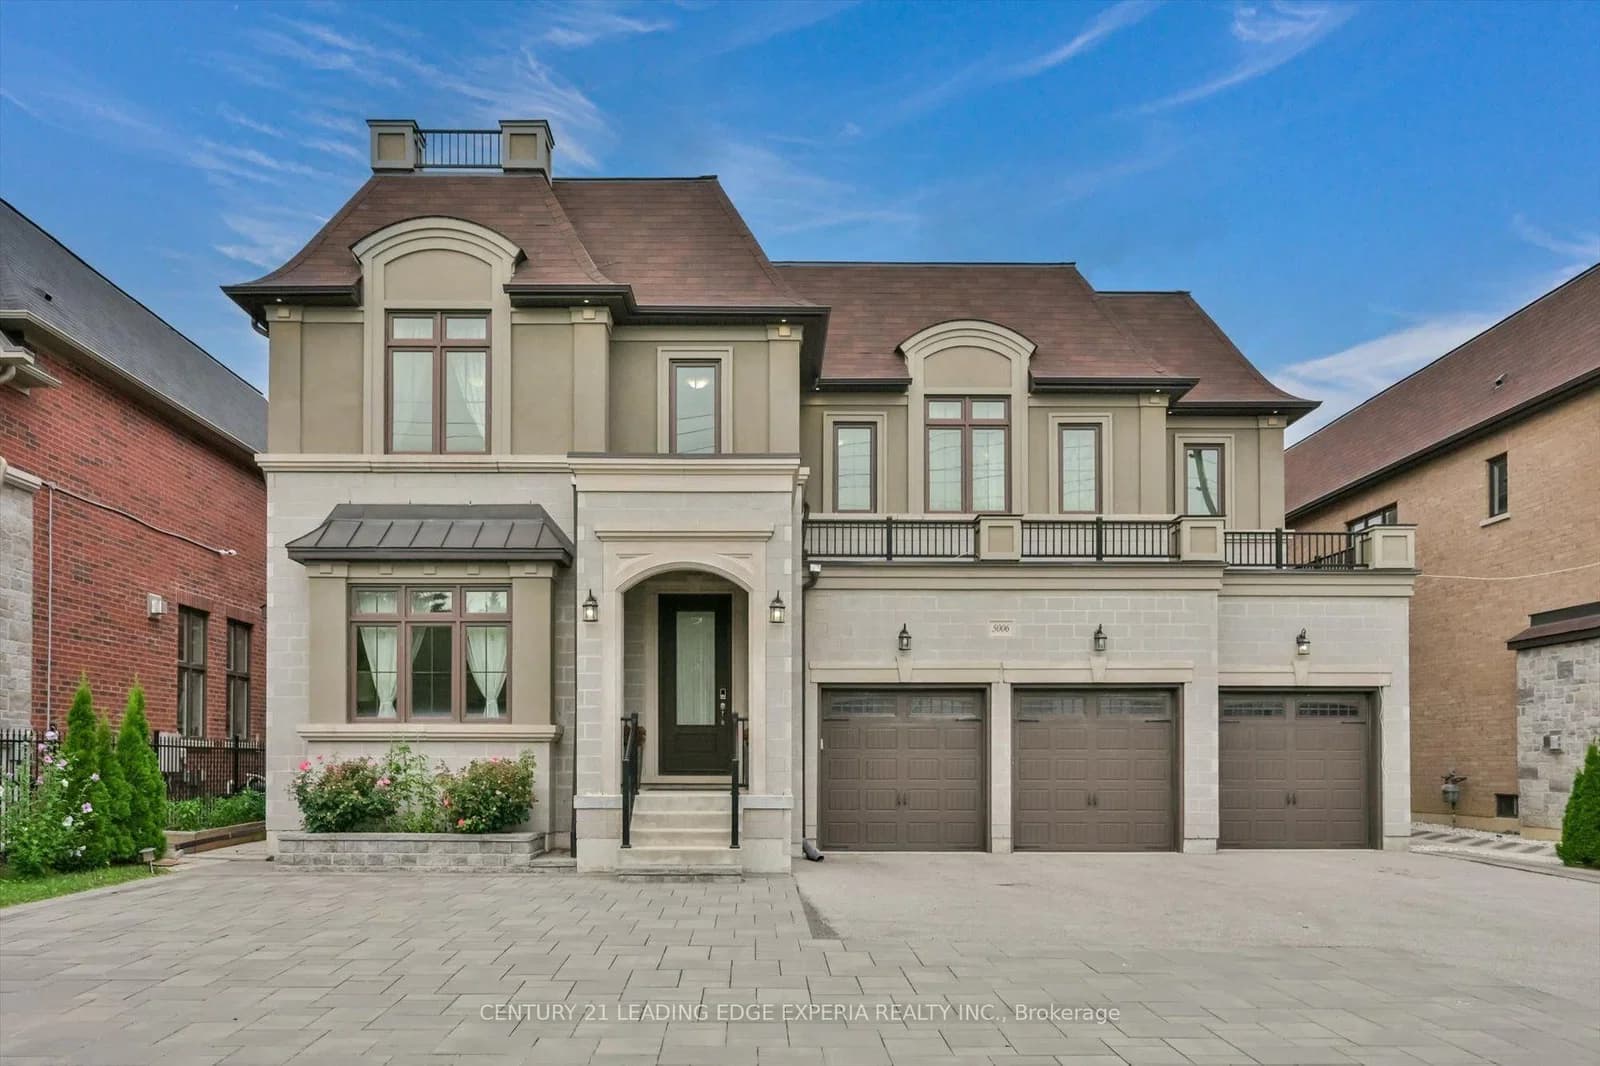 Active50 photos
Markham · Milliken Mills East
14th Avenue · address on request
$3,280,000
7 bed · 8 bath · 13 parking · Detached
MLS® N13726480 · View details ↗
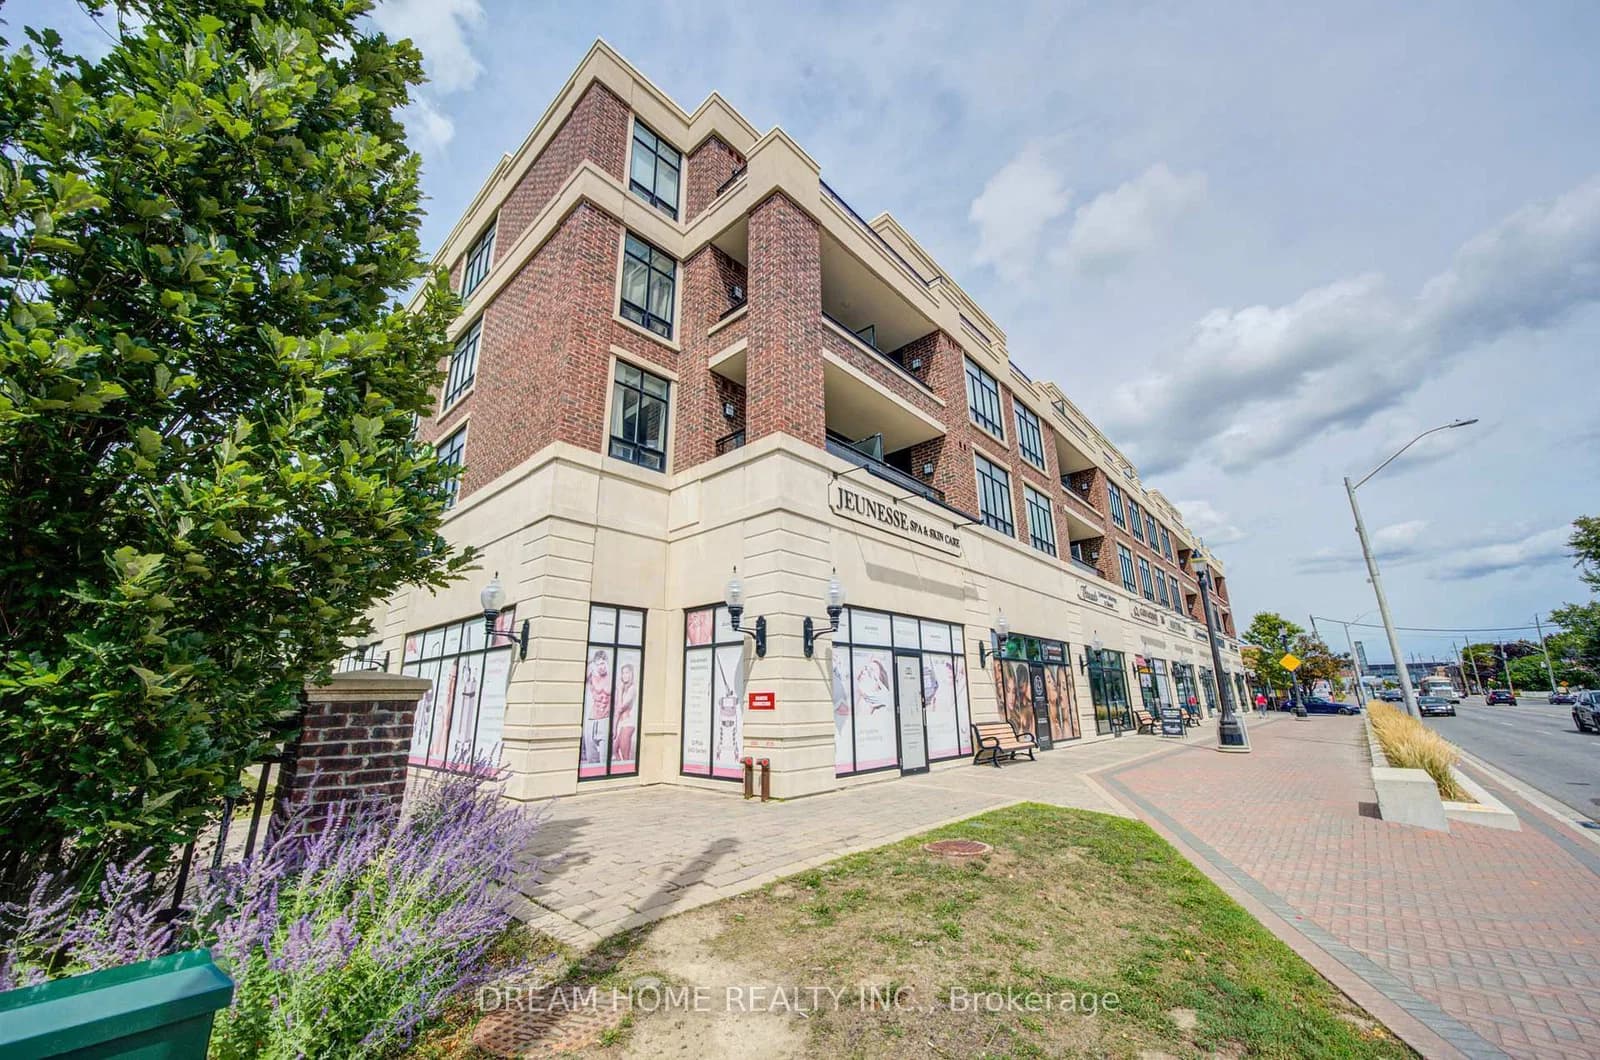 Active48 photos
Vaughan · Maple
Major Mackenzie Drive · address on request
$499,000
2 bed · 1 bath · 1 parking · Condo Apartment
MLS® N13726452 · View details ↗
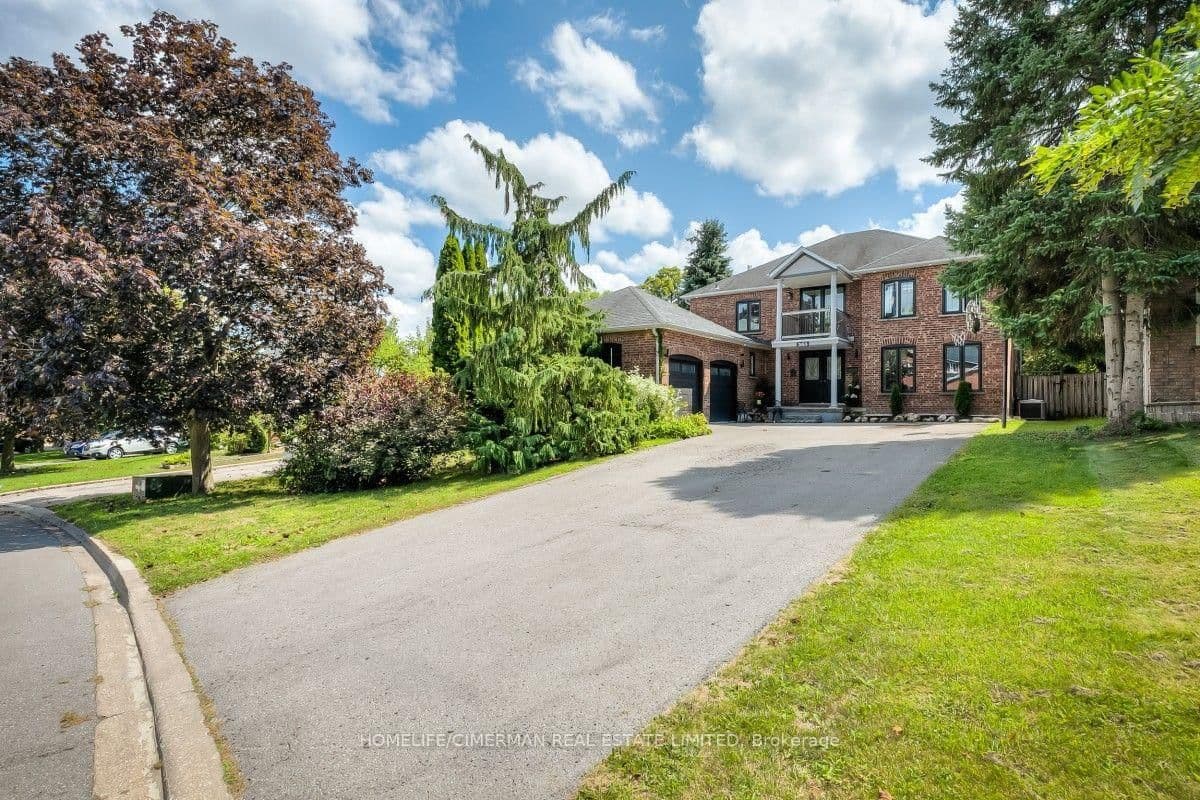 Active30 photos
Aurora · Aurora Highlands
Kennedy Street · address on request
$2,138,000
5 bed · 4 bath · 8 parking · Detached
MLS® N13726436 · View details ↗
Listing attribution
Listed by
RE/MAX HALLMARK REALTY LTD.
REALTOR® & MLS® are trademarks of the Canadian Real Estate Association — used under licence. Information herein is from sources deemed reliable but not guaranteed. Not intended to solicit clients already under contract.
Explore more in Vaughan
Looking in Vaughan? Here's where else to look.
Neighbourhood-level data, recent sold comps, and Alex's local read on the Vaughan market — start with any of the pages below.
Vaughan neighbourhoods