Major Mackenzie Drive
Condo Apartment
Full civic number, unit, and postal code revealed after a quick call — privacy by default for sold-comparable data.
List price
$499,000
- Bedrooms
- 2
- Bathrooms
- 1
- Interior
- 600-699
- Parking
- 1
MLS® Number
N13726452
Listed by
DREAM HOME REALTY INC.
About this property
Multi-Level · Condo Apartment.
Welcome to this beautifully maintained 1 Bedroom +1 Den room, single-level condo in the desirable Courtyards of Maple community. This bright and functional layout offers approximately 617 sq ft of well-designed living space, perfect for first-time buyers, downsizers, or investors. An open-concept living and dining space, and a modern kitchen with full-size appliances and ample cabinetry. The versatile den is ideal for a home office or guest space. The spacious primary bedroom offers generous closet space, and the unit includes a full 4-piece bathroom and convenient in-suite laundry.Enjoy the benefits of underground parking with automatic garage access, secure building entry, and a well-managed condominium. Close to parks, shopping, public transit, Go Station, and major highways and within the catchment of Mackenzie Glen Public School, Maple High School, and St.Joan of Arc Catholic High School. Family-Friendly Amenities nearby include reputable daycares such as Lullaboo Maple Campus, Maple Child Care Centre, and Vaughan City Hall YMCA Child Care. A fantastic opportunity to own in a sought-after Maple location! Newly painted! 3D Link: https://my.matterport.com/show/?m=UR75uHXHV76
Property details
The specifics.
- Style
- Multi-Level
- Property type
- Condo Apartment
- Age of property
- 6-10
- Interior
- 600-699
- Total parking
- 1 space
- Rooms
- 6
- Kitchens
- 1
- Days on market
- 5 days
- Major intersection
- Major Mackenzie Dr/ Keele St
- MLS® Number
- N13726452
- Listed by
- DREAM HOME REALTY INC.
- Data source
- Repliers · Powered by TRREB MLS®
TRREB IDX brokerage of record
Features
Construction & systems.
Heating
Forced Air
Air conditioning
Central Air
Basement
Walk-Up
Exterior
Brick
Bathroom breakdown
By level.
| Level | Count | Pieces |
|---|---|---|
| Flat | 1 | 4-piece |
Parking
Where the cars go.
- Garage spaces
- 1
- Garage type
- Underground
- Driveway spaces
- 1
- Total parking
- 1
Similar properties
You might also like.
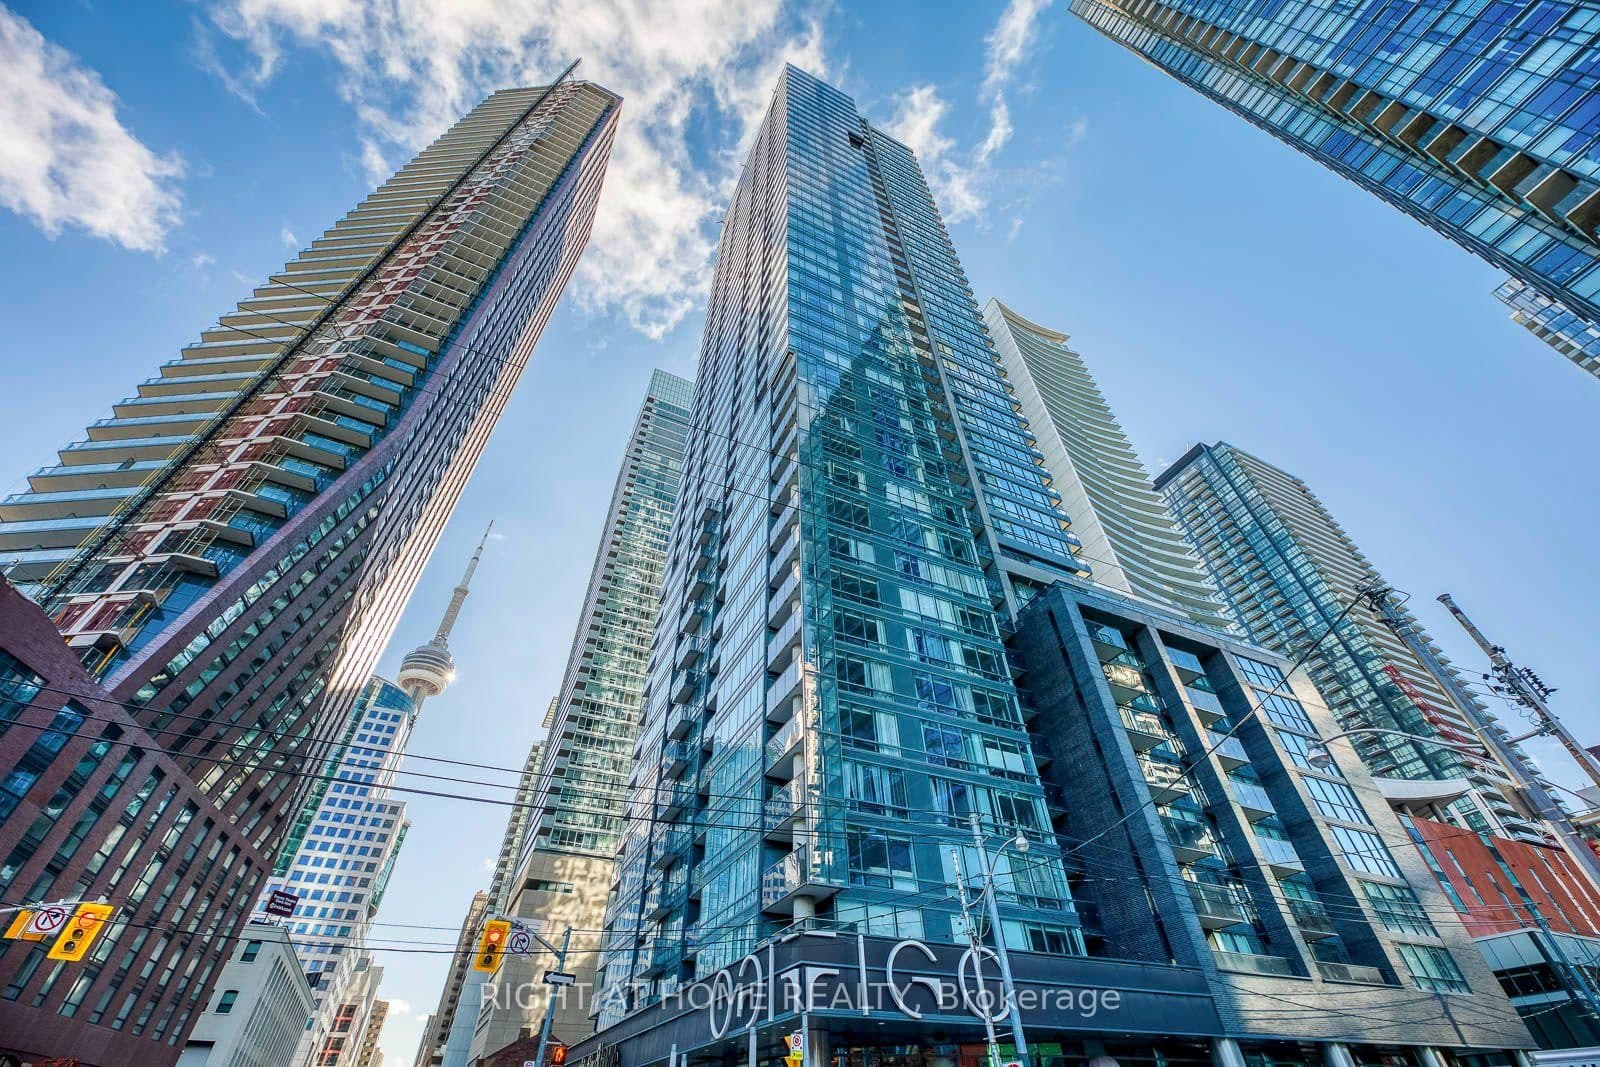 Active44 photos
Toronto · Waterfront Communities C1
Adelaide Street · address on request
$579,990
2 bed · 1 bath · 0 parking · Condo Apartment
MLS® C13743362 · View details ↗
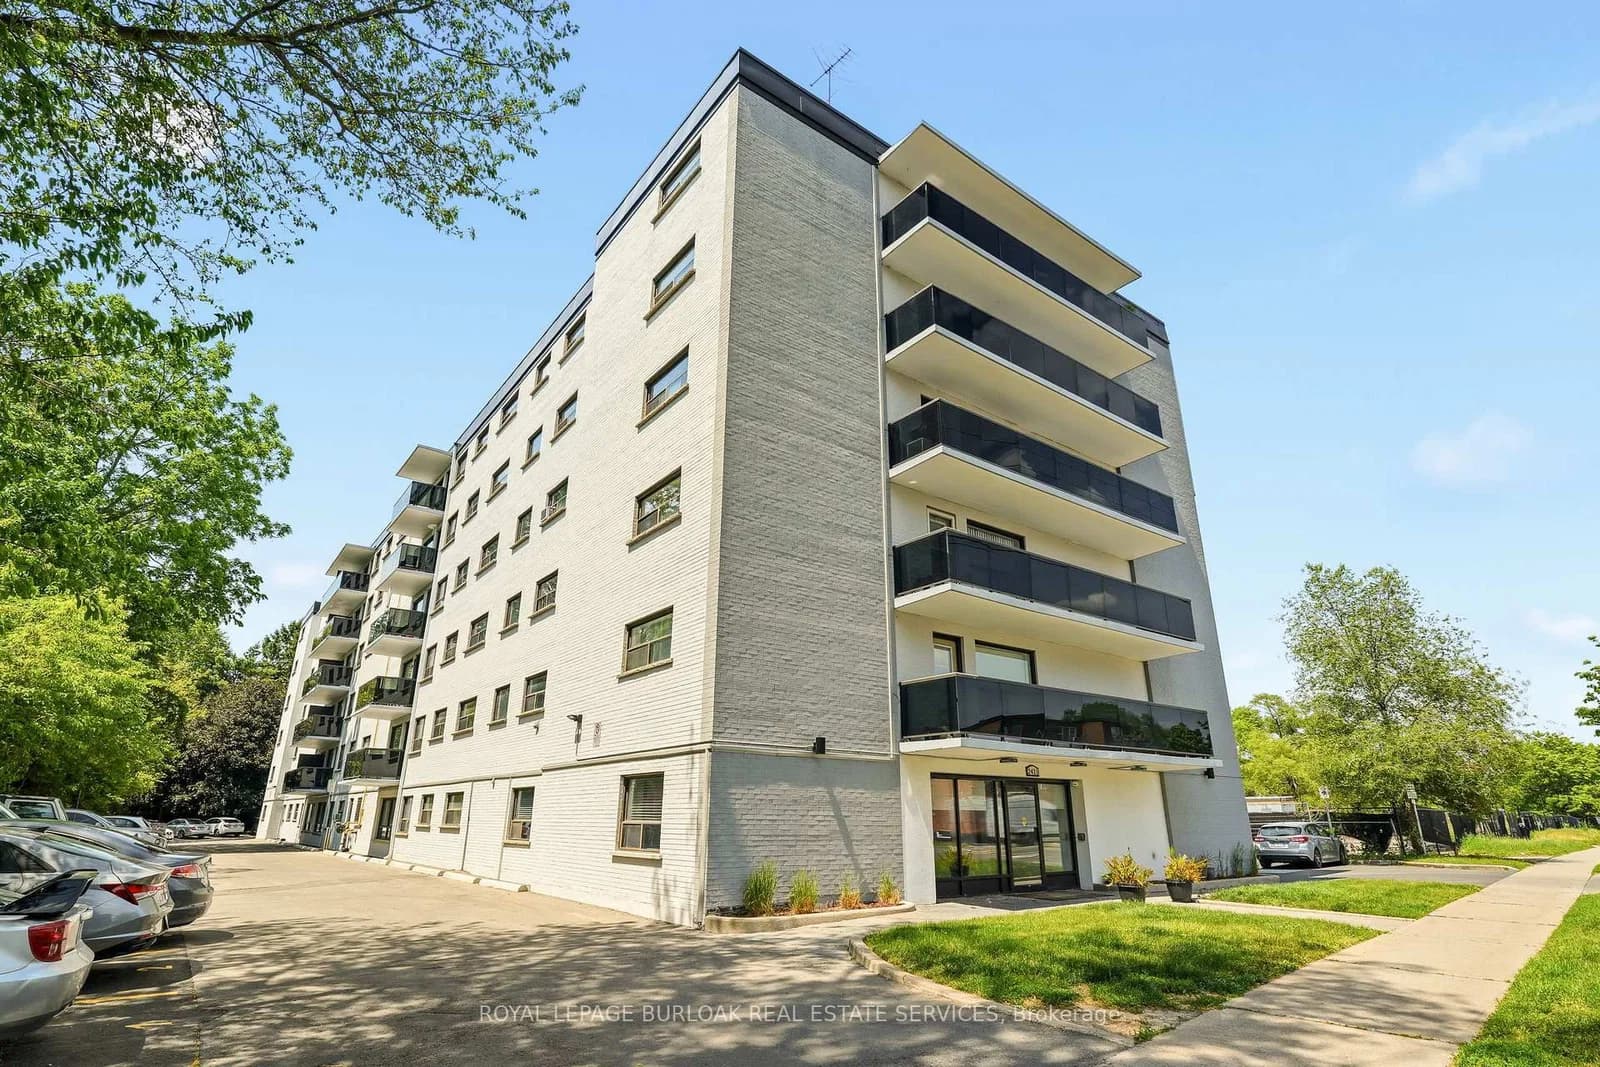 Active29 photos
Burlington · Brant
New Street · address on request
$385,000
2 bed · 1 bath · 1 parking · Condo Apartment
MLS® W13743336 · View details ↗
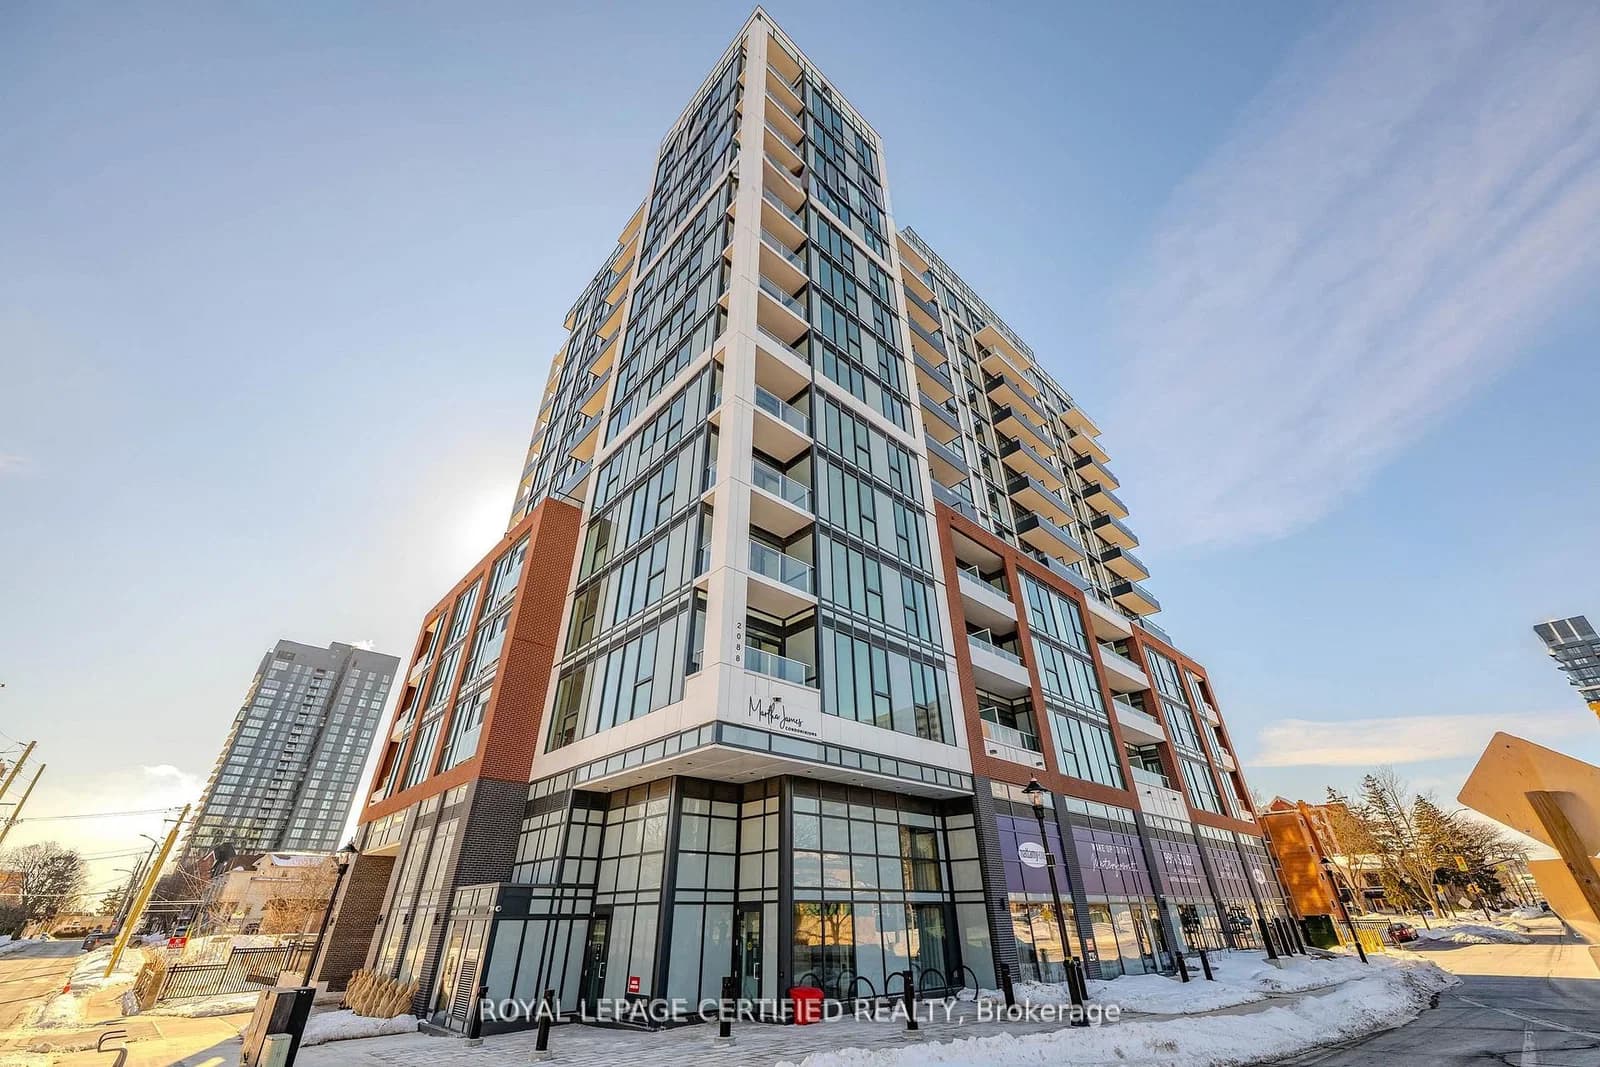 Active25 photos
Burlington · Brant
James Street · address on request
$679,900
3 bed · 2 bath · 1 parking · Condo Apartment
MLS® W13743496 · View details ↗
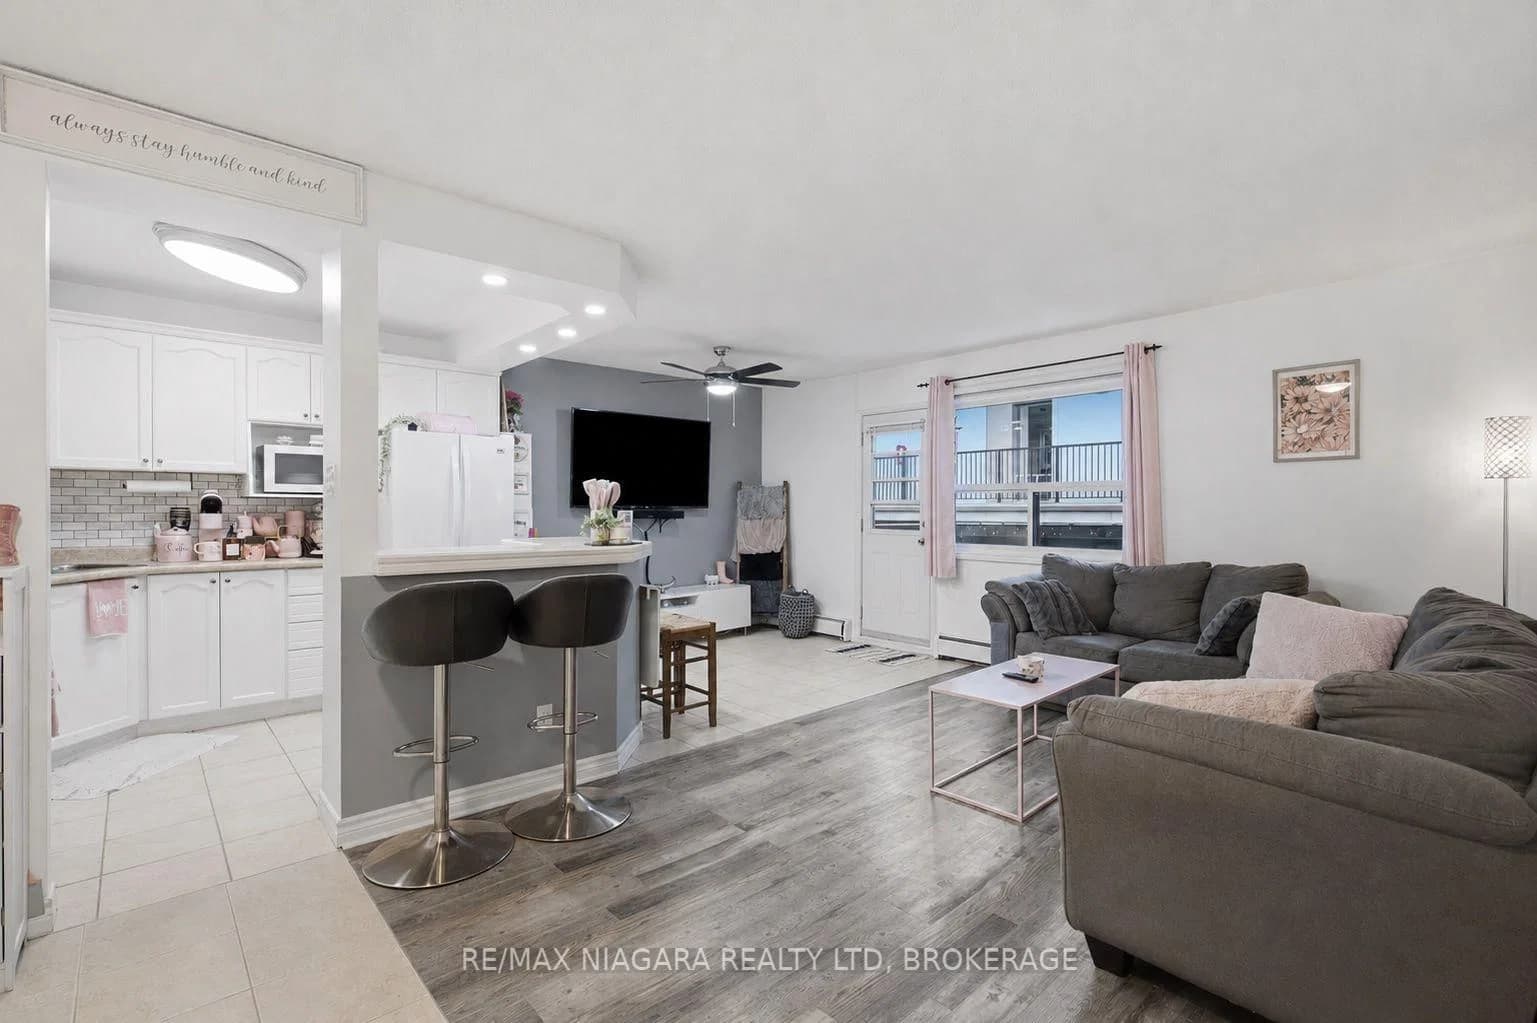 Active32 photos
St. Catharines · Oakdale
OAKDALE Avenue · address on request
$299,500
2 bed · 1 bath · 2 parking · Condo Apartment
MLS® X13743472 · View details ↗
Listing attribution
Listed by
DREAM HOME REALTY INC.
REALTOR® & MLS® are trademarks of the Canadian Real Estate Association — used under licence. Information herein is from sources deemed reliable but not guaranteed. Not intended to solicit clients already under contract.
Explore more in Vaughan
Looking in Vaughan? Here's where else to look.
Neighbourhood-level data, recent sold comps, and Alex's local read on the Vaughan market — start with any of the pages below.
Vaughan neighbourhoods