Valley Court
Semi-Detached
Full civic number, unit, and postal code revealed after a quick call — privacy by default for sold-comparable data.
List price
$564,900
- Bedrooms
- 3
- Bathrooms
- 2
- Interior
- 1100-1500
- Parking
- 3
MLS® Number
E13757450
Listed by
RE/MAX WEST REALTY INC.
About this property
Backsplit 4 · Semi-Detached.
Welcome to this spacious large 4-level backsplit semi-detached home, ideally situated at the end of a quiet court with no through traffic. Set on a generous pie-shaped lot in a desirable South Oshawa residential community, this home offers excellent space, flexibility and potential for families and multi-generational living. The main level features a formal living and dining area, while the modern kitchen offers an open-concept layout perfect for everyday living and entertaining. Two fully renovated bathrooms (upper and lower levels) add comfort and convenience. With no carpets throughout, the home is easy to maintain and move-in ready. Currently offering 2+1 bedrooms, the third level family room was originally two separate bedrooms and can easily be converted back into a 3rd and 4th bedroom with the addition of one dividing wall. A separate side entrance to basement provides excellent flexibility and could easily be closed off from main living quarters to create a private entrance for potential in-law or extended-family living. The large basement offers plenty of room for storage, recreation or your own finishing ideas. Additional storage is available in the crawl space and basement. Enjoy the privacy and outdoor space of the large pie-shaped lot with gazebo for barbequing and a patio to dine on, along with the welcoming front porch to sit on during those warm summer evenings. A versatile home with room to grow, ideal for families, first-time buyers or those looking for generational living potential-all in a quiet, family-friendly court location close to the amenities of South Oshawa.
Property details
The specifics.
- Style
- Backsplit 4
- Property type
- Semi-Detached
- Interior
- 1100-1500
- Lot size
- 21.25 × 183.36 ft
- Total parking
- 3 spaces
- Rooms
- 7
- Kitchens
- 1
- Days on market
- 2 days
- Major intersection
- Park /Wentworth
- MLS® Number
- E13757450
- Listed by
- RE/MAX WEST REALTY INC.
- Data source
- Repliers · Powered by TRREB MLS®
TRREB IDX brokerage of record
Features
Construction & systems.
Heating
Forced Air
Air conditioning
Central Air
Basement
Full
Exterior
Brick
Roof
Asphalt Shingle
Foundation
Concrete
Sewer
Sewer
Bathroom breakdown
By level.
| Level | Count | Pieces |
|---|---|---|
| Second | 1 | 4-piece |
| Lower | 1 | 3-piece |
Parking
Where the cars go.
- Driveway spaces
- 3
- Total parking
- 3
Similar properties
You might also like.
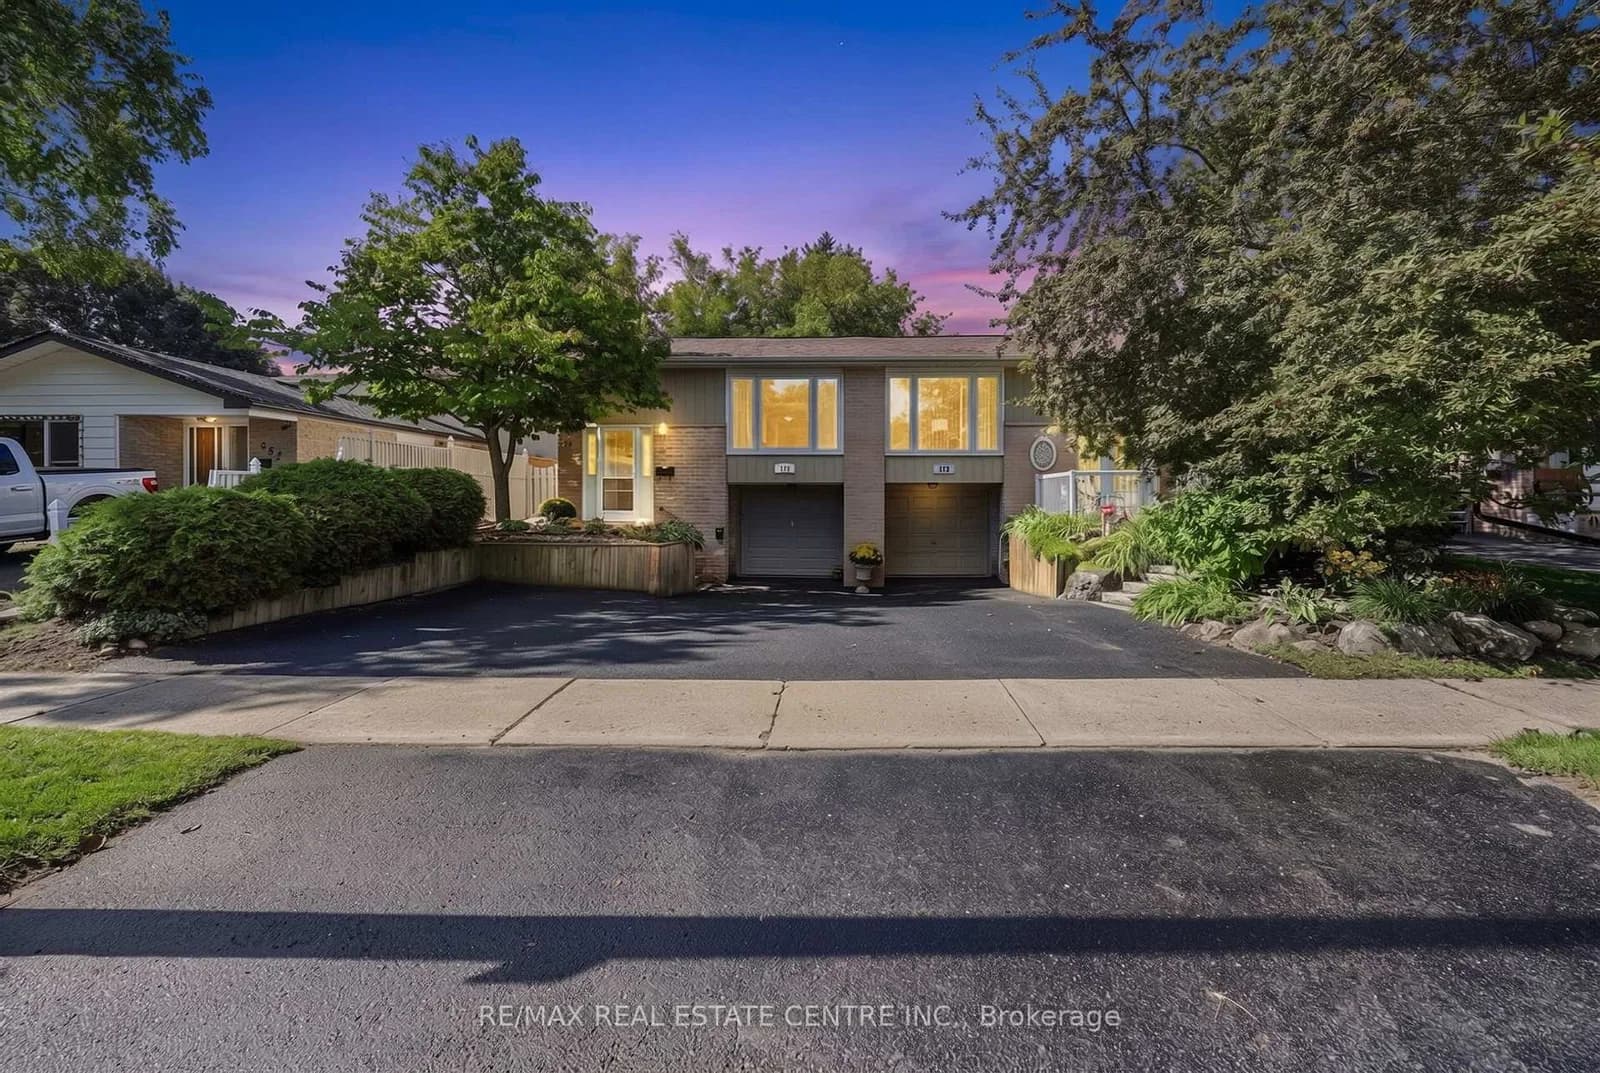 Active48 photos
Orangeville · Orangeville
Burbank Crescent · address on request
$679,000
4 bed · 2 bath · 4 parking · Semi-Detached
MLS® W13757446 · View details ↗
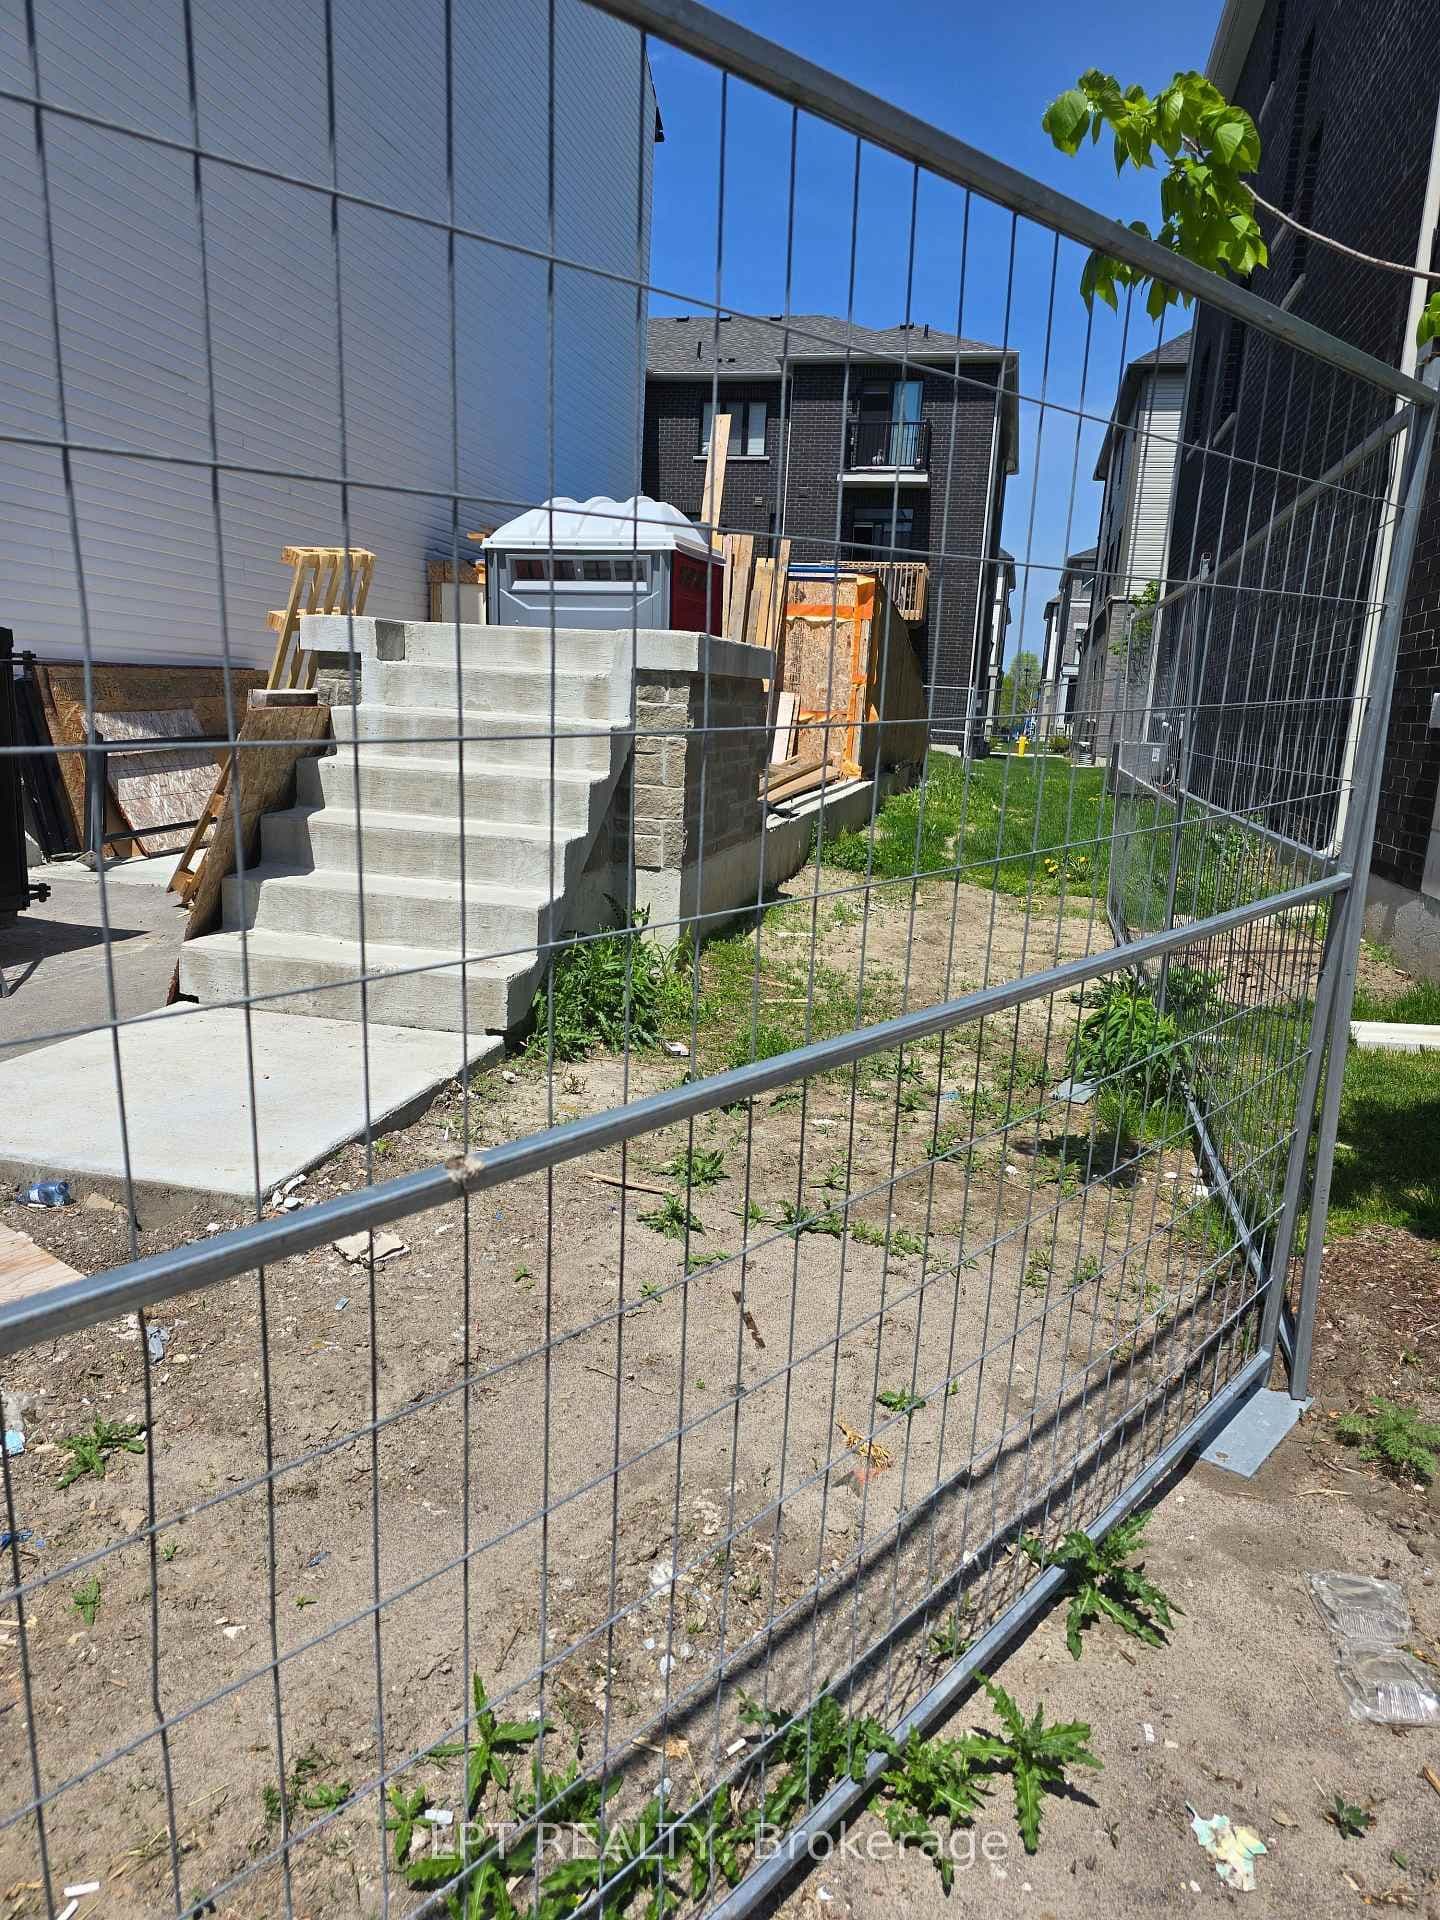 Active
Oshawa · Donevan
Eddystone Path · address on request
$149,900
MLS® E13757556 · View details ↗
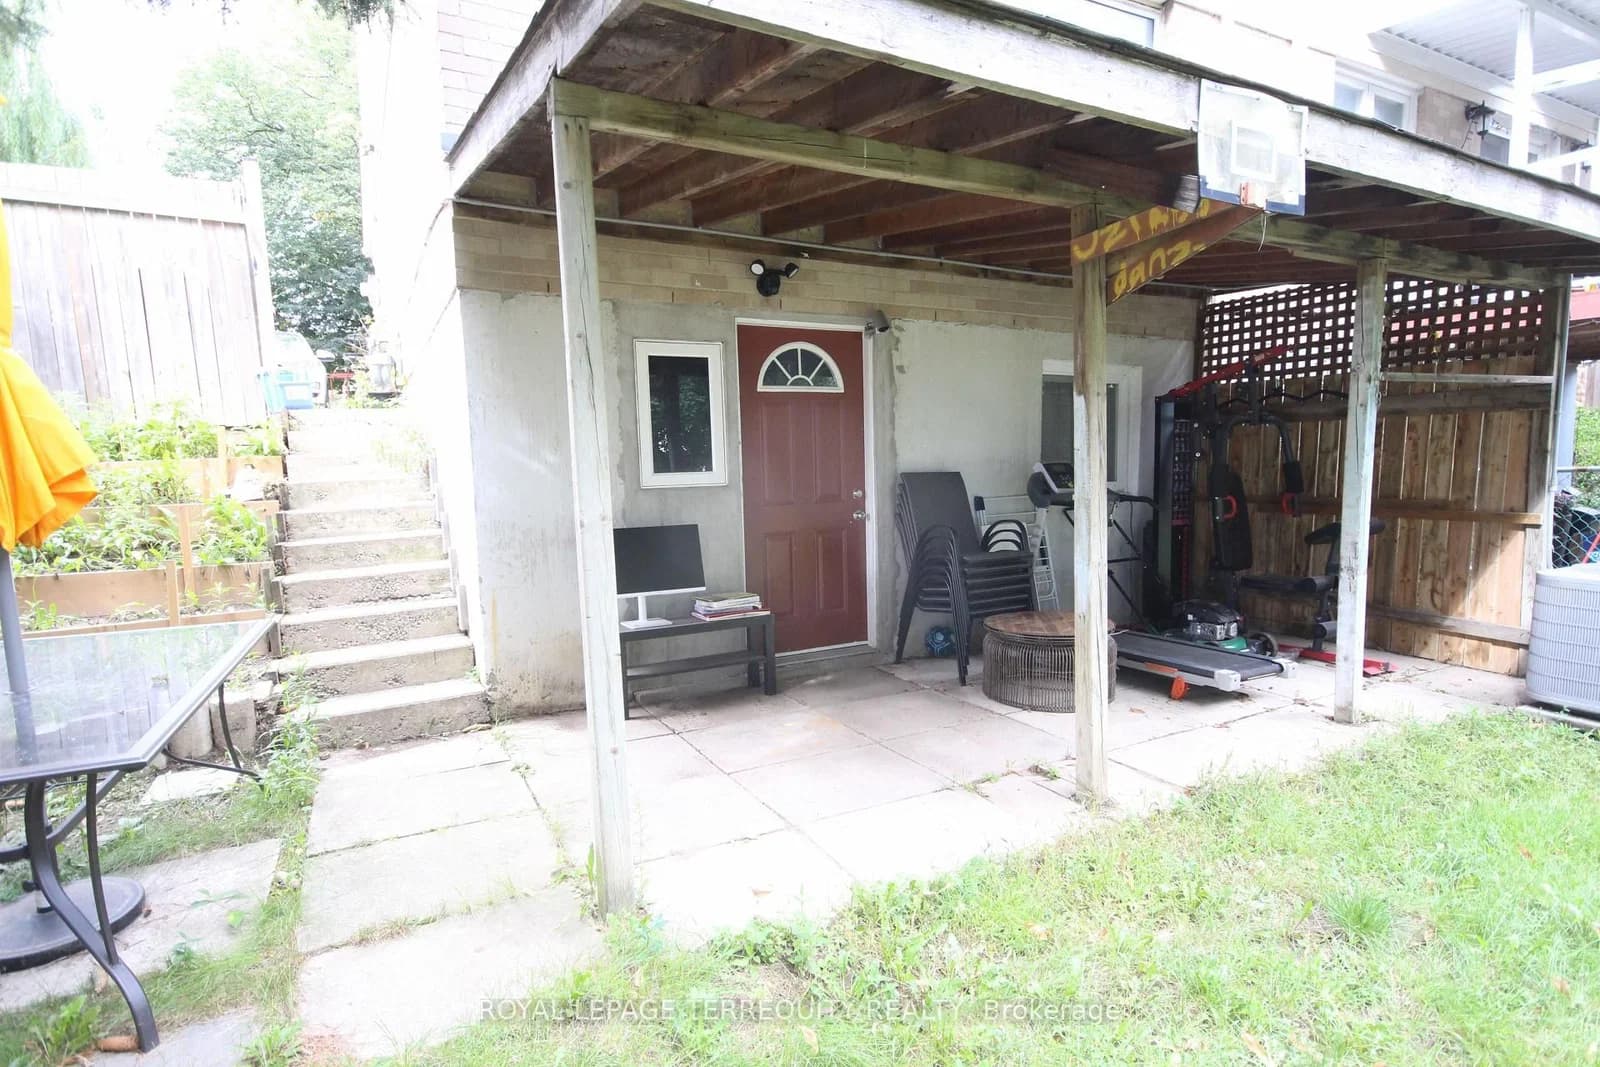 Active15 photos
Toronto · Malvern
Parsell Square · address on request
$1,599
2 bed · 1 bath · 1 parking · Semi-Detached
MLS® E13757554 · View details ↗
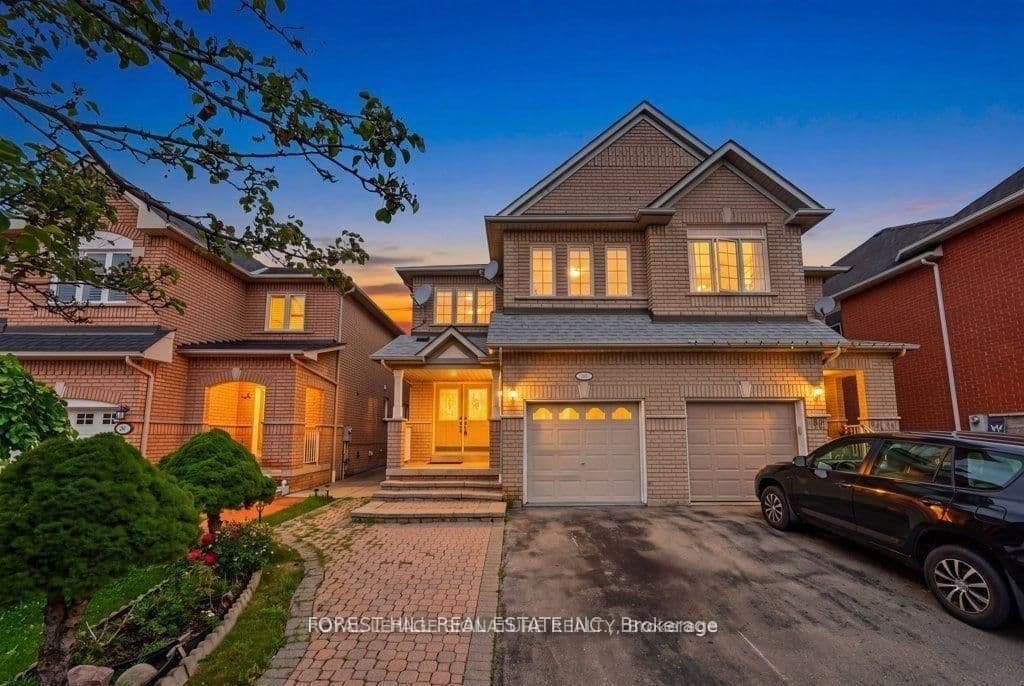 Active16 photos
Vaughan · Vellore Village
Gianmarco Way · address on request
$1,600
MLS® N13757544 · View details ↗
Listing attribution
Listed by
RE/MAX WEST REALTY INC.
REALTOR® & MLS® are trademarks of the Canadian Real Estate Association — used under licence. Information herein is from sources deemed reliable but not guaranteed. Not intended to solicit clients already under contract.
Explore more in Oshawa
Looking in Oshawa? Here's where else to look.
Neighbourhood-level data, recent sold comps, and Alex's local read on the Oshawa market — start with any of the pages below.