Northcastle Crescent
Detached
Full civic number, unit, and postal code revealed after a quick call — privacy by default for sold-comparable data.
List price
$1,089,900
- Bedrooms
- 4
- Bathrooms
- 3
- Interior
- 2000-2500
- Parking
- 6
MLS® Number
E13734656
Listed by
ROYAL LEPAGE SIGNATURE REALTY
About this property
2-Storey · Detached.
Stunning 4-Bedroom Detached Home In One Of Whitby's Most Desirable Family Neighborhoods Of Brooklin, Offering Approximately 2,400 Sq. Ft. Of Bright, Thoughtfully Designed Living Space On A Premium 45.93-Ft. Wide Lot. Featuring Parking For Up To 6 Vehicles With A 2-Car Garage And 4-Car Driveway, This Home Is Ideal For Growing Families And Those Who Love To Entertain. The Inviting Main Floor Showcases 9-Ft Ceilings, Hardwood Floors, Elegant California Shutters, A Spacious Combined Living And Dining Room, And A Welcoming Family Room With A Gas Fireplace. The Upgraded Chef-Inspired Kitchen Is Designed For Both Everyday Living And Entertaining, Featuring Extended Cabinetry, Stainless Steel Appliances, A Large Centre Island, A Servery With Wine Fridge, And A Walk-Out To The Impressive 24' X 15' Deck Overlooking A Private Backyard. Upstairs Offers Four Generously Sized Bedrooms, Including A Spacious Primary Retreat Complete With A Walk-In Closet And Luxurious 5-Piece Ensuite. The Semi-Finished Basement Provides Additional Versatile Living Space While Still Offering Excellent Potential For Further Customization To Suit Your Family's Needs. Located Within Walking Distance To Highly Rated Chris Hadfield Public School, St. Bridget Catholic Elementary School, Brooklin High School, Parks, Trails And Everyday Amenities, This Exceptional Home Combines Generous Living Space, Premium Entertaining Features, Future Growth Potential And An Unbeatable Family-Friendly Location.
Property details
The specifics.
- Style
- 2-Storey
- Property type
- Detached
- Interior
- 2000-2500
- Lot size
- 45.93 × 91.86 ft
- Total parking
- 6 spaces
- Rooms
- 7
- Kitchens
- 1
- Days on market
- 4 days
- Major intersection
- Columbus Rd W. & Ashburn Rd.
- MLS® Number
- E13734656
- Listed by
- ROYAL LEPAGE SIGNATURE REALTY
- Data source
- Repliers · Powered by TRREB MLS®
TRREB IDX brokerage of record
Features
Construction & systems.
Heating
Forced Air
Air conditioning
Central Air
Basement
Partially Finished
Exterior
Brick, Other
Roof
Asphalt Shingle
Foundation
Poured Concrete
Sewer
Sewer
Bathroom breakdown
By level.
| Level | Count | Pieces |
|---|---|---|
| Main | 1 | 2-piece |
| Second | 1 | 4-piece |
| Second | 1 | 5-piece |
Parking
Where the cars go.
- Garage spaces
- 2
- Garage type
- Attached
- Driveway spaces
- 4
- Driveway type
- Private
- Total parking
- 6
Similar properties
You might also like.
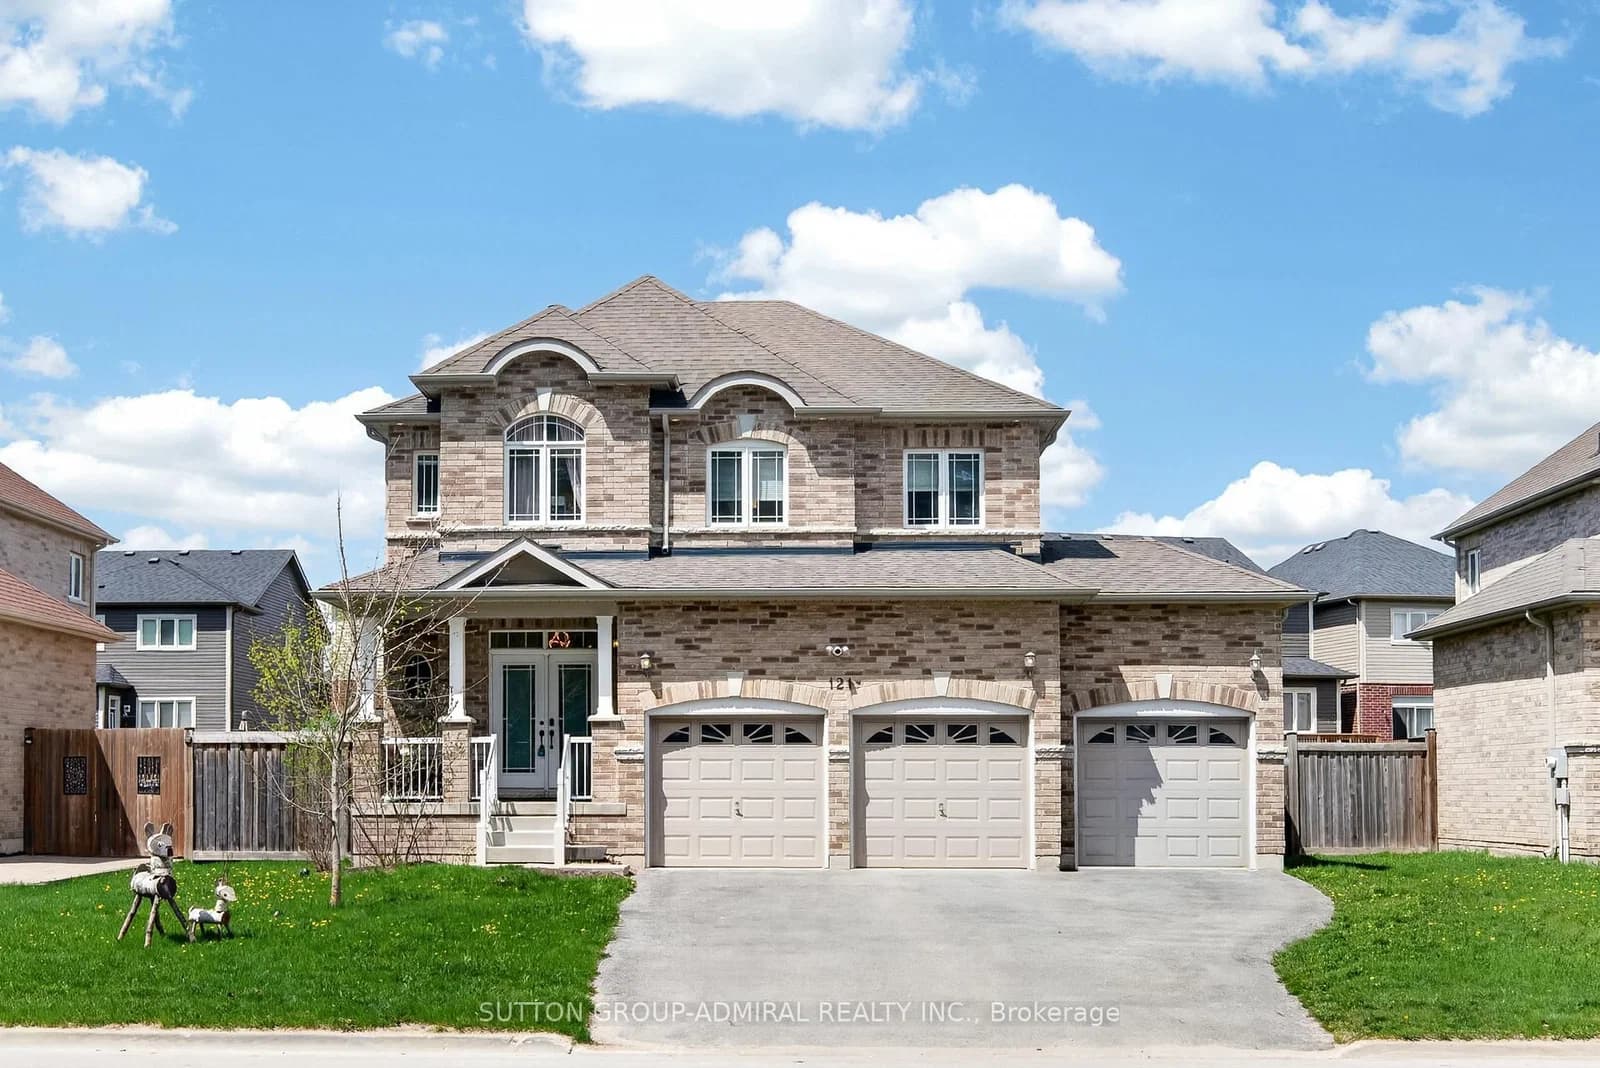 Active47 photos
Essa · Angus
Centre Street · address on request
$980,000
5 bed · 5 bath · 11 parking · Detached
MLS® N13747960 · View details ↗
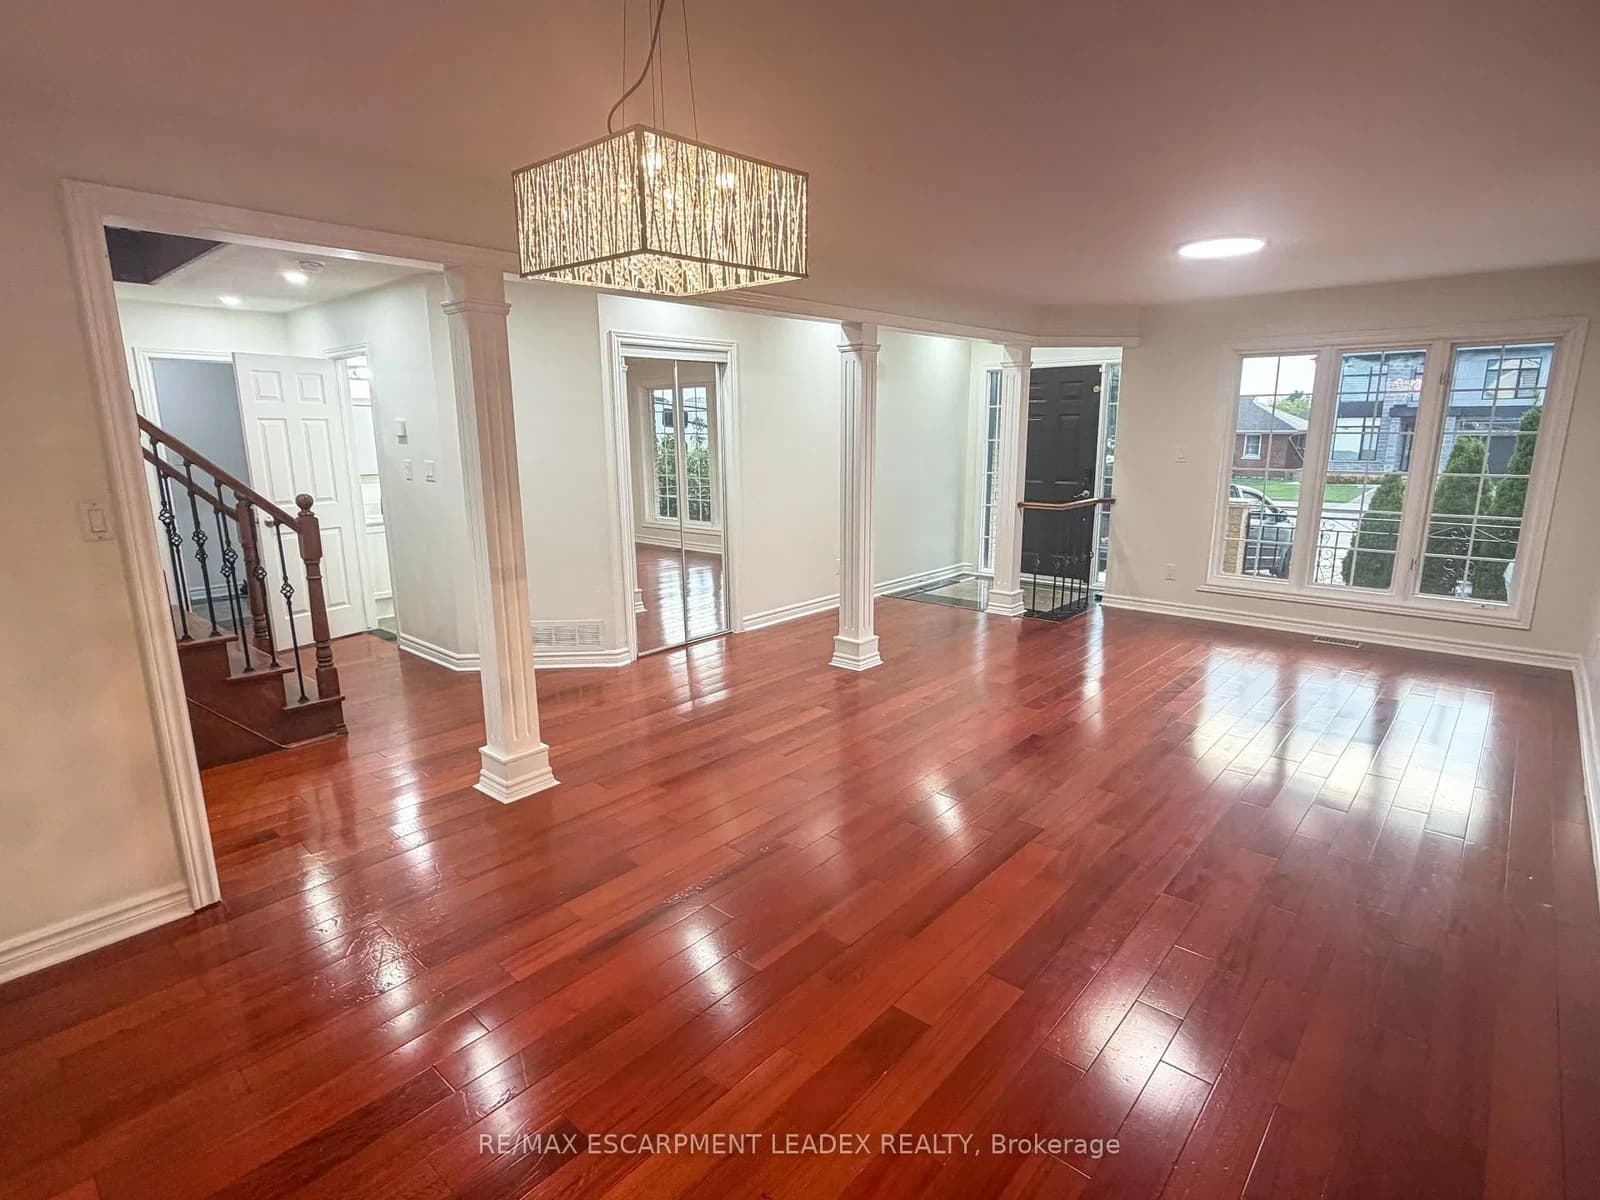 Active21 photos
Hamilton · Rushdale
Upper Sherman Avenue · address on request
$989,000
4 bed · 4 bath · 5 parking · Detached
MLS® X13747944 · View details ↗
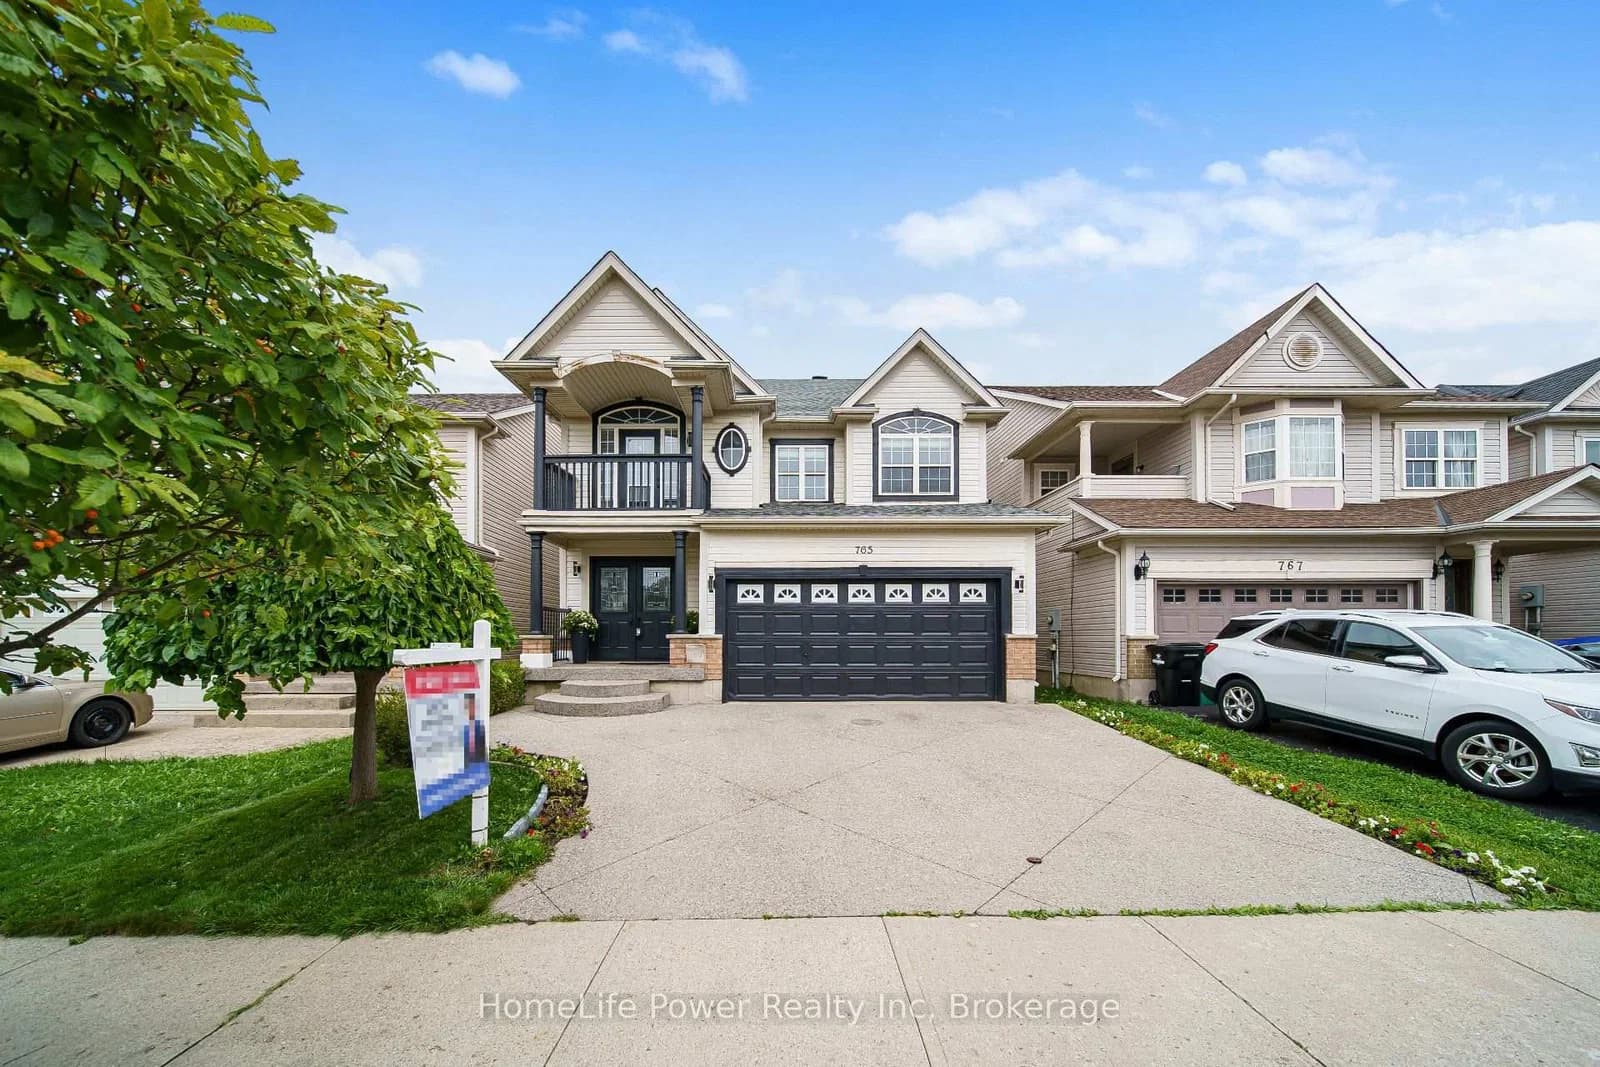 Active48 photos
Waterloo
BRANDENBURG Boulevard · address on request
$899,000
4 bed · 3 bath · 5 parking · Detached
MLS® X13747942 · View details ↗
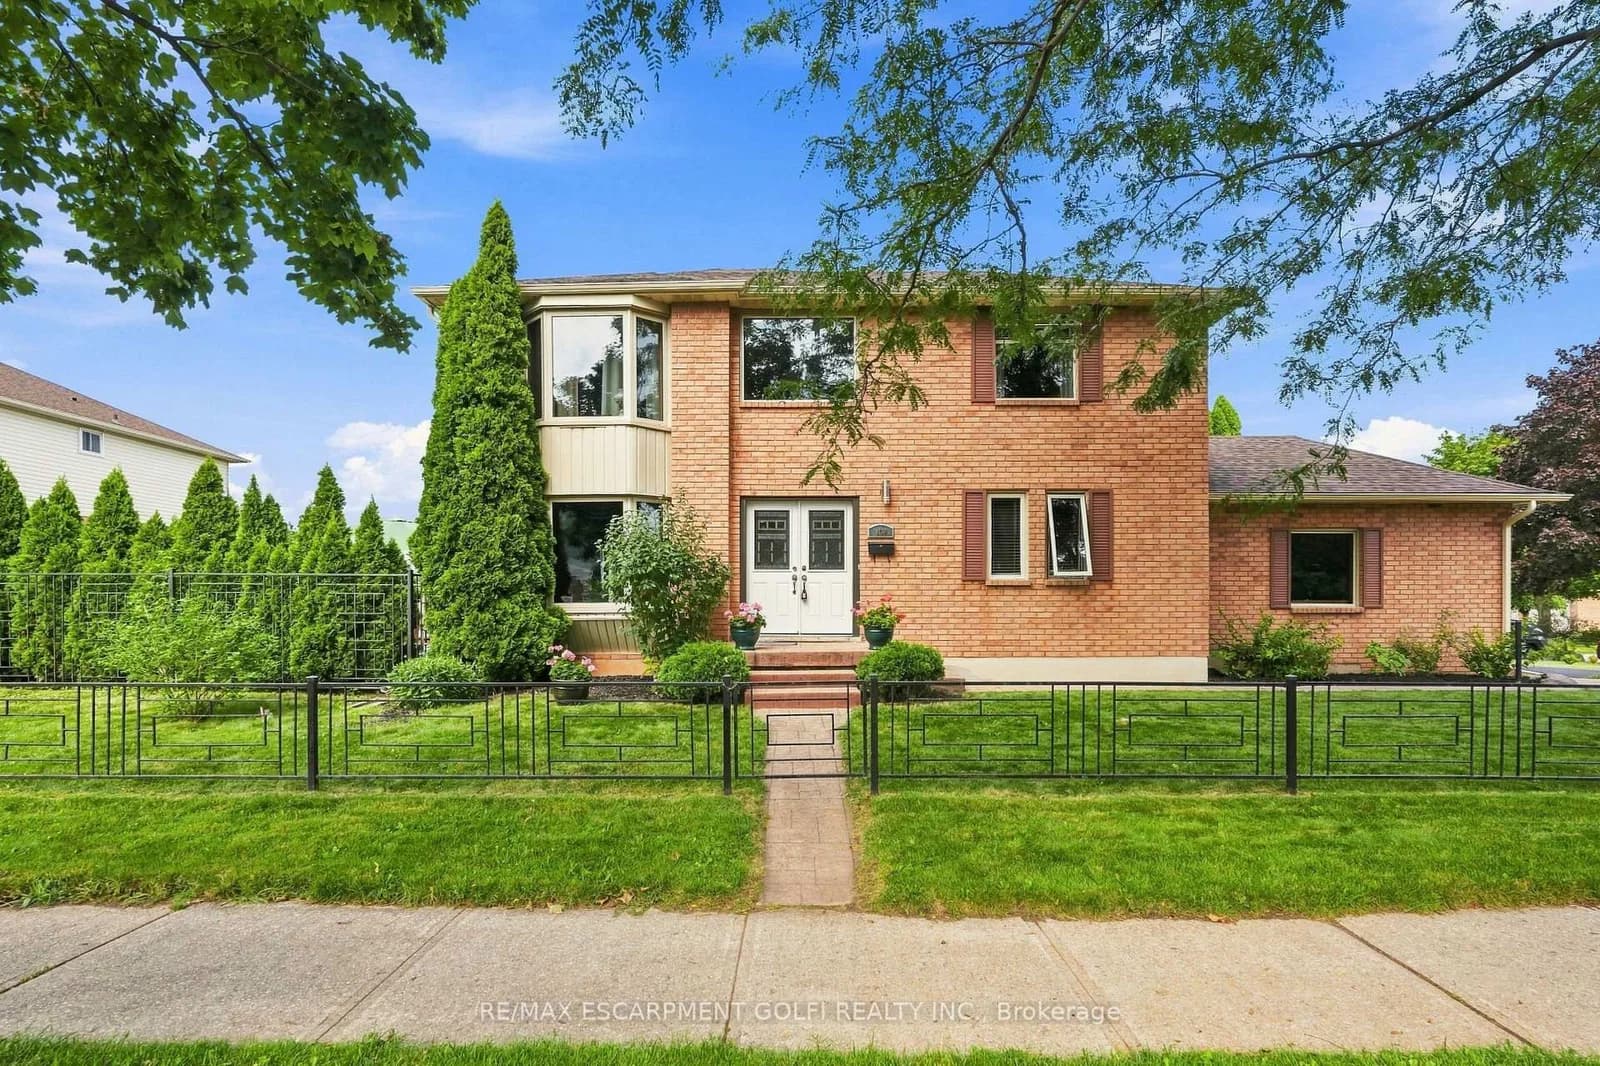 Active45 photos
Grimsby · Grimsby West
Livingston Avenue · address on request
$875,000
6 bed · 4 bath · 6 parking · Detached
MLS® X13747930 · View details ↗
Listing attribution
Listed by
ROYAL LEPAGE SIGNATURE REALTY
REALTOR® & MLS® are trademarks of the Canadian Real Estate Association — used under licence. Information herein is from sources deemed reliable but not guaranteed. Not intended to solicit clients already under contract.
Explore more in Whitby
Looking in Whitby? Here's where else to look.
Neighbourhood-level data, recent sold comps, and Alex's local read on the Whitby market — start with any of the pages below.