Upper Sherman Avenue
Detached
Full civic number, unit, and postal code revealed after a quick call — privacy by default for sold-comparable data.
List price
$989,000
- Bedrooms
- 4
- Bathrooms
- 4
- Interior
- 3000-3500
- Parking
- 5
MLS® Number
X13747944
Listed by
RE/MAX ESCARPMENT LEADEX REALTY
About this property
2-Storey · Detached.
Spacious 2-storey home with in-law suite potential in a prime location. Situated on an exceptionally deep lot, this well-maintained home is within walking distance to schools, parks and amenities, with easy highway access. Features include a charming front porch, long driveway with parking for 5 CARS, attached garage, upgraded eat-in kitchen with stainless steel appliances and walkout to the backyard, open-concept living and dining rooms with hardwood floors, and a spacious family room with soaring ceilings, large windows . Enjoy the added benefit of roof-mounted solar panels connected to the hydro grid. Main floor laundry and 2-pc powder room add convenience. The second floor offers 3 generous bedrooms and 2 full baths, including a spacious primary suite with ensuite. Finished basement with separate entrance features a second kitchen, living area, bedroom and full bath, offering excellent potential for extended family or additional income. A wonderful opportunity in a highly desirable location!
Property details
The specifics.
- Style
- 2-Storey
- Property type
- Detached
- Age of property
- 16-30
- Interior
- 3000-3500
- Lot size
- 41.01 × 183.01 ft
- Total parking
- 5 spaces
- Rooms
- 11
- Kitchens
- 2
- Days on market
- 4 days
- Major intersection
- Rymal Rd E/North on Upper Sherman Ave
- MLS® Number
- X13747944
- Listed by
- RE/MAX ESCARPMENT LEADEX REALTY
- Data source
- Repliers · Powered by TRREB MLS®
TRREB IDX brokerage of record
Features
Construction & systems.
Heating
Forced Air
Air conditioning
Central Air
Basement
Finished with Walk-Out, Separate Entrance, Full
Exterior
Brick
Roof
Asphalt Shingle
Foundation
Concrete Block
Sewer
Sewer
Bathroom breakdown
By level.
| Level | Count | Pieces |
|---|---|---|
| Main | 1 | 2-piece |
| Second | 1 | 4-piece |
| Second | 1 | 4-piece |
| Basement | 1 | 4-piece |
Parking
Where the cars go.
- Garage spaces
- 1
- Garage type
- Attached
- Driveway spaces
- 4
- Driveway type
- Front Yard Parking
- Total parking
- 5
Similar properties
You might also like.
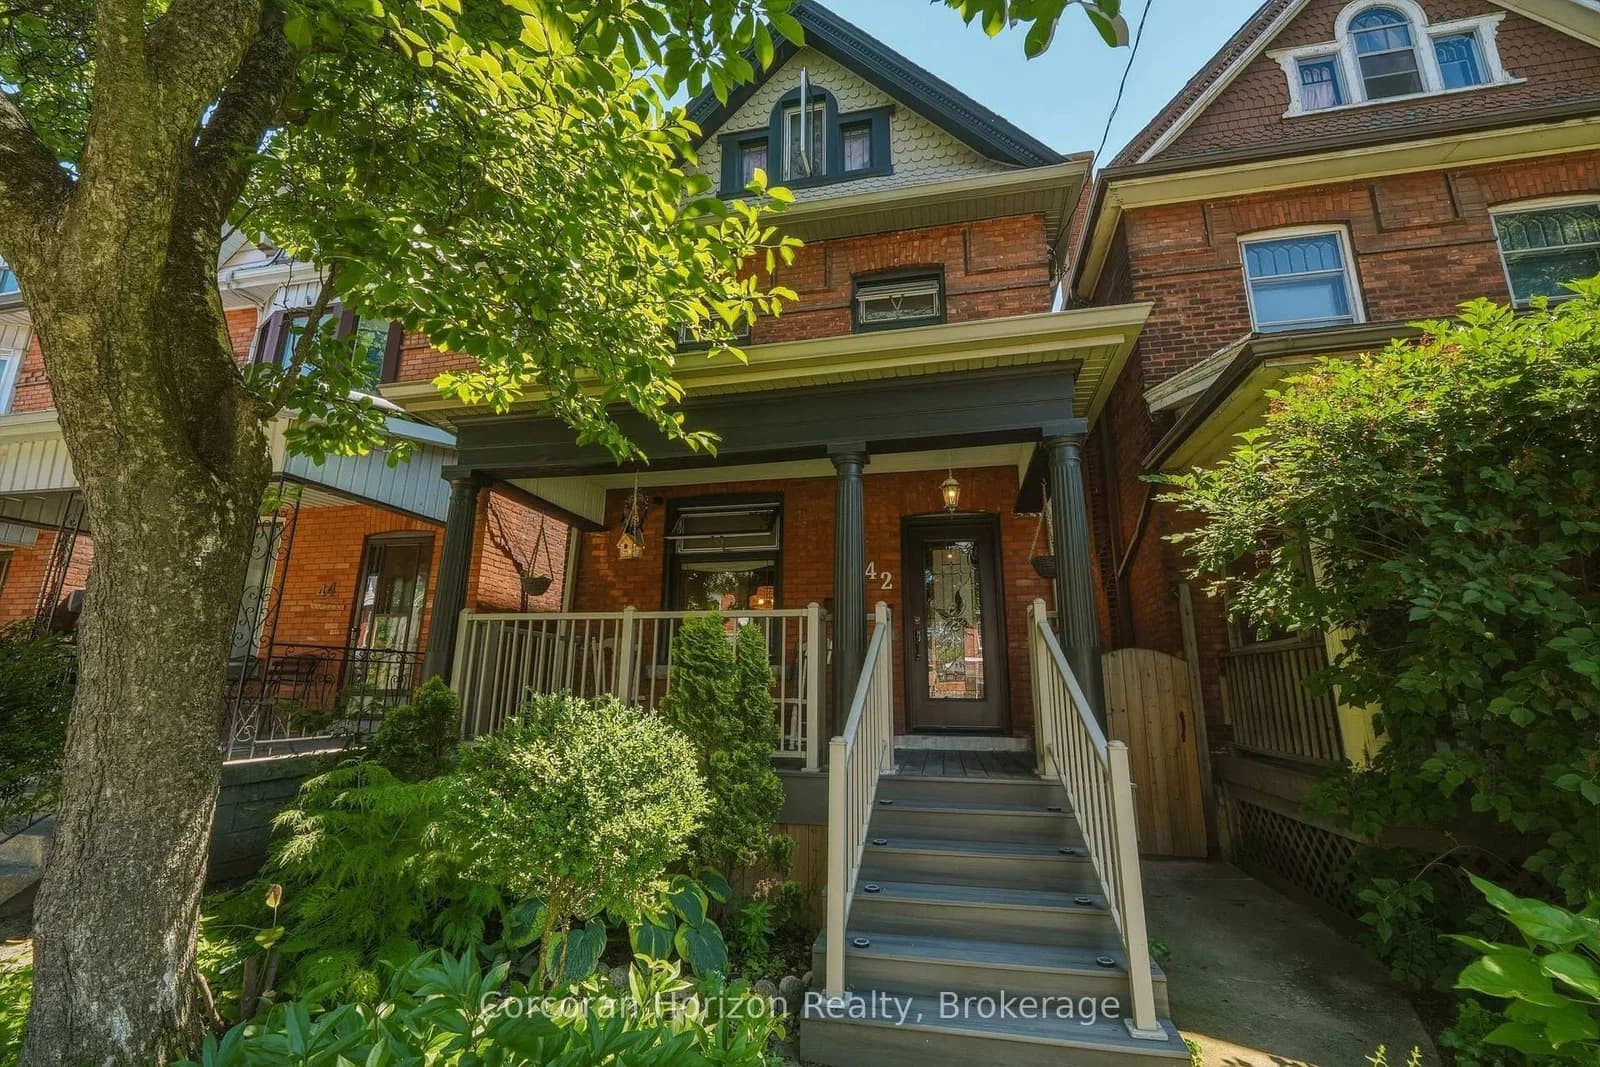 Active29 photos
Hamilton · Landsdale
Nightingale Street · address on request
$619,000
4 bed · 2 bath · 2 parking · Detached
MLS® X13752544 · View details ↗
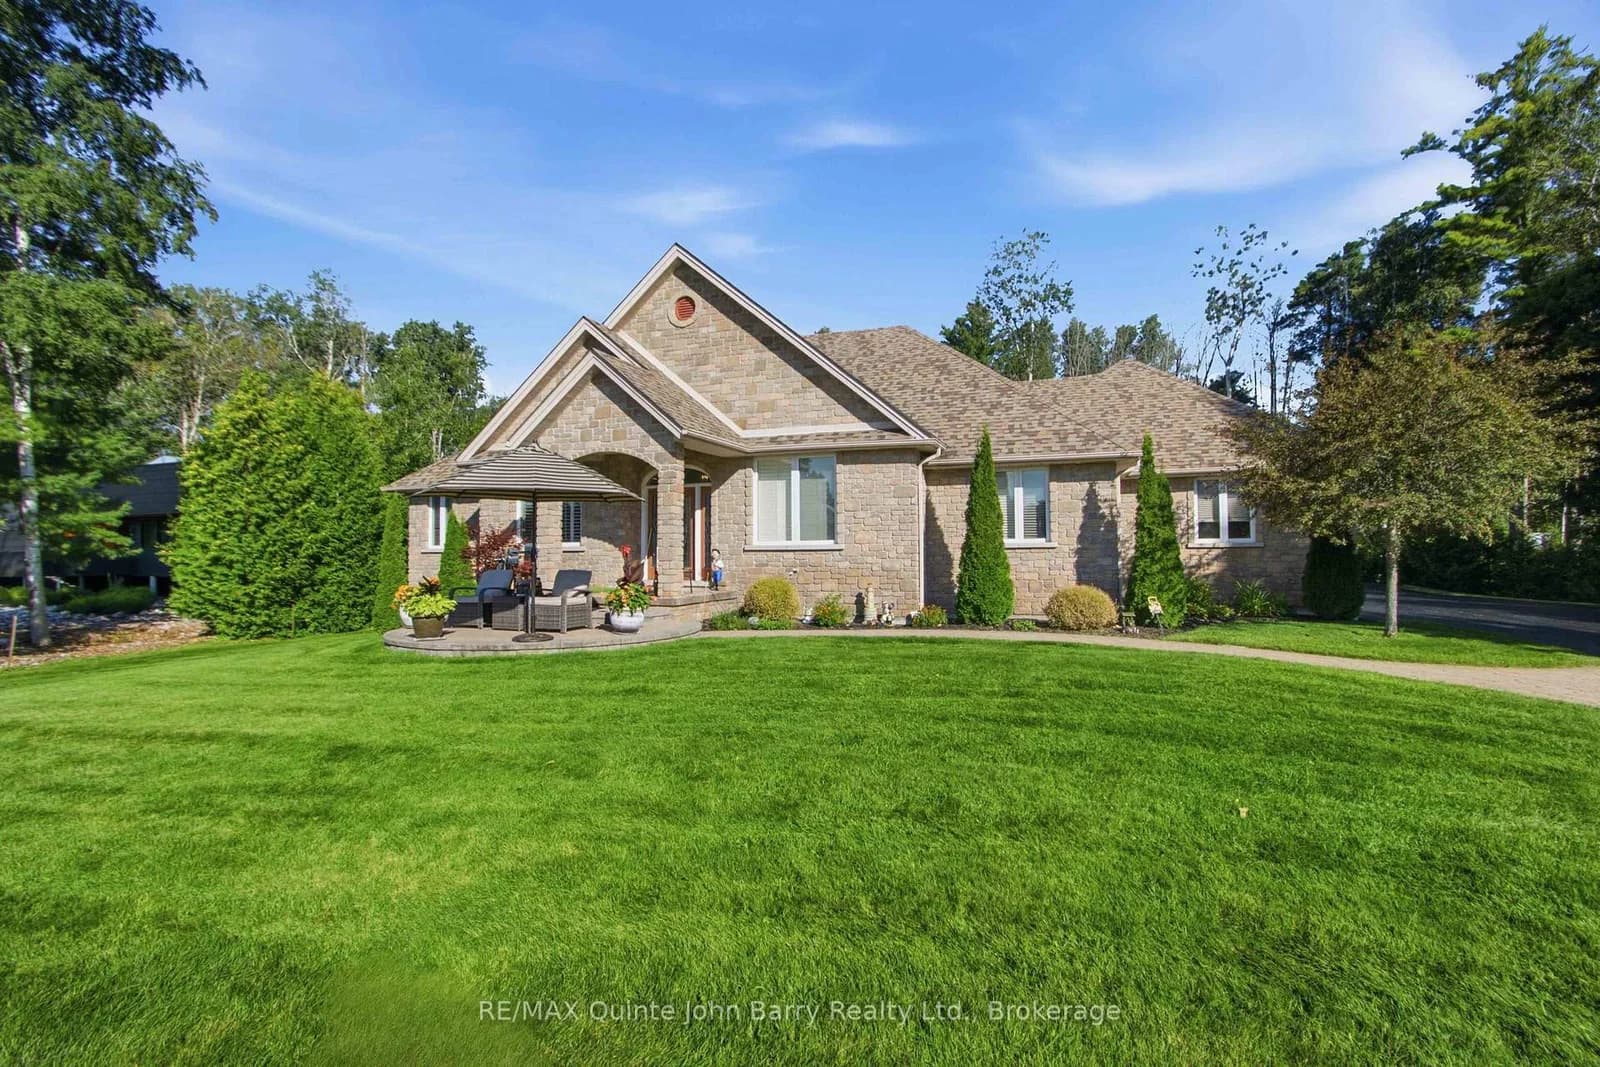 Active44 photos
Quinte West · Murray Ward
Old Carrying Place Road · address on request
$949,900
4 bed · 3 bath · 9 parking · Detached
MLS® X13752754 · View details ↗
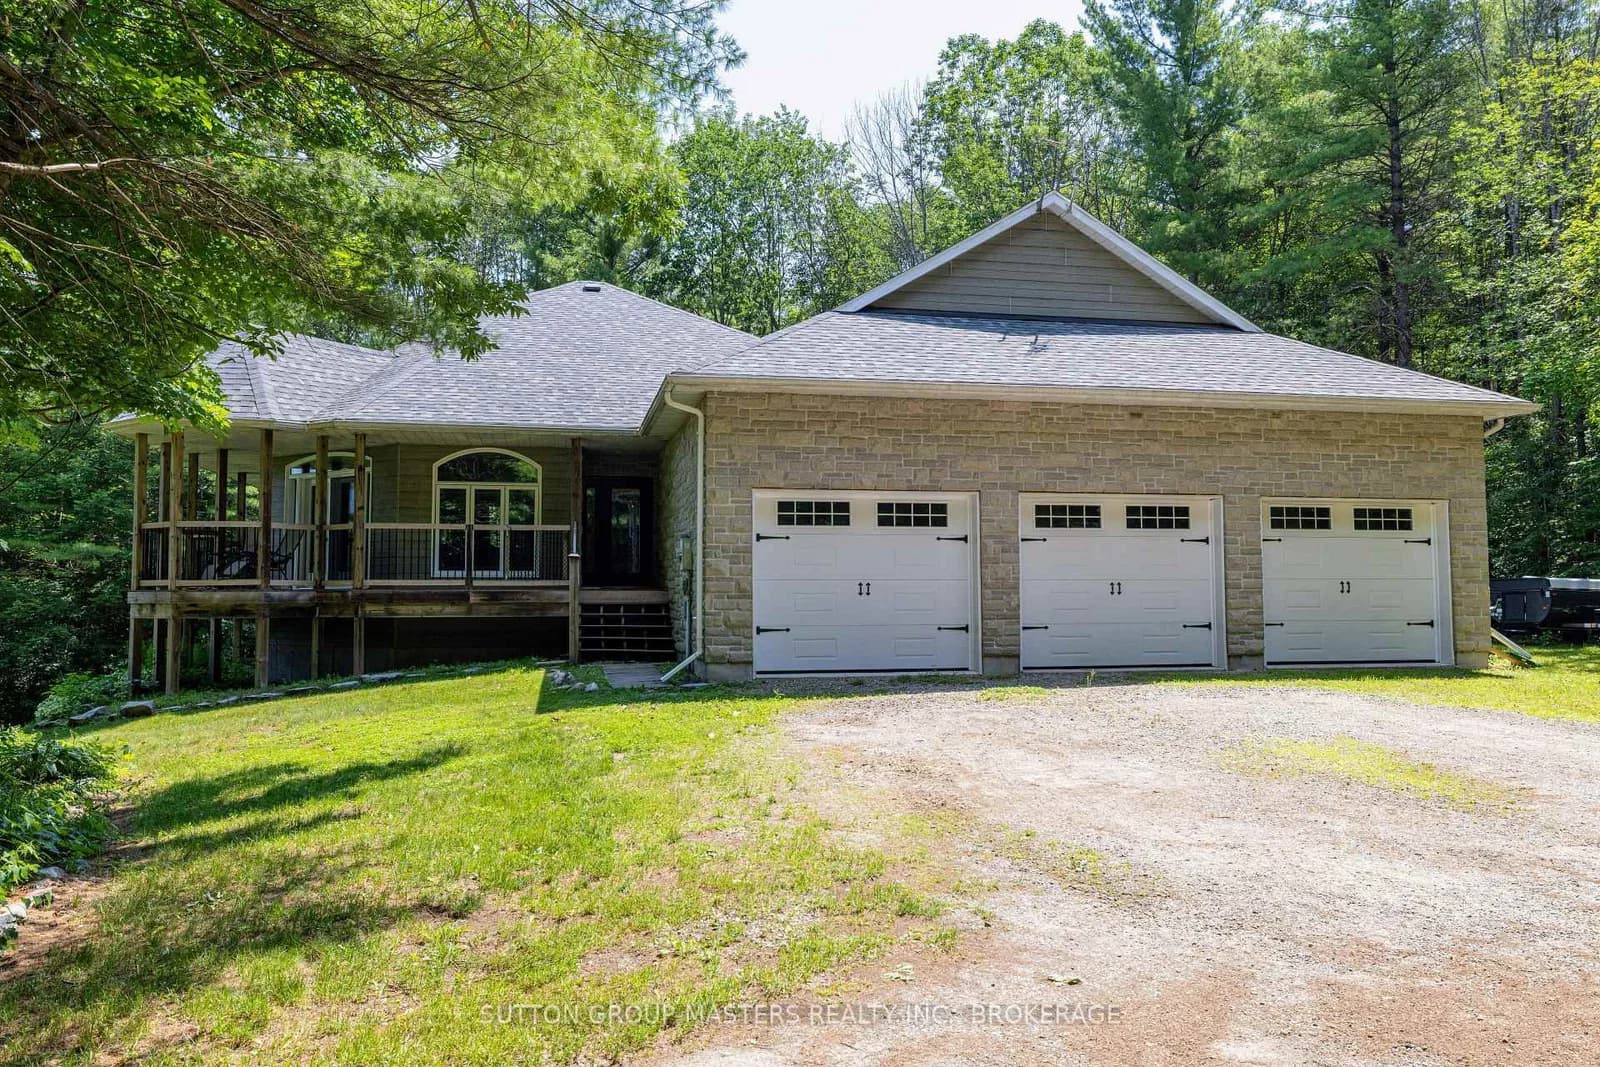 Active46 photos
Harrowsmith · Frontenac South
Country Woods Drive · address on request
$819,000
3 bed · 3 bath · 9 parking · Detached
MLS® X13752746 · View details ↗
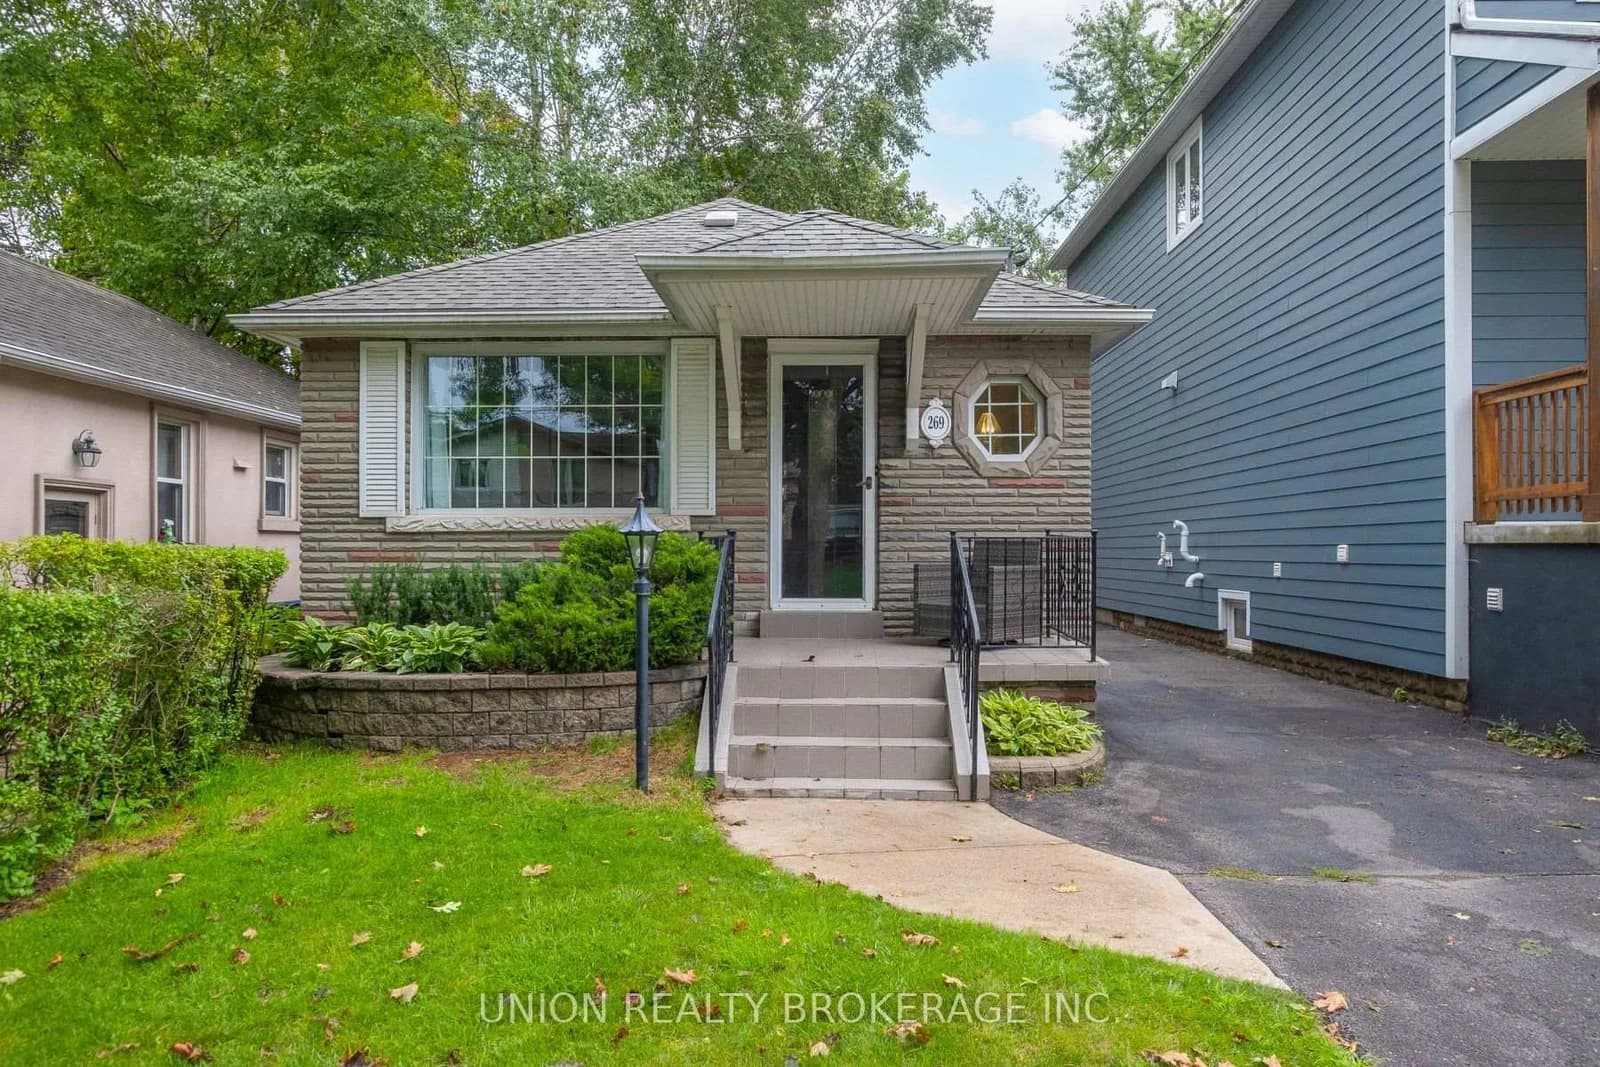 Active37 photos
Toronto · Birchcliffe-Cliffside
Warden Avenue · address on request
$789,000
3 bed · 2 bath · 5 parking · Detached
MLS® E13752742 · View details ↗
Listing attribution
Listed by
RE/MAX ESCARPMENT LEADEX REALTY
REALTOR® & MLS® are trademarks of the Canadian Real Estate Association — used under licence. Information herein is from sources deemed reliable but not guaranteed. Not intended to solicit clients already under contract.
Explore the GTA
Looking somewhere else in the GTA?
Browse our area pages for neighbourhood-level data, recent sold comps, and a local read on every part of the Greater Toronto Area.