Centre Street
Detached
Full civic number, unit, and postal code revealed after a quick call — privacy by default for sold-comparable data.
List price
$980,000
- Bedrooms
- 5
- Bathrooms
- 5
- Interior
- 2500-3000
- Parking
- 11
MLS® Number
N13747960
Listed by
SUTTON GROUP-ADMIRAL REALTY INC.
About this property
2-Storey · Detached.
Beautifully updated and move-in ready, this impressive all-brick 2-storey home with a triple-car garage offers over 3,500 sq. ft. of finished living space on a premium 60' lot, directly facing a quiet forested area for added privacy and serene views. Recently upgraded with over $40,000 in renovations, the home features a modern kitchen with high-end appliances including a Bosch dishwasher, induction oven, and extra-deep fridge, complemented by stylish upgraded light fixtures throughout. The spacious layout is ideal for family living, with oversized bedrooms and a bright, open-concept main floor. The second level showcases new high-end vinyl flooring (no carpet) and a conveniently relocated laundry area with new washer and dryer, while the former laundry space has been converted into additional pantry storage. The fully finished basement offers excellent in-law potential, complete with large windows, a recreation area, additional bedroom, and full bathroom. Major mechanical updates include a new furnace, heat pump, water softener, and water pump, along with all fire detectors replaced in 2026 providing peace of mind and energy efficiency.Located in a desirable family-friendly community close to parks, schools, and amenities, with a planned fire station approximately 300 metres away adding convenience and long-term neighborhood infrastructure appeal. A rare combination of space, upgrades, and location, this home is a must-see.
Property details
The specifics.
- Style
- 2-Storey
- Property type
- Detached
- Interior
- 2500-3000
- Lot size
- 60.02 × 101 ft
- Total parking
- 11 spaces
- Rooms
- 15
- Kitchens
- 1
- Days on market
- 3 days
- Major intersection
- Centre St / Huron St
- MLS® Number
- N13747960
- Listed by
- SUTTON GROUP-ADMIRAL REALTY INC.
- Data source
- Repliers · Powered by TRREB MLS®
TRREB IDX brokerage of record
Features
Construction & systems.
Heating
Forced Air
Air conditioning
Central Air
Basement
Separate Entrance, Finished, Full
Exterior
Brick
Roof
Asphalt Shingle
Foundation
Concrete
Sewer
Sewer
Bathroom breakdown
By level.
| Level | Count | Pieces |
|---|---|---|
| Main | 1 | 2-piece |
| Second | 2 | 5-piece |
| Second | 1 | 4-piece |
| Basement | 1 | 4-piece |
Parking
Where the cars go.
- Garage spaces
- 3
- Garage type
- Attached
- Driveway spaces
- 8
- Total parking
- 11
Similar properties
You might also like.
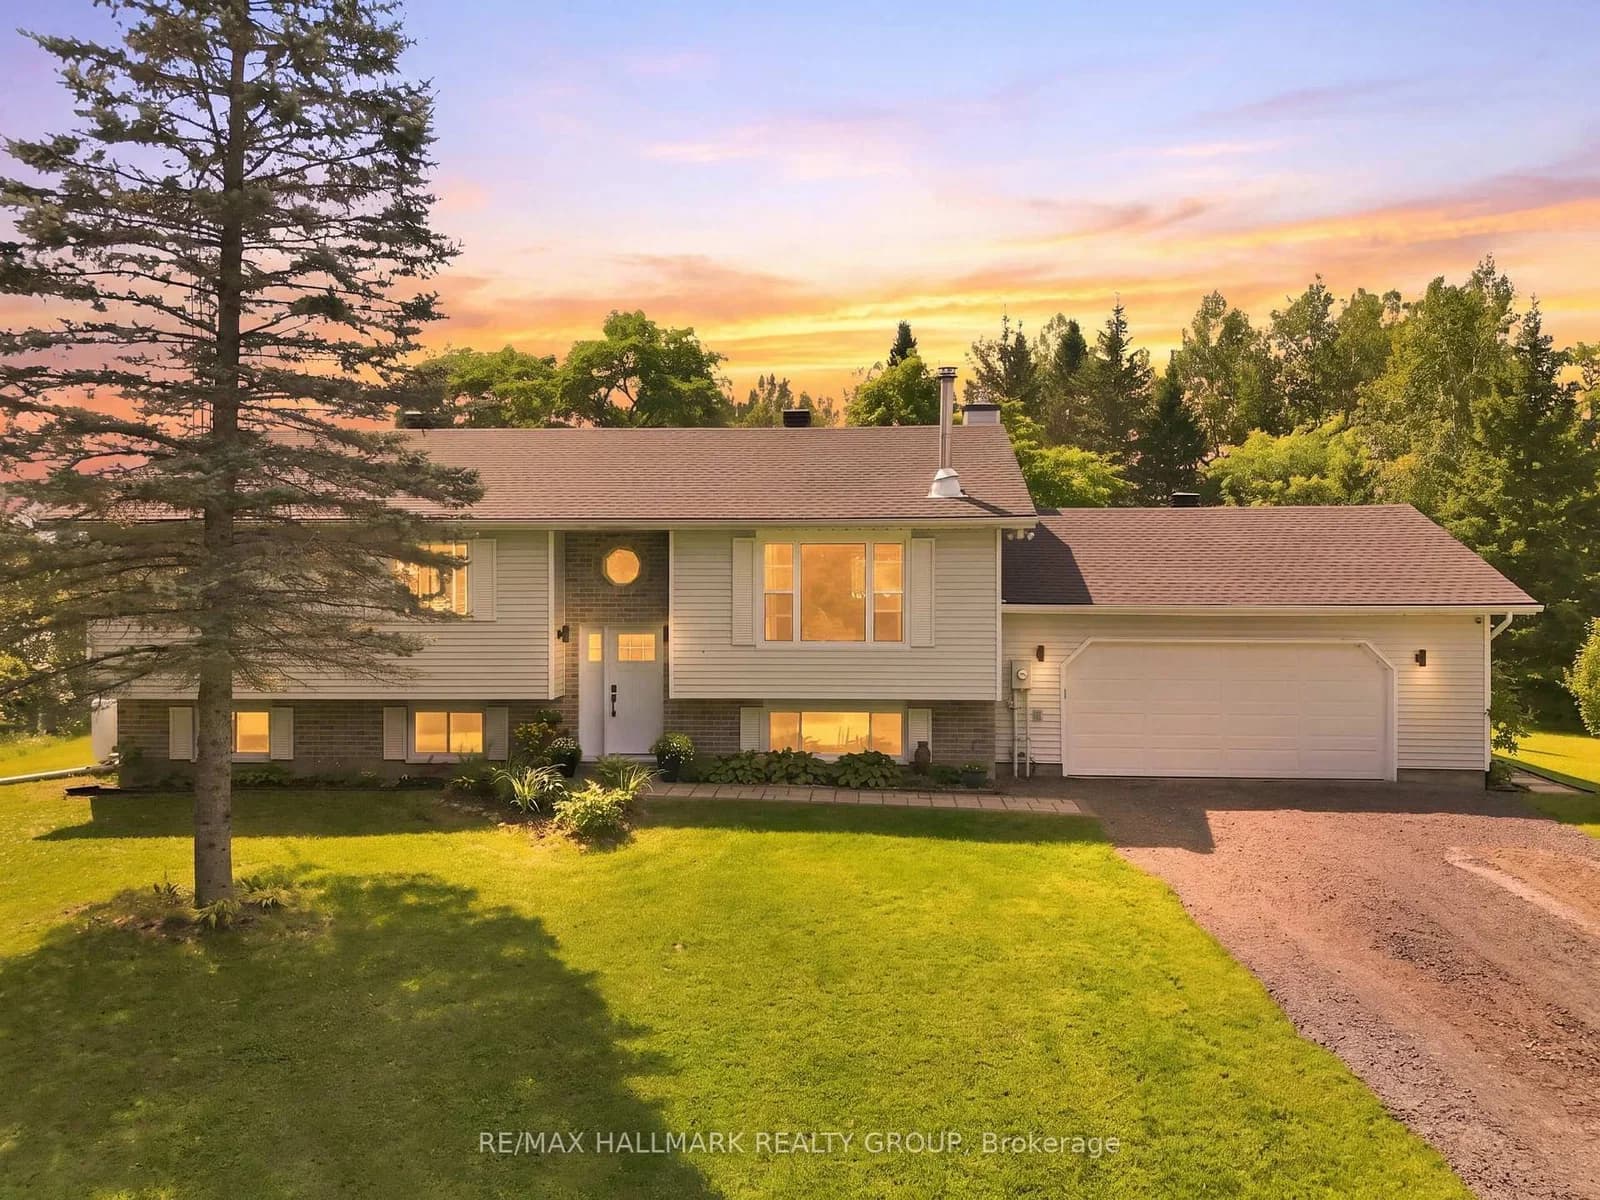 Active27 photos
North Grenville · North Grenville Twp (Kemptville South)
MCFARLANE Road · address on request
$749,900
4 bed · 2 bath · 10 parking · Detached
MLS® X13750984 · View details ↗
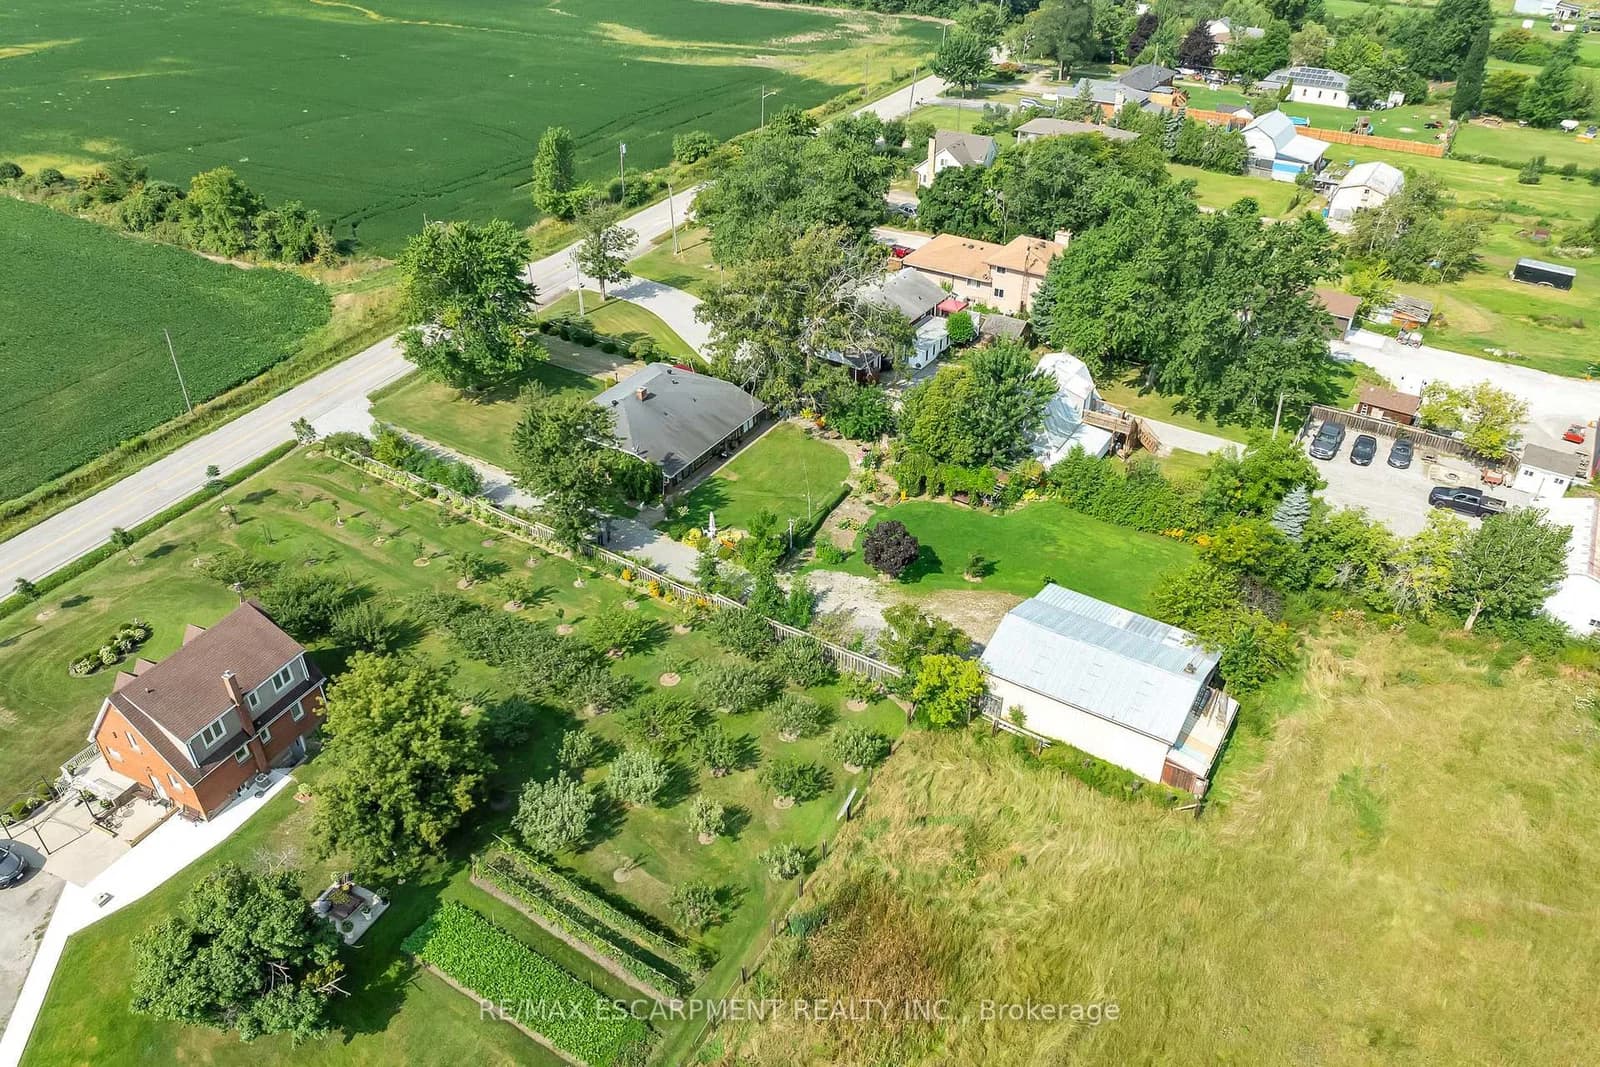 Active27 photos
Hamilton · Rural Stoney Creek
Green Mountain Road · address on request
$849,900
3 bed · 1 bath · 14 parking · Detached
MLS® X13750936 · View details ↗
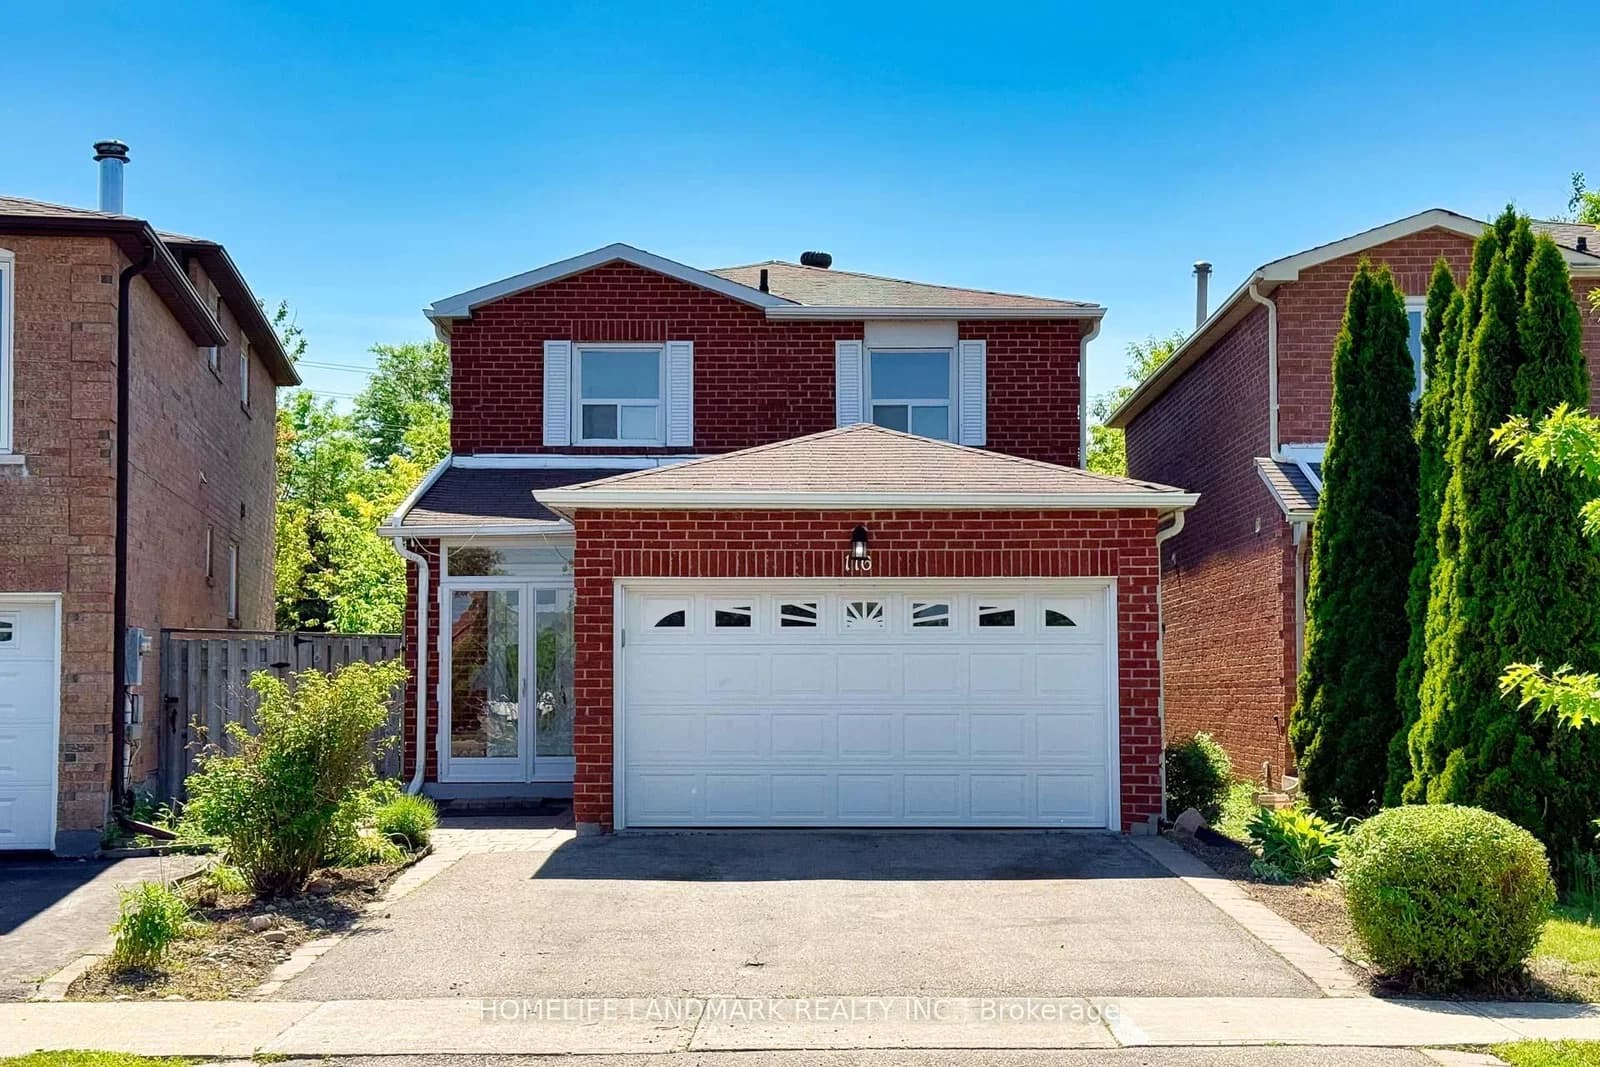 Active32 photos
Vaughan · Brownridge
Jaimie Road · address on request
$1,199,000
4 bed · 4 bath · 4 parking · Detached
MLS® N13750934 · View details ↗
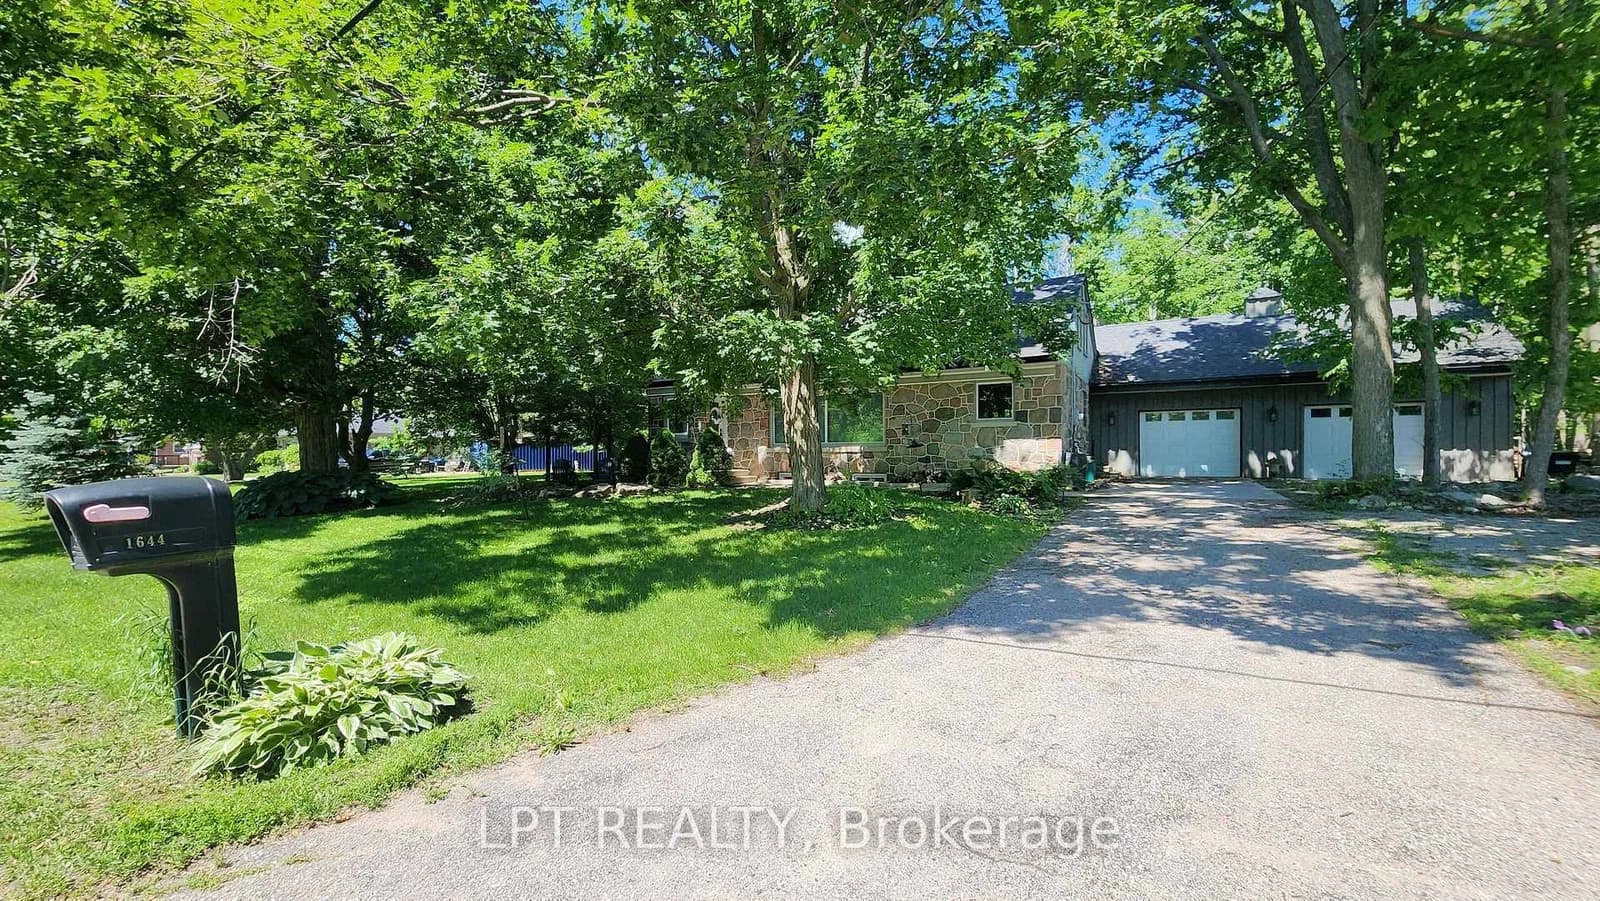 Active32 photos
Oro-Medonte · Hawkestone
Ridge Road · address on request
$769,888
3 bed · 2 bath · 5 parking · Detached
MLS® S13750904 · View details ↗
Listing attribution
Listed by
SUTTON GROUP-ADMIRAL REALTY INC.
REALTOR® & MLS® are trademarks of the Canadian Real Estate Association — used under licence. Information herein is from sources deemed reliable but not guaranteed. Not intended to solicit clients already under contract.
Explore the GTA
Looking somewhere else in the GTA?
Browse our area pages for neighbourhood-level data, recent sold comps, and a local read on every part of the Greater Toronto Area.