Romac Drive
Detached
Full civic number, unit, and postal code revealed after a quick call — privacy by default for sold-comparable data.
List price
$1,548,800
- Bedrooms
- 5
- Bathrooms
- 3
- Interior
- 1500-2000
- Parking
- 5
MLS® Number
E13724590
Listed by
RIGHT AT HOME REALTY
About this property
Bungalow · Detached.
Approx. 3,742 Sq. Ft.(Main 1,858 + Lower 1,884) Of Total Living Space, With Approx. $500,000 Spent On Extensive Top-To-Bottom Renovations In 2019, Showcasing A Sophisticated Open-Concept Custom Design With High-End Thermador Appliances, All Windows And Doors Replaced, And Beautiful Hardwood Flooring Throughout. The Stunning Gourmet Kitchen Boasts Quartz Countertops, White Maple Cabinetry With Soft-Close Drawers, A Convenient Pot Filler, And An Impressive 3-Metre (118-Inch) Centre Island With Sink. The Main Floor Features A Dramatic Cathedral Ceiling, Modern Gas Fireplace, And Elegant Finishes, Including Glass Walk-In Showers, Double Sinks In All Bathrooms, And Chrome Fixtures. Fully Finished 2-Bedroom Basement Apartment With A Separate Kitchen Offers Excellent Rental Income Potential. The Two-Level Floating Cedarwood Deck, Completed In 2019, Is Perfect For Outdoor Entertaining And Relaxation. Additional Upgrades Include Electrical And Plumbing, Built-In Shelving, Under-Cabinet Lighting, Central Vacuum, Central Humidifier, Ecobee Thermostat, And Premium Stainless Steel Appliances, Including A Wine Fridge. Ideally Situated Minutes From Rouge National Urban Park And Close To The Lake, Pan Am Sports Centre, U Of T Scarborough Campus, And Highly Regarded IB Schools. Nestled On A Quiet, Beautiful Street Surrounded By Award-Winning And Organic Gardens, With Easy Access To Transit And GO Station. A Rare Turn-Key Opportunity Offering Luxury, Comfort, Extensive Upgrades, And Excellent Income Potential. Original Owner.
Property details
The specifics.
- Style
- Bungalow
- Property type
- Detached
- Interior
- 1500-2000
- Lot size
- 48.88 × 120.67 ft
- Total parking
- 5 spaces
- Rooms
- 8
- Kitchens
- 2
- Days on market
- 4 days
- Major intersection
- Meadowvale & Ellesmere
- MLS® Number
- E13724590
- Listed by
- RIGHT AT HOME REALTY
- Data source
- Repliers · Powered by TRREB MLS®
TRREB IDX brokerage of record
Features
Construction & systems.
Heating
Forced Air
Air conditioning
Central Air
Basement
Finished, Separate Entrance
Exterior
Brick
Roof
Asphalt Shingle
Foundation
Concrete
Sewer
Sewer
Bathroom breakdown
By level.
| Level | Count | Pieces |
|---|---|---|
| Main | 1 | 4-piece |
| Main | 1 | 4-piece |
| Basement | 1 | 4-piece |
Parking
Where the cars go.
- Garage spaces
- 2
- Garage type
- Attached
- Driveway spaces
- 3
- Driveway type
- Private
- Total parking
- 5
Similar properties
You might also like.
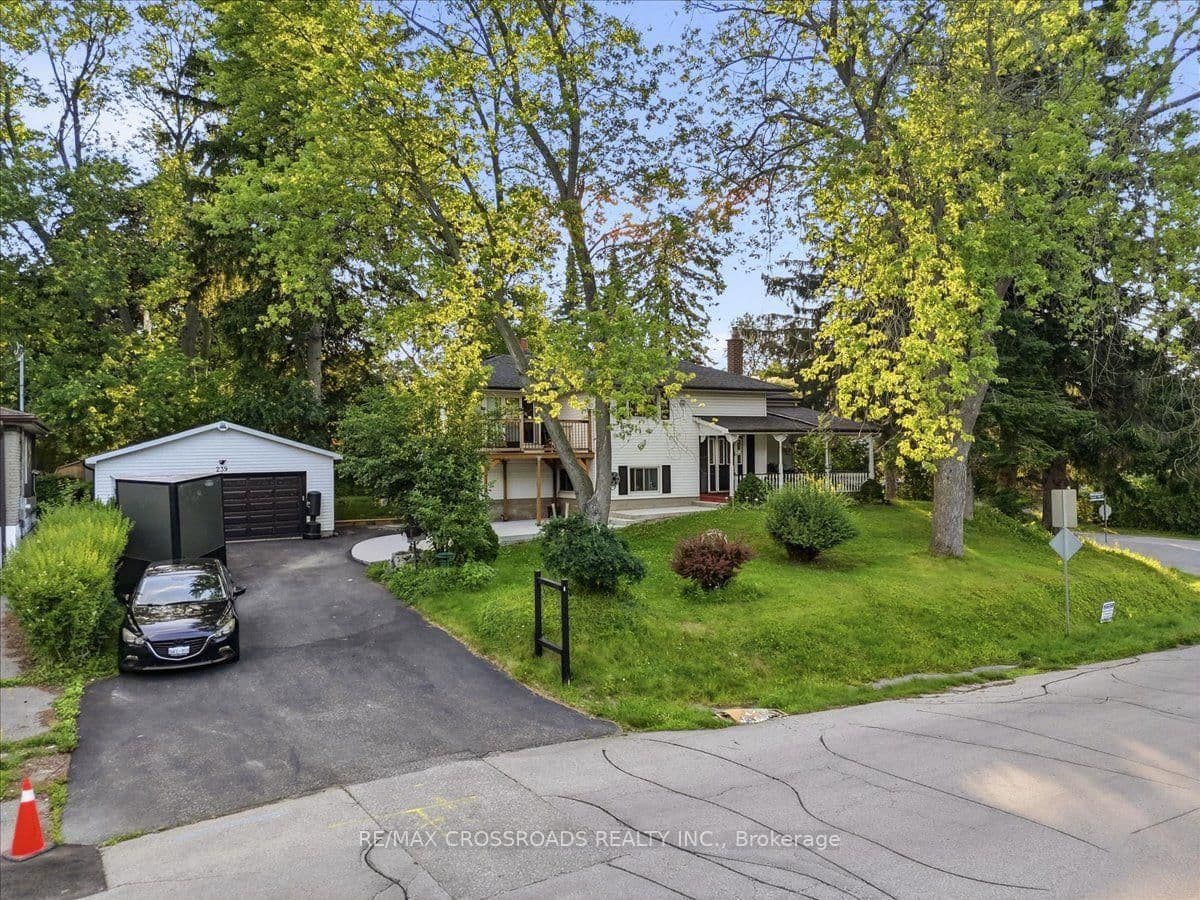 Active50 photos
Toronto · Rouge E10
Island Road · address on request
$1,079,000
8 bed · 4 bath · 10 parking · Detached
MLS® E13734058 · View details ↗
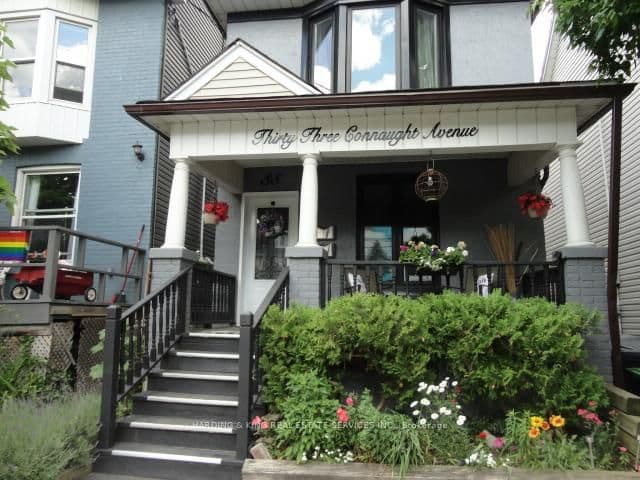 Active24 photos
Toronto · Greenwood-Coxwell
Connaught Avenue 2 · address on request
$2,875
2 bed · 2 bath · 0 parking · Detached
MLS® E13734140 · View details ↗
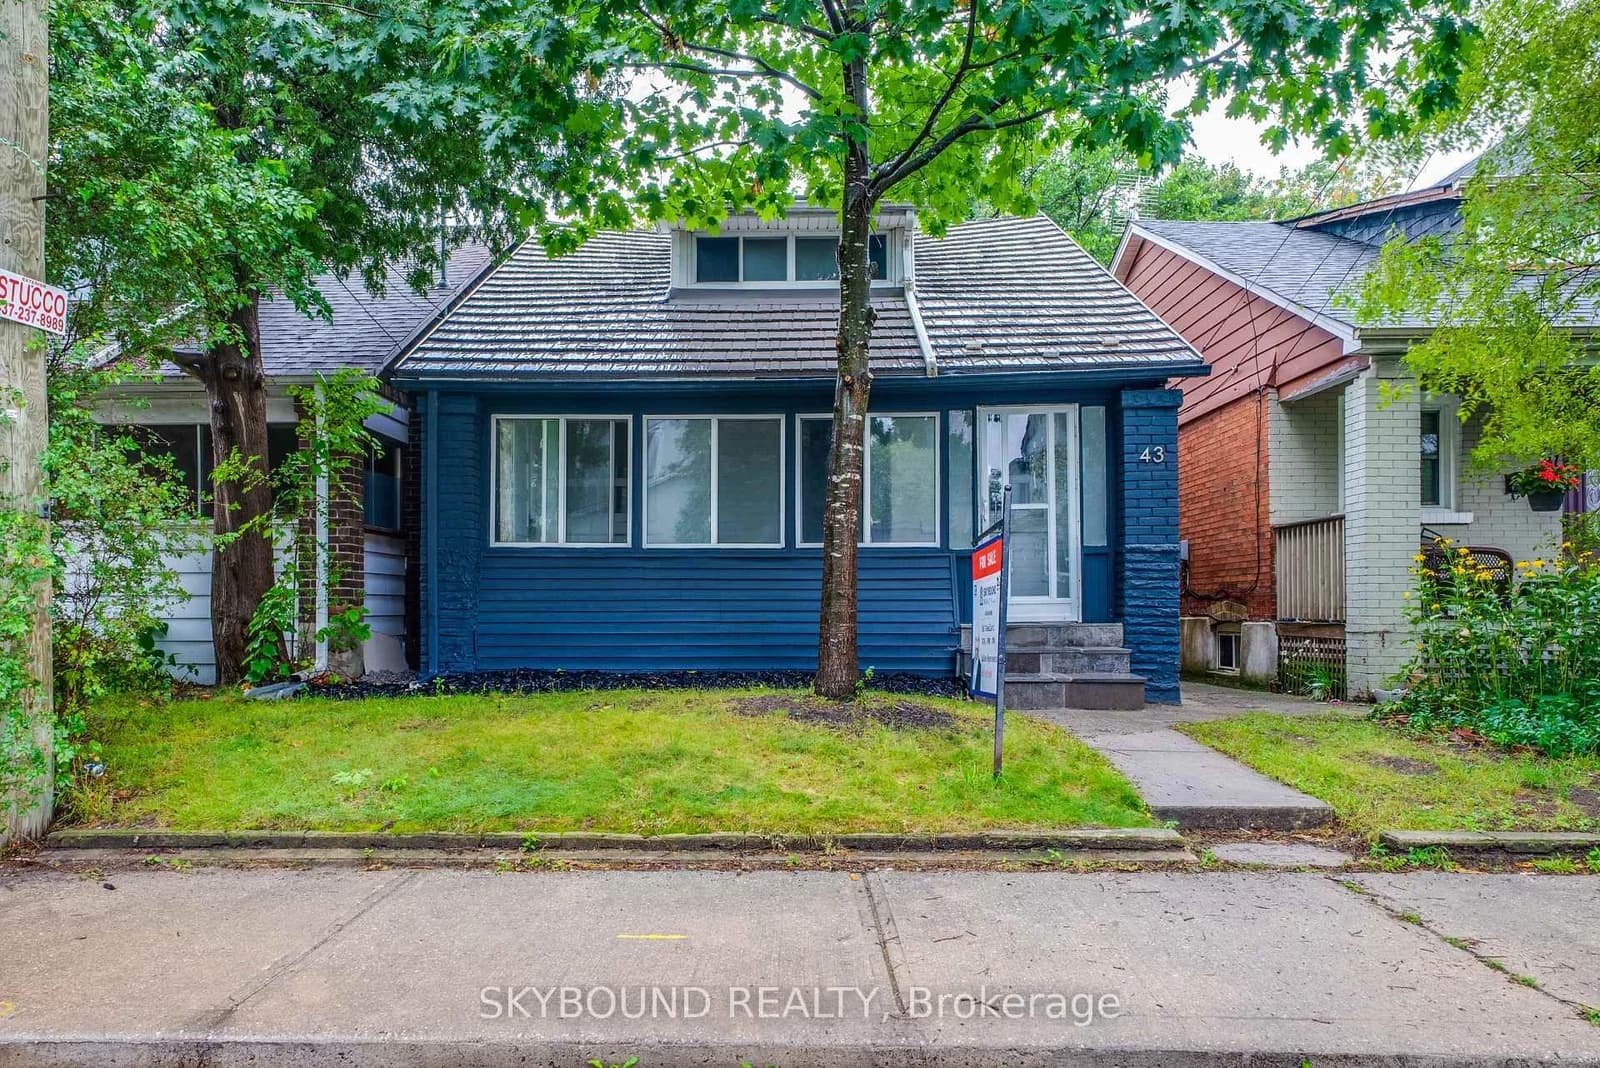 Active38 photos
Toronto · Mount Dennis
Craydon Avenue · address on request
$699,000
3 bed · 2 bath · 0 parking · Detached
MLS® W13734126 · View details ↗
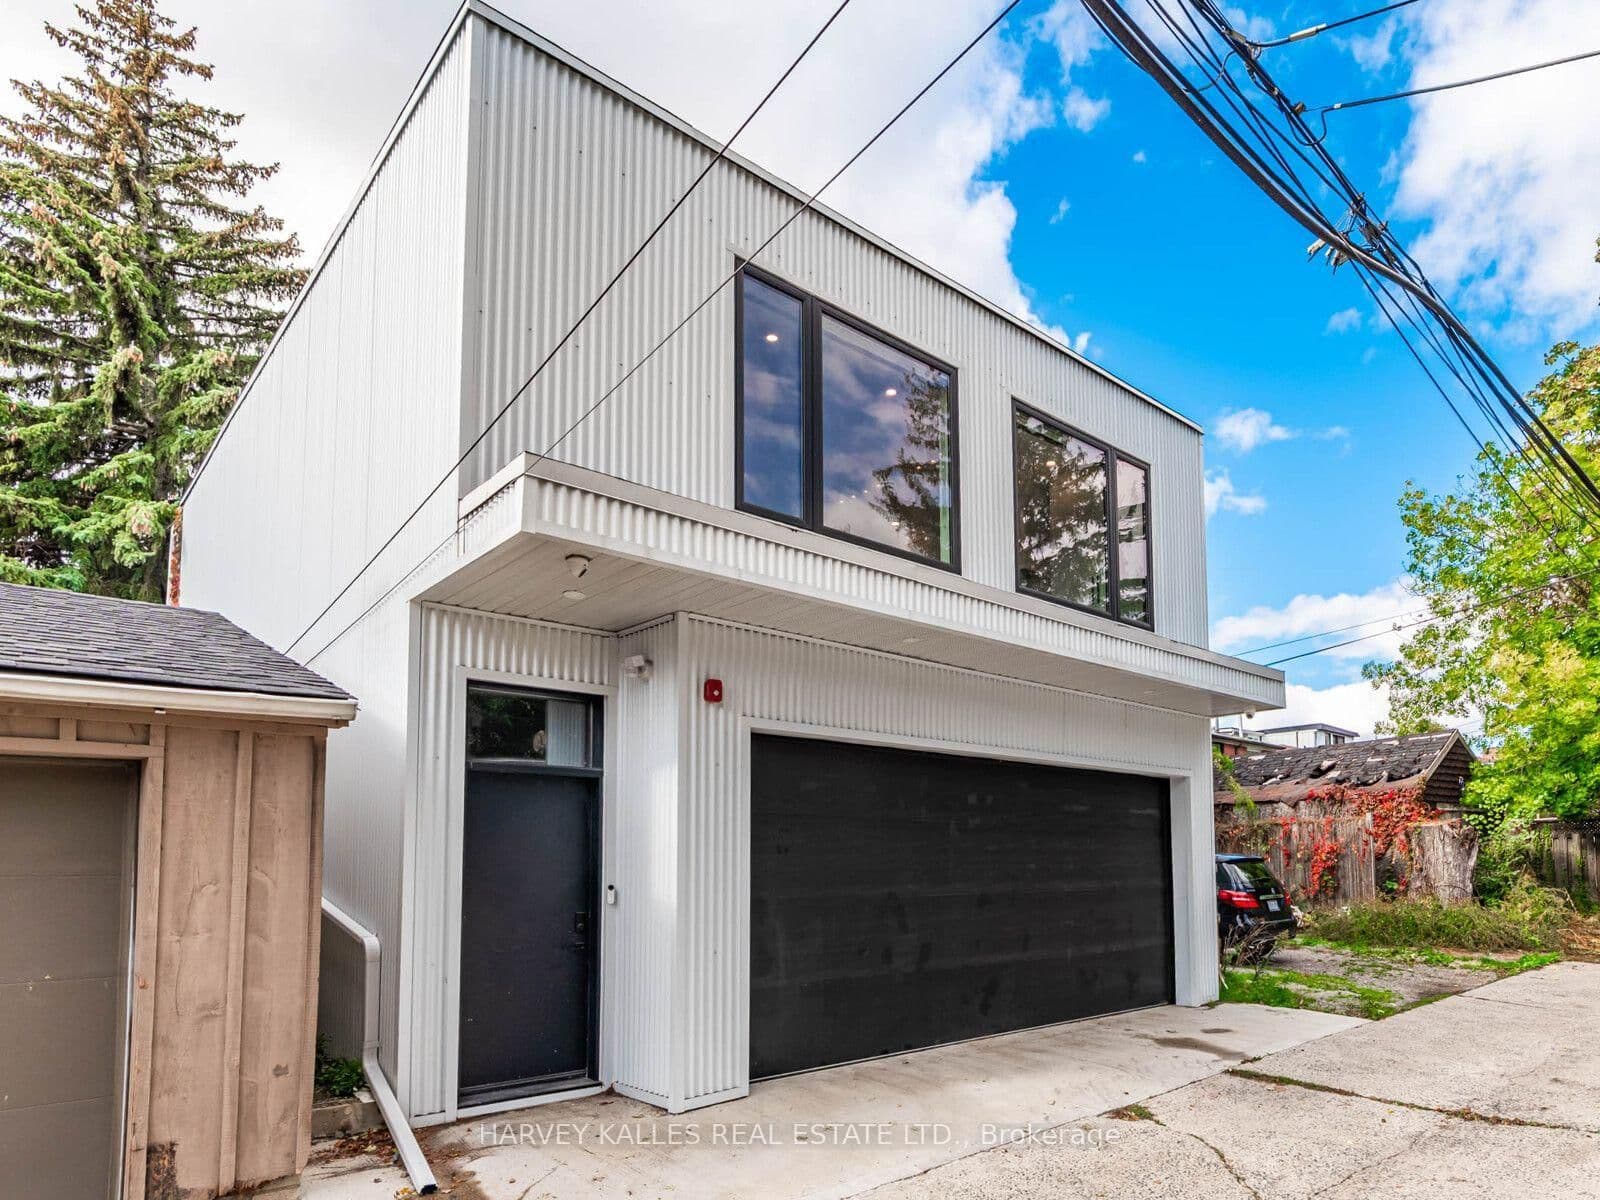 Active20 photos
Toronto · South Riverdale
Leslie Garden Lane · address on request
$3,250
3 bed · 1 bath · 0 parking · Detached
MLS® E13734084 · View details ↗
Listing attribution
Listed by
RIGHT AT HOME REALTY
REALTOR® & MLS® are trademarks of the Canadian Real Estate Association — used under licence. Information herein is from sources deemed reliable but not guaranteed. Not intended to solicit clients already under contract.
Explore more in Toronto
Looking in Toronto? Here's where else to look.
Neighbourhood-level data, recent sold comps, and Alex's local read on the Toronto market — start with any of the pages below.
Toronto neighbourhoods