Leslie Garden Lane
Detached
Full civic number, unit, and postal code revealed after a quick call — privacy by default for sold-comparable data.
List price
$3,250
- Bedrooms
- 3
- Bathrooms
- 1
- Interior
- 700-1100
- Parking
- 0
MLS® Number
E13734084
Listed by
HARVEY KALLES REAL ESTATE LTD.
About this property
Garden House · Detached.
Welcome to this exceptional 900 sq. ft. laneway home tucked away in the heart of Leslieville.Thoughtfully designed for modern city living, this 2025 built residence offers the privacy & independence of a detached home, without the compromises of condo living. With no neighbours above or below, no elevators & your own private space, it is a rare opportunity in one of Toronto's most desirable neighbourhoods.The bright, open-concept interior is beautifully appointed with large windows & multiple skylights that fill the home with natural light. At the centre of the home is a sophisticated, chef-inspired kitchen with an oversized island, quartz countertops & integrated appliances, creating a natural gathering place for both everyday living & entertaining. A versatile den or dining area provides additional flexibility, while two well-proportioned bedrooms & a sleek three-piece washroom complete the thoughtfully designed layout.The location is equally compelling. Leslie Grove Park is just steps away, with Queen Street East's independent shops, cafés & restaurants moments from your door. The Beach is also within easy walking distance, offering miles of waterfront trails, parks & outdoor recreation. For commuters, convenient access to Downtown Toronto, the Don Valley Parkway & Gardiner Expressway makes getting around the city remarkably easy.This is modern city living at its finest - quiet, bright, functional, & surrounded by everything you need.
Property details
The specifics.
- Style
- Garden House
- Property type
- Detached
- Interior
- 700-1100
- Total parking
- 0 spaces
- Rooms
- 5
- Kitchens
- 1
- Days on market
- 5 days
- Major intersection
- Queen & Leslie
- MLS® Number
- E13734084
- Listed by
- HARVEY KALLES REAL ESTATE LTD.
- Data source
- Repliers · Powered by TRREB MLS®
TRREB IDX brokerage of record
Features
Construction & systems.
Heating
Forced Air
Air conditioning
Central Air
Exterior
Metal/Steel Siding
Roof
Membrane
Foundation
Concrete
Sewer
Sewer
Bathroom breakdown
By level.
| Level | Count | Pieces |
|---|---|---|
| 1 | 3-piece |
Parking
Where the cars go.
- Garage type
- Built-In
- Driveway type
- None
- Total parking
- 0
Similar properties
You might also like.
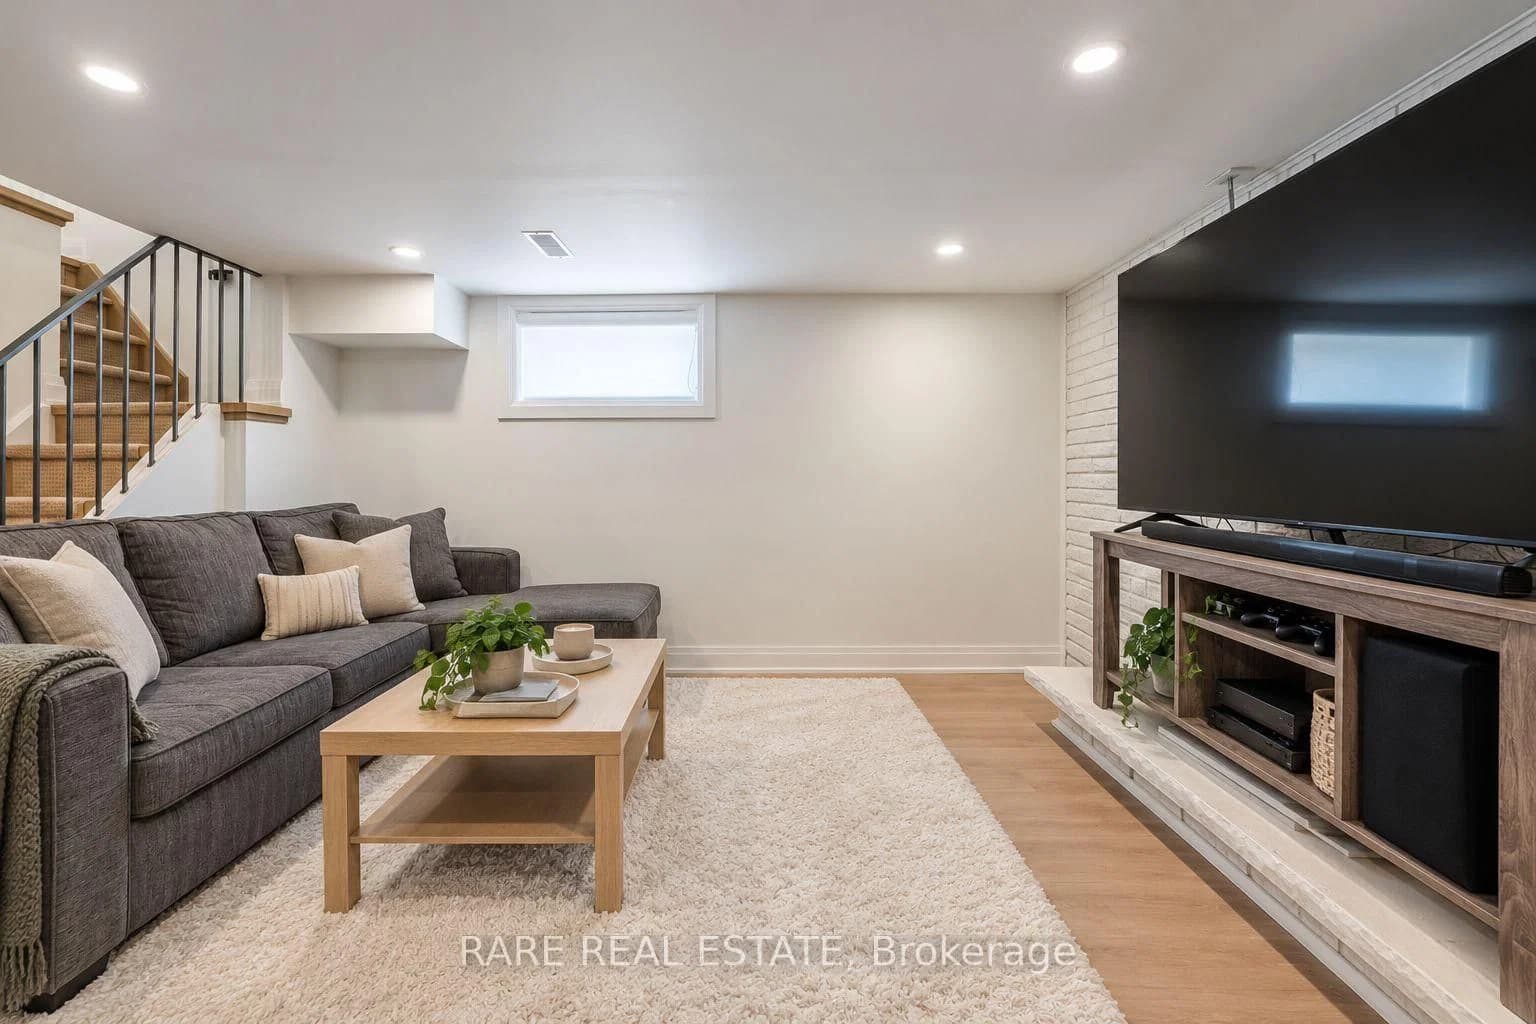 Active9 photos
Toronto · Briar Hill-Belgravia
Fairbank Avenue · address on request
$1,900
2 bed · 1 bath · 0 parking · Detached
MLS® W13749088 · View details ↗
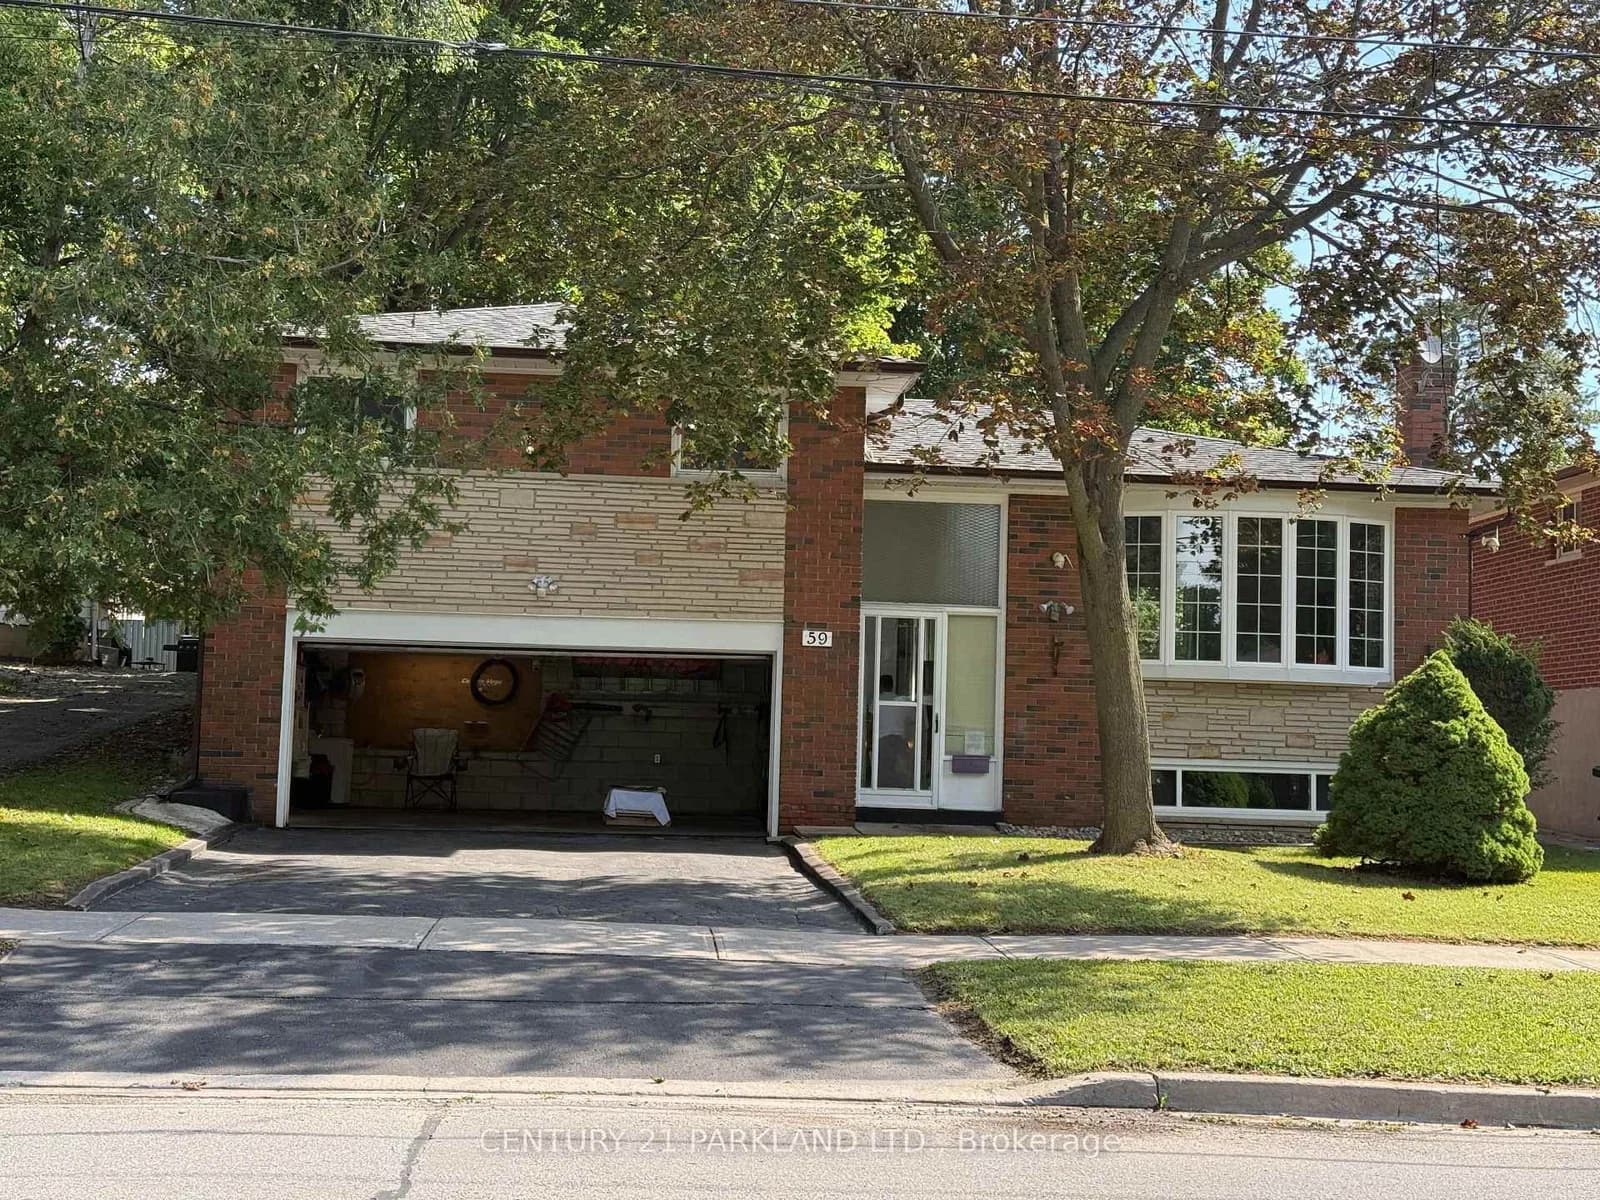 Active22 photos
Toronto · Scarborough Village
Cedar Drive · address on request
$899,000
3 bed · 2 bath · 4 parking · Detached
MLS® E13749230 · View details ↗
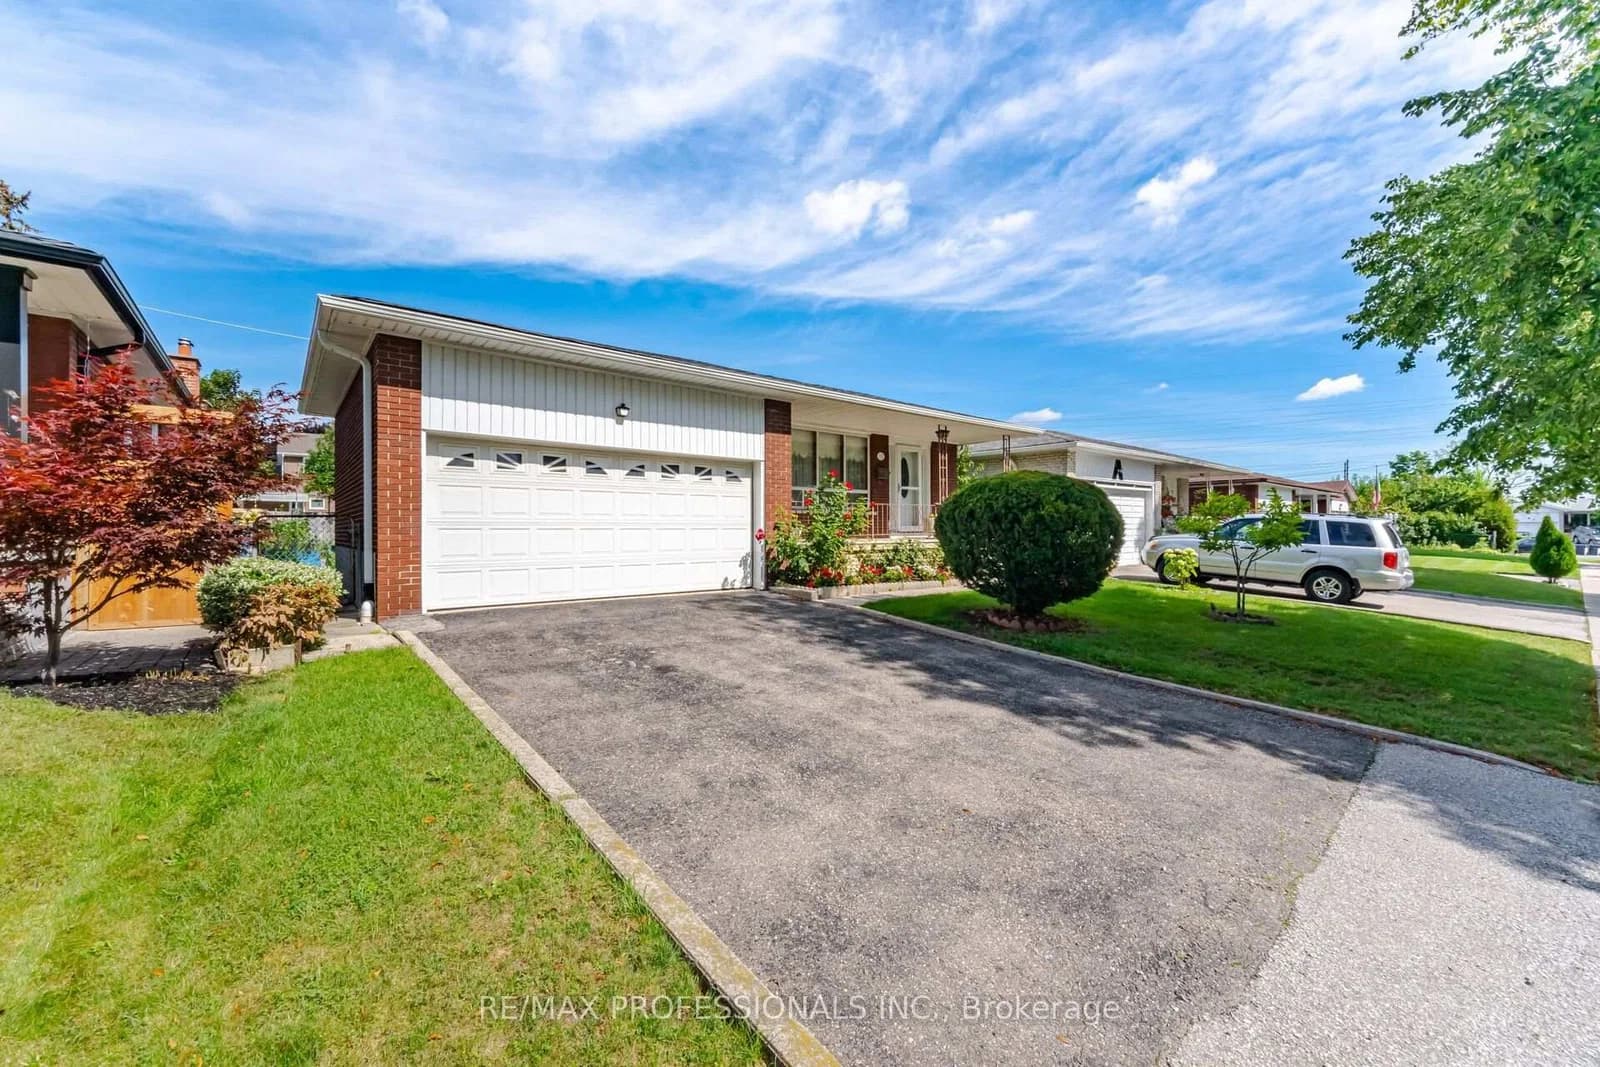 Active49 photos
Toronto · Willowridge-Martingrove-Richview
Earldown Drive · address on request
$1,049,900
4 bed · 2 bath · 4 parking · Detached
MLS® W13749144 · View details ↗
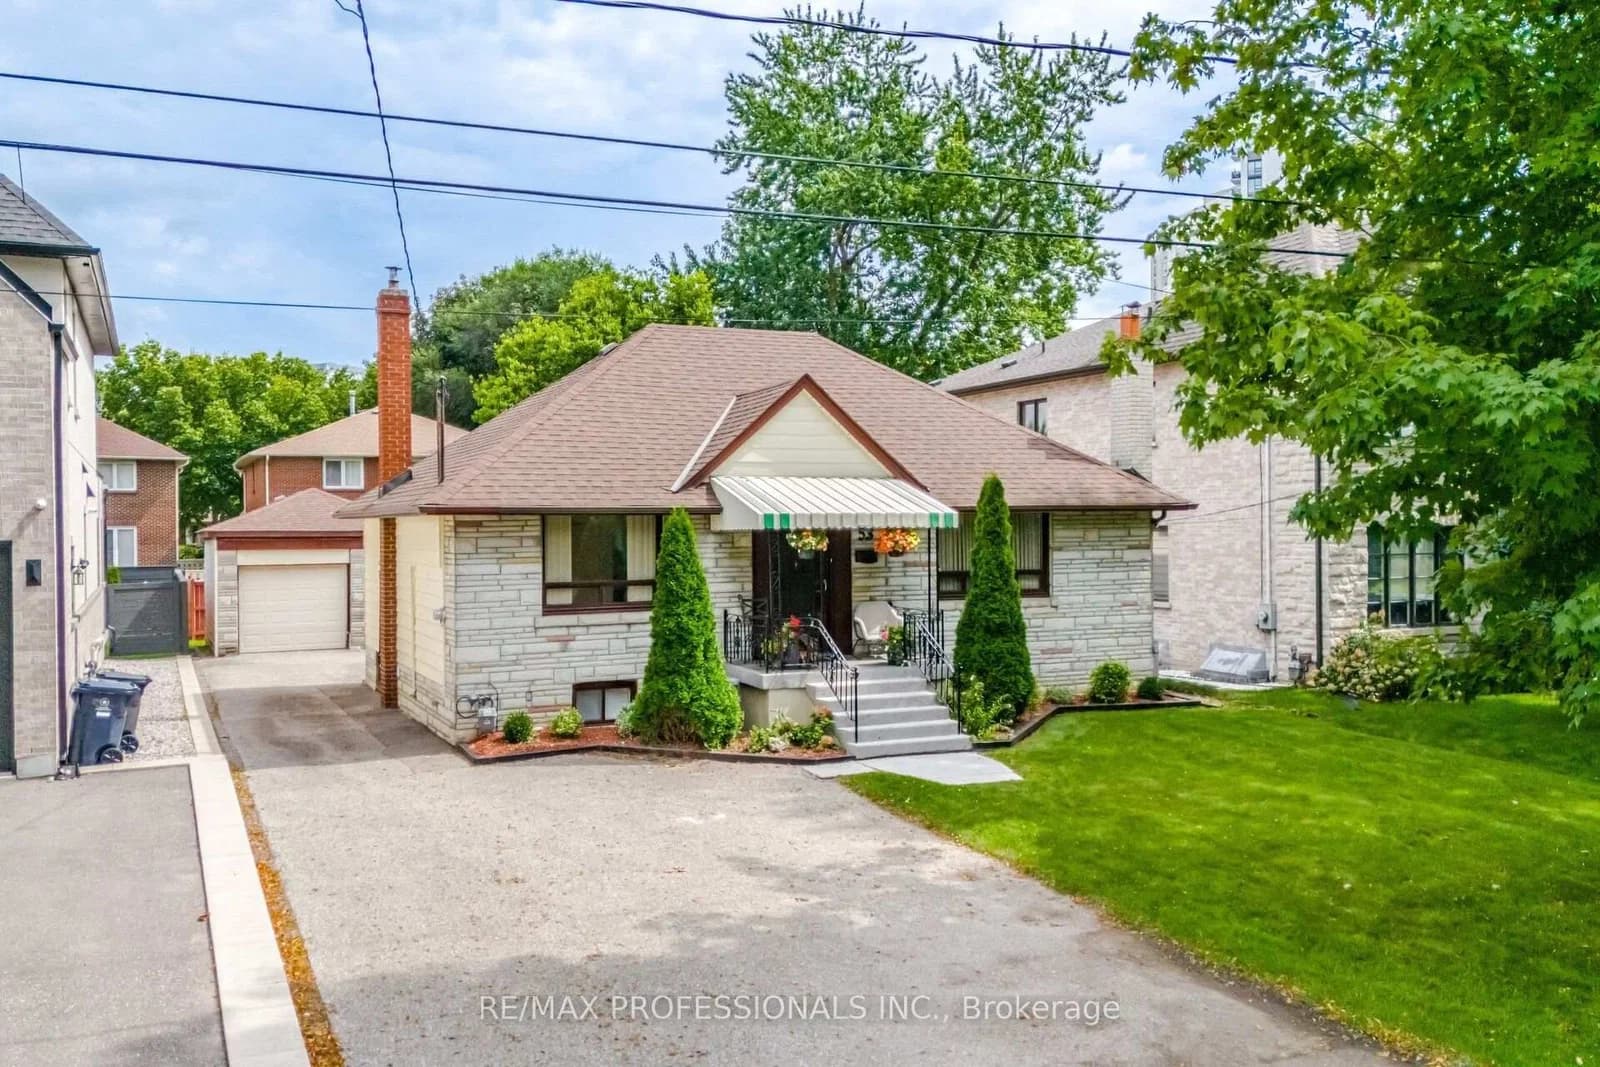 Active48 photos
Toronto · Islington-City Centre West
Wilmar Road · address on request
$1,329,000
6 bed · 3 bath · 3 parking · Detached
MLS® W13749136 · View details ↗
Listing attribution
Listed by
HARVEY KALLES REAL ESTATE LTD.
REALTOR® & MLS® are trademarks of the Canadian Real Estate Association — used under licence. Information herein is from sources deemed reliable but not guaranteed. Not intended to solicit clients already under contract.
Explore more in Toronto
Looking in Toronto? Here's where else to look.
Neighbourhood-level data, recent sold comps, and Alex's local read on the Toronto market — start with any of the pages below.
Toronto neighbourhoods