Island Road
Detached
Full civic number, unit, and postal code revealed after a quick call — privacy by default for sold-comparable data.
List price
$1,079,000
- Bedrooms
- 8
- Bathrooms
- 4
- Interior
- 2000-2500
- Parking
- 10
MLS® Number
E13734058
Listed by
RE/MAX CROSSROADS REALTY INC.
About this property
Bungalow-Raised · Detached.
Welcome to this beautifully maintained 4+4 bedroom, 4 full bathroom home in the highly desirable Port Union community of Scarborough. Offering over two levels of thoughtfully designed living space, this property is ideal for large or multigenerational families, or savvy buyers seeking excellent rental income potential. The main level features bright and spacious principal rooms, generous-sized bedrooms, and a functional layout perfect for everyday living. The ground-level walkout basement is fully finished with 4 additional bedrooms, 2 full bathrooms, a separate kitchen, and its own private entrance-making it an ideal in-law suite or income-generating apartment. Outside, enjoy an oversized private driveway with parking for up to 6 vehicles, plus a large heated detached garage accommodating 2 additional vehicles, offering plenty of space for cars, hobbies, or a workshop. Perfectly located just minutes from Lake Ontario waterfront trails, Rouge National Urban Park, Port Union Village Common, schools, parks, shopping, restaurants, and everyday conveniences. Commuters will appreciate quick access to Highway 401, Rouge Hill GO Station, TTC bus routes, and easy connections throughout the GTA.
Property details
The specifics.
- Style
- Bungalow-Raised
- Property type
- Detached
- Interior
- 2000-2500
- Lot size
- 128 × 77.4 ft
- Total parking
- 10 spaces
- Rooms
- 12
- Kitchens
- 2
- Days on market
- 5 days
- Major intersection
- Port Union Rd and Island Rd
- MLS® Number
- E13734058
- Listed by
- RE/MAX CROSSROADS REALTY INC.
- Data source
- Repliers · Powered by TRREB MLS®
TRREB IDX brokerage of record
Features
Construction & systems.
Heating
Forced Air
Air conditioning
Central Air
Basement
Finished with Walk-Out
Exterior
Brick, Wood
Roof
Asphalt Shingle
Foundation
Concrete
Sewer
Sewer
Bathroom breakdown
By level.
| Level | Count | Pieces |
|---|---|---|
| Main | 1 | 5-piece |
| Main | 1 | 3-piece |
| Lower | 2 | 3-piece |
Parking
Where the cars go.
- Garage spaces
- 4
- Garage type
- Detached
- Driveway spaces
- 6
- Driveway type
- Private
- Total parking
- 10
Similar properties
You might also like.
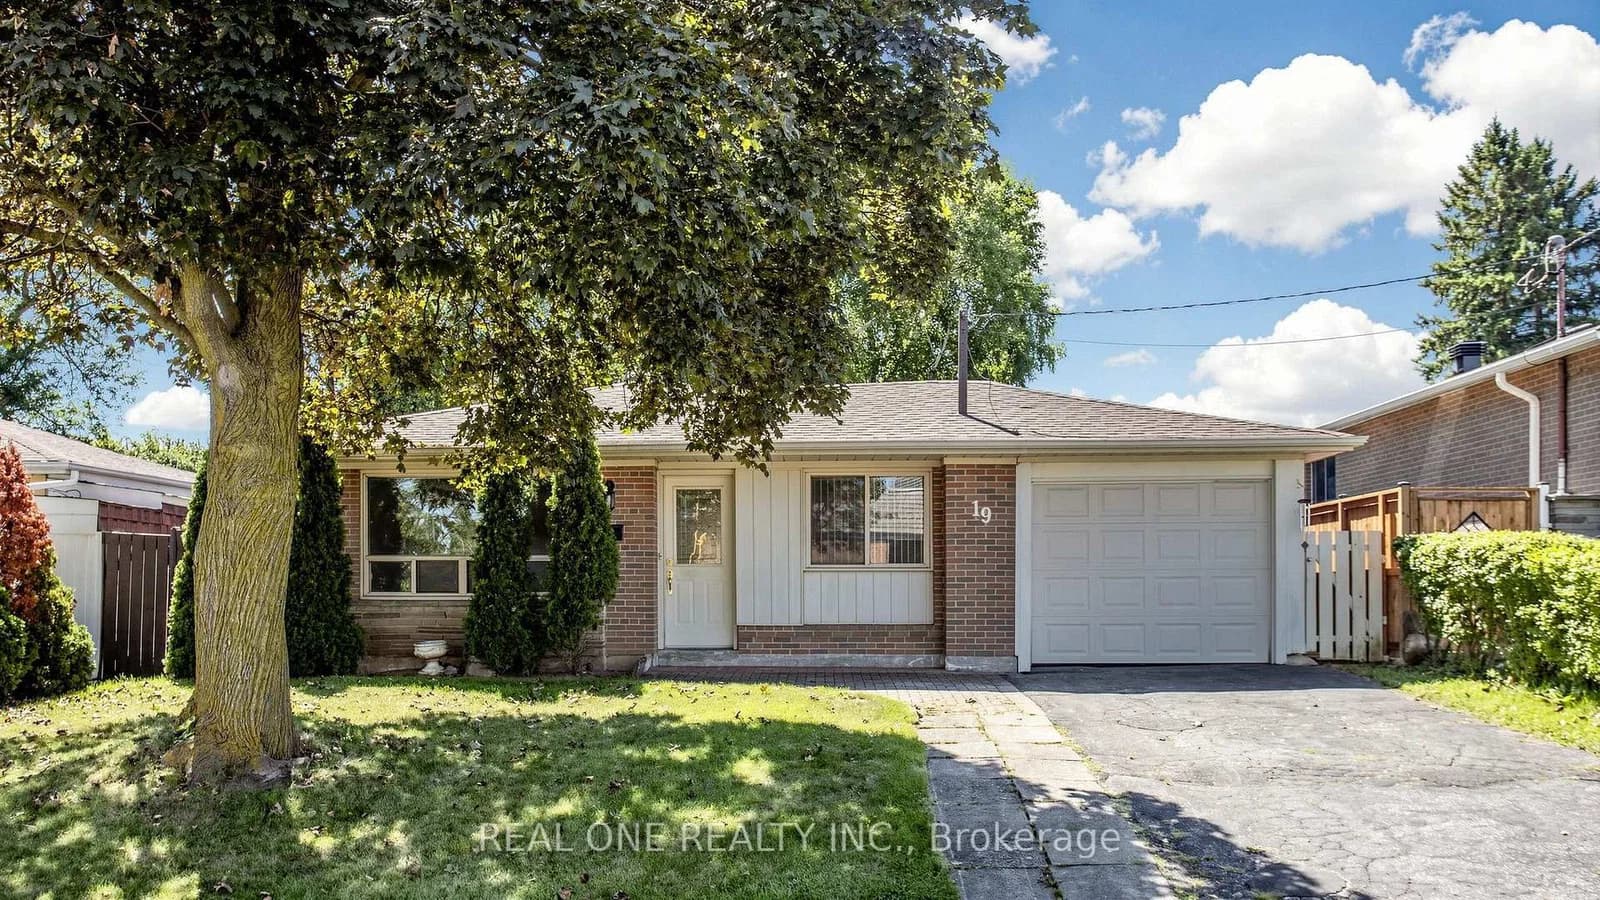 Active40 photos
Toronto · Don Valley Village
Nymark Avenue · address on request
$1,191,900
3 bed · 3 bath · 3 parking · Detached
MLS® C13748164 · View details ↗
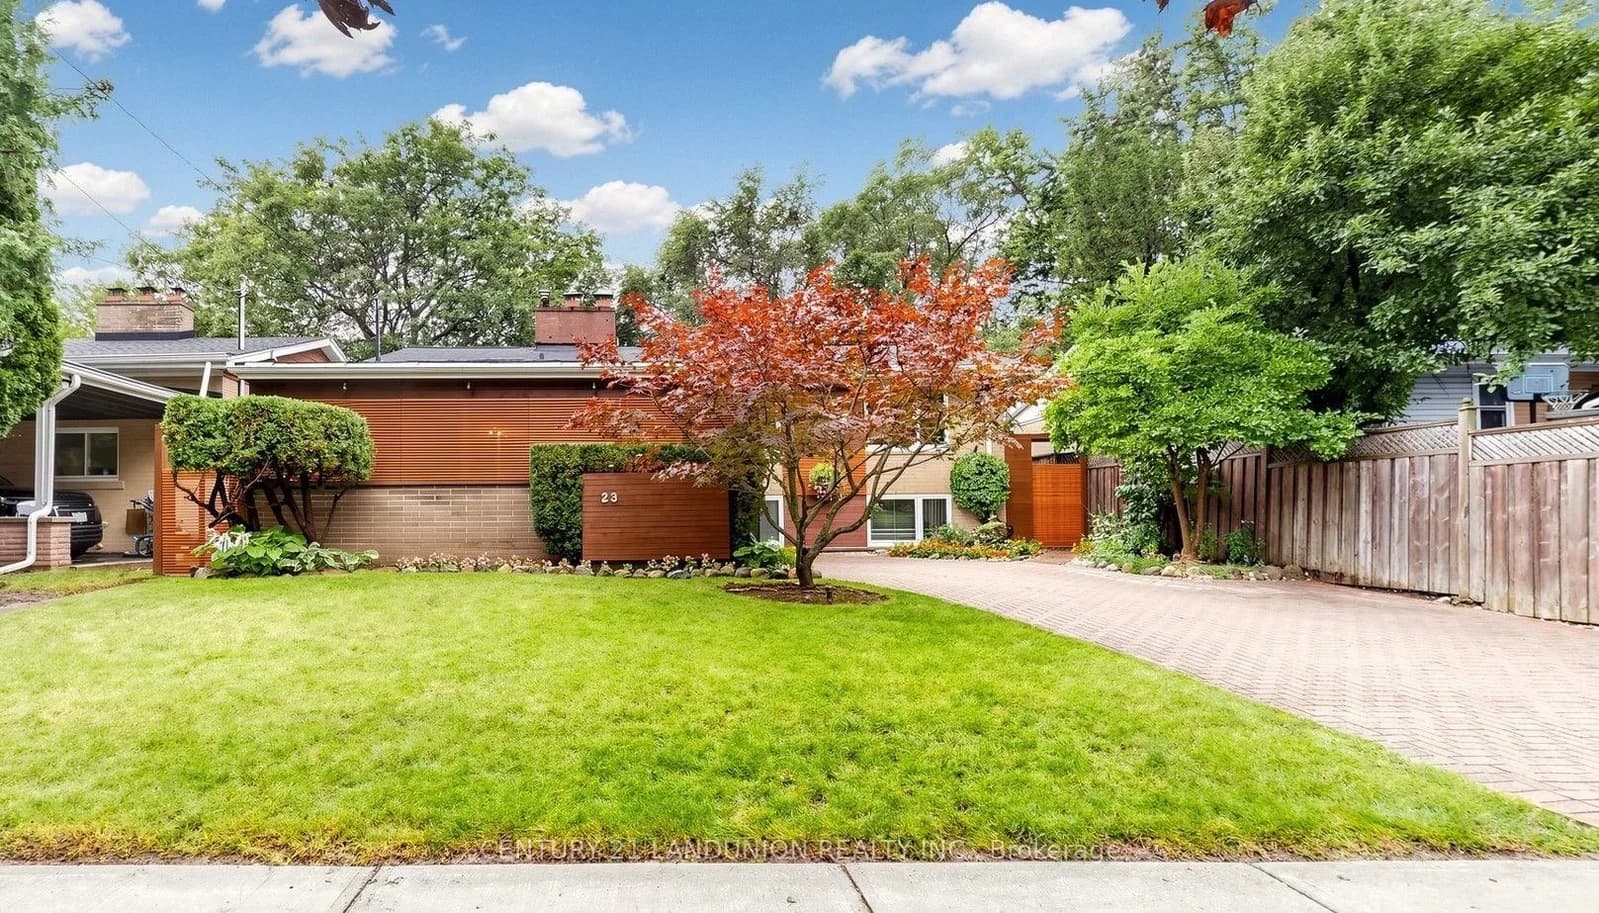 Active31 photos
Toronto · Woburn
Benleigh Drive · address on request
$1,198,000
4 bed · 3 bath · 5 parking · Detached
MLS® E13748156 · View details ↗
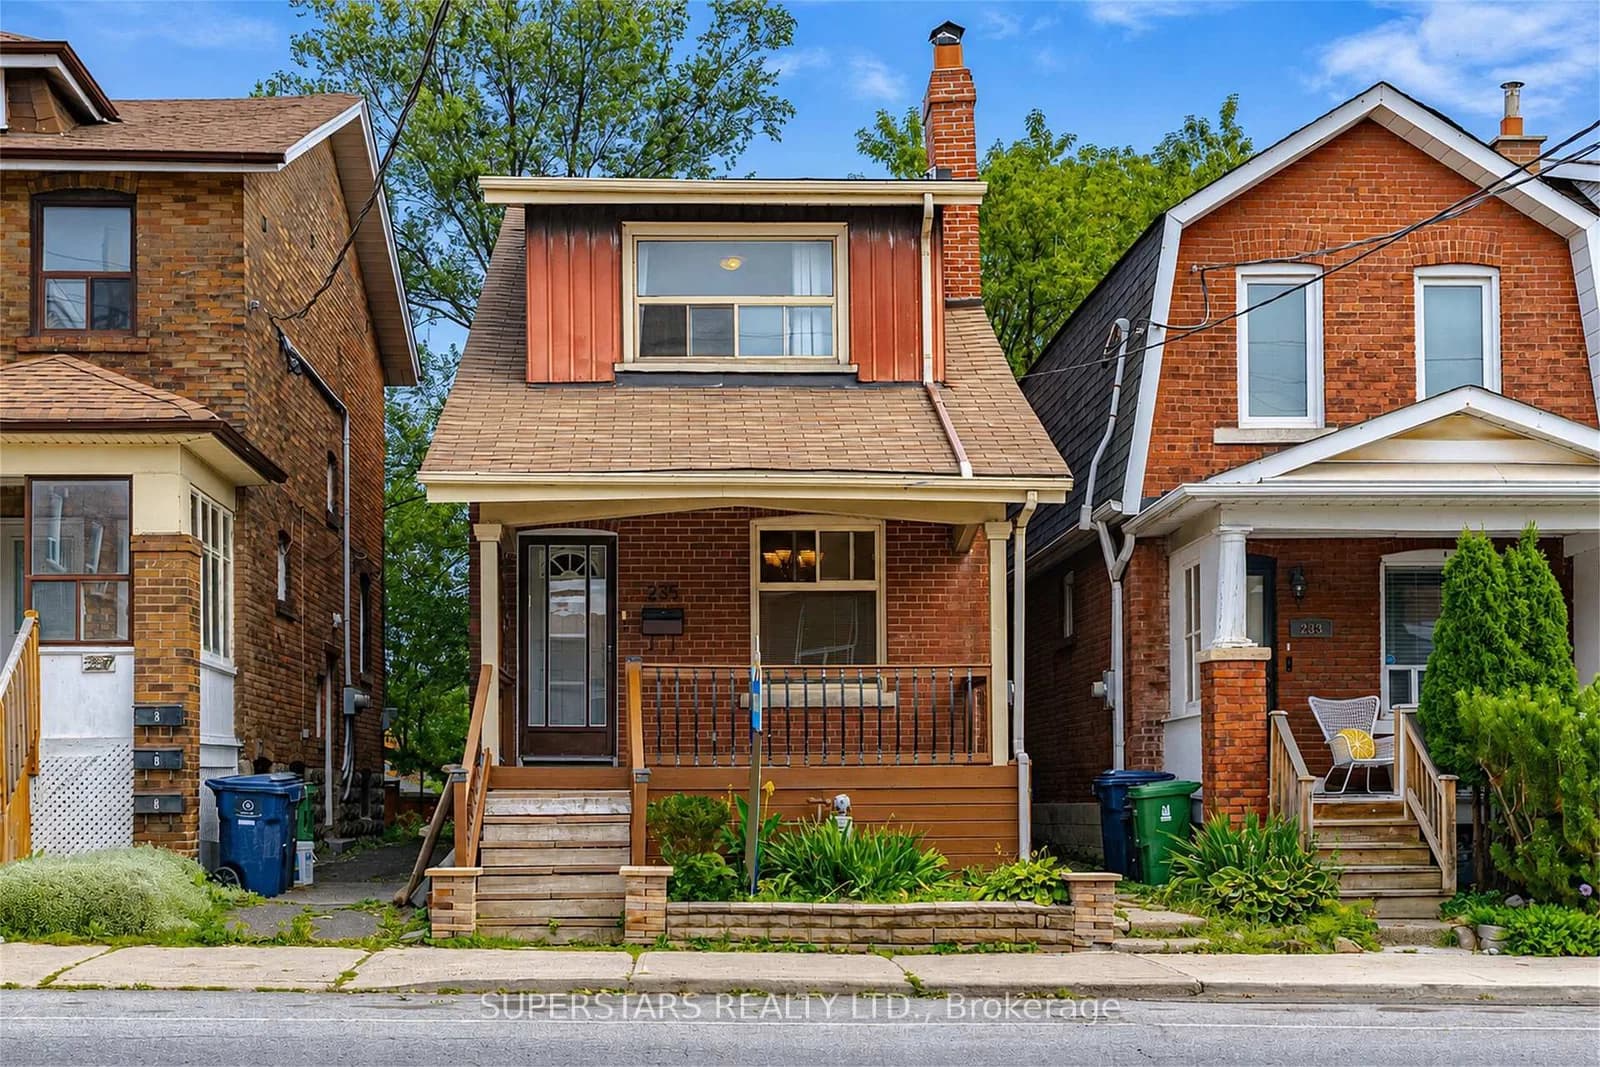 Active37 photos
Toronto · Oakwood Village
Oakwood Avenue · address on request
$849,000
6 bed · 3 bath · 0 parking · Detached
MLS® C13748100 · View details ↗
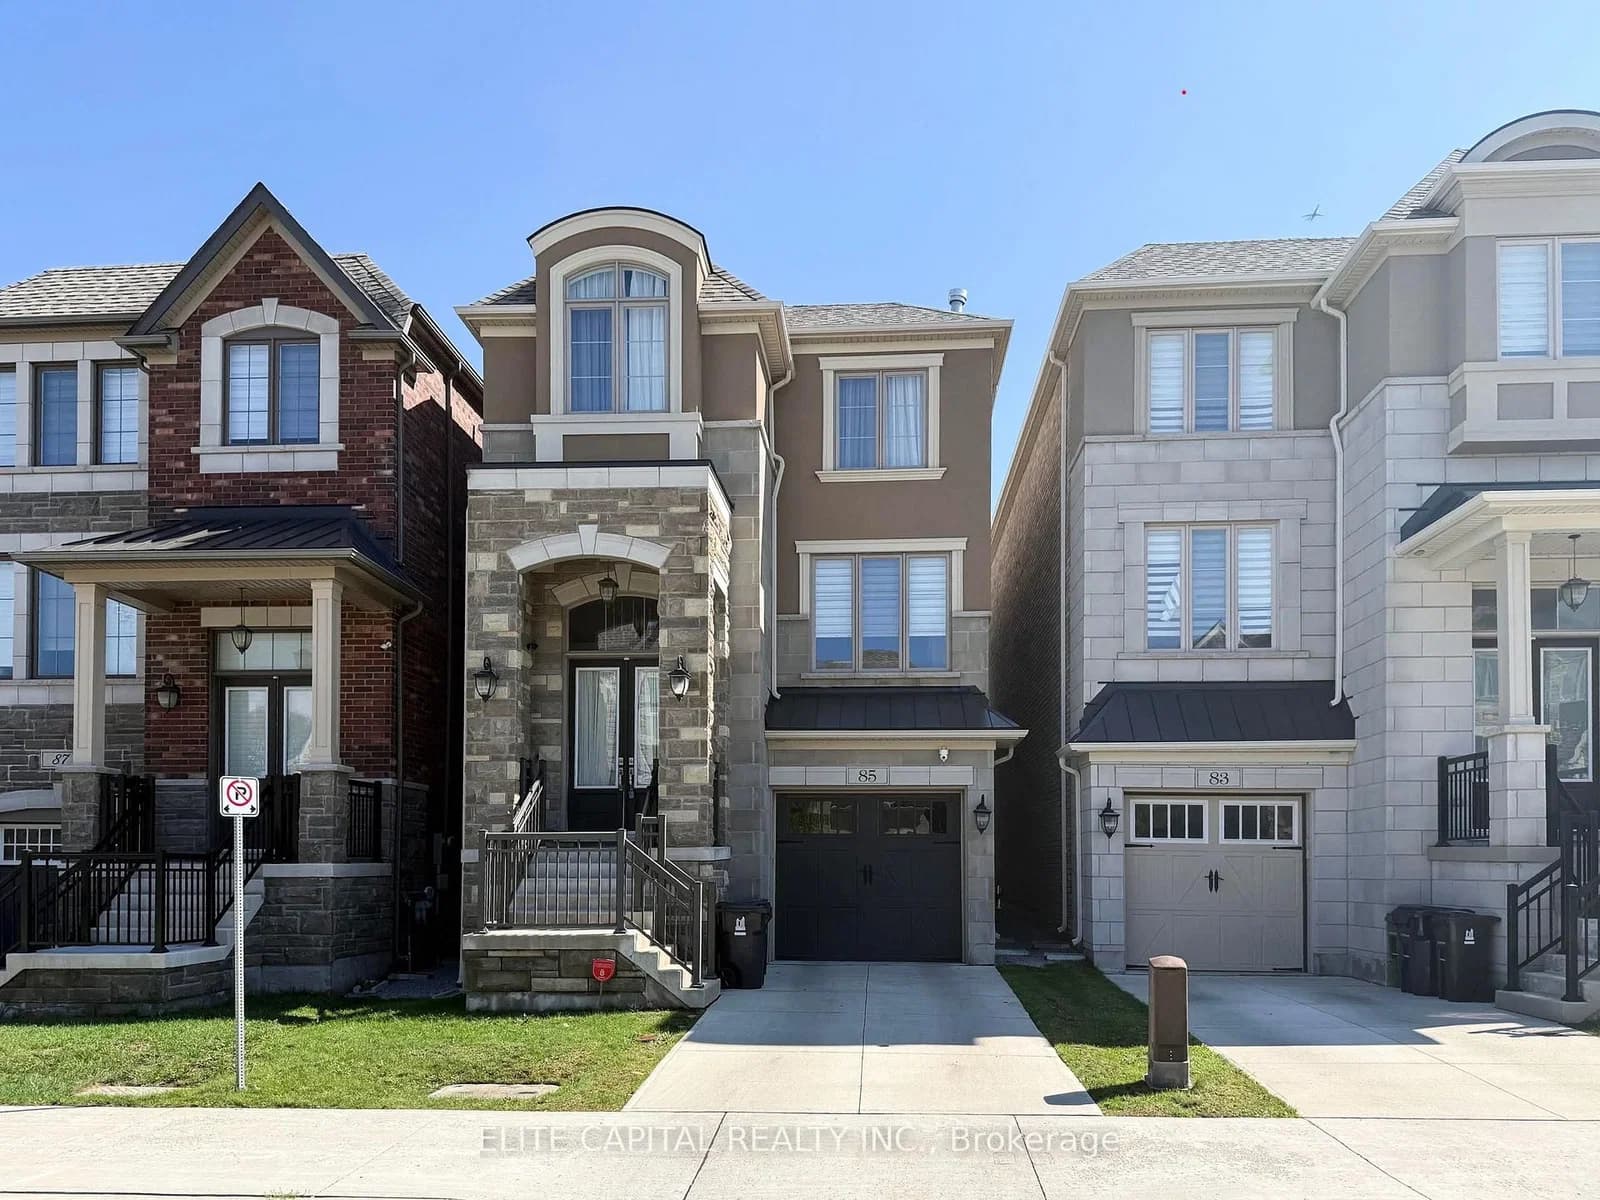 Active18 photos
Toronto · Newtonbrook West
William Durie Way · address on request
$5,300
4 bed · 5 bath · 3 parking · Detached
MLS® C13748202 · View details ↗
Listing attribution
Listed by
RE/MAX CROSSROADS REALTY INC.
REALTOR® & MLS® are trademarks of the Canadian Real Estate Association — used under licence. Information herein is from sources deemed reliable but not guaranteed. Not intended to solicit clients already under contract.
Explore more in Toronto
Looking in Toronto? Here's where else to look.
Neighbourhood-level data, recent sold comps, and Alex's local read on the Toronto market — start with any of the pages below.
Toronto neighbourhoods