Devonridge Crescent
Detached
Full civic number, unit, and postal code revealed after a quick call — privacy by default for sold-comparable data.
List price
$1,420,000
- Bedrooms
- 4
- Bathrooms
- 4
- Interior
- 2000-2500
- Parking
- 4
MLS® Number
E13704502
Listed by
RE/MAX ROYAL TEAM SACHDEVA REALTY
About this property
Bungalow · Detached.
Welcome to this stunning, immaculate, and pristine 1995-built bungalow situated on a premium 57-foot lot in the desirable Highland Creek neighborhood, offered for the very first time by its original owners. Boasting 2,083 square feet ( MPAC) , this home features a convenient double car garage with direct access right into the house. The property opens with a huge foyer leading into a formal living and dining area, and includes a bright kitchen with a breakfast area and a walkout to a covered outdoor deck, a cozy family room with a fireplace, a powder room, and three generous bedrooms-including a primary suite with a walk-in closet and a 4-piece ensuite, alongside a second bedroom with its own ensuite privileges to a 4-piece washroom. The expansive finished lower level extends your living space with a spacious sitting area, a kitchen and dining zone, a massive recreation room complete with a bar and a second gas fireplace, a huge bedroom, a full 4-piece bathroom, a laundry room, a cantina, and a furnace room. Perfectly positioned close to the University of Toronto, Centennial College, the Scarborough Town Centre, and Highway 401, this rare gem combines timeless pride of ownership with an unbeatable location.
Property details
The specifics.
- Style
- Bungalow
- Property type
- Detached
- Age of property
- 16-30
- Interior
- 2000-2500
- Lot size
- 57.41 × 99.49 ft
- Total parking
- 4 spaces
- Rooms
- 11
- Kitchens
- 2
- Days on market
- 4 days
- Major intersection
- Meadowvale and Ellesmere
- MLS® Number
- E13704502
- Listed by
- RE/MAX ROYAL TEAM SACHDEVA REALTY
- Data source
- Repliers · Powered by TRREB MLS®
TRREB IDX brokerage of record
Features
Construction & systems.
Heating
Forced Air
Air conditioning
Central Air
Basement
Finished, Apartment
Exterior
Brick, Other
Roof
Asphalt Shingle
Foundation
Unknown
Sewer
Sewer
Bathroom breakdown
By level.
| Level | Count | Pieces |
|---|---|---|
| Main | 1 | 4-piece |
| Main | 1 | 4-piece |
| Basement | 1 | 4-piece |
| Main | 1 | 2-piece |
Parking
Where the cars go.
- Garage spaces
- 2
- Garage type
- Attached
- Driveway spaces
- 2
- Driveway type
- Private
- Total parking
- 4
Similar properties
You might also like.
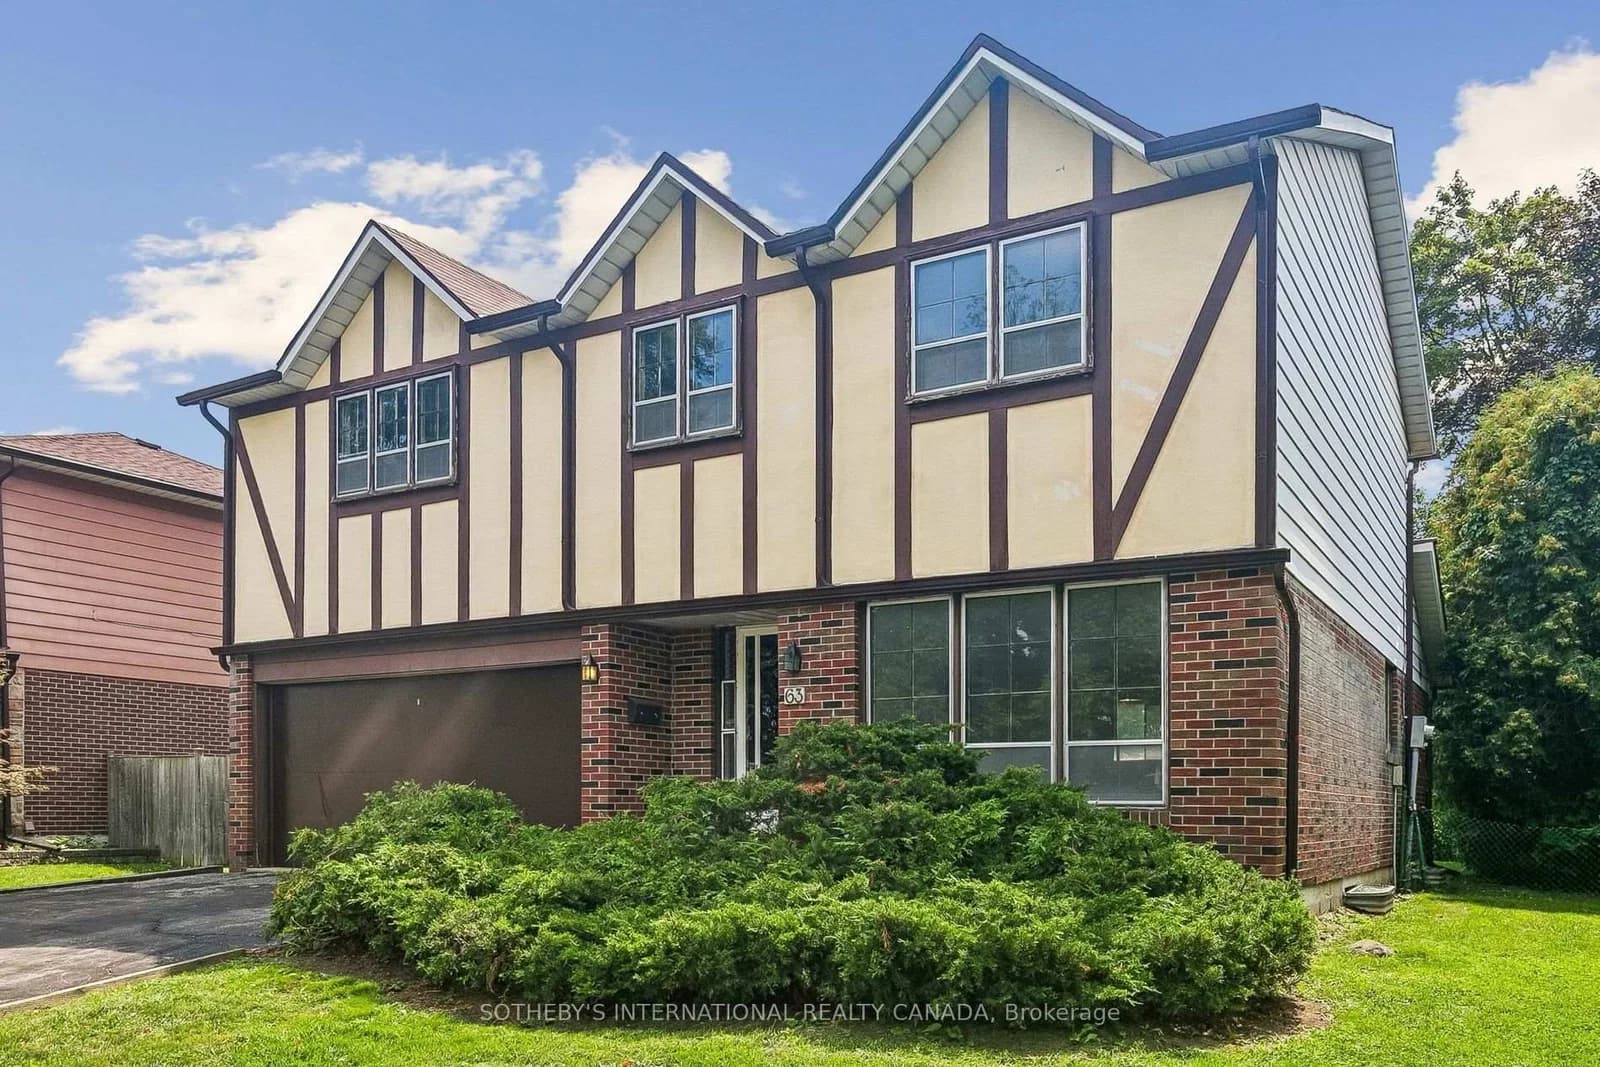 Active23 photos
Toronto · Don Valley Village
Cobblestone Drive · address on request
$1,249,000
4 bed · 3 bath · 4 parking · Detached
MLS® C13714970 · View details ↗
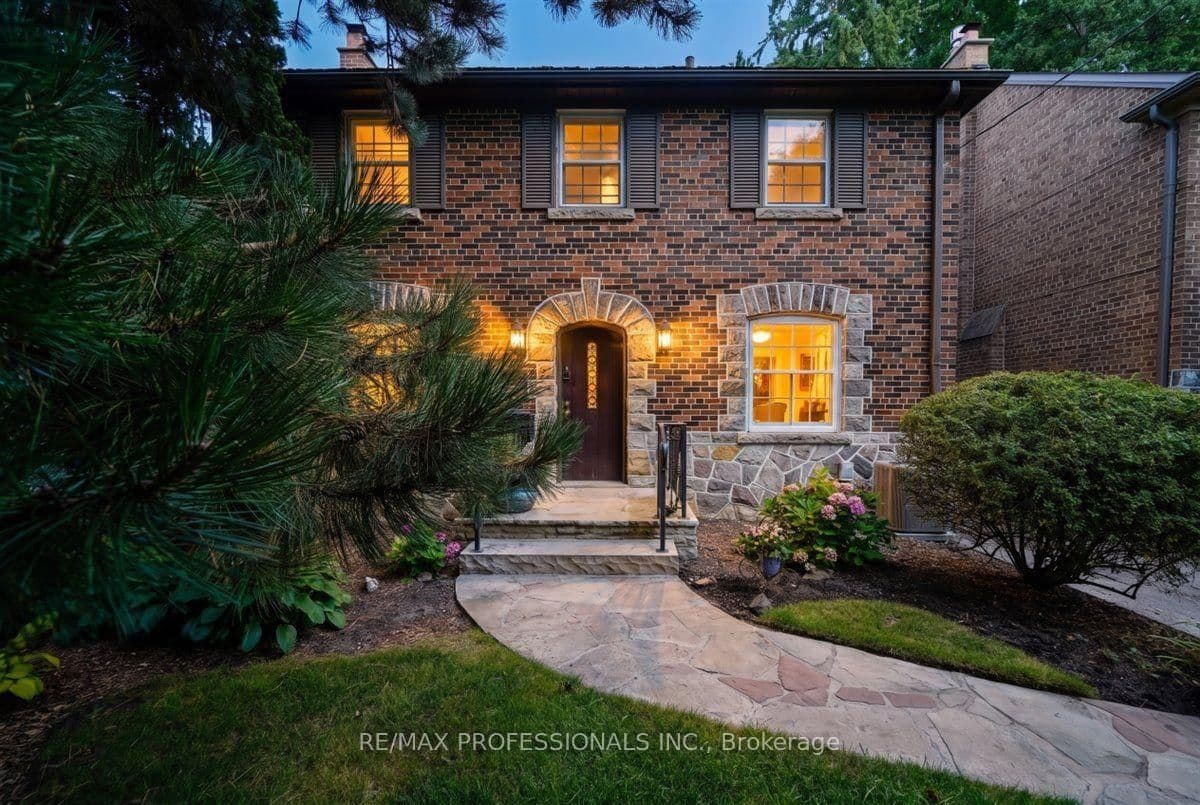 Active48 photos
Toronto · Kingsway South
Dunedin Drive · address on request
$2,095,000
5 bed · 3 bath · 4 parking · Detached
MLS® W13715100 · View details ↗
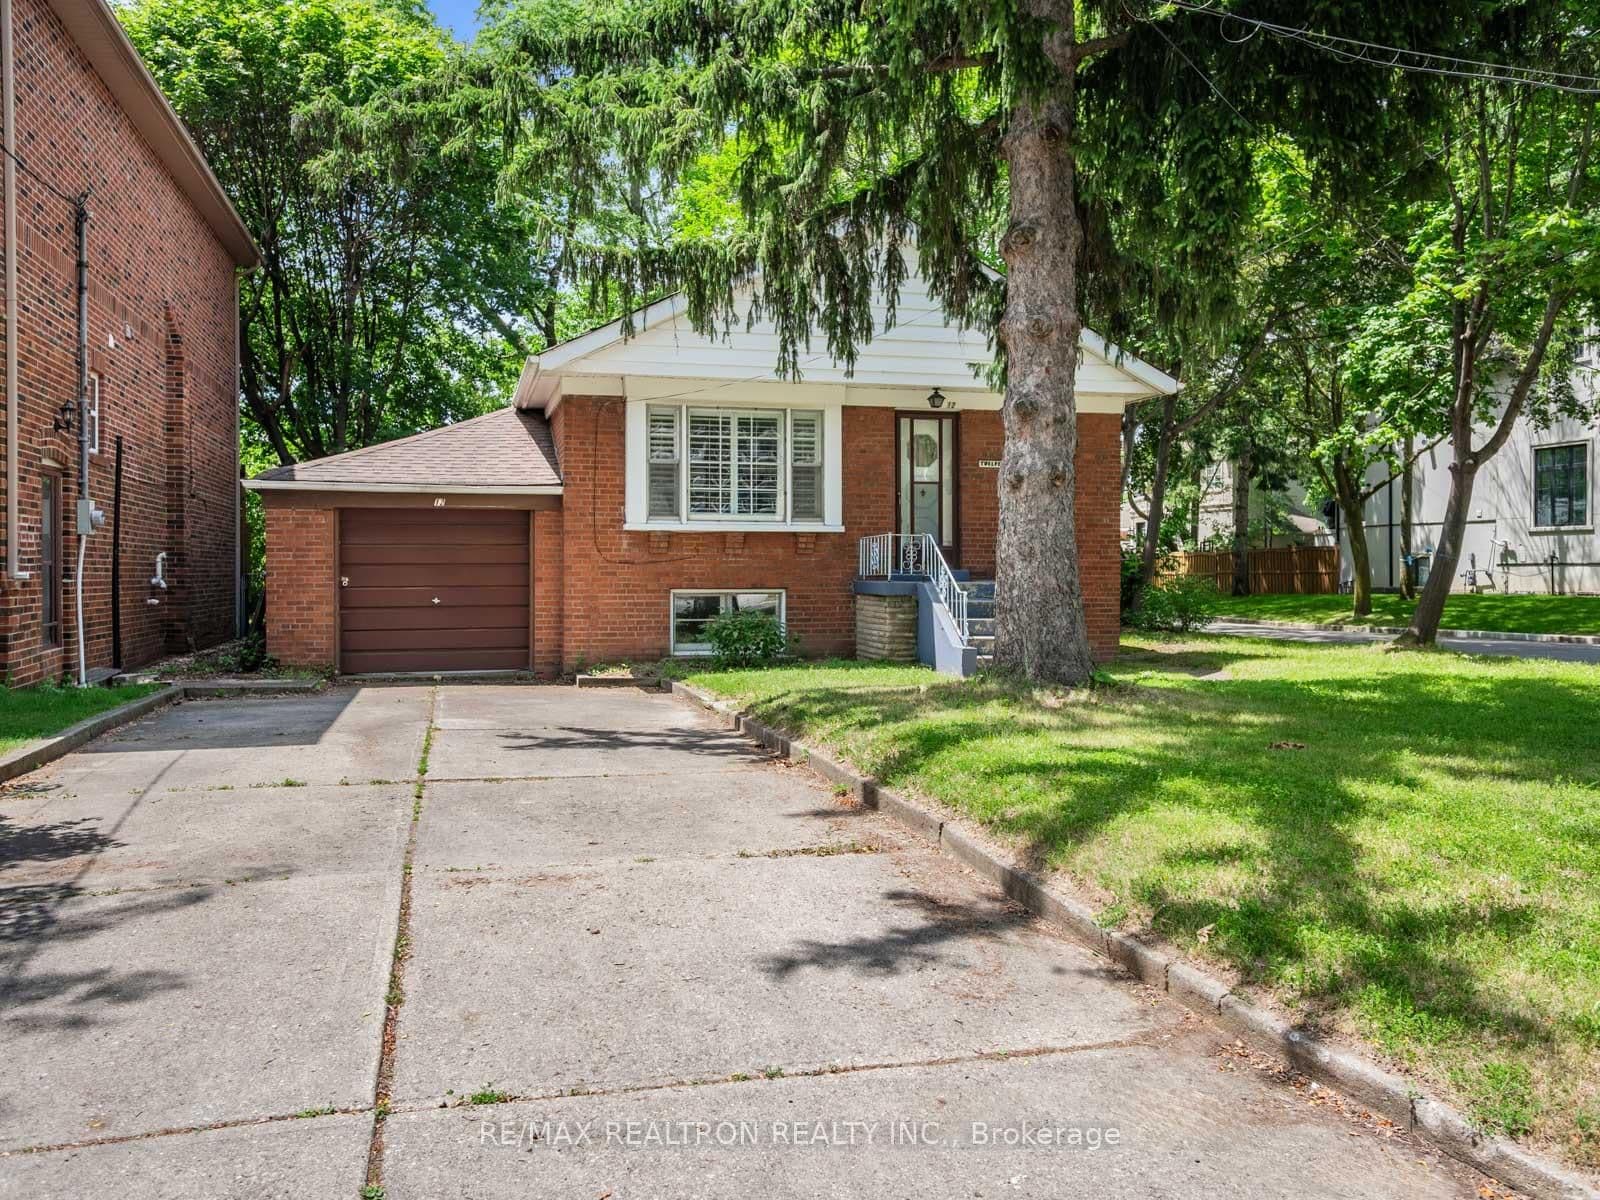 Active50 photos
Toronto · Clanton Park
Graymar Avenue · address on request
$1,039,000
2 bed · 1 bath · 5 parking · Detached
MLS® C13715060 · View details ↗
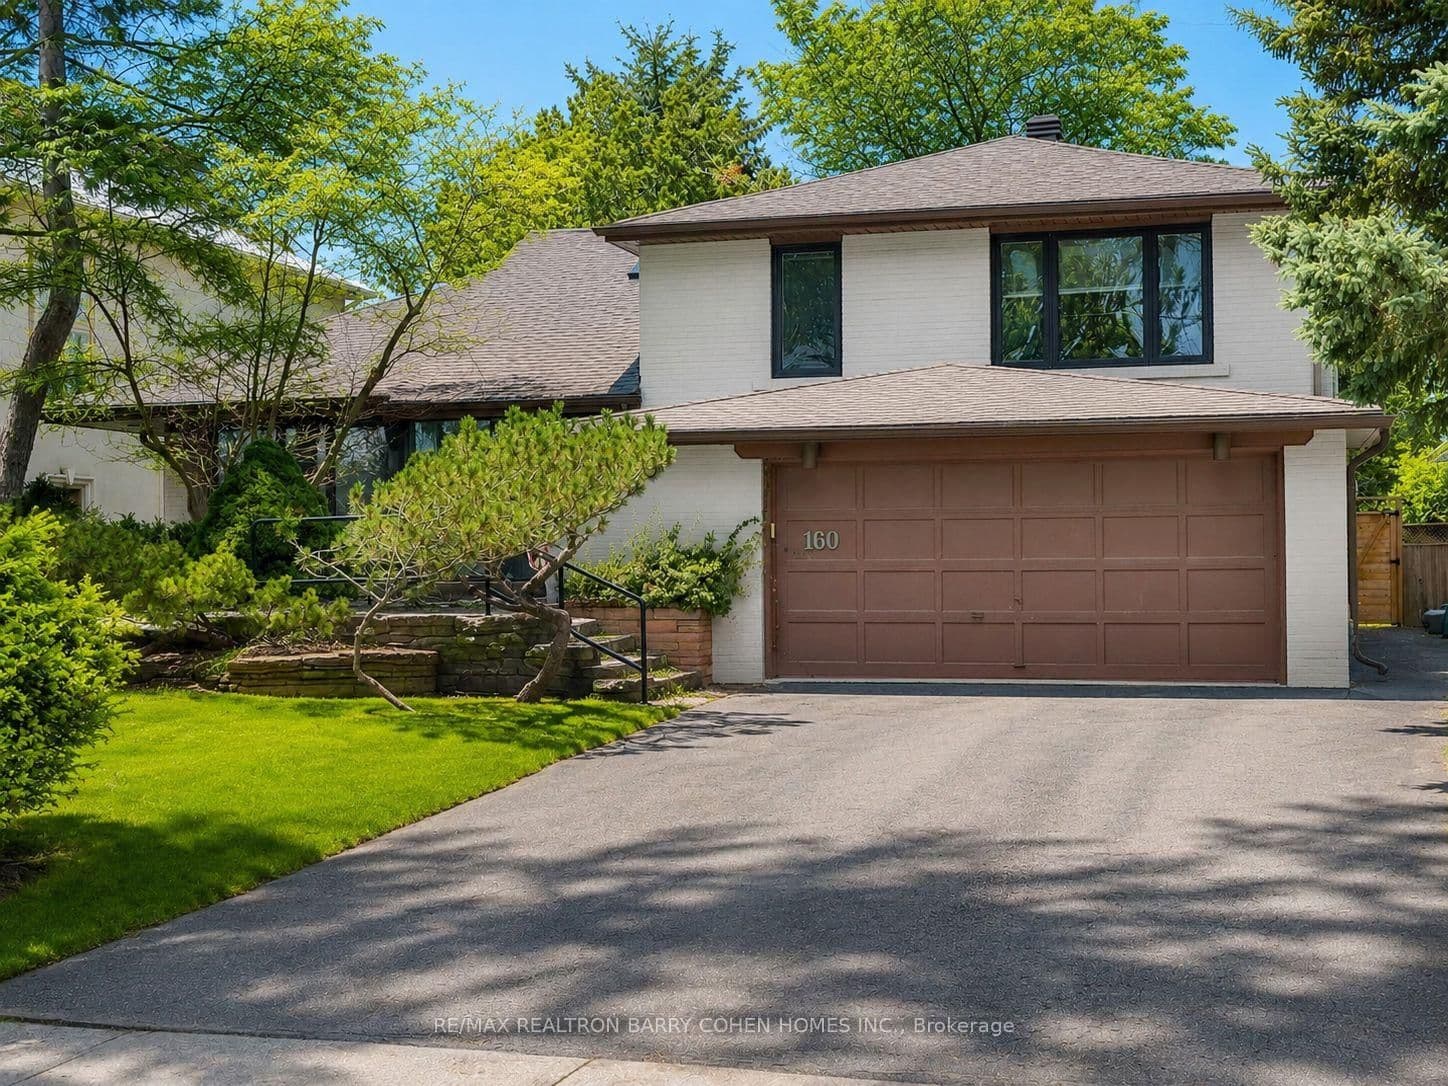 Active18 photos
Toronto · St. Andrew-Windfields
Owen Boulevard · address on request
$7,300
5 bed · 4 bath · 6 parking · Detached
MLS® C13715096 · View details ↗
Listing attribution
Listed by
RE/MAX ROYAL TEAM SACHDEVA REALTY
REALTOR® & MLS® are trademarks of the Canadian Real Estate Association — used under licence. Information herein is from sources deemed reliable but not guaranteed. Not intended to solicit clients already under contract.
Explore more in Toronto
Looking in Toronto? Here's where else to look.
Neighbourhood-level data, recent sold comps, and Alex's local read on the Toronto market — start with any of the pages below.
Toronto neighbourhoods