Cobblestone Drive
Detached
Full civic number, unit, and postal code revealed after a quick call — privacy by default for sold-comparable data.
List price
$1,249,000
- Bedrooms
- 4
- Bathrooms
- 3
- Interior
- 2000-2500
- Parking
- 4
MLS® Number
C13714970
Listed by
SOTHEBY'S INTERNATIONAL REALTY CANADA
About this property
2-Storey · Detached.
Nestled on a quiet, desirable street in Don Valley Village, this 4-bedroom detached home sits on a substantial 55 x 110-foot lot and offers over 3000 square feet of total living space. Loved by the same family for over 50 years, this light-filled, spacious home is ready for its next chapter. A great opportunity to renovate to your own taste or build new. The main floor offers a welcoming foyer, a bright living and dining room, a large eat-in kitchen, and a sun-filled family room with a fireplace and sliding doors out to the south-facing backyard. A powder room, 2 expansive closets, and a separate door to the backyard complete this floor. Upstairs, there is a grand primary bedroom with a walk-in closet and a 2-piece ensuite, 3 more sizeable bedrooms and a 4-piece bathroom. The high-ceilinged basement currently has a pantry, a workshop, and an unfinished space with a laundry sink, providing lots of potential to create secondary living quarters or add extra rooms for a family to enjoy. Outside, for added convenience, there is a roomy 2-car garage, a double driveway, a fenced backyard with a patio, mature trees and lots of room for a garden and play structures. Located near great schools, shopping, highways, and public transportation, this home offers an excellent opportunity for families searching for space and convenience in Toronto. Note: Some of the photos show virtually renovated rooms for demonstration purposes only.
Property details
The specifics.
- Style
- 2-Storey
- Property type
- Detached
- Interior
- 2000-2500
- Lot size
- 55 × 110 ft
- Total parking
- 4 spaces
- Rooms
- 10
- Kitchens
- 1
- Days on market
- 5 days
- Major intersection
- Leslie St and Finch Ave
- MLS® Number
- C13714970
- Listed by
- SOTHEBY'S INTERNATIONAL REALTY CANADA
- Data source
- Repliers · Powered by TRREB MLS®
TRREB IDX brokerage of record
Features
Construction & systems.
Heating
Baseboard
Air conditioning
Window Unit(s)
Basement
Partially Finished
Exterior
Aluminum Siding, Brick
Roof
Asphalt Shingle
Foundation
Concrete
Sewer
Sewer
Bathroom breakdown
By level.
| Level | Count | Pieces |
|---|---|---|
| Ground | 1 | 2-piece |
| Second | 1 | 2-piece |
| Second | 1 | 4-piece |
Parking
Where the cars go.
- Garage spaces
- 2
- Garage type
- Built-In
- Driveway spaces
- 2
- Driveway type
- Private Double
- Total parking
- 4
Similar properties
You might also like.
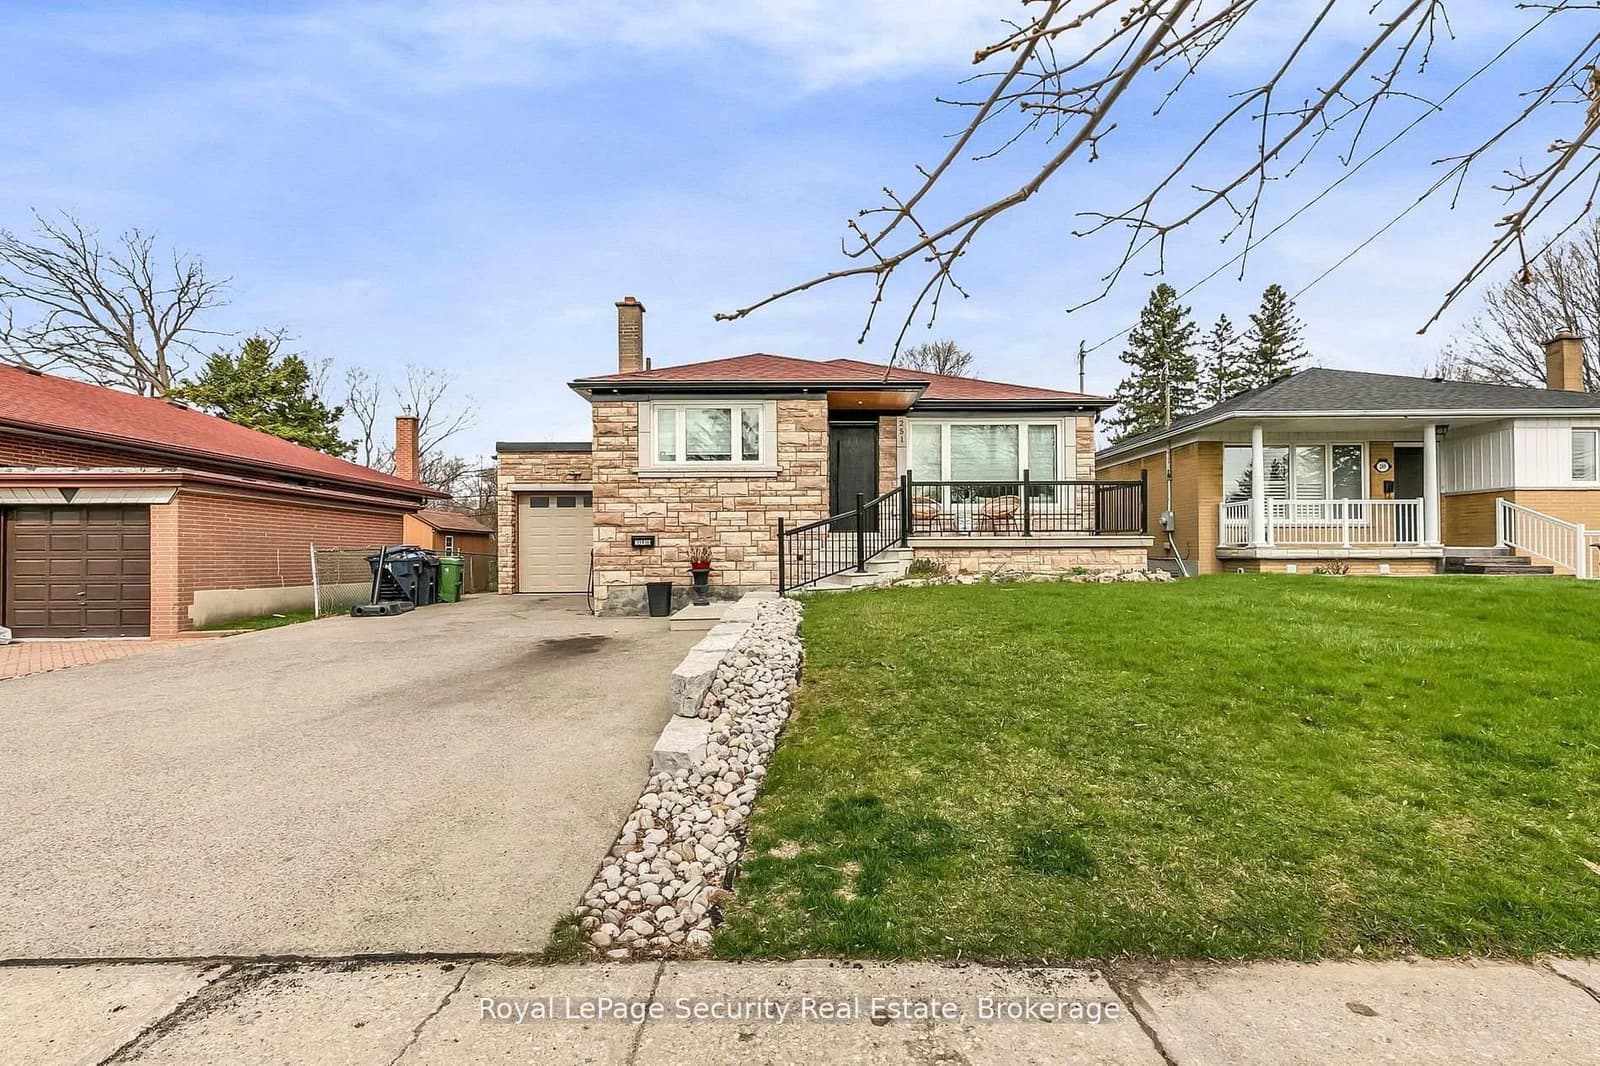 Active33 photos
Toronto · Thistletown-Beaumonde Heights
Thistle Down Boulevard · address on request
$999,000
4 bed · 2 bath · 4 parking · Detached
MLS® W13725426 · View details ↗
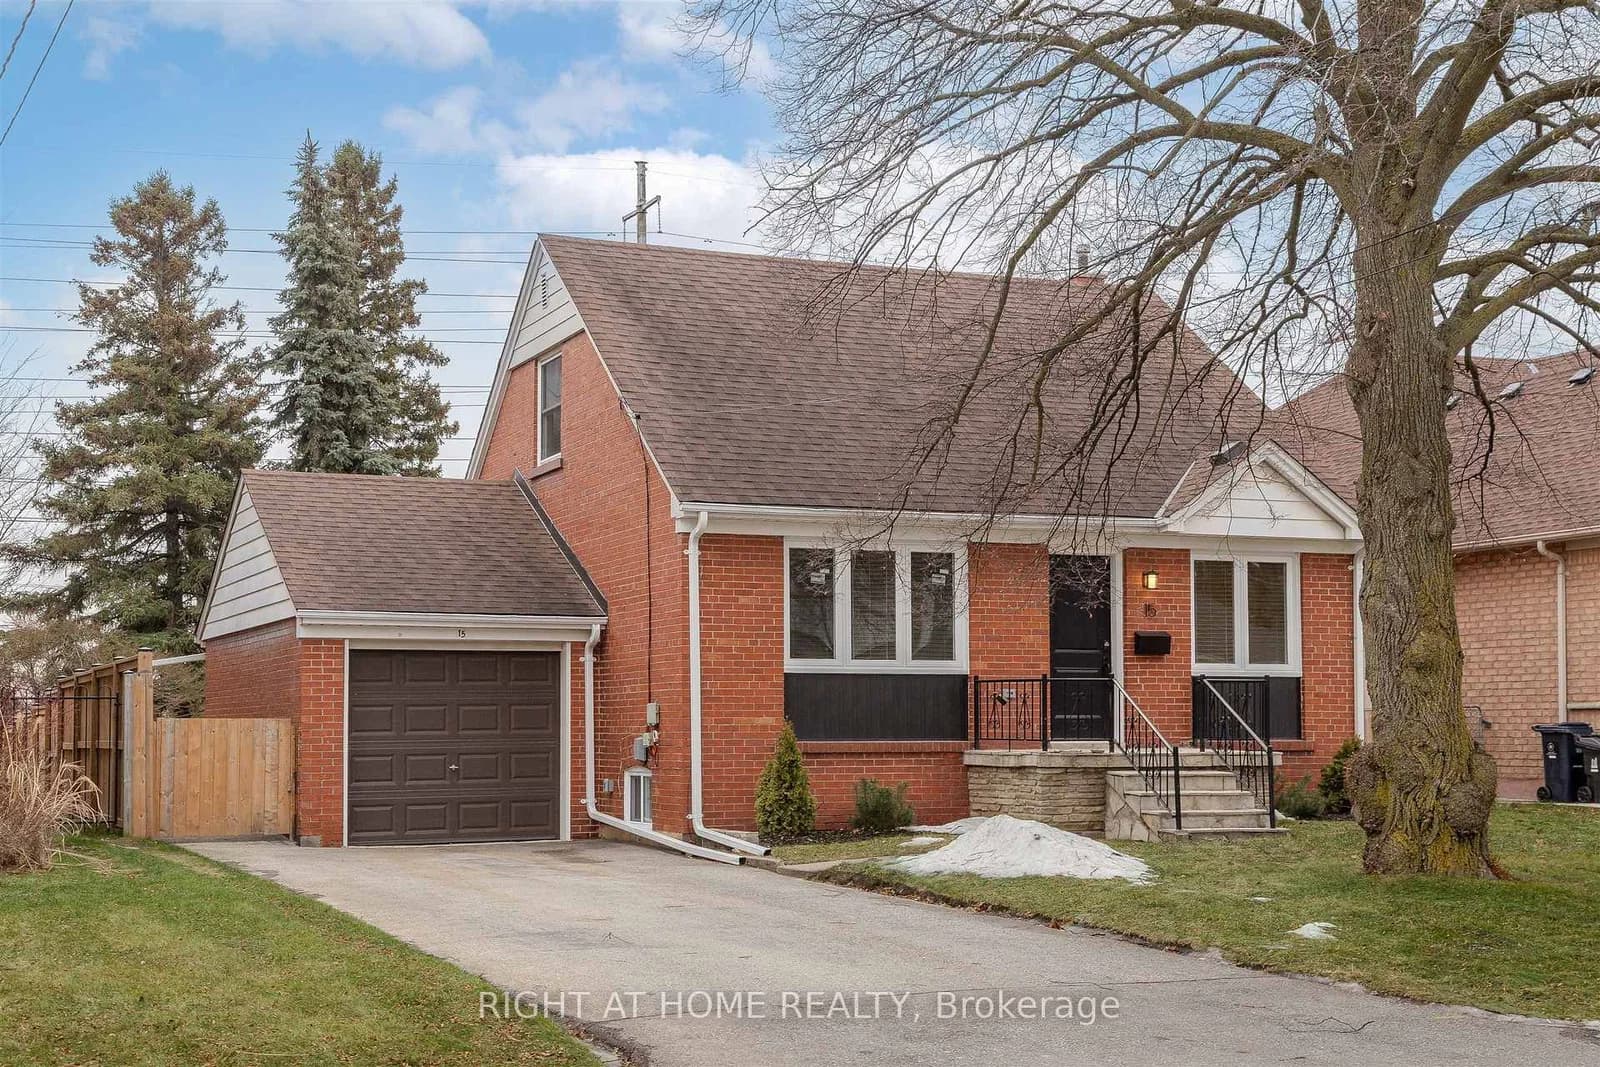 Active24 photos
Toronto · Stonegate-Queensway
Elford Boulevard · address on request
$4,400
5 bed · 2 bath · 3 parking · Detached
MLS® W13725598 · View details ↗
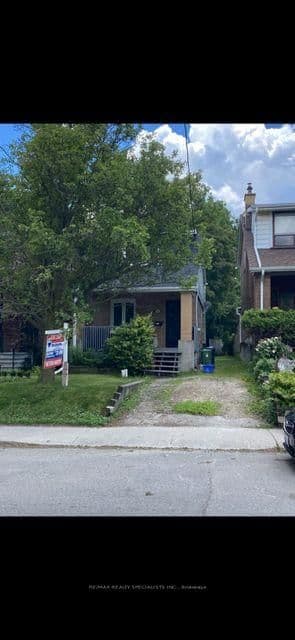 Active12 photos
Toronto · Humewood-Cedarvale
MAPLEWOOD Avenue · address on request
$3,500
2 bed · 1 bath · 2 parking · Detached
MLS® C13725440 · View details ↗
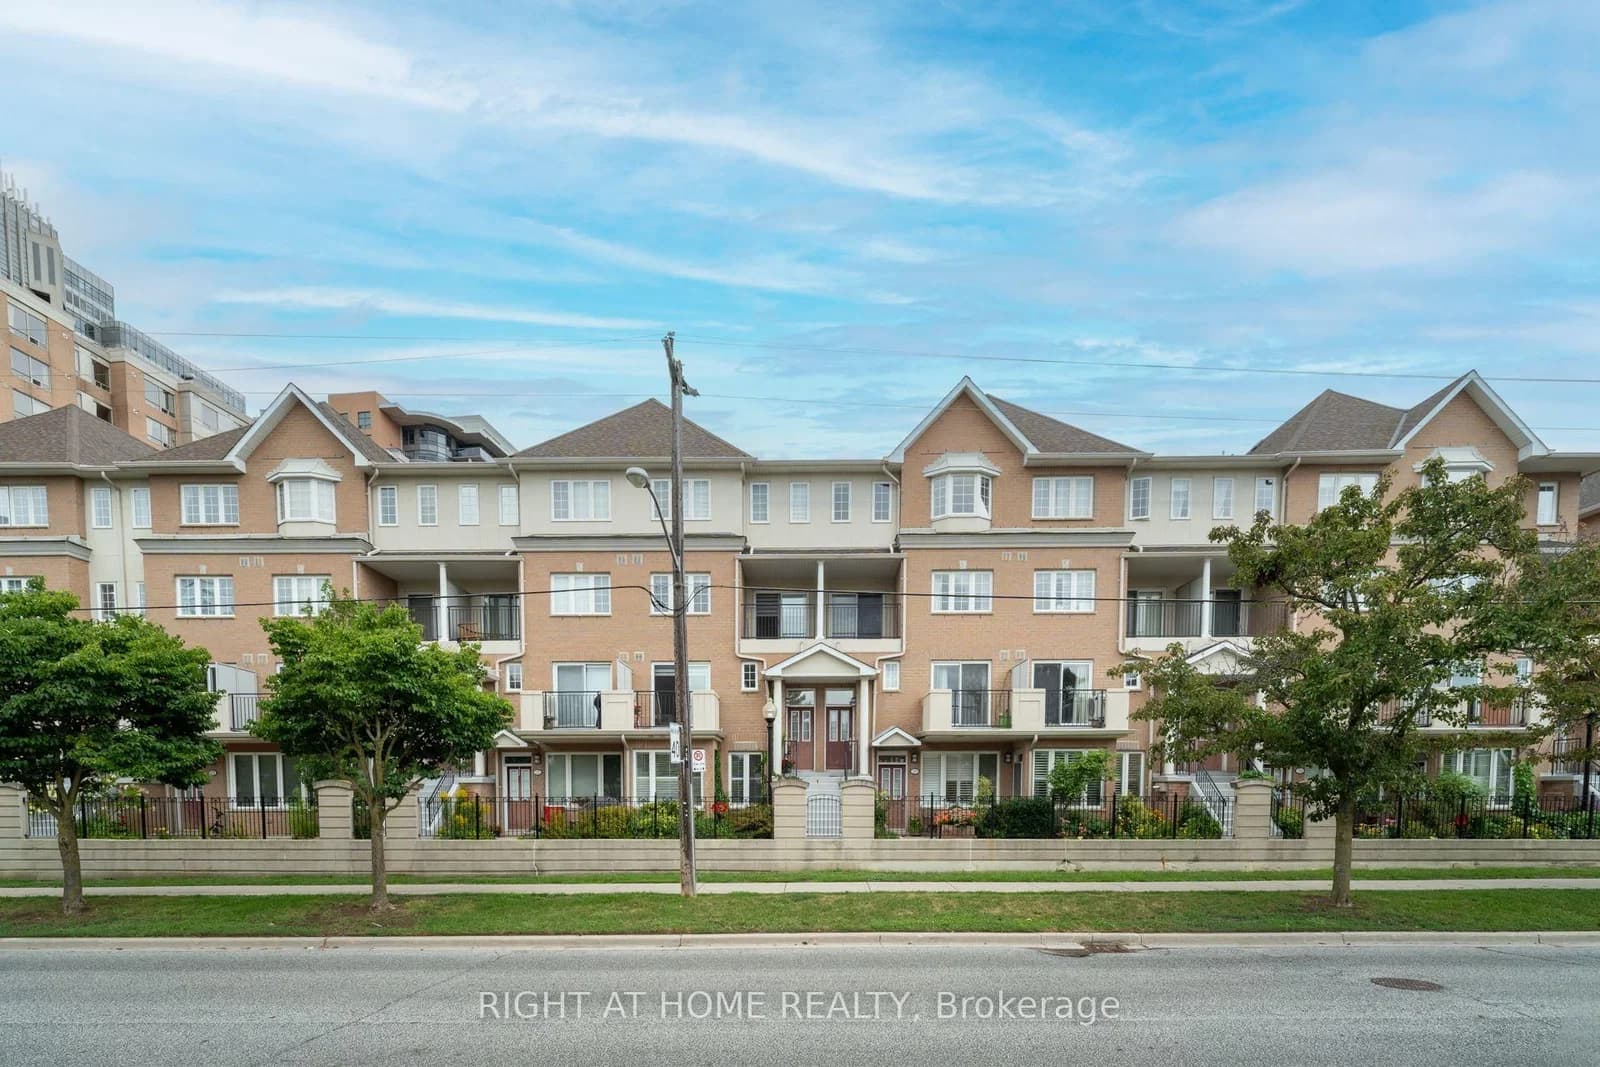 Active25 photos
Toronto · Willowdale East
Grandview Way · address on request
$1,190,000
5 bed · 3 bath · 1 parking · Condo Townhouse
MLS® C13725578 · View details ↗
Listing attribution
Listed by
SOTHEBY'S INTERNATIONAL REALTY CANADA
REALTOR® & MLS® are trademarks of the Canadian Real Estate Association — used under licence. Information herein is from sources deemed reliable but not guaranteed. Not intended to solicit clients already under contract.
Explore more in Toronto
Looking in Toronto? Here's where else to look.
Neighbourhood-level data, recent sold comps, and Alex's local read on the Toronto market — start with any of the pages below.
Toronto neighbourhoods