Hillcrest Avenue
Detached
Full civic number, unit, and postal code revealed after a quick call — privacy by default for sold-comparable data.
List price
$3,998,000
- Bedrooms
- 5
- Bathrooms
- 6
- Interior
- 3500-5000
- Parking
- 4
MLS® Number
C13749020
Listed by
HOME LEGEND REALTY INC.
About this property
2-Storey · Detached.
An exceptional custom residence on a premium 50 x 133 ft corner lot in sought-after Willowdale East. Offering approximately 6,000 sq. ft. of finished living space, this sophisticated home pairs impressive scale with refined craftsmanship. The dramatic living room features soaring 12-ft ceilings and a double-sided Valor fireplace, while floor-to-ceiling windows and four skylights fill the interior with natural light. Solid walnut millwork, natural-stone counters and backsplashes, hardwood floors and extensive pot lighting elevate every room. The chef's kitchen features Sub-Zero and Wolf appliances and flows into elegant principal rooms designed for everyday living and entertaining. Four spacious upper bedrooms each enjoy a private ensuite. The fully finished walk-up lower level offers radiant-heated floors, a glass-enclosed gym, media room, wine cellar, recreation area and built-in bar. Beautiful limestone and interlock landscaping, a large patio and golf-practice lawn complete the outdoor setting. Minutes to Bayview Village, TTC subway, parks, shopping and highly regarded schools. Photos were taken during the home's previous professional staging. The property is currently owner-occupied; furnishings, decor and presentation differ from the photographs.
Property details
The specifics.
- Style
- 2-Storey
- Property type
- Detached
- Age of property
- 0-5
- Interior
- 3500-5000
- Lot size
- 50 × 133 ft
- Total parking
- 4 spaces
- Rooms
- 15
- Kitchens
- 1
- Days on market
- 4 days
- Major intersection
- Bayview Sheppard
- MLS® Number
- C13749020
- Listed by
- HOME LEGEND REALTY INC.
- Data source
- Repliers · Powered by TRREB MLS®
TRREB IDX brokerage of record
Features
Construction & systems.
Heating
Forced Air
Air conditioning
Central Air
Basement
Finished, Walk-Up
Exterior
Brick, Stone
Roof
Asphalt Shingle
Foundation
Concrete
Sewer
Sewer
Bathroom breakdown
By level.
| Level | Count | Pieces |
|---|---|---|
| Second | 1 | 5-piece |
| Second | 3 | 4-piece |
| Main | 1 | 2-piece |
| Basement | 1 | 4-piece |
Parking
Where the cars go.
- Garage spaces
- 2
- Garage type
- Built-In
- Driveway spaces
- 2
- Driveway type
- Private
- Total parking
- 4
Similar properties
You might also like.
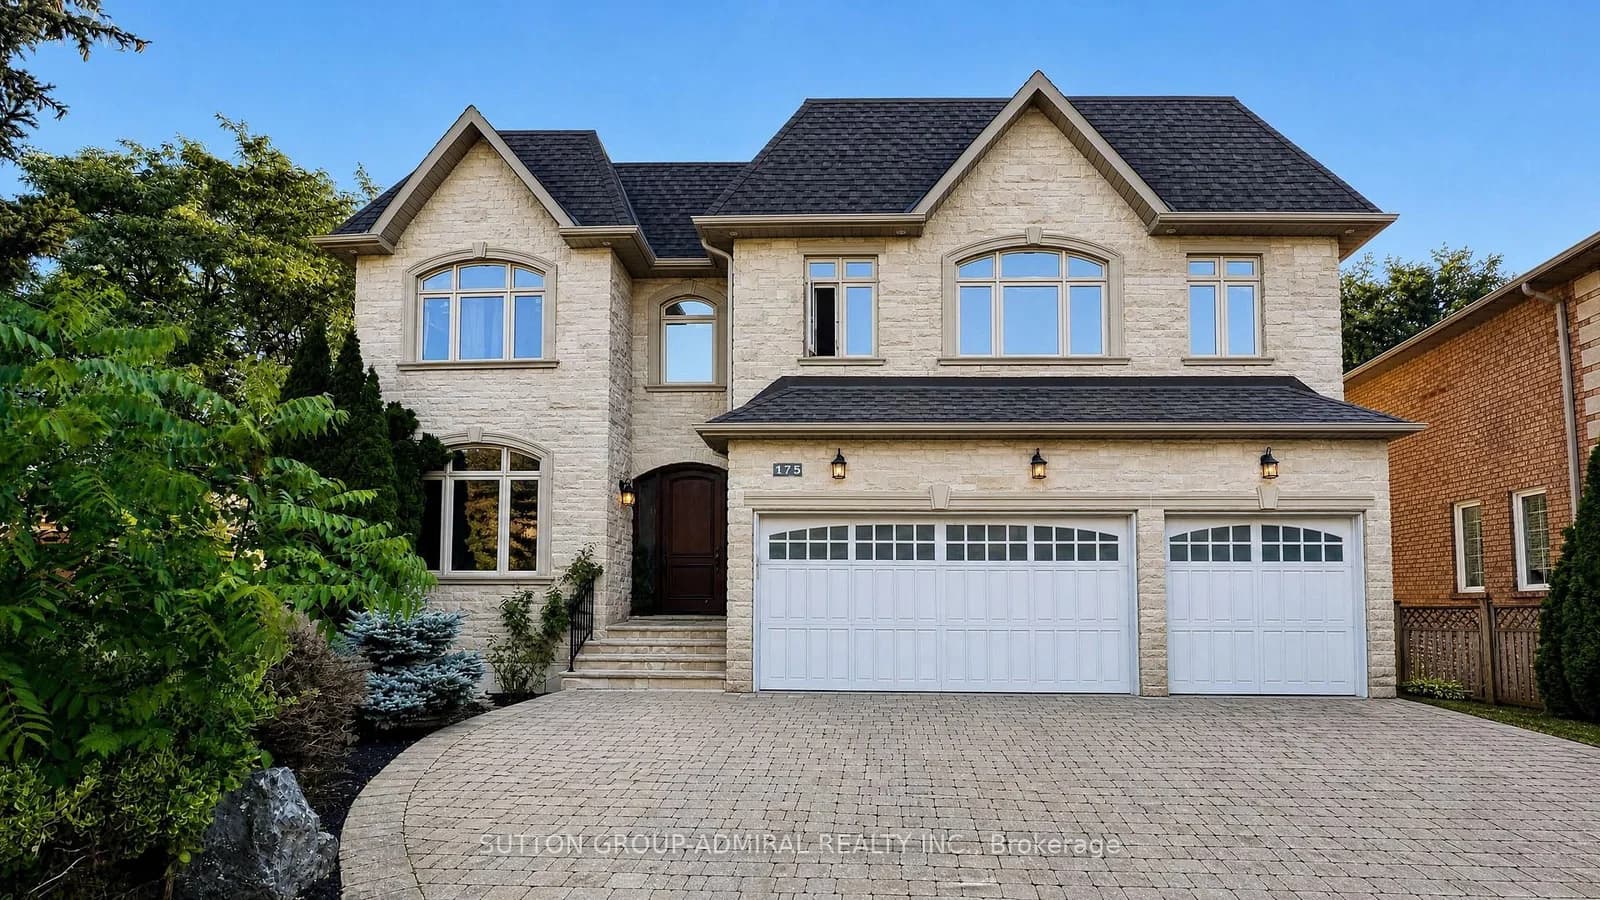 Active17 photos
Toronto · Willowdale East
Estelle Avenue · address on request
$2,980,000
6 bed · 7 bath · 9 parking · Detached
MLS® C13751382 · View details ↗
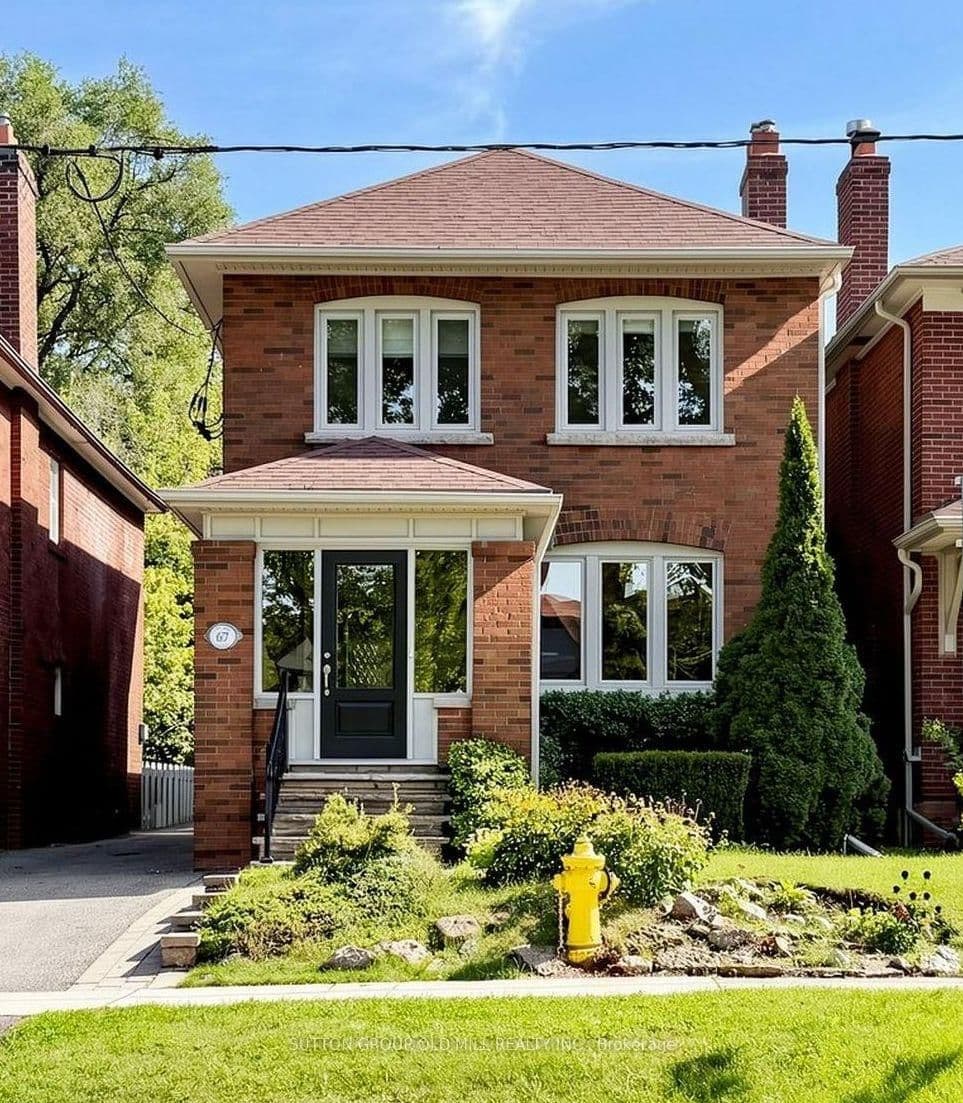 Active42 photos
Toronto · Lambton Baby Point
Old Mill Drive · address on request
$1,999,900
3 bed · 2 bath · 4 parking · Detached
MLS® W13751490 · View details ↗
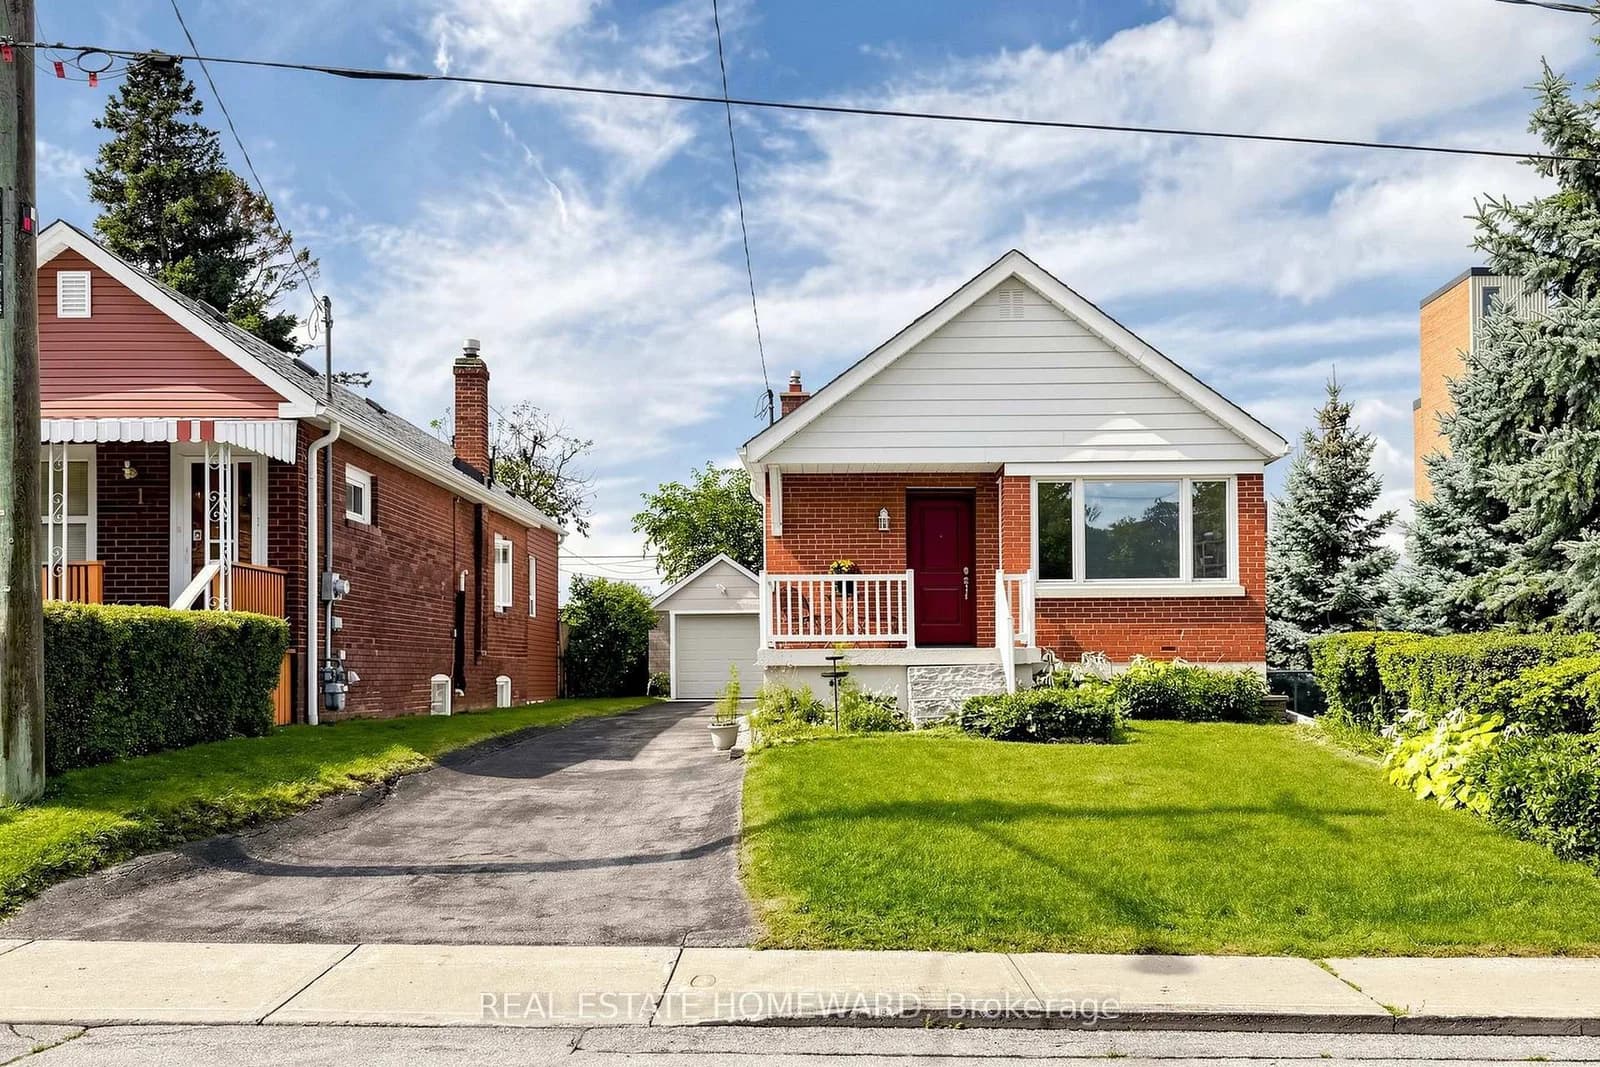 Active42 photos
Toronto · Clairlea-Birchmount
Pitt Avenue · address on request
$819,000
3 bed · 2 bath · 4 parking · Detached
MLS® E13751528 · View details ↗
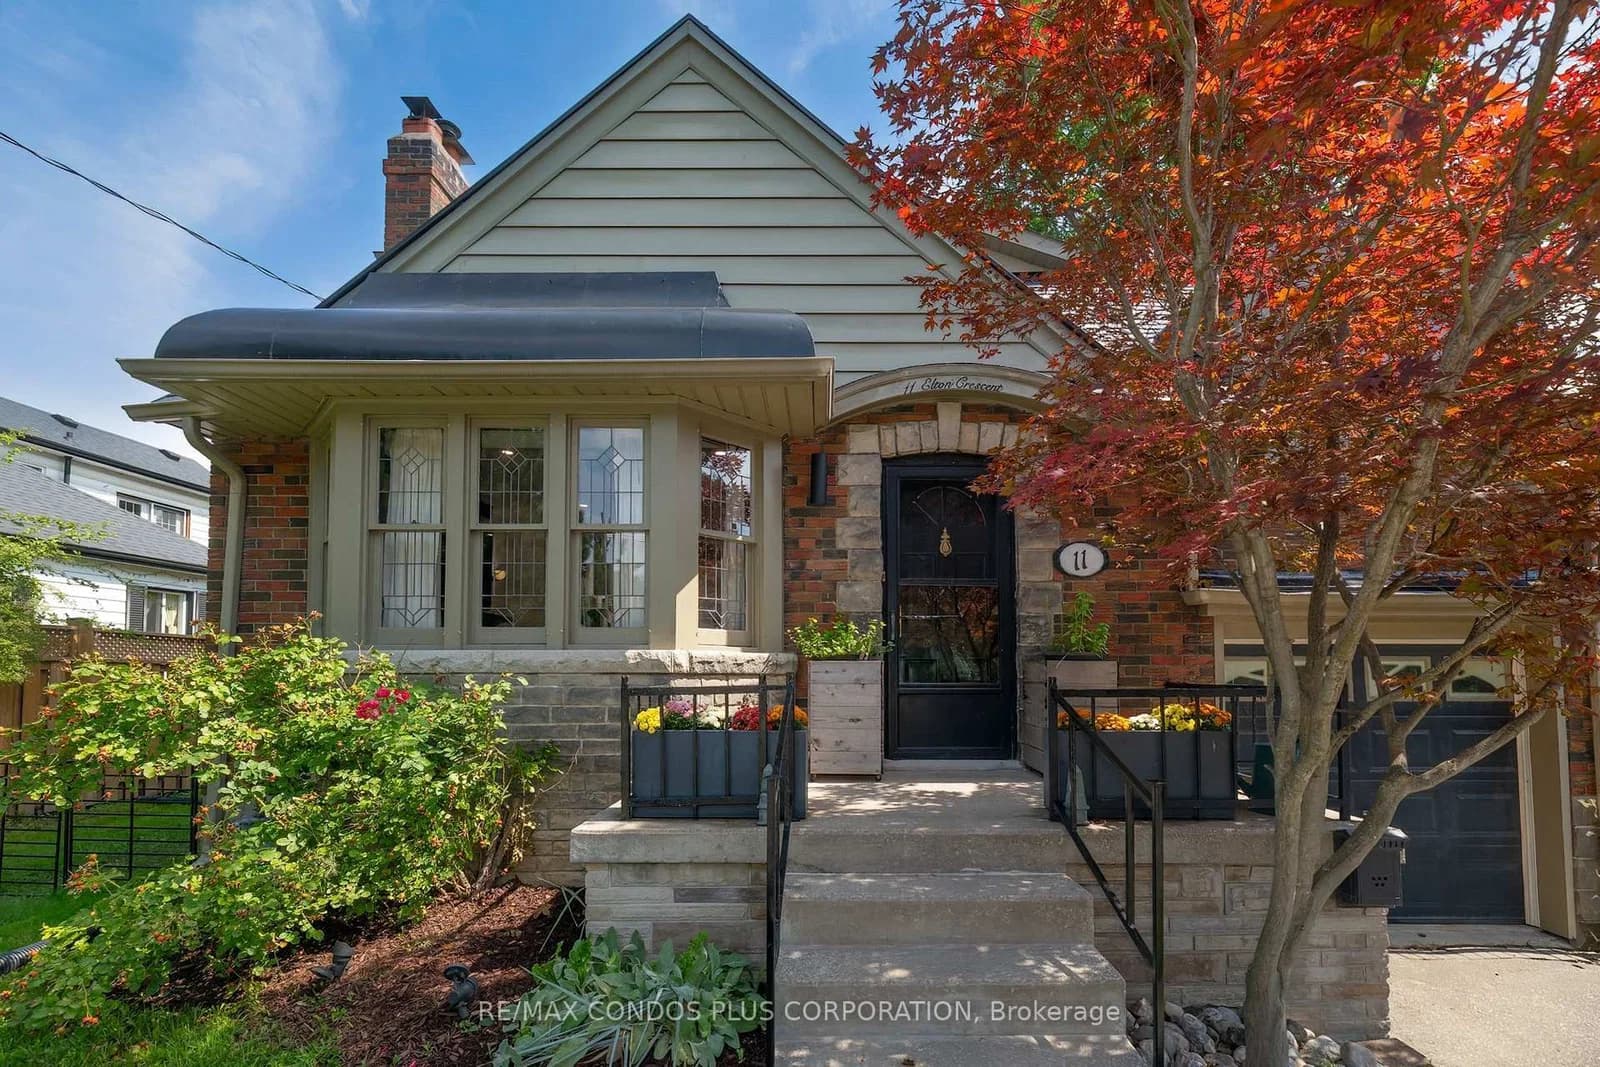 Active35 photos
Toronto · Long Branch
Elton Crescent · address on request
$1,788,000
4 bed · 6 bath · 5 parking · Detached
MLS® W13751458 · View details ↗
Listing attribution
Listed by
HOME LEGEND REALTY INC.
REALTOR® & MLS® are trademarks of the Canadian Real Estate Association — used under licence. Information herein is from sources deemed reliable but not guaranteed. Not intended to solicit clients already under contract.
Explore more in Toronto
Looking in Toronto? Here's where else to look.
Neighbourhood-level data, recent sold comps, and Alex's local read on the Toronto market — start with any of the pages below.
Toronto neighbourhoods