Manor Road
Detached
Full civic number, unit, and postal code revealed after a quick call — privacy by default for sold-comparable data.
List price
$1,249,000
- Bedrooms
- 3
- Bathrooms
- 2
- Interior
- 1100-1500
- Parking
- 2
MLS® Number
C13735046
Listed by
SAGE REAL ESTATE LIMITED
About this property
2-Storey · Detached.
A Davisville Classic with Endless Potential Opportunity awaits in this charming, detached solid-brick home, lovingly owned by the same family for 75 years.The main floor features a spacious living room with a brick wood-burning fireplace, gleaming oak hardwood floors, and original stained-glass windows, along with a separate formal dining room. The galley kitchen is conveniently located just off the dining room and opens to a bright and functional breakfast area with a walkout to the rear yard. Upstairs, a generous, naturally bright landing with the same beautiful oak hardwood floors leads to three well-proportioned bedrooms, each with ample closet space and bright windows overlooking the yard. An updated four-piece bathroom with a shower/tub combination completes the second floor. The unfinished basement offers valuable additional space, including ample storage, a laundry area, a convenient one-piece and a separate bonus room ideal for storage, hobbies, or crafts. Perfectly situated in the heart of Davisville, this home offers an exceptional walkable lifestyle with easy access to schools, parks (Davisville Park & Tennis Club) , as well as the vibrant shops, cafés, bakeries, restaurants, and everyday amenities along Yonge Street, Mount Pleasant Road, and Bayview Avenue. It doesn't get any better! A rare opportunity to own a cherished family home in a highly sought neighbourhood. Full of character and possibilities, this is the perfect place for a new family to put down roots, create lasting memories, and make the home their own.
Property details
The specifics.
- Style
- 2-Storey
- Property type
- Detached
- Interior
- 1100-1500
- Lot size
- 25 × 123 ft
- Total parking
- 2 spaces
- Rooms
- 7
- Kitchens
- 1
- Days on market
- 3 days
- Major intersection
- Just west of Mt Pleasant Rd and Manor Rd E
- MLS® Number
- C13735046
- Listed by
- SAGE REAL ESTATE LIMITED
- Data source
- Repliers · Powered by TRREB MLS®
TRREB IDX brokerage of record
Features
Construction & systems.
Heating
Forced Air
Air conditioning
None
Basement
Unfinished
Exterior
Brick, Metal/Steel Siding
Roof
Asphalt Shingle
Foundation
Concrete Block
Sewer
Sewer
Bathroom breakdown
By level.
| Level | Count | Pieces |
|---|---|---|
| Second | 1 | 4-piece |
| Basement | 1 | 1-piece |
Parking
Where the cars go.
- Garage spaces
- 1
- Garage type
- Detached
- Driveway type
- Front Yard Parking
- Total parking
- 2
Similar properties
You might also like.
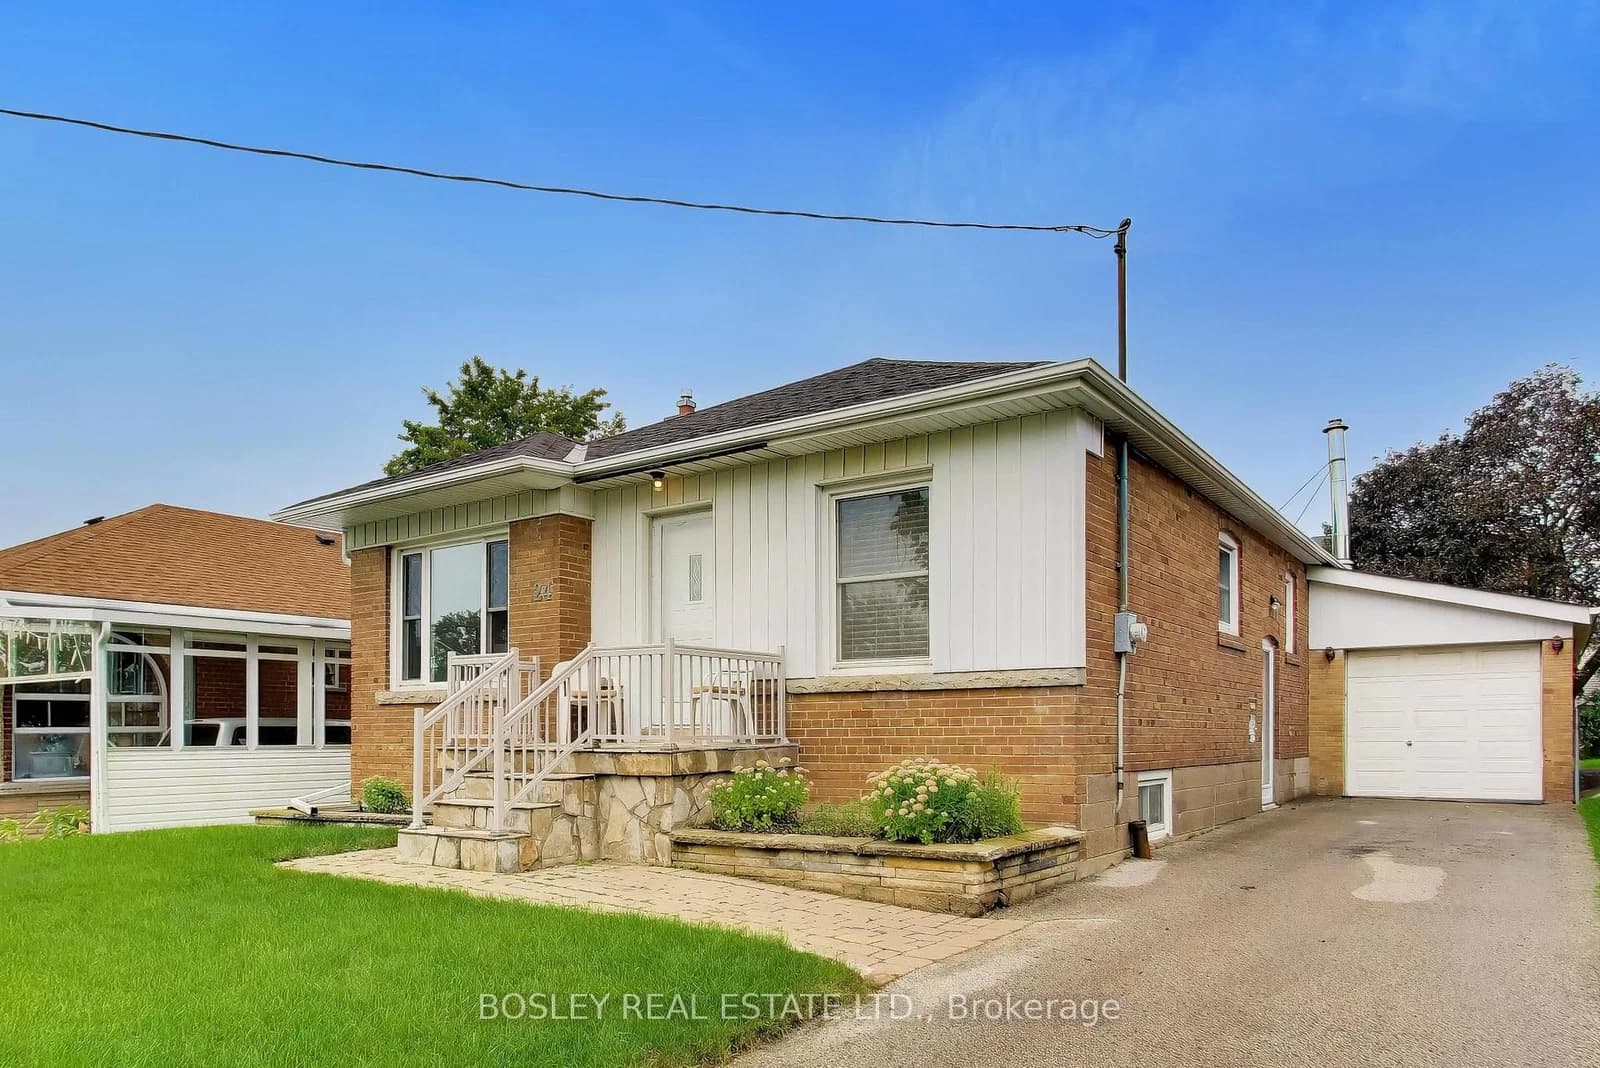 Active44 photos
Toronto · Wexford-Maryvale
Tulip Drive · address on request
$949,000
4 bed · 2 bath · 3 parking · Detached
MLS® E13747382 · View details ↗
 Active
Toronto · Hillcrest Village
Michael Drive · address on request
$1,300,000
3 bed · 3 bath · 4 parking · Detached
MLS® C13747276 · View details ↗
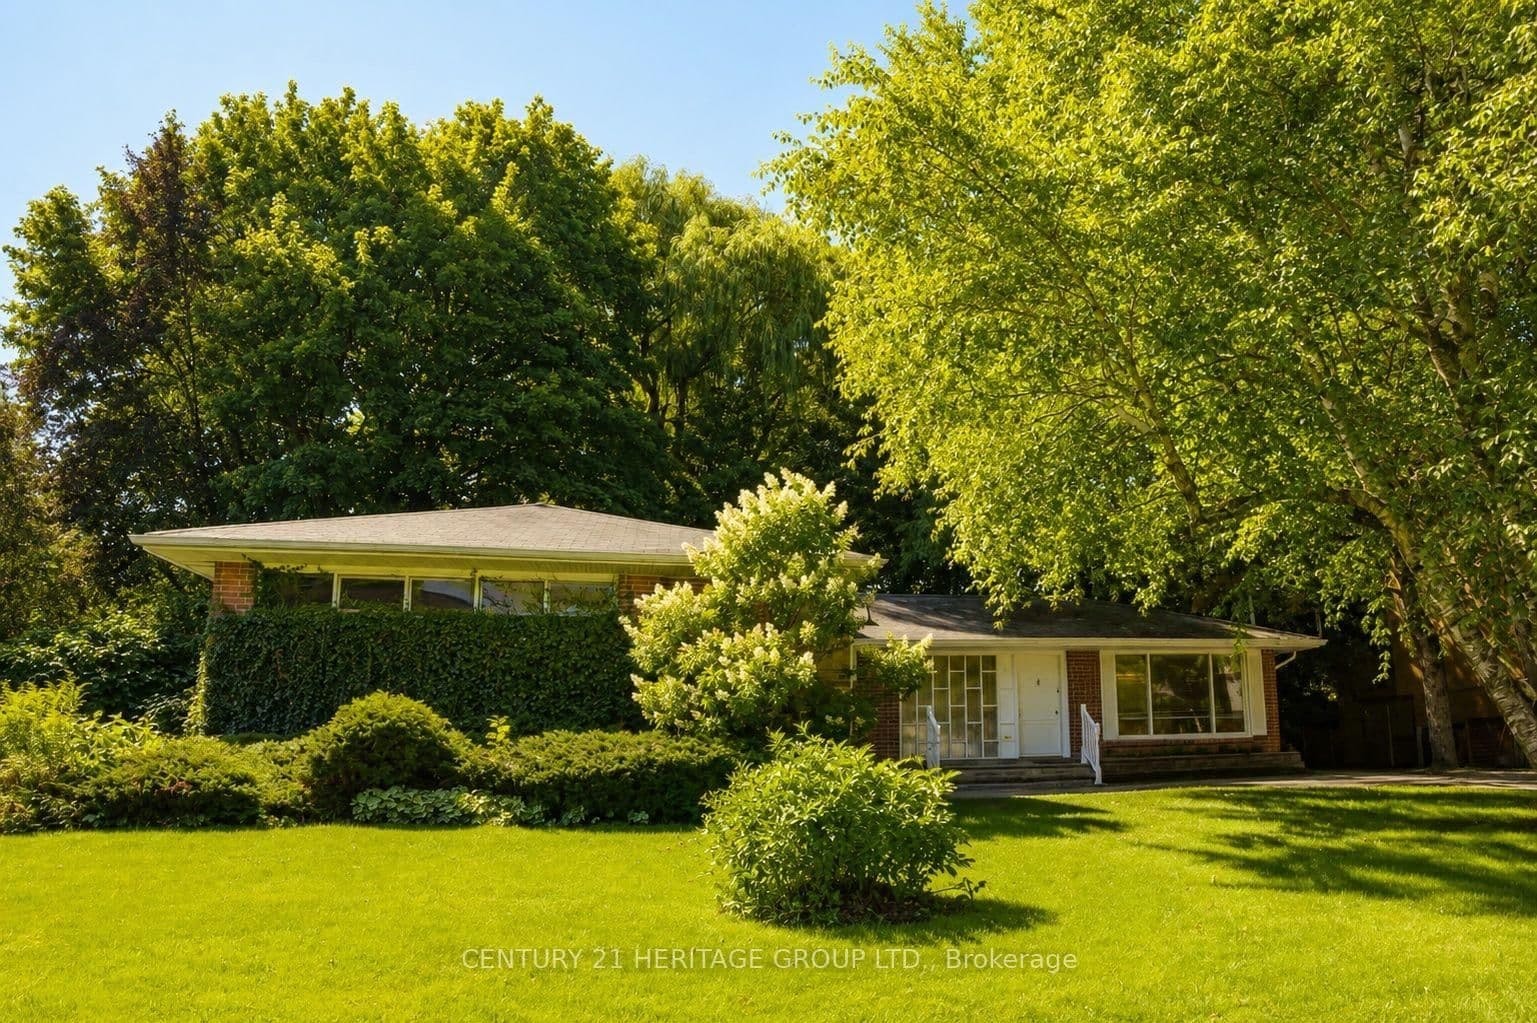 Active26 photos
Toronto · Bayview Village
Hi Mount Drive · address on request
$1,400
3 bed · 2 bath · 2 parking · Detached
MLS® C13747436 · View details ↗
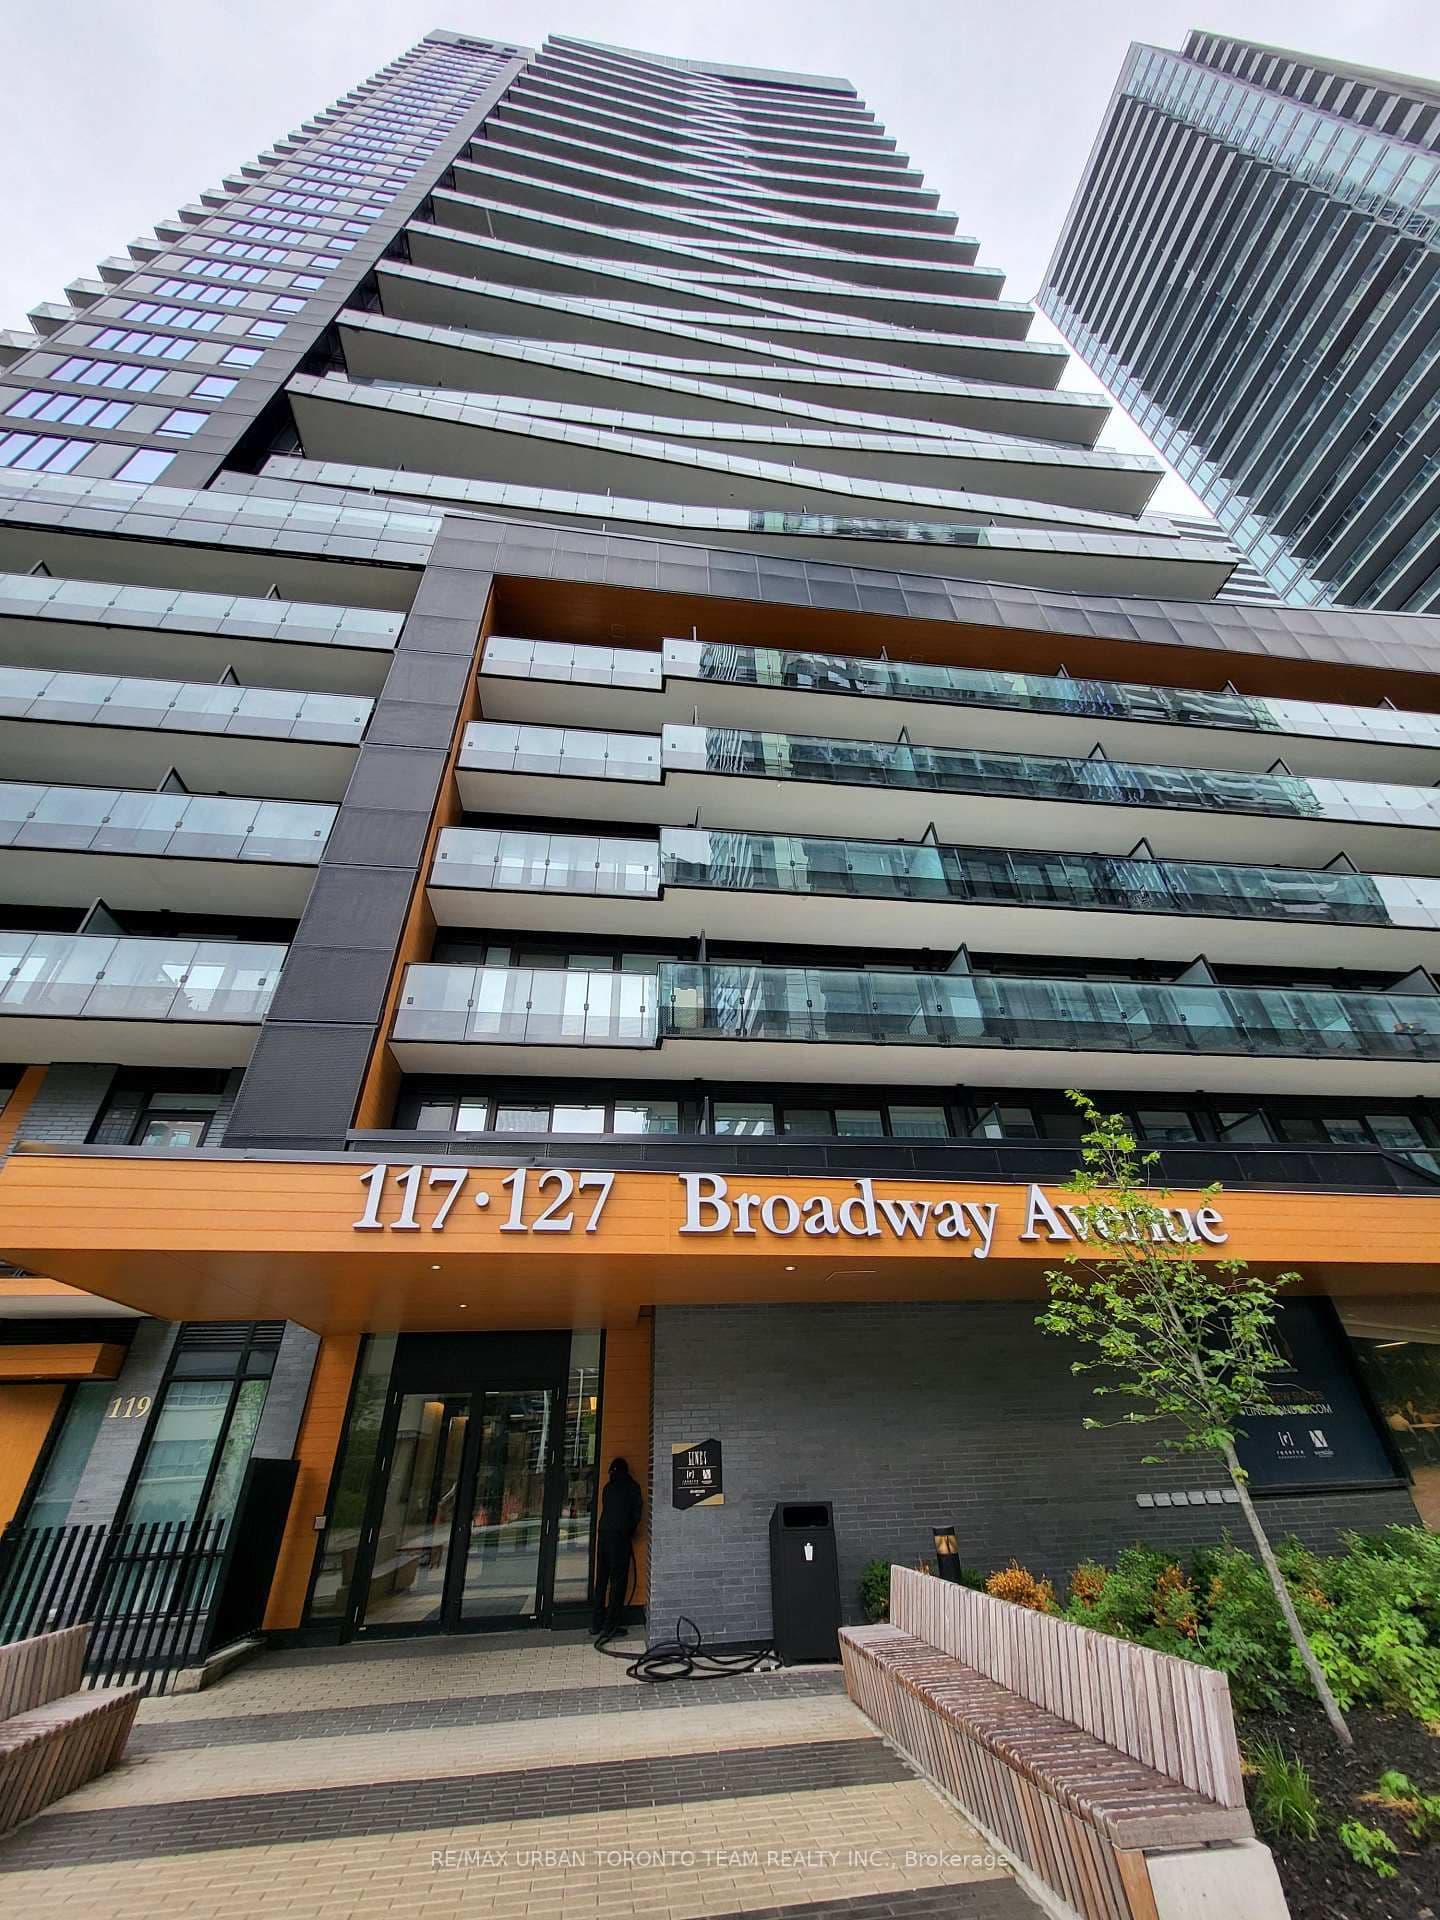 Active21 photos
Toronto · Mount Pleasant West
Broadway Avenue (UPH-02) · address on request
$2,150
1 bed · 1 bath · 0 parking · Condo Apartment
MLS® C13747388 · View details ↗
Listing attribution
Listed by
SAGE REAL ESTATE LIMITED
REALTOR® & MLS® are trademarks of the Canadian Real Estate Association — used under licence. Information herein is from sources deemed reliable but not guaranteed. Not intended to solicit clients already under contract.
Explore more in Toronto
Looking in Toronto? Here's where else to look.
Neighbourhood-level data, recent sold comps, and Alex's local read on the Toronto market — start with any of the pages below.
Toronto neighbourhoods