Tulip Drive
Detached
Full civic number, unit, and postal code revealed after a quick call — privacy by default for sold-comparable data.
List price
$949,000
- Bedrooms
- 4
- Bathrooms
- 2
- Interior
- 1100-1500
- Parking
- 3
MLS® Number
E13747382
Listed by
BOSLEY REAL ESTATE LTD.
About this property
Bungalow · Detached.
Don't Overlook This Opportunity To Own A Well Maintained & Recently Updated Detached Brick Bungalow, *On A Premium 45ft x 130ft Lot*, In The Well Established 'Ellesmere Gardens' Neighbourhood. Featuring 3+1 bedrooms and 2 washrooms, this wonderful home has just been painted throughout, with new flooring installed throughout the main level.* recently updated 4pc family washroom*walk out through sliding glass doors to the large partly covered rear deck and fenced yard! The basement rec room features a wet bar, ceramic tiled floor, a gas fireplace and plenty of room for a billiards table, or comfortable family lounge space! There is a large rear deck overlooking the spacious back yard and gardens. This wonderful home has been enjoyed by the same family for 2 generations, and has not been offered for sale for roughly 70 years! Prime location with convenient access to Highways 401 and 404, several transit options, Costco, Fairview Mall, Parkway Mall, schools, parks/green spaces, great schools, shops, cafes, restaurants, and many other everyday community amenities.
Property details
The specifics.
- Style
- Bungalow
- Property type
- Detached
- Age of property
- 51-99
- Interior
- 1100-1500
- Lot size
- 45 × 130 ft
- Total parking
- 3 spaces
- Rooms
- 10
- Kitchens
- 1
- Days on market
- 4 days
- Major intersection
- Ellesmere/Warden
- MLS® Number
- E13747382
- Listed by
- BOSLEY REAL ESTATE LTD.
- Data source
- Repliers · Powered by TRREB MLS®
TRREB IDX brokerage of record
Features
Construction & systems.
Heating
Forced Air
Air conditioning
Central Air
Basement
Full, Separate Entrance, Finished
Exterior
Brick
Roof
Asphalt Shingle
Foundation
Block
Sewer
Sewer
Bathroom breakdown
By level.
| Level | Count | Pieces |
|---|---|---|
| Main | 1 | 4-piece |
| Lower | 1 | 2-piece |
Parking
Where the cars go.
- Garage spaces
- 1.5
- Garage type
- Attached
- Driveway spaces
- 2
- Total parking
- 3
Similar properties
You might also like.
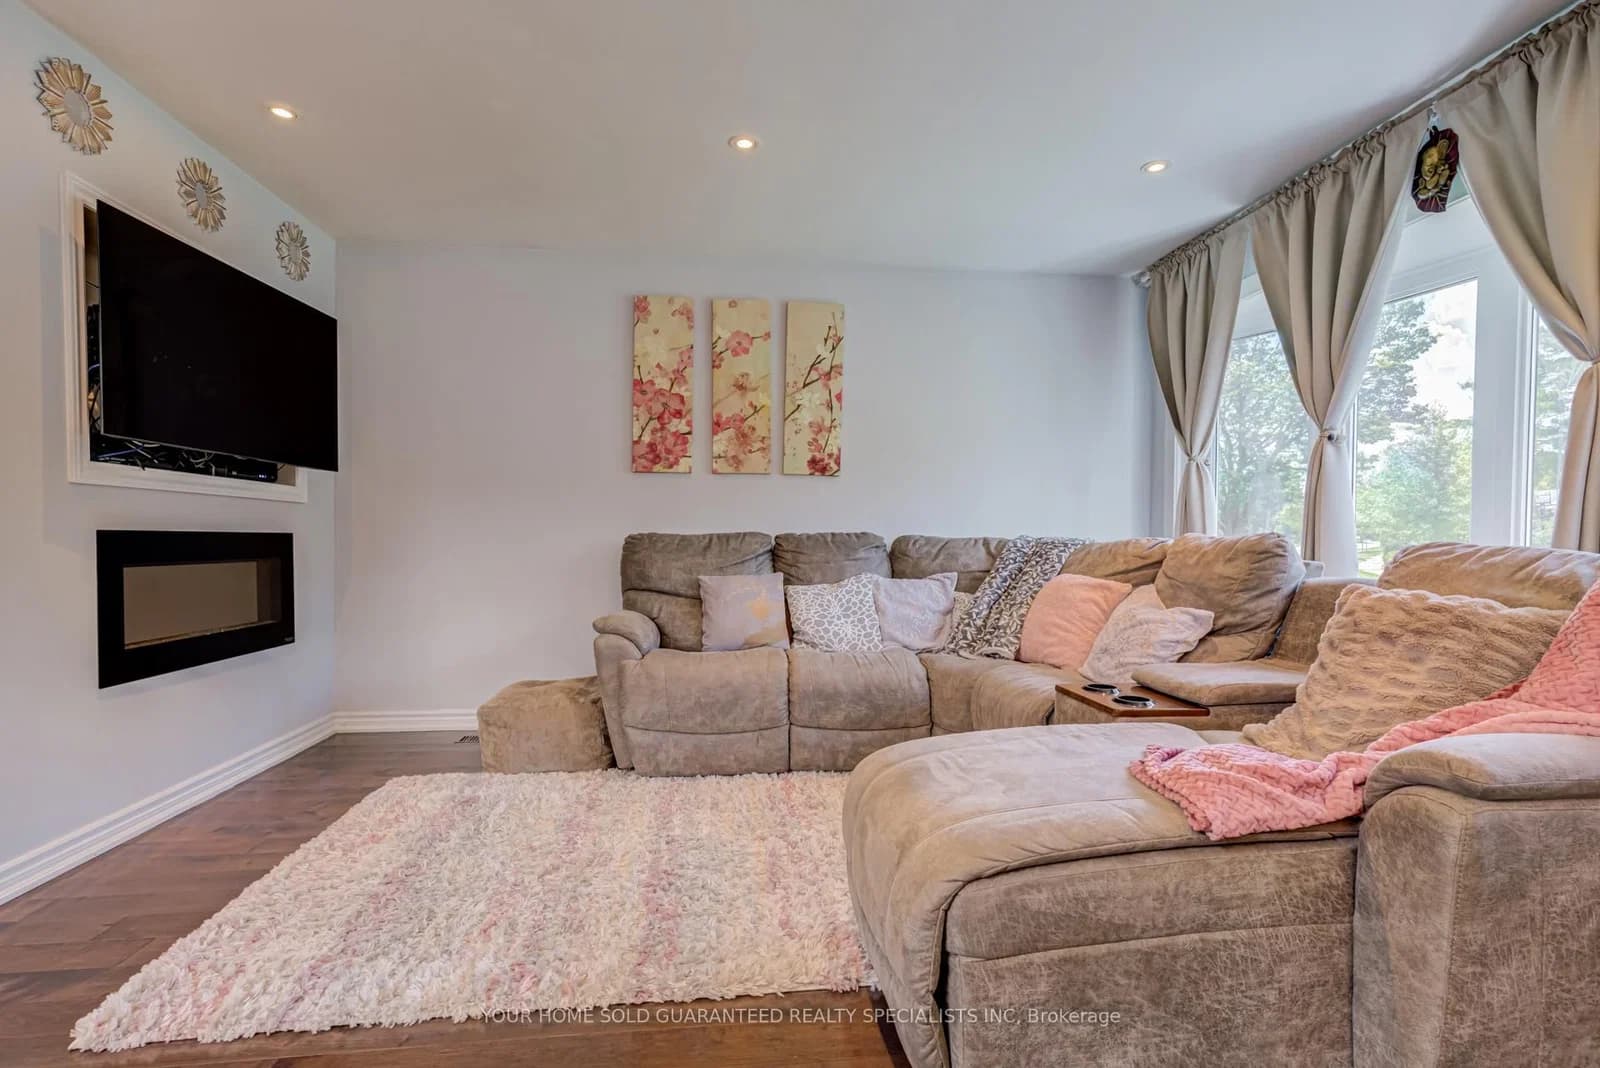 Active34 photos
Toronto · Rexdale-Kipling
Hallow Crescent · address on request
$929,000
4 bed · 2 bath · 5 parking · Detached
MLS® W13750552 · View details ↗
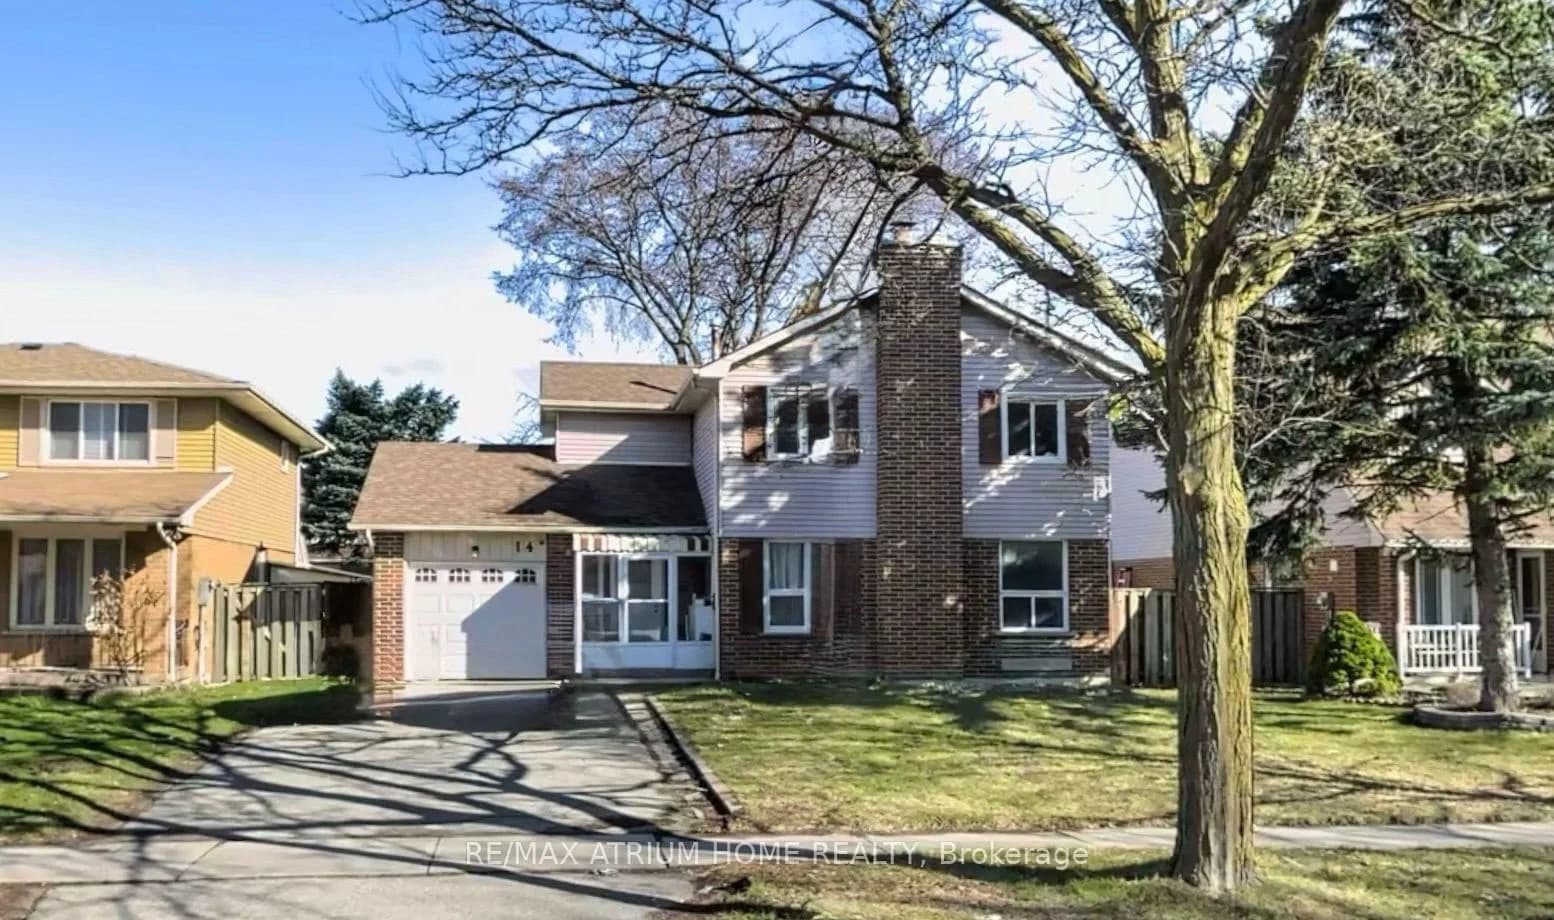 Active
Toronto · Milliken
Copthorne Avenue · address on request
$899,000
5 bed · 4 bath · 5 parking · Detached
MLS® E13750416 · View details ↗
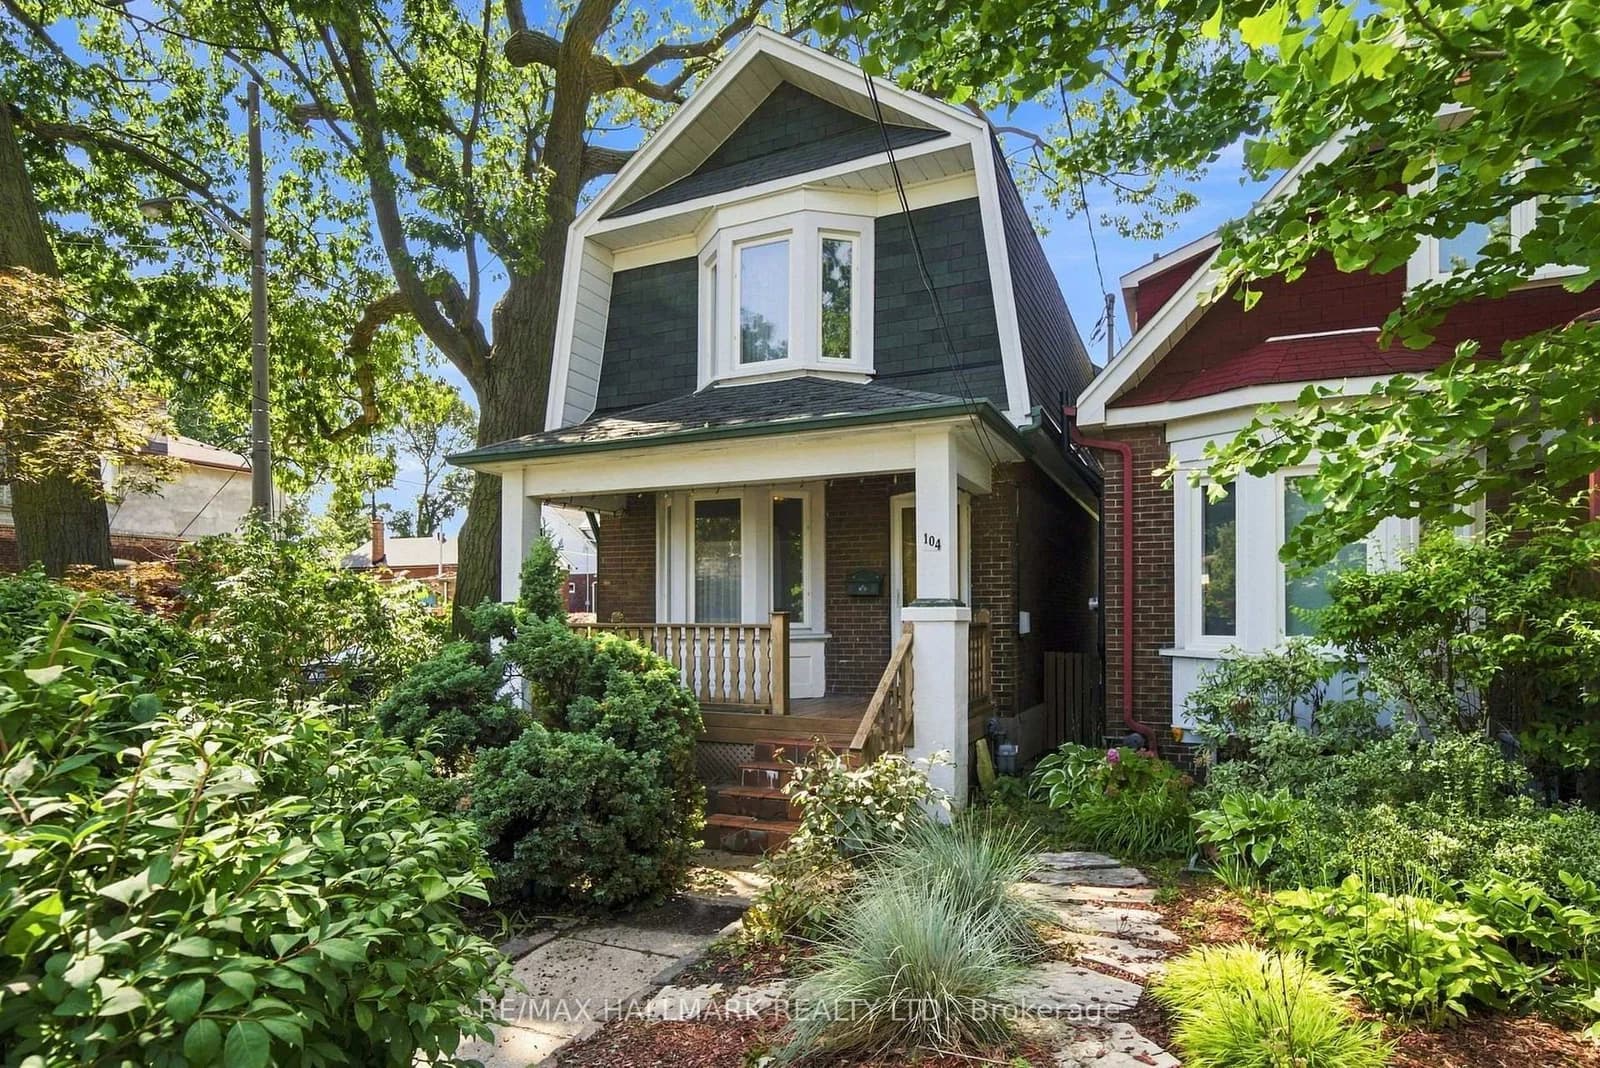 Active42 photos
Toronto · Woodbine-Lumsden
Chisholm Avenue · address on request
$799,000
4 bed · 2 bath · 4 parking · Detached
MLS® E13750380 · View details ↗
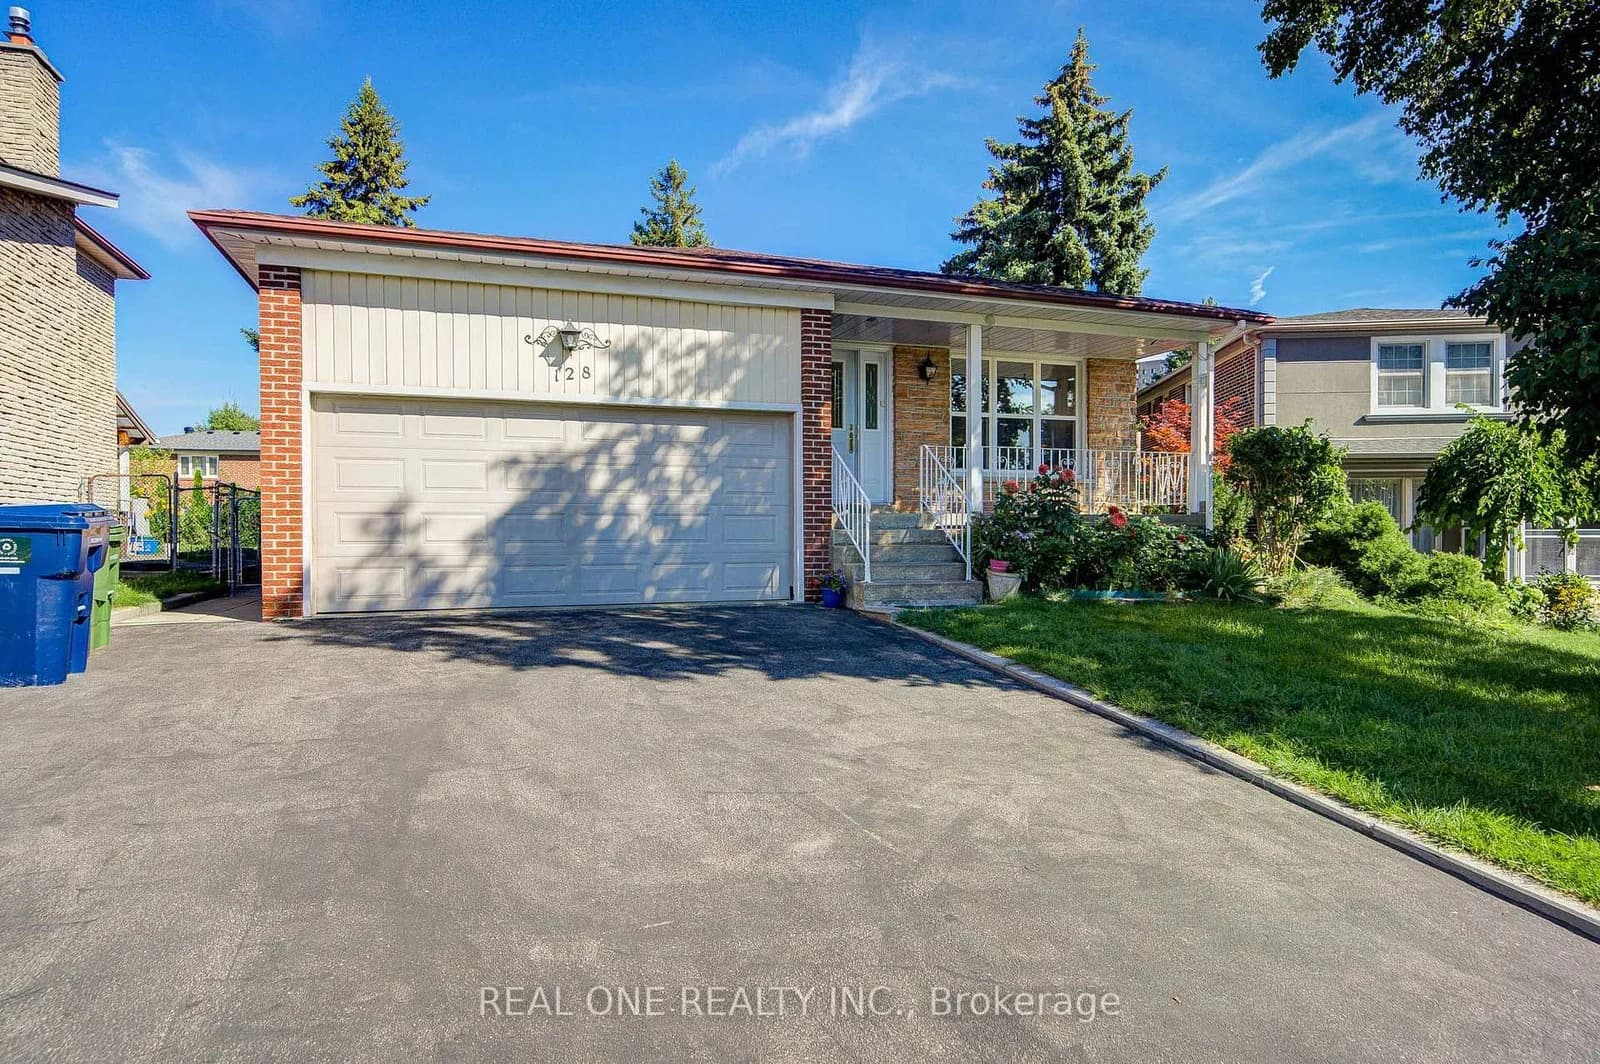 Active47 photos
Toronto · Agincourt North
Briarscross Boulevard · address on request
$1,088,000
5 bed · 4 bath · 4 parking · Detached
MLS® E13750356 · View details ↗
Listing attribution
Listed by
BOSLEY REAL ESTATE LTD.
REALTOR® & MLS® are trademarks of the Canadian Real Estate Association — used under licence. Information herein is from sources deemed reliable but not guaranteed. Not intended to solicit clients already under contract.
Explore more in Toronto
Looking in Toronto? Here's where else to look.
Neighbourhood-level data, recent sold comps, and Alex's local read on the Toronto market — start with any of the pages below.
Toronto neighbourhoods