Michael Drive
Detached
Full civic number, unit, and postal code revealed after a quick call — privacy by default for sold-comparable data.
List price
$1,300,000
- Bedrooms
- 3
- Bathrooms
- 3
- Interior
- 1500-2000
- Parking
- 4
MLS® Number
C13747276
Listed by
RE/MAX REALTY SPECIALISTS INC.
About this property
Sidesplit · Detached.
Welcome to this well-located North York family home, offering a functional layout, generous outdoor space, and plenty of potential to make it your own. The main floor features an eat-in kitchen with double sink, a spacious living room with bay window, and a warm family room with a picture window and fireplace creating an inviting space to gather with family and friends. A convenient 2-piece powder room completes the main level. Upstairs offers three bedrooms, including a primary bedroom with a walk-in closet and 4-piece ensuite. The finished basement provides a recreation room and laundry area for added living space. Step outside to the huge, flat backyard, offering plenty of room for children to play, entertaining, gardening, or simply relaxing outdoors. The home is ready for your personal upgrades and touches, giving you the opportunity to bring your own style and vision to this well-loved property. Ideally situated just around the corner from AY Jackson Secondary School and close to Cummer Park Community Centre, skate park, and surrounding parks, with easy access to Hwy 404 and Hwy 401. A fantastic opportunity in a highly convenient North York location!
Property details
The specifics.
- Style
- Sidesplit
- Property type
- Detached
- Interior
- 1500-2000
- Lot size
- 50.02 × 148.93 ft
- Total parking
- 4 spaces
- Rooms
- 9
- Kitchens
- 1
- Days on market
- 4 days
- Major intersection
- Leslie St and Steeles Ave
- MLS® Number
- C13747276
- Listed by
- RE/MAX REALTY SPECIALISTS INC.
- Data source
- Repliers · Powered by TRREB MLS®
TRREB IDX brokerage of record
Features
Construction & systems.
Heating
Forced Air
Air conditioning
Central Air
Basement
Finished
Exterior
Brick
Roof
Shingles
Foundation
Unknown
Sewer
Sewer
Bathroom breakdown
By level.
| Level | Count | Pieces |
|---|---|---|
| Second | 2 | 4-piece |
| Main | 1 | 2-piece |
Parking
Where the cars go.
- Garage spaces
- 2
- Garage type
- Attached
- Driveway spaces
- 2
- Total parking
- 4
Similar properties
You might also like.
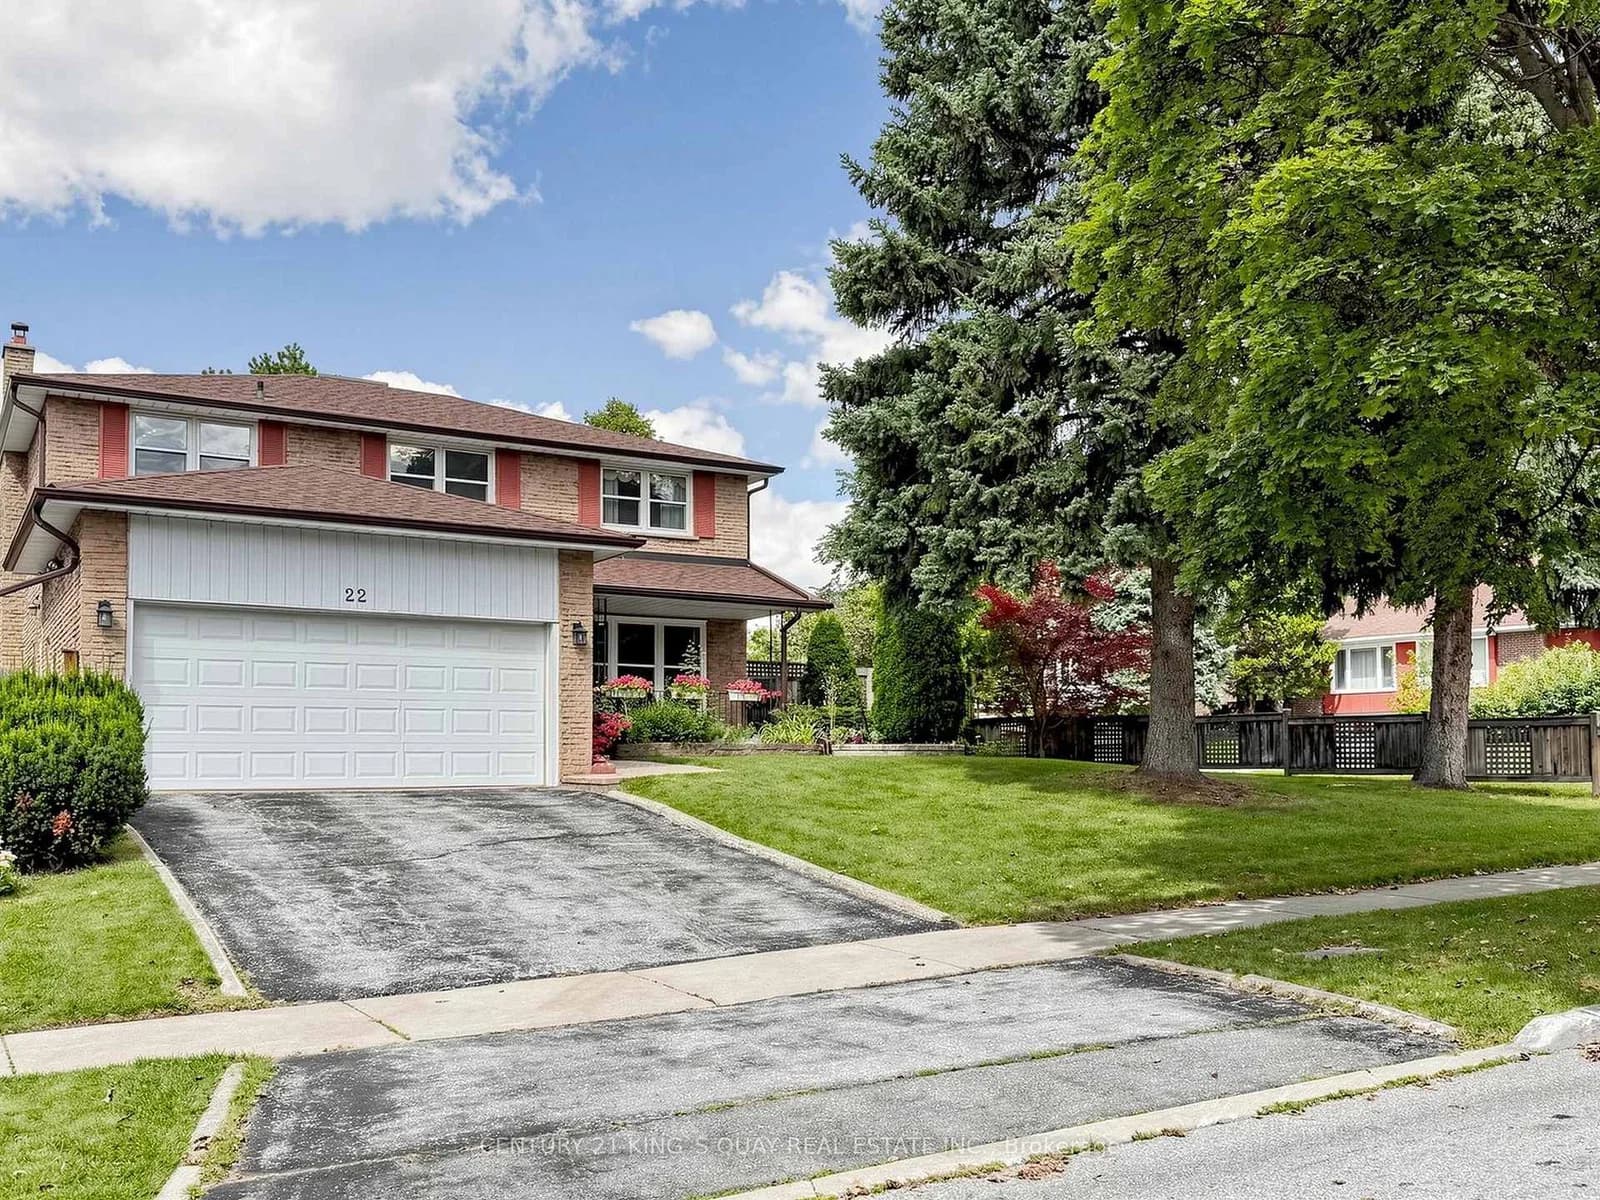 Active39 photos
Toronto · Hillcrest Village
Mistflower Road · address on request
$1,459,000
5 bed · 4 bath · 4 parking · Detached
MLS® C13750318 · View details ↗
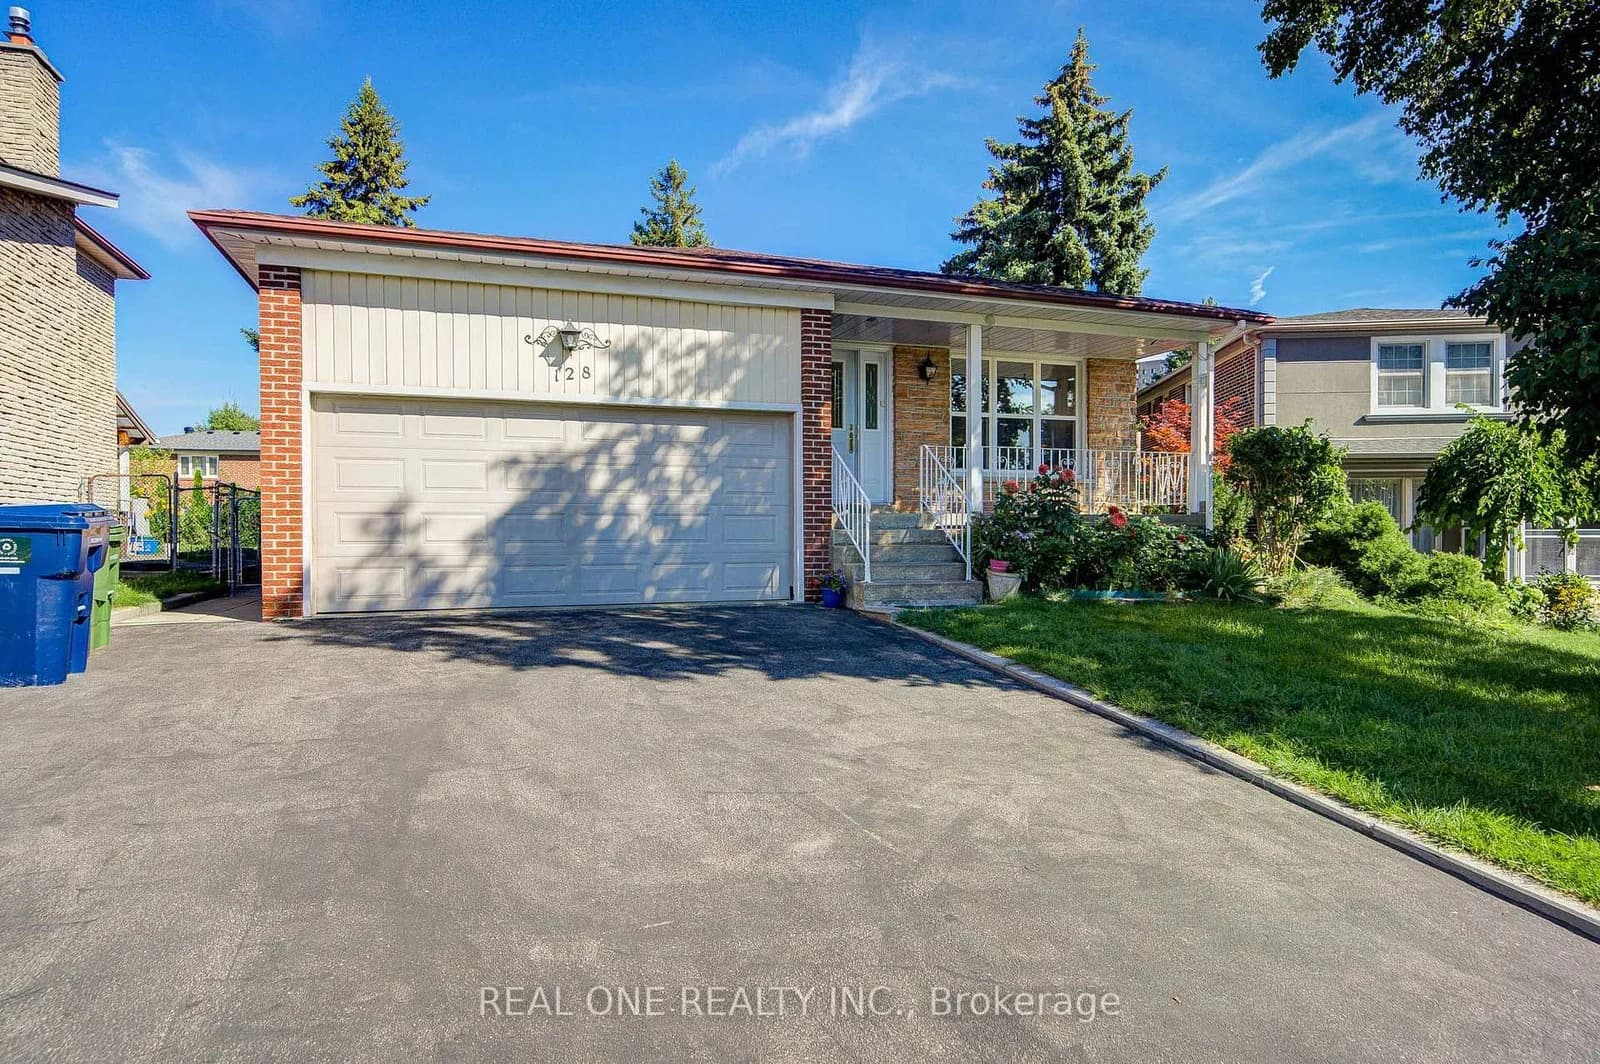 Active47 photos
Toronto · Agincourt North
Briarscross Boulevard · address on request
$1,088,000
5 bed · 4 bath · 4 parking · Detached
MLS® E13750356 · View details ↗
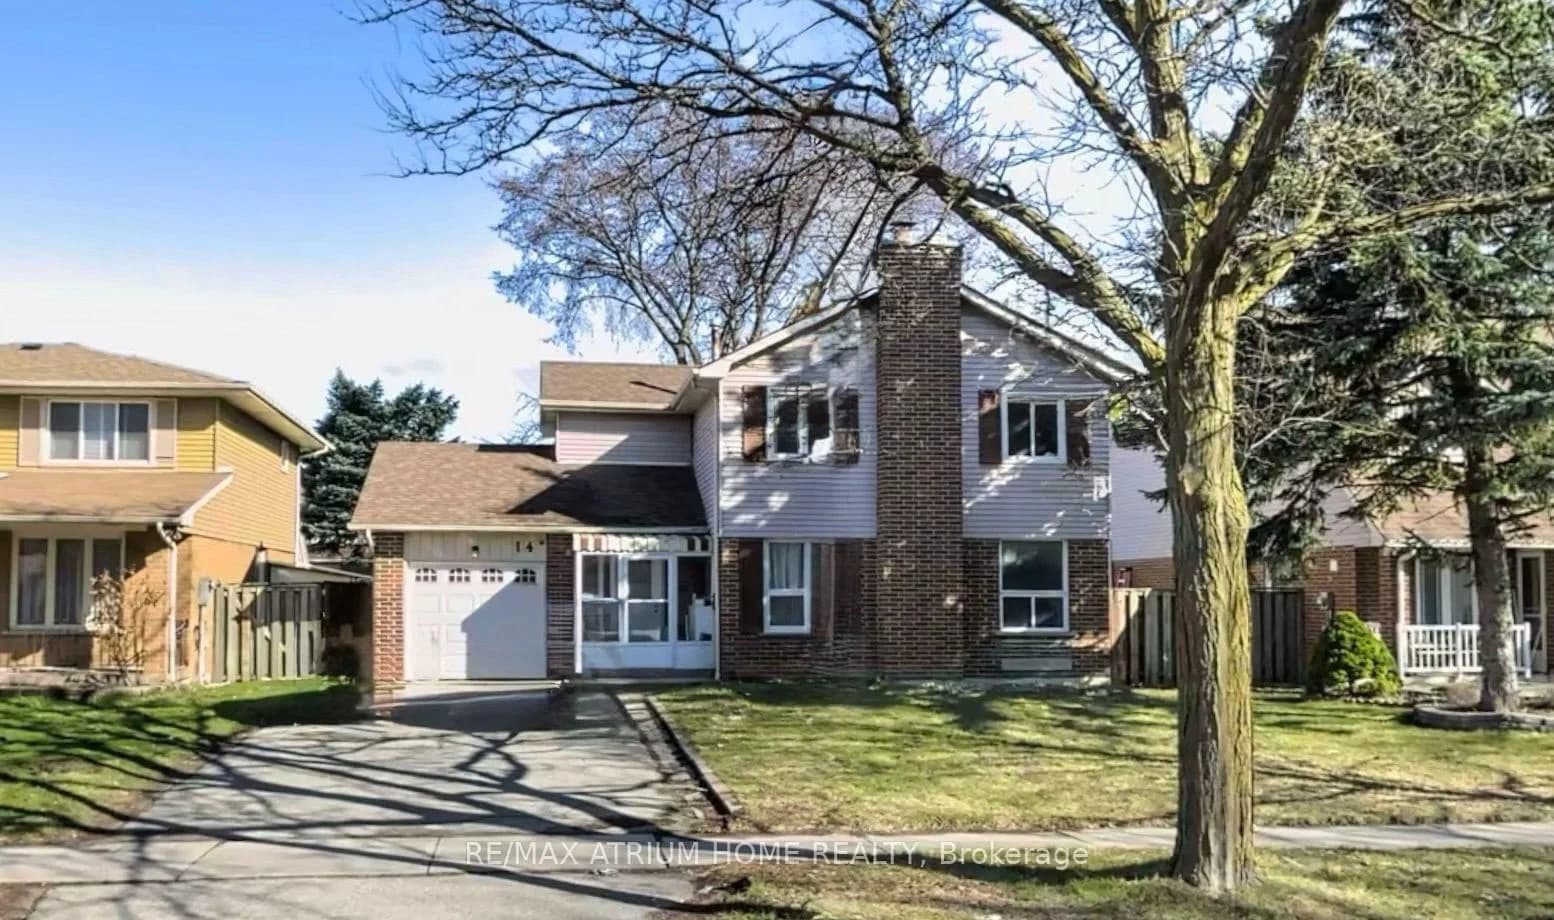 Active
Toronto · Milliken
Copthorne Avenue · address on request
$899,000
5 bed · 4 bath · 5 parking · Detached
MLS® E13750416 · View details ↗
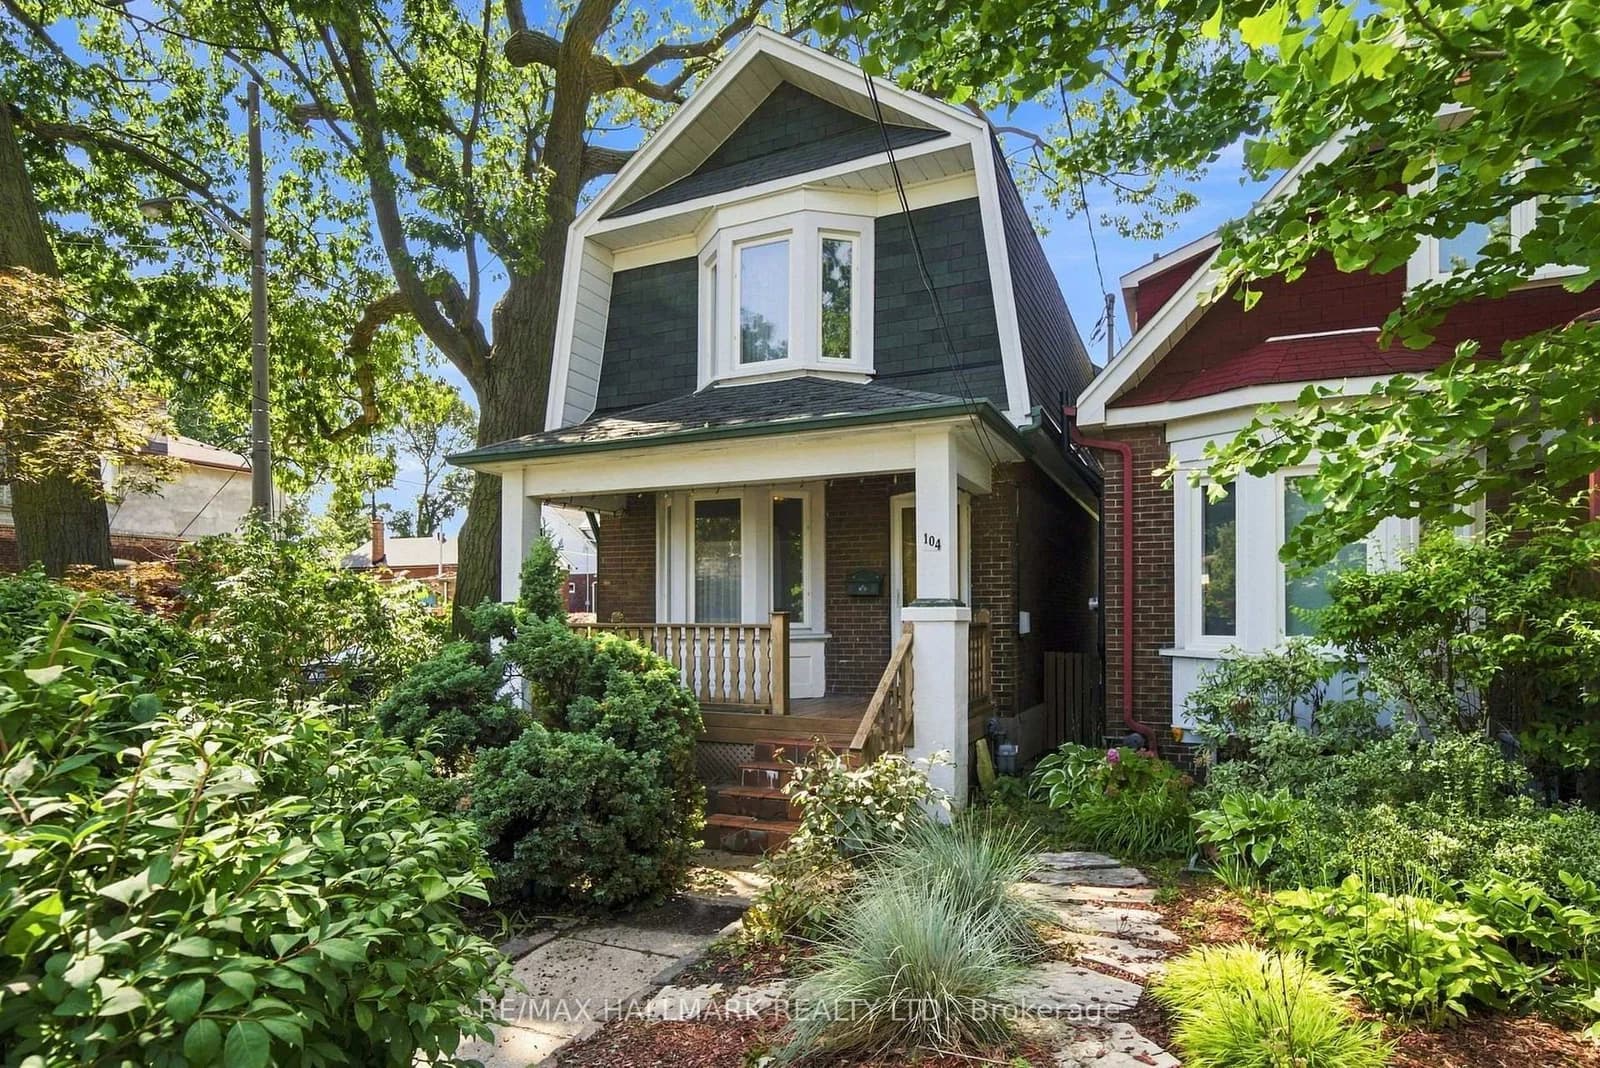 Active42 photos
Toronto · Woodbine-Lumsden
Chisholm Avenue · address on request
$799,000
4 bed · 2 bath · 4 parking · Detached
MLS® E13750380 · View details ↗
Listing attribution
Listed by
RE/MAX REALTY SPECIALISTS INC.
REALTOR® & MLS® are trademarks of the Canadian Real Estate Association — used under licence. Information herein is from sources deemed reliable but not guaranteed. Not intended to solicit clients already under contract.
Explore more in Toronto
Looking in Toronto? Here's where else to look.
Neighbourhood-level data, recent sold comps, and Alex's local read on the Toronto market — start with any of the pages below.
Toronto neighbourhoods