BARNESDALE Avenue
Duplex
Full civic number, unit, and postal code revealed after a quick call — privacy by default for sold-comparable data.
List price
$699,900
- Bedrooms
- 5
- Bathrooms
- 4
- Interior
- 1500-2000
- Parking
- 4
MLS® Number
X13757614
Listed by
RE/MAX ESCARPMENT REALTY INC.
About this property
2 1/2 Storey · Duplex.
RARE DOWNTOWN HAMILTON OPPORTUNITY. TURNKEY LEGAL DUPLEX + IN-LAW SUITE. This is the kind of property buyers wait for. Exceptionally versatile and ready to move in or generate extra income! Whether you're an investor, a first-time buyer looking to offset your mortgage, or a family seeking flexible multi-generational living, this property offers an incredible combination of location, space and functionality. Fully renovated in 2020 from top to bottom, with extensive upgrades including electrical, plumbing, HVAC, windows, framing, drywall, flooring, kitchens with stainless steel appliances, bathrooms with modern finishes, trim, doors and waterproofing. Additional peace of mind comes with a roof updated in 2024, 200-amp electrical panel, and sump pump. The legal duplex with in-law suite offers an incredibly flexible layout: 1 bedroom + 4-piece bath on the main level, 3 bedrooms + 4-piece and 3-piece baths upstairs, plus 1 bedroom + 3-piece bath in the lower level. Each living space features separate hydro metering, in-suite laundry, and updated kitchens and bathrooms, providing privacy and convenience for everyone. The exterior delivers just as much value with a prime corner lot, covered front porch, freshly paved double wide, 3-car driveway and detached garage for additional parking or storage. Located in prime Downtown Hamilton, you're surrounded by shops, restaurants, transit, amenities and everyday conveniences. Whether you're looking to build wealth, reduce your monthly housing costs, or create the perfect setup for your family, this property gives you options that few homes can match.
Property details
The specifics.
- Style
- 2 1/2 Storey
- Property type
- Duplex
- Age of property
- 100+
- Interior
- 1500-2000
- Lot size
- 25.05 × 73.24 ft
- Total parking
- 4 spaces
- Rooms
- 8
- Kitchens
- 3
- Days on market
- 2 days
- Major intersection
- MAIN, KING, BARTON AND CANNON
- MLS® Number
- X13757614
- Listed by
- RE/MAX ESCARPMENT REALTY INC.
- Data source
- Repliers · Powered by TRREB MLS®
TRREB IDX brokerage of record
Features
Construction & systems.
Heating
Forced Air
Air conditioning
Central Air
Basement
Walk-Up, Finished
Exterior
Aluminum Siding, Brick
Roof
Asphalt Shingle, Metal
Foundation
Stone
Sewer
Sewer
Bathroom breakdown
By level.
| Level | Count | Pieces |
|---|---|---|
| Second | 1 | 3-piece |
| Second | 1 | 4-piece |
| Main | 1 | 4-piece |
| Basement | 1 | 4-piece |
Parking
Where the cars go.
- Garage spaces
- 1
- Garage type
- Detached
- Driveway spaces
- 3
- Driveway type
- Private, Private Double
- Total parking
- 4
Similar properties
You might also like.
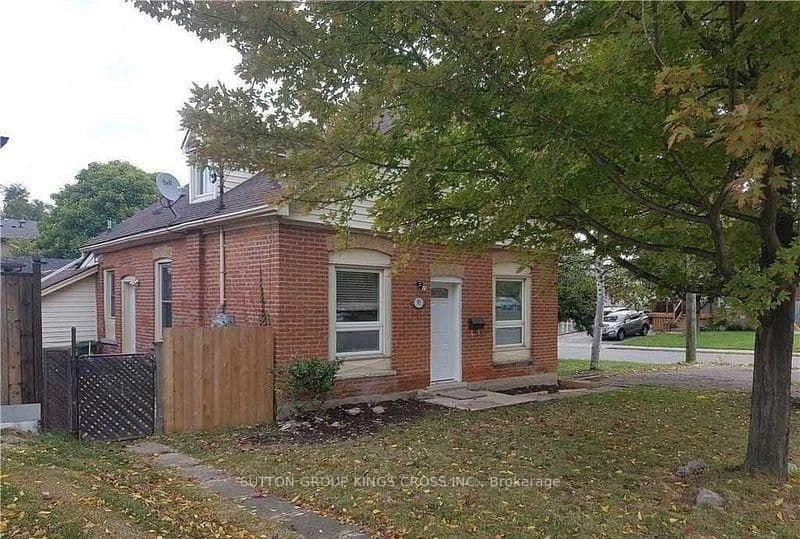 Active7 photos
Hamilton · Greeningdon
Limeridge Road · address on request
$1,800
1 bed · 1 bath · 1 parking · Duplex
MLS® X13757520 · View details ↗
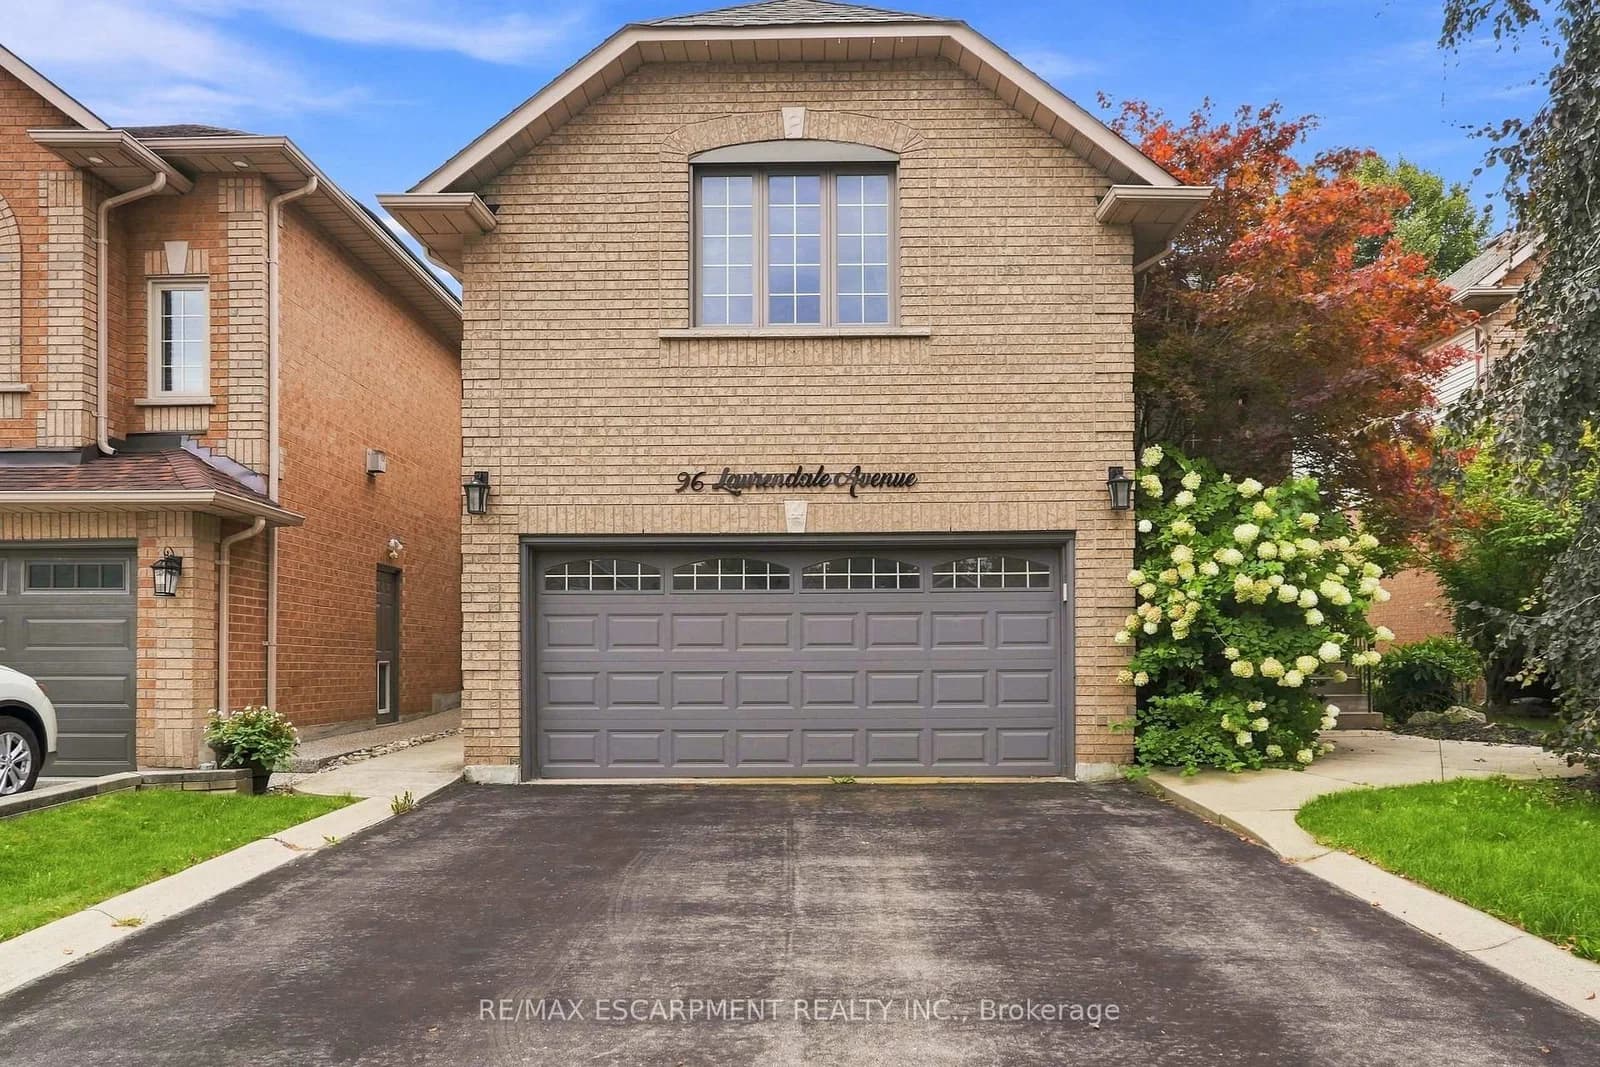 Active45 photos
Hamilton · Waterdown
Laurendale Avenue · address on request
$1,149,900
4 bed · 4 bath · 4 parking · Detached
MLS® X13757536 · View details ↗
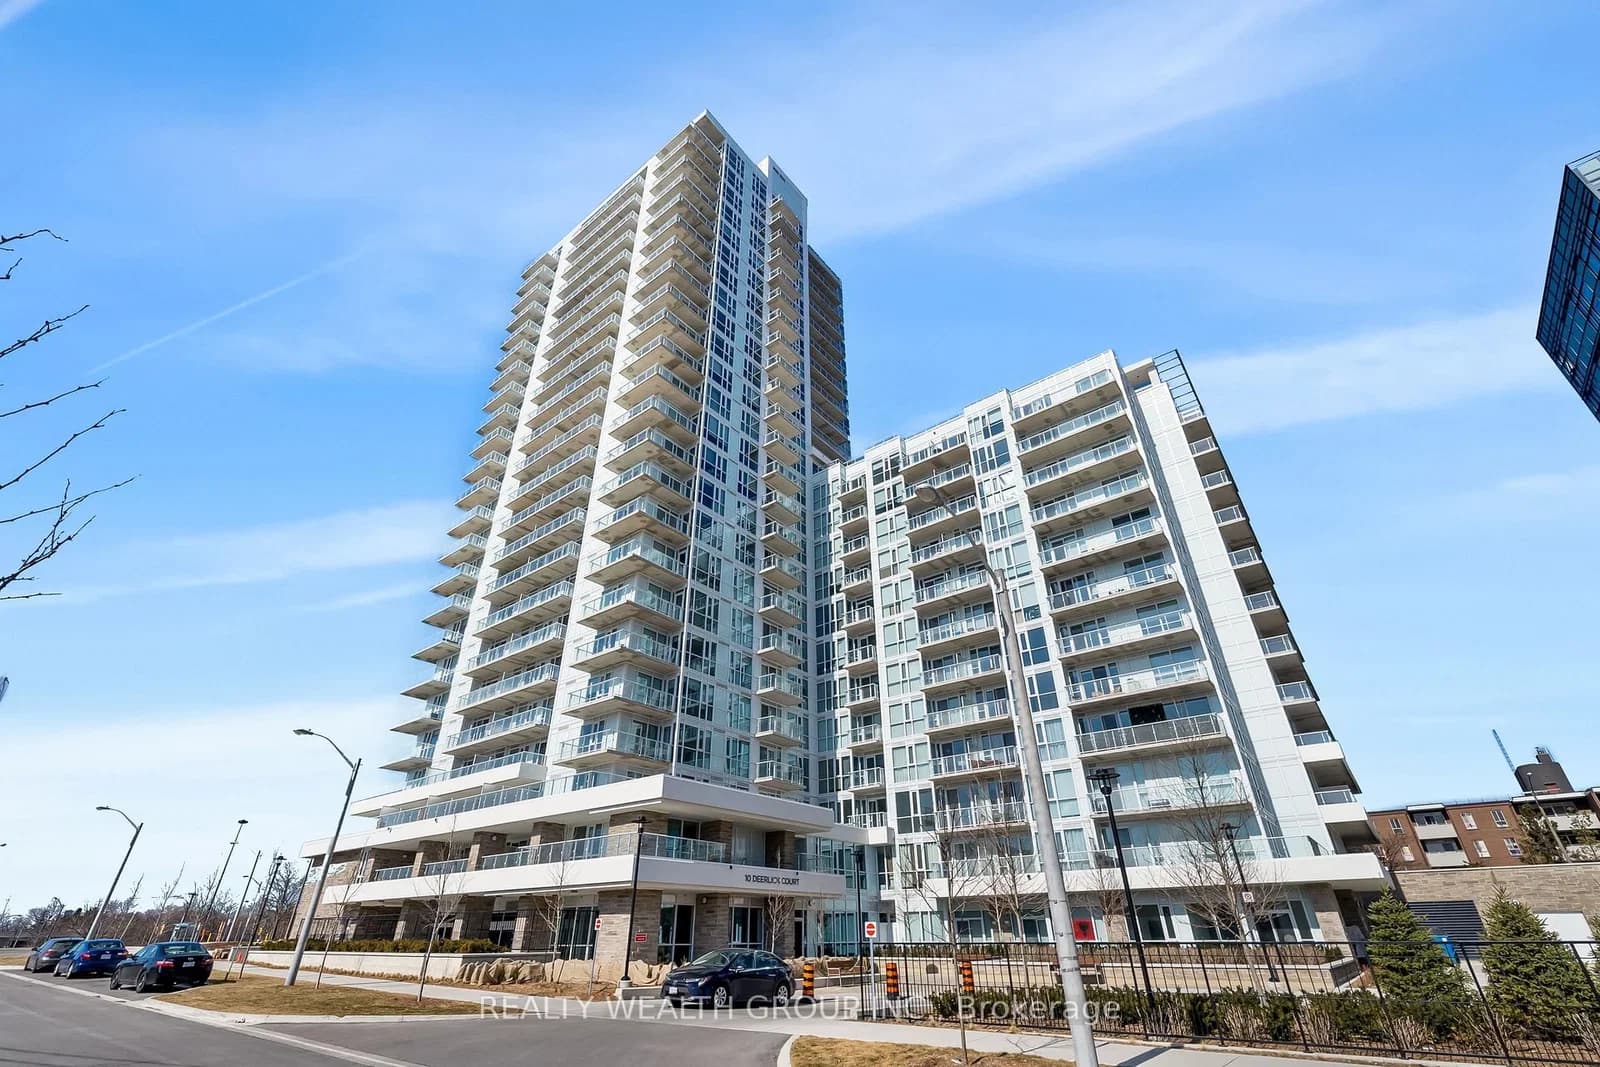 Active13 photos
Toronto · Parkwoods-Donalda
Deerlick Court · address on request
$530,000
2 bed · 2 bath · 1 parking · Condo Apartment
MLS® C13757642 · View details ↗
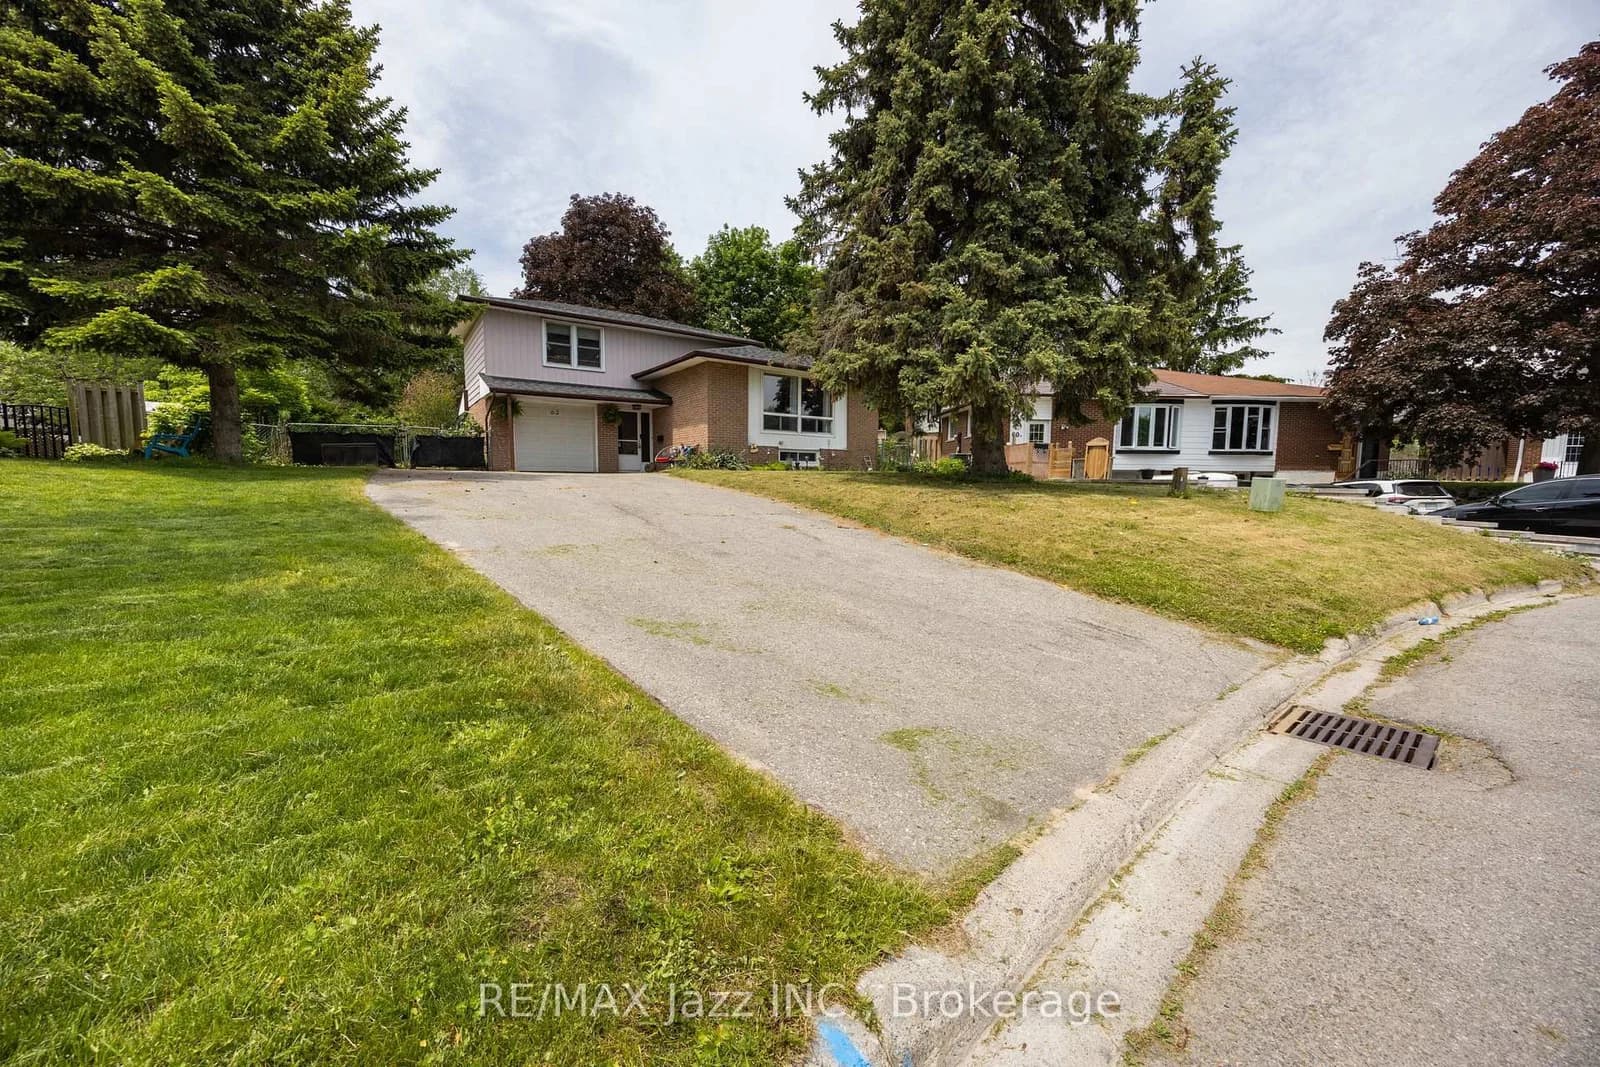 Active41 photos
Port Hope · Port Hope
Crossley Drive · address on request
$635,000
5 bed · 3 bath · 7 parking · Detached
MLS® X13757590 · View details ↗
Listing attribution
Listed by
RE/MAX ESCARPMENT REALTY INC.
REALTOR® & MLS® are trademarks of the Canadian Real Estate Association — used under licence. Information herein is from sources deemed reliable but not guaranteed. Not intended to solicit clients already under contract.
Explore the GTA
Looking somewhere else in the GTA?
Browse our area pages for neighbourhood-level data, recent sold comps, and a local read on every part of the Greater Toronto Area.