Marchvale Drive
Detached
Full civic number, unit, and postal code revealed after a quick call — privacy by default for sold-comparable data.
List price
$1,549,000
- Bedrooms
- 5
- Bathrooms
- 4
- Interior
- 3500-5000
- Parking
- 9
MLS® Number
X13757568
Listed by
ROYAL LEPAGE TEAM REALTY
About this property
2-Storey · Detached.
OH - Sunday Sept. 13th, 2-4 PM. Incredible value in prestigious Marchvale Estates! Set on a private 2-acre lot, this impressive full-brick residence with a treed surround, in-ground pool & 3-car garage offers exceptional space, privacy & location. Enjoy estate living just minutes from Kanata North's High Tech Park, top-rated schools, golf, shopping, recreation & everyday amenities. Offering approx. 3,670 sq. ft. above grade (per MPAC), plus a finished lower level, 4 bedrooms & 4 baths, including 2 private ensuites, this home must be seen to appreciate its size, layout & timeless design.The backyard is a true showstopper, surrounded by mature trees & designed for effortless summer living. A gated, heated in-ground pool with diving rock & pool house is complemented by an interlock patio & fireplace area, perfect for entertaining, relaxing or evenings under the stars.Inside, decorative columns & dramatic arched windows add architectural character, with HW flooring throughout the main level. The chef-inspired kitchen features a large island, custom white cabinetry & granite counters. The sunken family rm, anchored by a dbl-sided gas FP, overlooks the pool & mature trees, creating a wonderful setting for everyday living & entertaining.The expansive primary bedroom features vaulted ceilings, a dbl-sided gas FP, sitting area with panoramic windows, 2 W/I closets & updated 5-pc ensuite. A private guest suite with vaulted ceiling & 4-pc ensuite is ideal for extended family or overnight guests, with 2 additional bedrooms completing the upper level.The finished lower level offers an oversized recreation rm, gym/hobby rm with radiant heated floors & ample storage. Direct access from the 3-car garage adds convenience, while 200-amp service & a Generac generator (2023) provide added peace of mind. Lovingly maintained & thoughtfully updated, this property offers exceptional value for its size, setting, privacy & location. 24 Hr Irrevocable on all offers.
Property details
The specifics.
- Style
- 2-Storey
- Property type
- Detached
- Interior
- 3500-5000
- Lot size
- 188.84 × 387.63 ft
- Total parking
- 9 spaces
- Rooms
- 13
- Kitchens
- 1
- Days on market
- 2 days
- Major intersection
- March Rd & Marchvale Dr.
- MLS® Number
- X13757568
- Listed by
- ROYAL LEPAGE TEAM REALTY
- Data source
- Repliers · Powered by TRREB MLS®
TRREB IDX brokerage of record
Features
Construction & systems.
Heating
Forced Air
Air conditioning
Central Air
Basement
Finished
Exterior
Brick
Roof
Asphalt Shingle
Foundation
Concrete
Pool
Inground
Sewer
Septic
Bathroom breakdown
By level.
| Level | Count | Pieces |
|---|---|---|
| Main | 1 | 2-piece |
| Second | 1 | 5-piece |
| Second | 1 | 4-piece |
| Second | 1 | 3-piece |
Parking
Where the cars go.
- Garage spaces
- 3
- Garage type
- Attached
- Driveway spaces
- 6
- Total parking
- 9
Similar properties
You might also like.
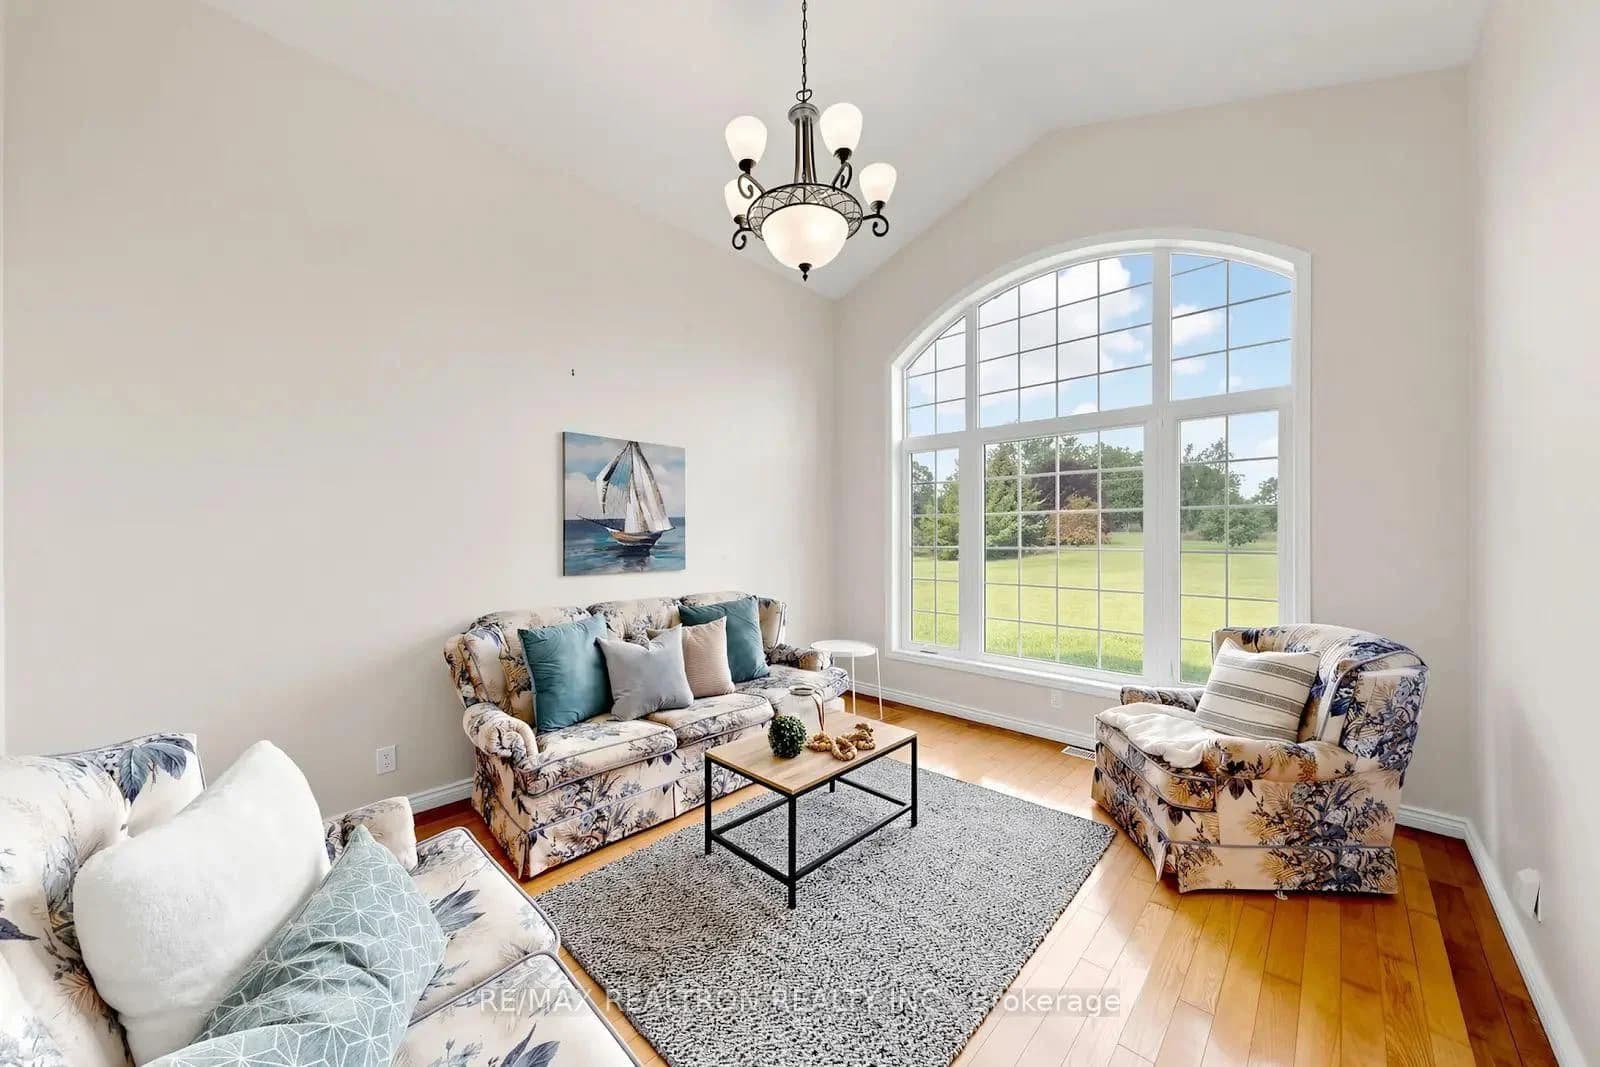 Active50 photos
Prince Edward County · Hillier Ward
Loyalist Parkway · address on request
$1,299,000
6 bed · 4 bath · 13 parking · Detached
MLS® X13757610 · View details ↗
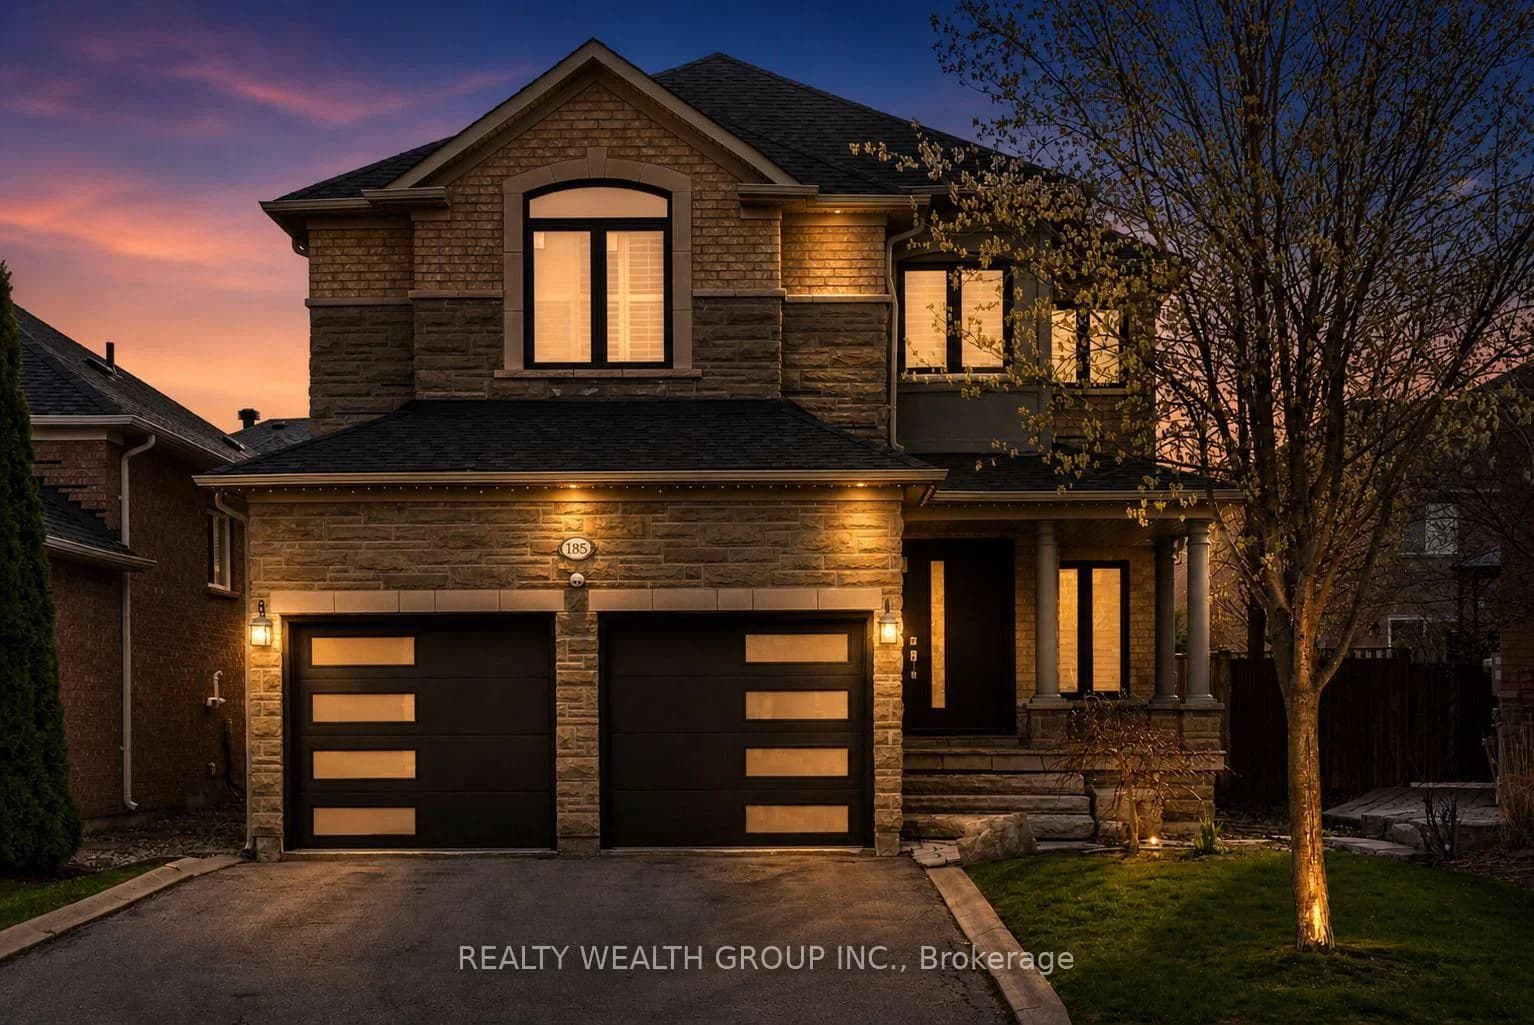 Active50 photos
Vaughan · Rural Vaughan
Regency View Heights · address on request
$1,588,800
4 bed · 4 bath · 4 parking · Detached
MLS® N13757572 · View details ↗
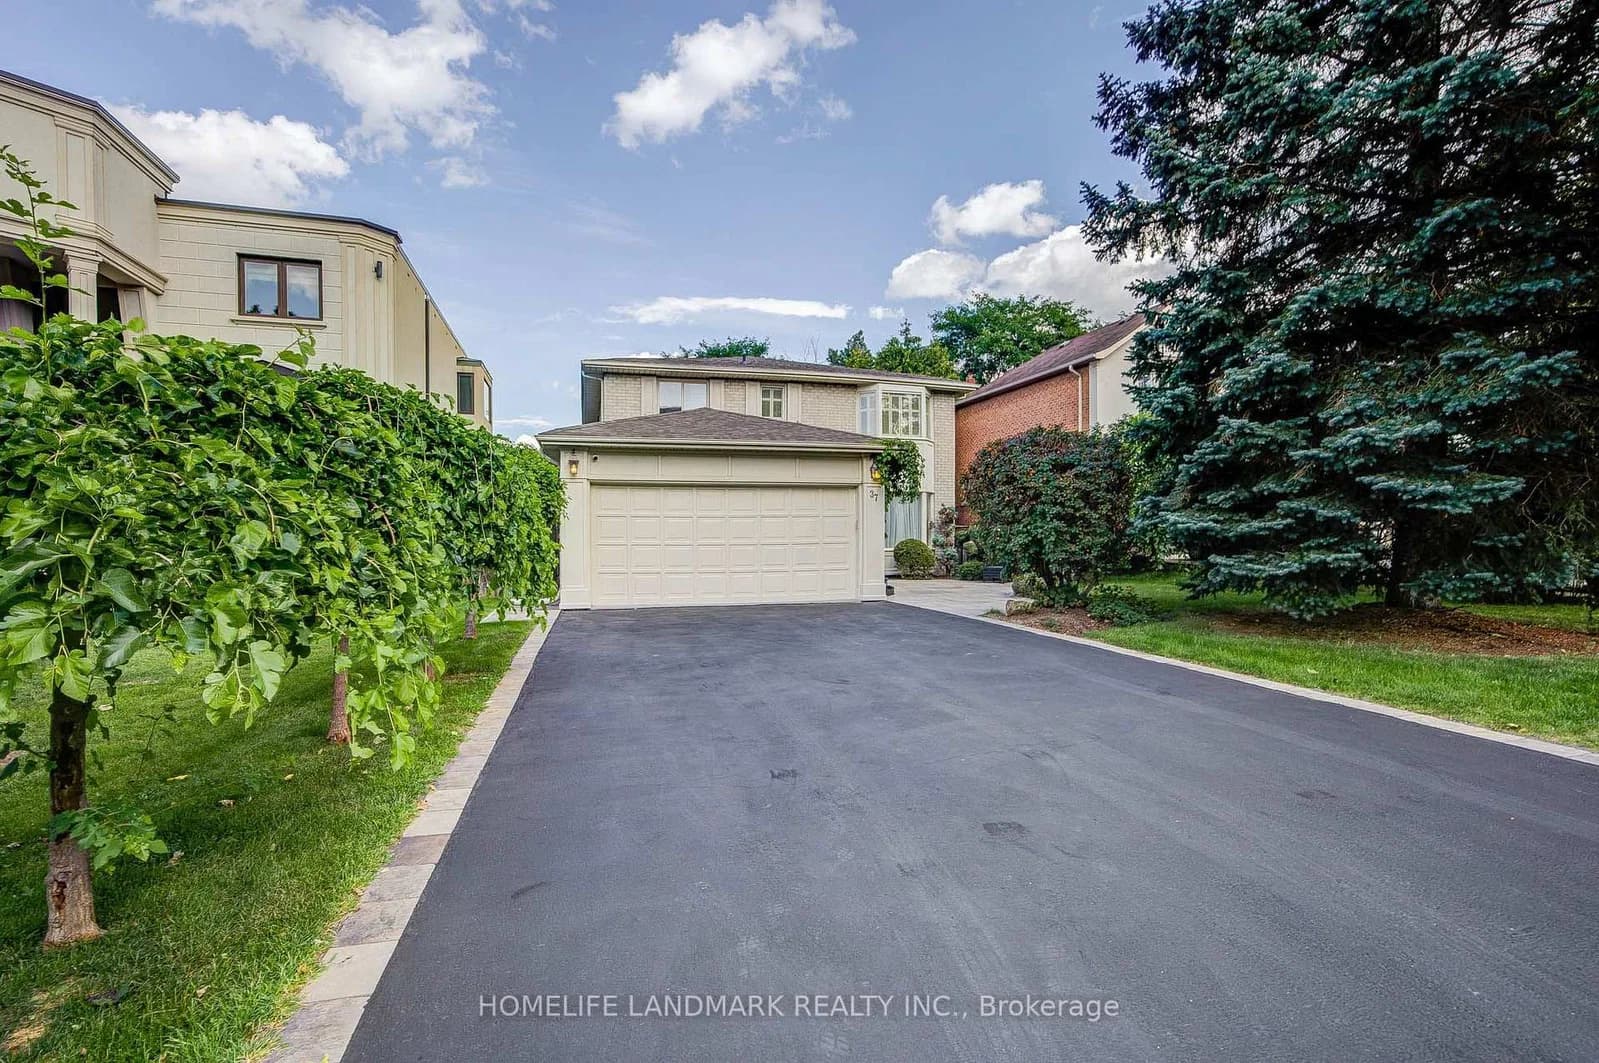 Active50 photos
Vaughan · Crestwood-Springfarm-Yorkhill
Maimonides Court · address on request
$1,888,000
6 bed · 4 bath · 8 parking · Detached
MLS® N13757530 · View details ↗
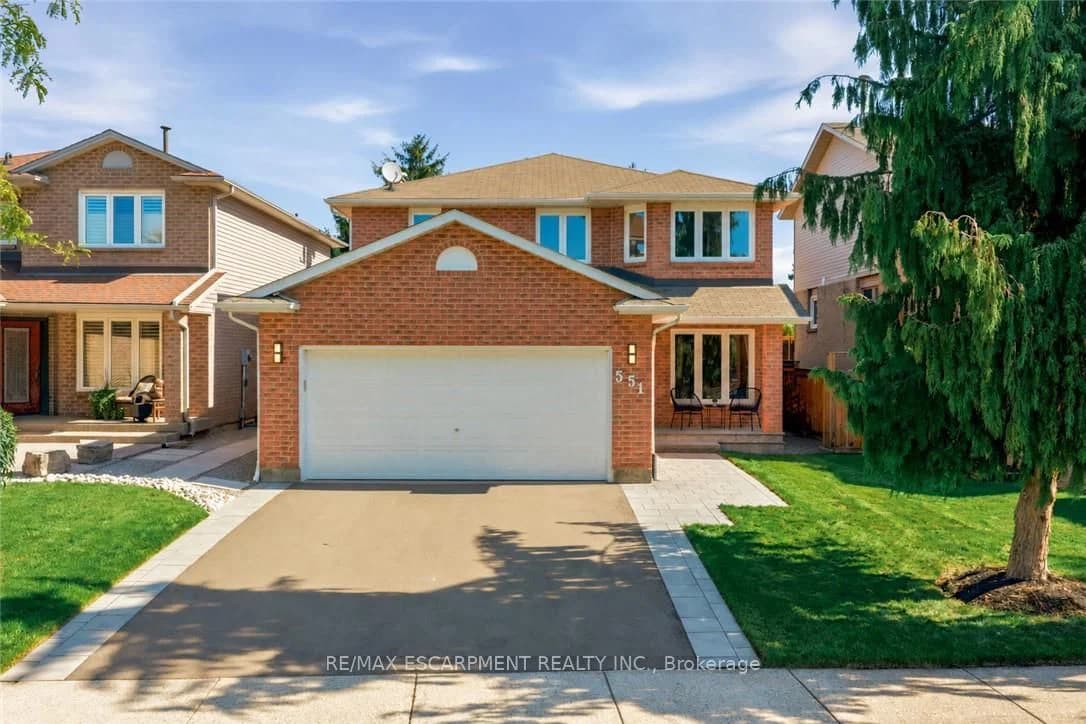 Active40 photos
Burlington · Appleby
Deerhurst Drive · address on request
$1,339,900
4 bed · 4 bath · 3 parking · Detached
MLS® W13757526 · View details ↗
Listing attribution
Listed by
ROYAL LEPAGE TEAM REALTY
REALTOR® & MLS® are trademarks of the Canadian Real Estate Association — used under licence. Information herein is from sources deemed reliable but not guaranteed. Not intended to solicit clients already under contract.
Explore the GTA
Looking somewhere else in the GTA?
Browse our area pages for neighbourhood-level data, recent sold comps, and a local read on every part of the Greater Toronto Area.