Loyalist Parkway
Detached
Full civic number, unit, and postal code revealed after a quick call — privacy by default for sold-comparable data.
List price
$1,299,000
- Bedrooms
- 6
- Bathrooms
- 4
- Interior
- 2000-2500
- Parking
- 13
MLS® Number
X13757610
Listed by
RE/MAX REALTRON REALTY INC.
About this property
Bungalow · Detached.
Exceptional waterfront living in the heart of Prince Edward County. Set on 3 private acrs w/ 210 ft of waterfront, south-facing backyard, pool & oversized 3-car garage. This spacious 6-bed, 4-bath bungalow offers privacy, luxury & versatility, just mins from the County's renowned wineries, breweries & beaches. Inside, soaring 11-13 ft ceilings & generous living/dining areas create an immediate sense of space. Main level features 3 spacious beds & 2 baths, incl. a serene primary retreat overlooking the water w/ 5-pc ensuite & W/I closet. The rear of the home opens toward the water, ideal for entertaining & relaxed waterfront living. Massive family rm w/ fireplace flows into the breakfast area & gourmet kitchen, featuring ample counter space & large centre island w/ butcher-block top & breakfast bar. Walkout to the deck & pool overlooking the expansive south-facing grounds & waterfront. Lower level offers exceptional flexibility & income potential w/ 3 large beds, 2 baths, open-concept rec area, kitchenette & eat-in space. 2 separate access staircases & substantial unfinished space offer potential to reconfigure into 2 separate living areas or future rental suites. Ideal for multi-gen living, guests, Airbnb or additional income. Outside, expansive south-facing grounds lead to 210 ft of waterfront, creating an exceptional setting for summer entertaining, recreation & peaceful days by the water. Oversized 3-car garage provides ample room for vehicles, recreational equipment & storage. Whether a luxury waterfront residence, County retreat or multi-gen home w/ income potential, this remarkable property offers space, privacy, lifestyle & future potential. Move in & enjoy!
Property details
The specifics.
- Style
- Bungalow
- Property type
- Detached
- Interior
- 2000-2500
- Lot size
- 213.94 × 614.54 ft
- Total parking
- 13 spaces
- Rooms
- 16
- Kitchens
- 2
- Days on market
- 2 days
- Major intersection
- Hwy33/City Rd 27
- MLS® Number
- X13757610
- Listed by
- RE/MAX REALTRON REALTY INC.
- Data source
- Repliers · Powered by TRREB MLS®
TRREB IDX brokerage of record
Features
Construction & systems.
Heating
Forced Air
Air conditioning
Central Air
Basement
Finished with Walk-Out
Exterior
Brick
Roof
Asphalt Shingle
Foundation
Concrete
Pool
Above Ground
Sewer
Septic
Bathroom breakdown
By level.
| Level | Count | Pieces |
|---|---|---|
| Ground | 1 | 5-piece |
| Ground | 1 | 4-piece |
| Lower | 1 | 4-piece |
| Lower | 1 | 2-piece |
Parking
Where the cars go.
- Garage spaces
- 3
- Garage type
- Attached
- Driveway spaces
- 10
- Driveway type
- Private
- Total parking
- 13
Similar properties
You might also like.
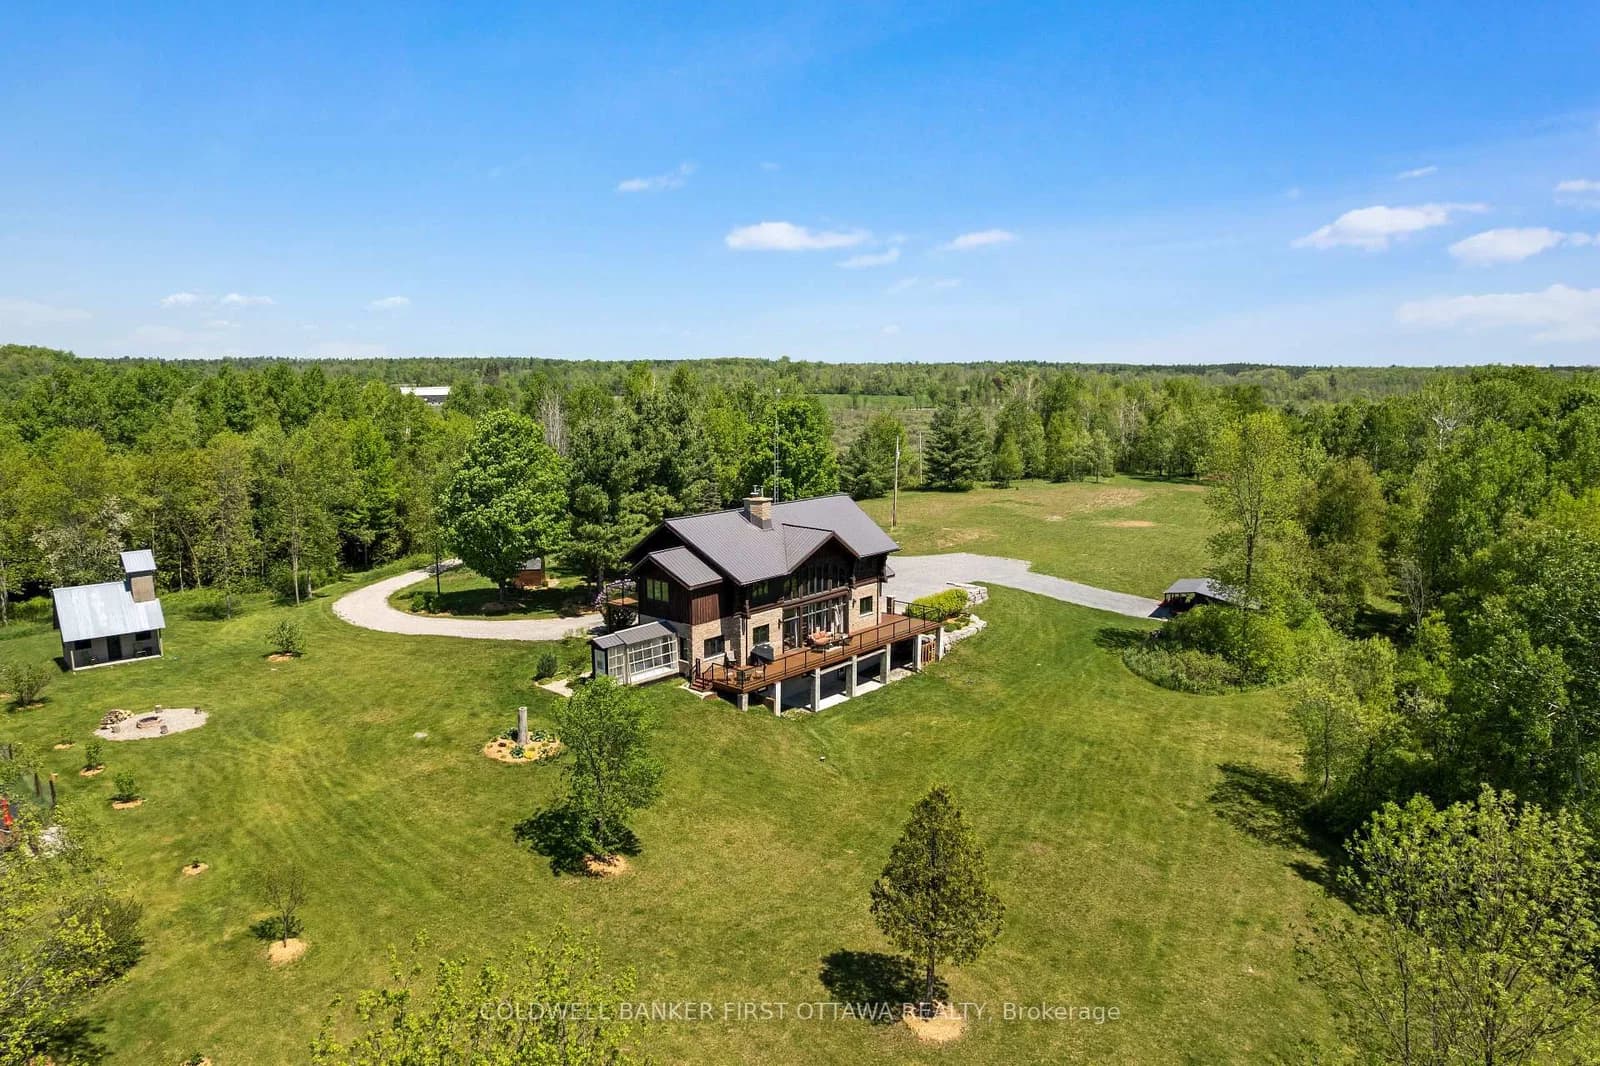 Active49 photos
Perth · Bathurst/Burgess & Sherbrooke (Bathurst) Twp
Highway 7 · address on request
$1,099,000
5 bed · 4 bath · 14 parking · Detached
MLS® X13757664 · View details ↗
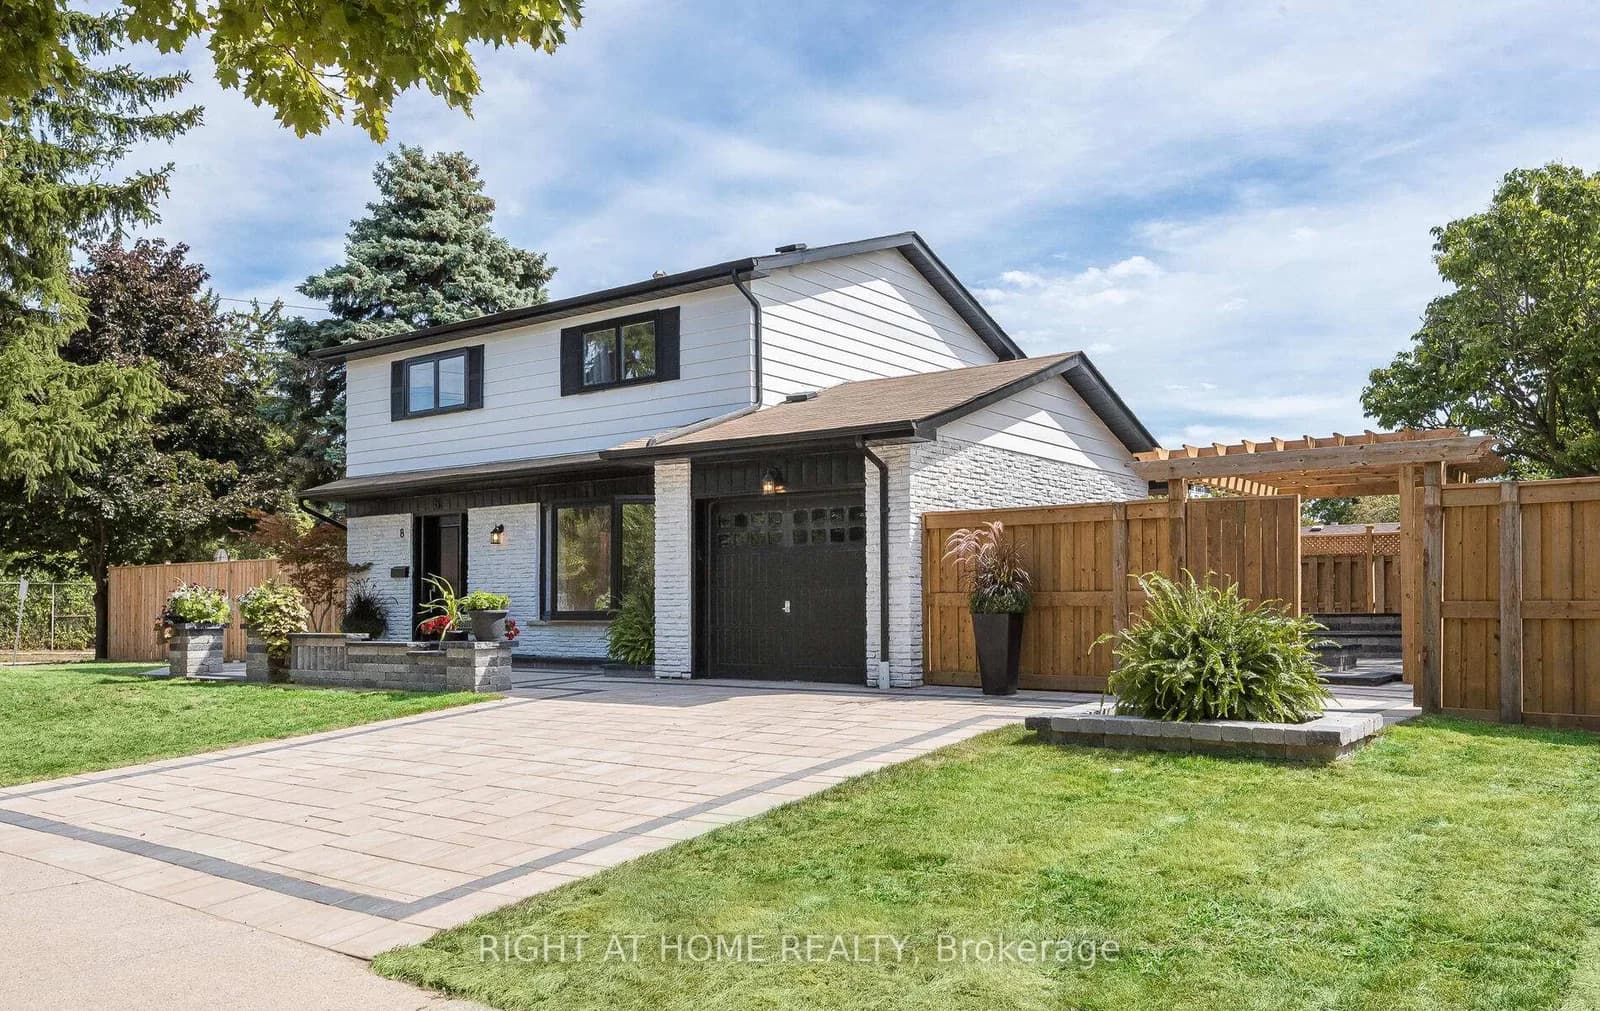 Active50 photos
Oakville · College Park
Culham Street · address on request
$999,900
4 bed · 4 bath · 5 parking · Detached
MLS® W13757616 · View details ↗
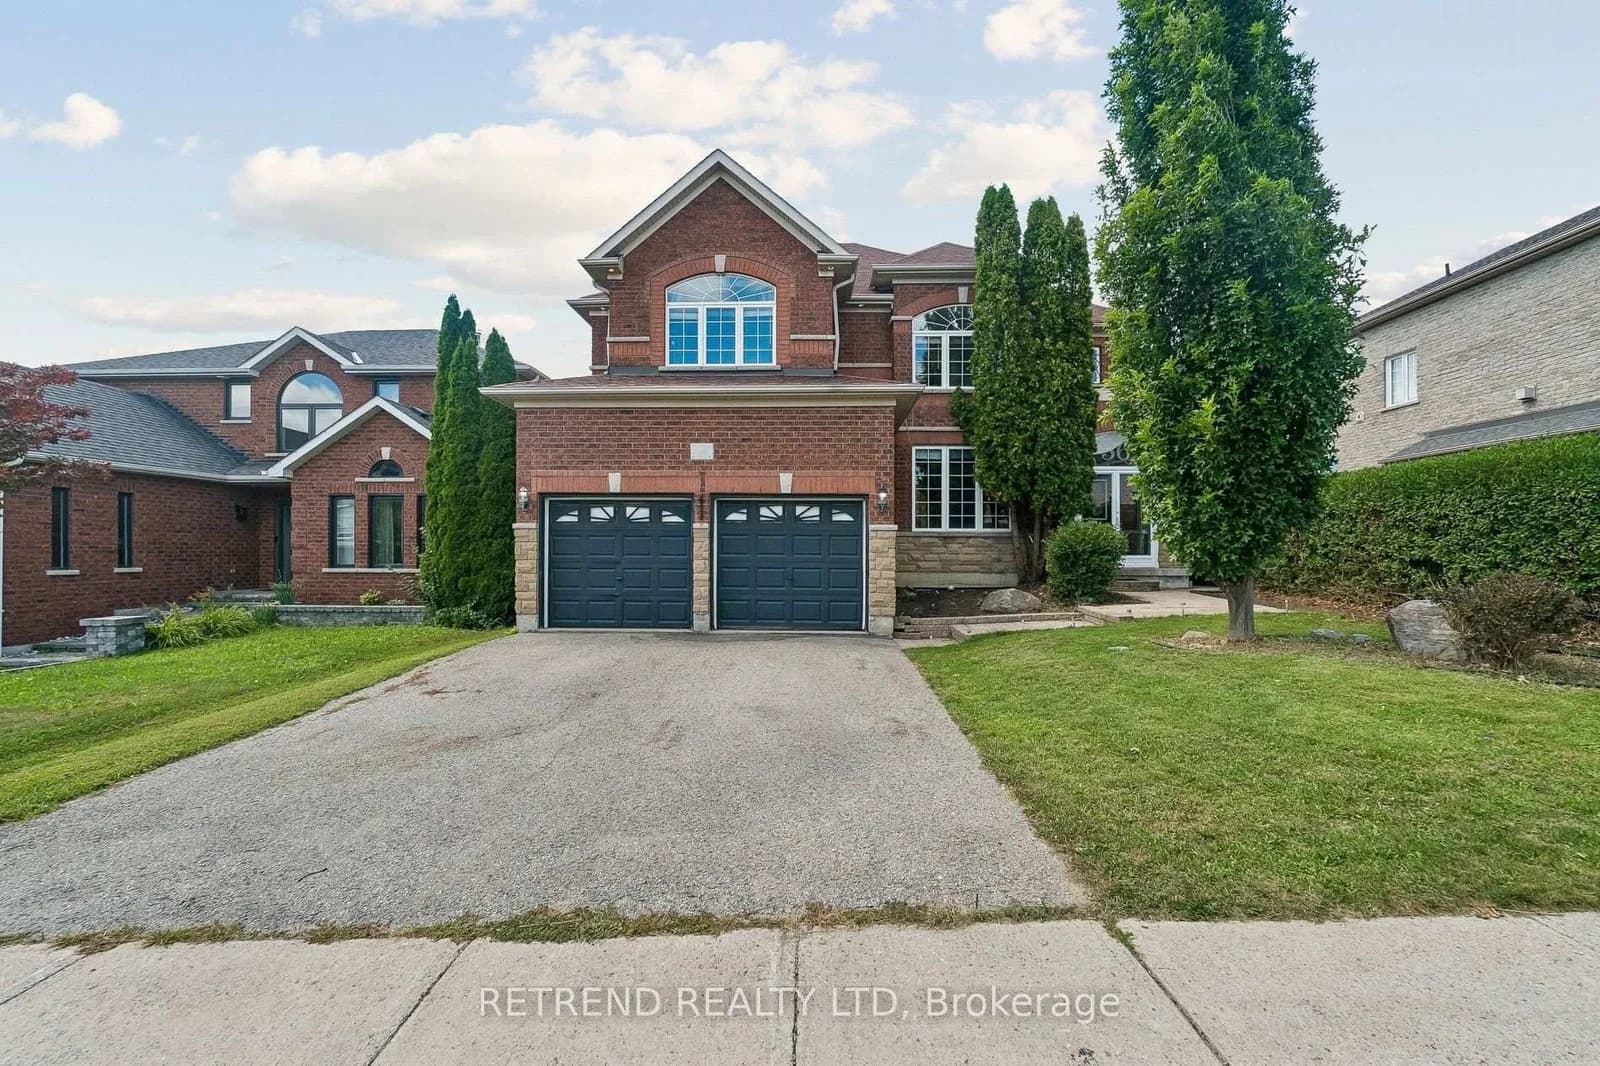 Active38 photos
Barrie · Innis-Shore
Sandringham Drive · address on request
$990,000
5 bed · 4 bath · 6 parking · Detached
MLS® S13757598 · View details ↗
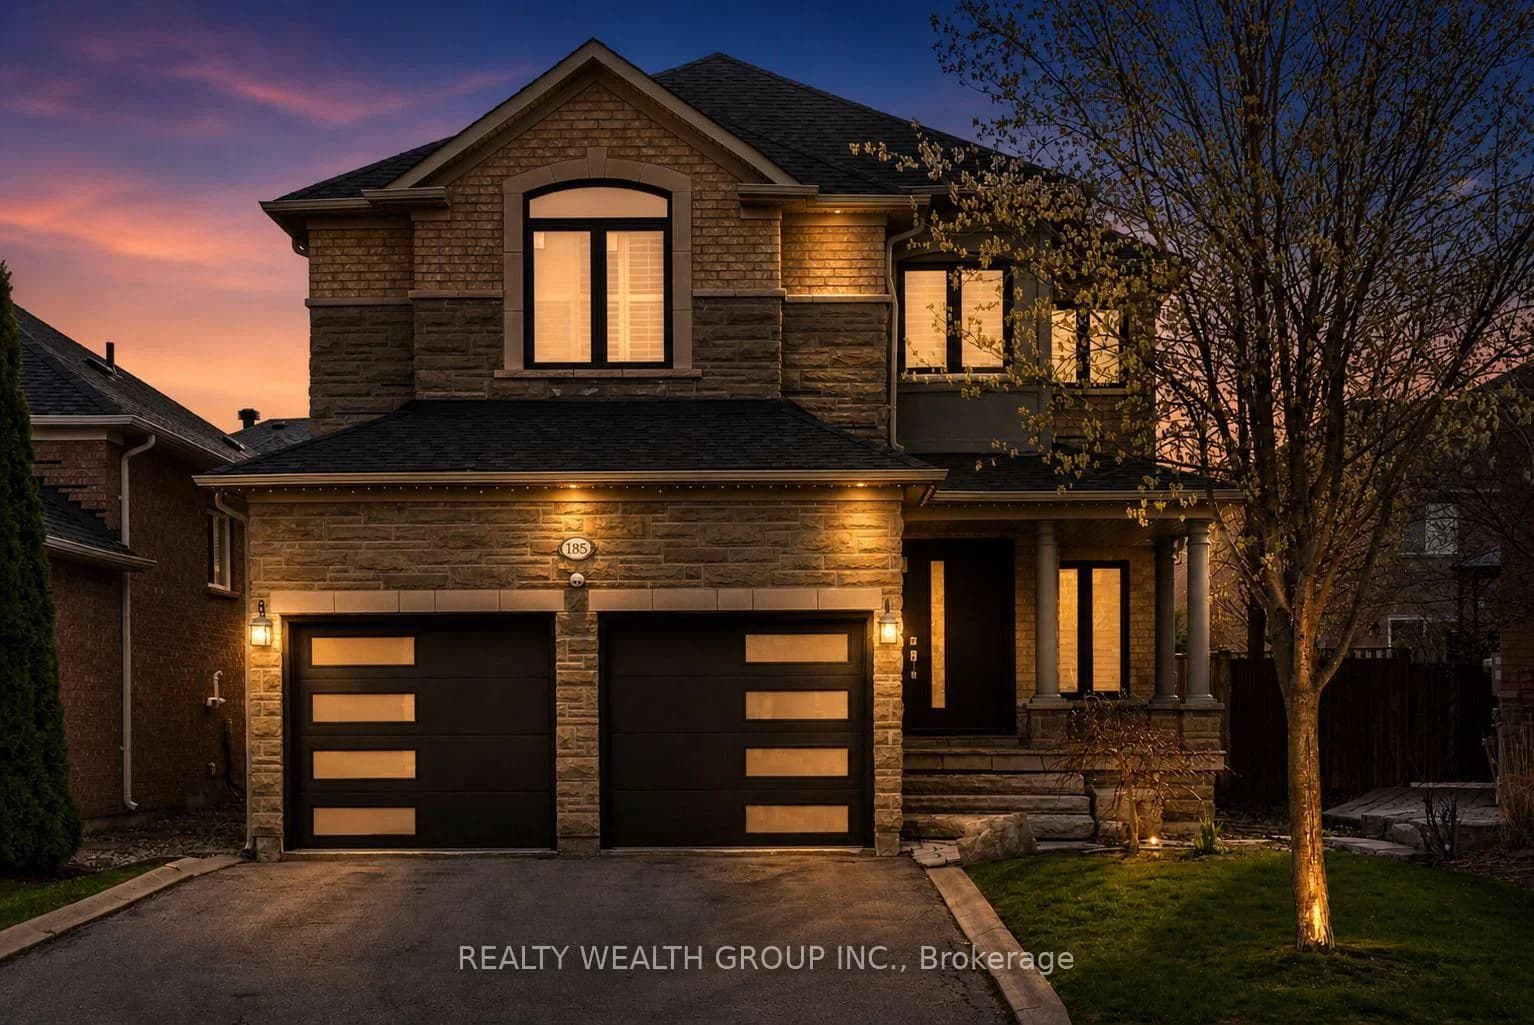 Active50 photos
Vaughan · Rural Vaughan
Regency View Heights · address on request
$1,588,800
4 bed · 4 bath · 4 parking · Detached
MLS® N13757572 · View details ↗
Listing attribution
Listed by
RE/MAX REALTRON REALTY INC.
REALTOR® & MLS® are trademarks of the Canadian Real Estate Association — used under licence. Information herein is from sources deemed reliable but not guaranteed. Not intended to solicit clients already under contract.
Explore the GTA
Looking somewhere else in the GTA?
Browse our area pages for neighbourhood-level data, recent sold comps, and a local read on every part of the Greater Toronto Area.