Hollywood Court
Att/Row/Townhouse
Full civic number, unit, and postal code revealed after a quick call — privacy by default for sold-comparable data.
List price
$649,000
- Bedrooms
- 3
- Bathrooms
- 3
- Interior
- 1100-1500
- Parking
- 2
MLS® Number
X13757518
Listed by
RE/MAX MILLENNIUM REAL ESTATE
About this property
2-Storey · Att/Row/Townhouse.
Premium lot (open green space) with no rear neighbours and a walk-out basement offering breathtaking views. Ideally located just minutes to Hwy 401 and steps to Cambridge Shopping Plaza, transit, schools, parks, and everyday amenities. This upgraded floor plan features 3 spacious bedrooms, 2.5 bathrooms, and a modern open-concept layout. Main floor boasts 9-ft ceilings, upgraded tiles, hardwood flooring, and elegant oak stairs. Bright living room with large windows overlooking green space and a built-in electric fireplace. Enjoy one of the largest kitchens available in a townhome, featuring stainless steel appliances, upgraded pantry, farmhouse sink, upgraded backsplash, quartz countertops, extended breakfast bar, and island with built-in microwave. Walk-out to a large balcony and deck. Convenient second-floor laundry. Primary bedroom offers a luxurious 5-pc ensuite with freestanding tub, frameless glass shower, double sinks, and quartz counters. Main bath also features upgraded tiles and quartz countertops. Motorized shades in the living room and kitchen/dining area, along with roller shades in two of the upper bedrooms. A rare combination of modern finishes, scenic views, and unbeatable location!
Property details
The specifics.
- Style
- 2-Storey
- Property type
- Att/Row/Townhouse
- Age of property
- 0-5
- Interior
- 1100-1500
- Lot size
- 20.19 × 98.77 ft
- Total parking
- 2 spaces
- Rooms
- 5
- Kitchens
- 1
- Days on market
- 2 days
- Major intersection
- Hespeler Road and Pinebush Road
- MLS® Number
- X13757518
- Listed by
- RE/MAX MILLENNIUM REAL ESTATE
- Data source
- Repliers · Powered by TRREB MLS®
TRREB IDX brokerage of record
Features
Construction & systems.
Heating
Forced Air
Air conditioning
Central Air
Basement
Unfinished, Walk-Out
Exterior
Brick, Stucco (Plaster)
Roof
Asphalt Shingle
Foundation
Concrete
Sewer
Sewer
Bathroom breakdown
By level.
| Level | Count | Pieces |
|---|---|---|
| Second | 1 | 5-piece |
| Second | 1 | 3-piece |
| Main | 1 | 2-piece |
Parking
Where the cars go.
- Garage spaces
- 1
- Garage type
- Built-In
- Driveway spaces
- 1
- Driveway type
- Available
- Total parking
- 2
Similar properties
You might also like.
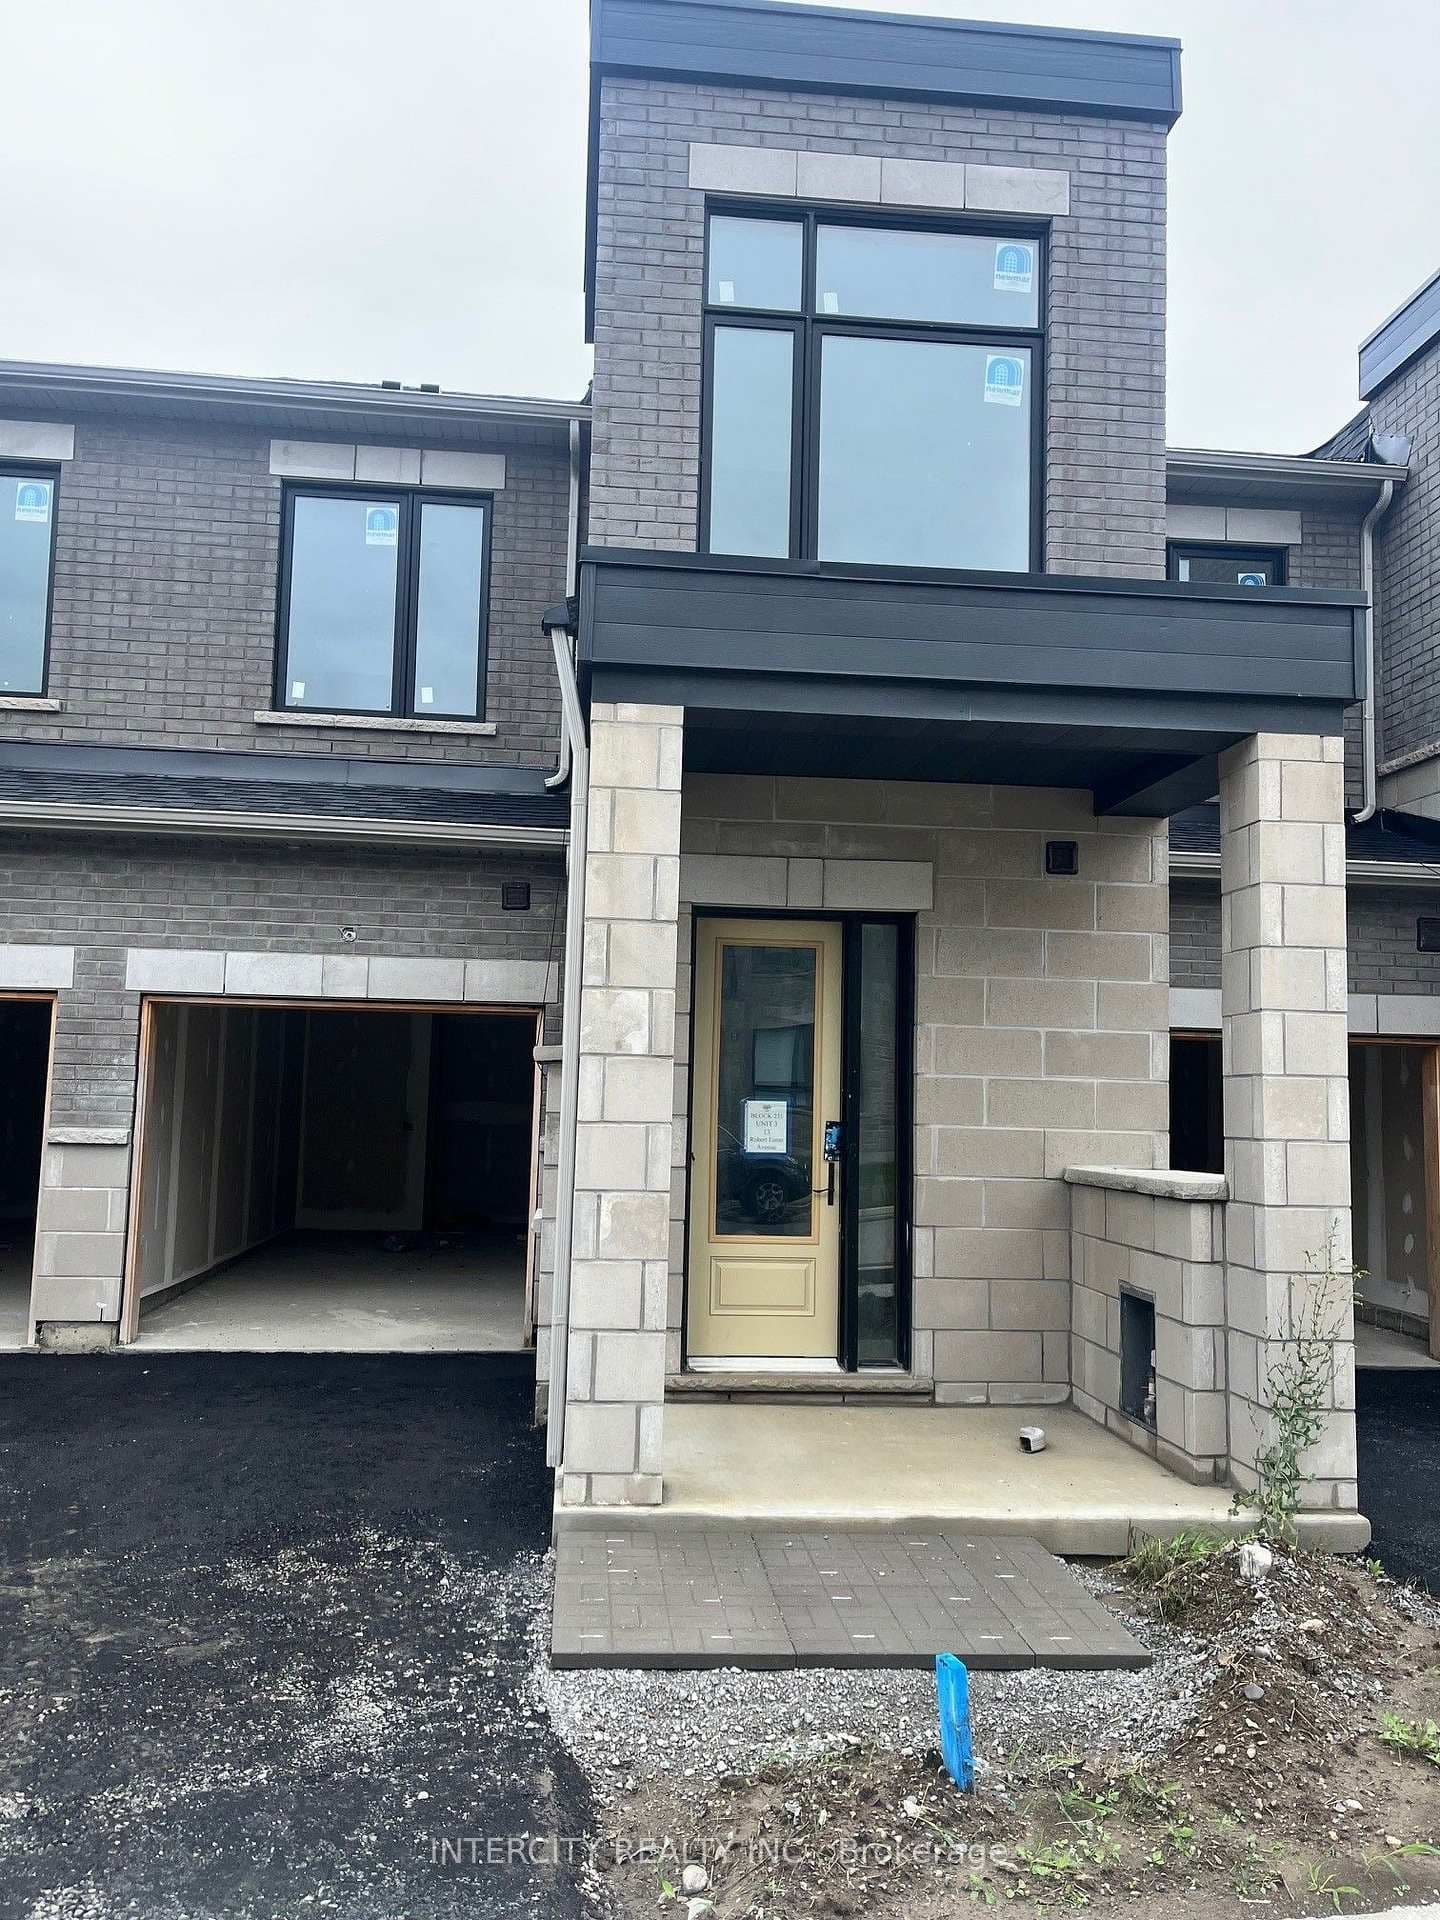 Active4 photos
Markham · Middlefield
Robert Eaton Avenue, #(Block 231 Unit 3) · address on request
$939,990
3 bed · 3 bath · 2 parking · Att/Row/Townhouse
MLS® N13757444 · View details ↗
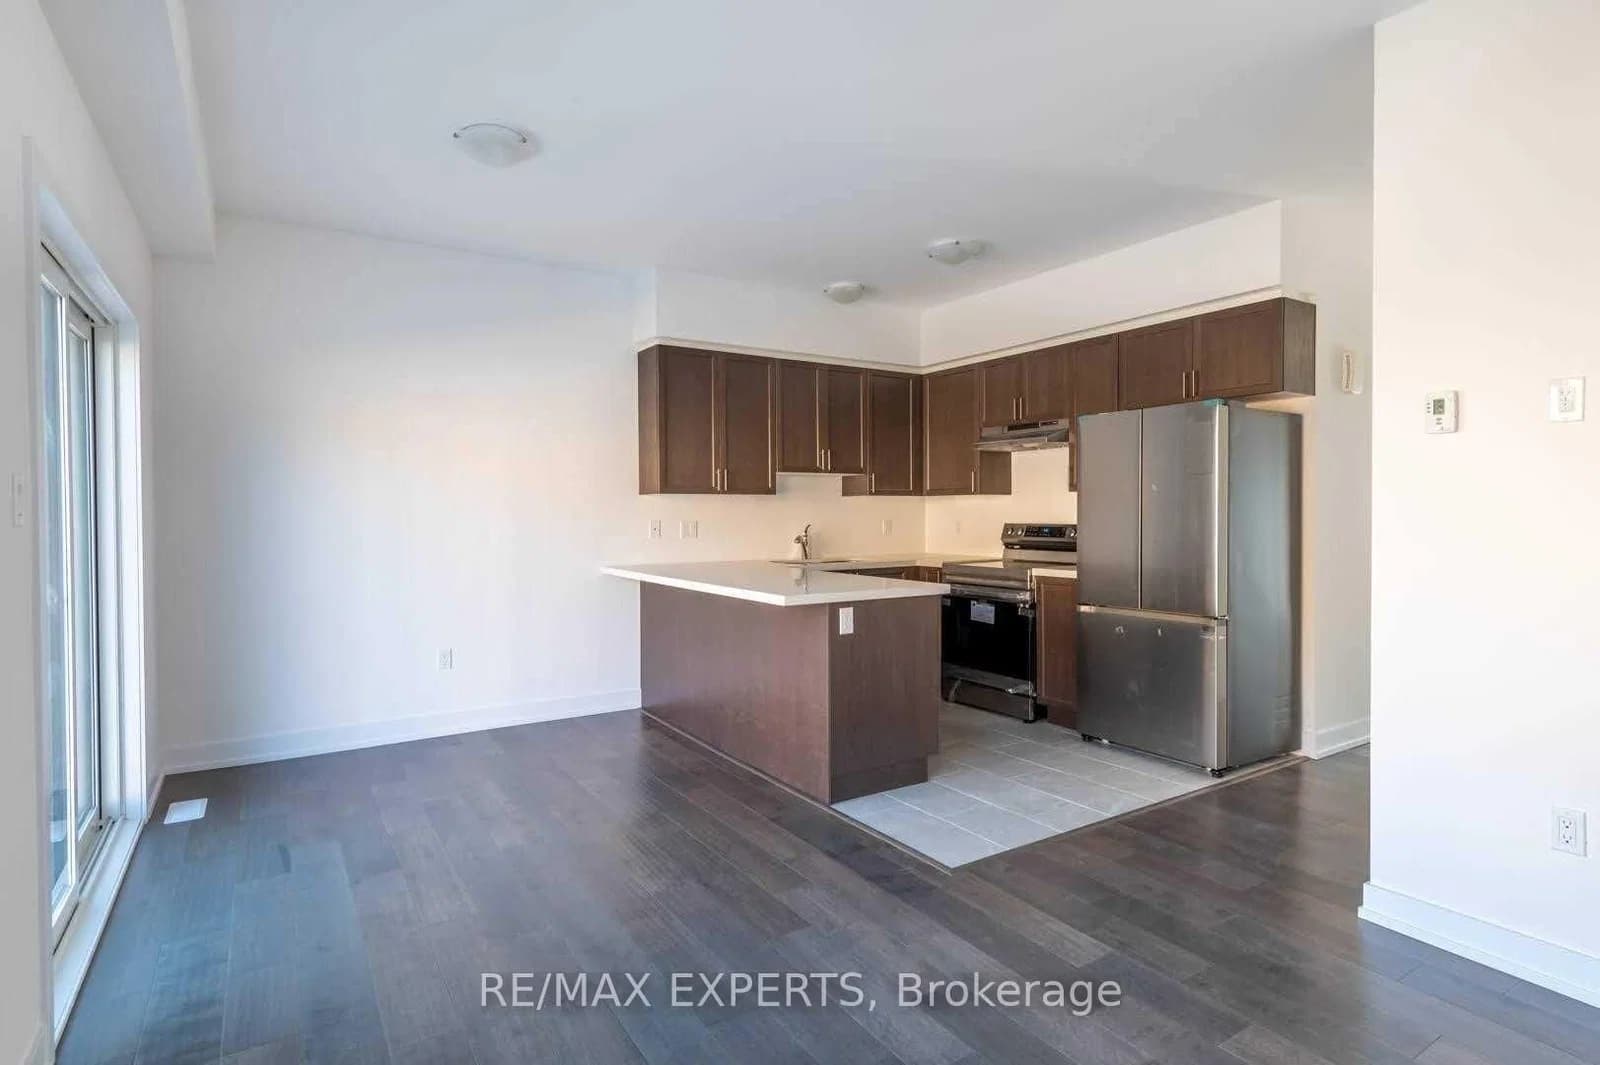 Active12 photos
Barrie · Painswick South
South Park Lane · address on request
$2,600
3 bed · 3 bath · 3 parking · Att/Row/Townhouse
MLS® S13757618 · View details ↗
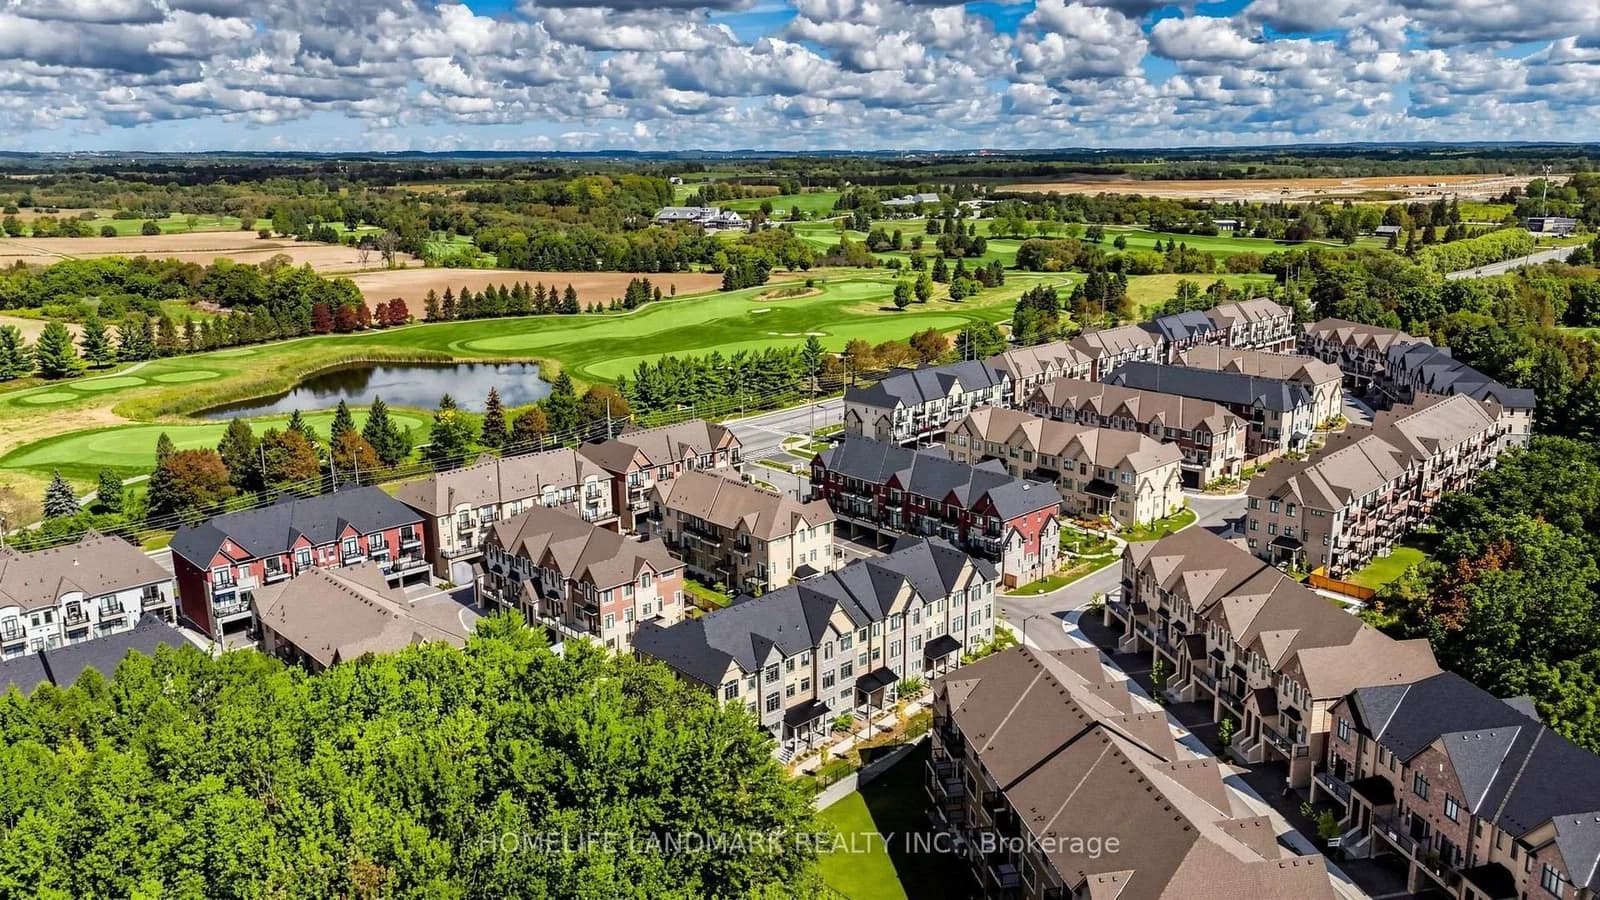 Active50 photos
Markham · Angus Glen
Gardenders Lane · address on request
$1,088,000
3 bed · 3 bath · 3 parking · Att/Row/Townhouse
MLS® N13757596 · View details ↗
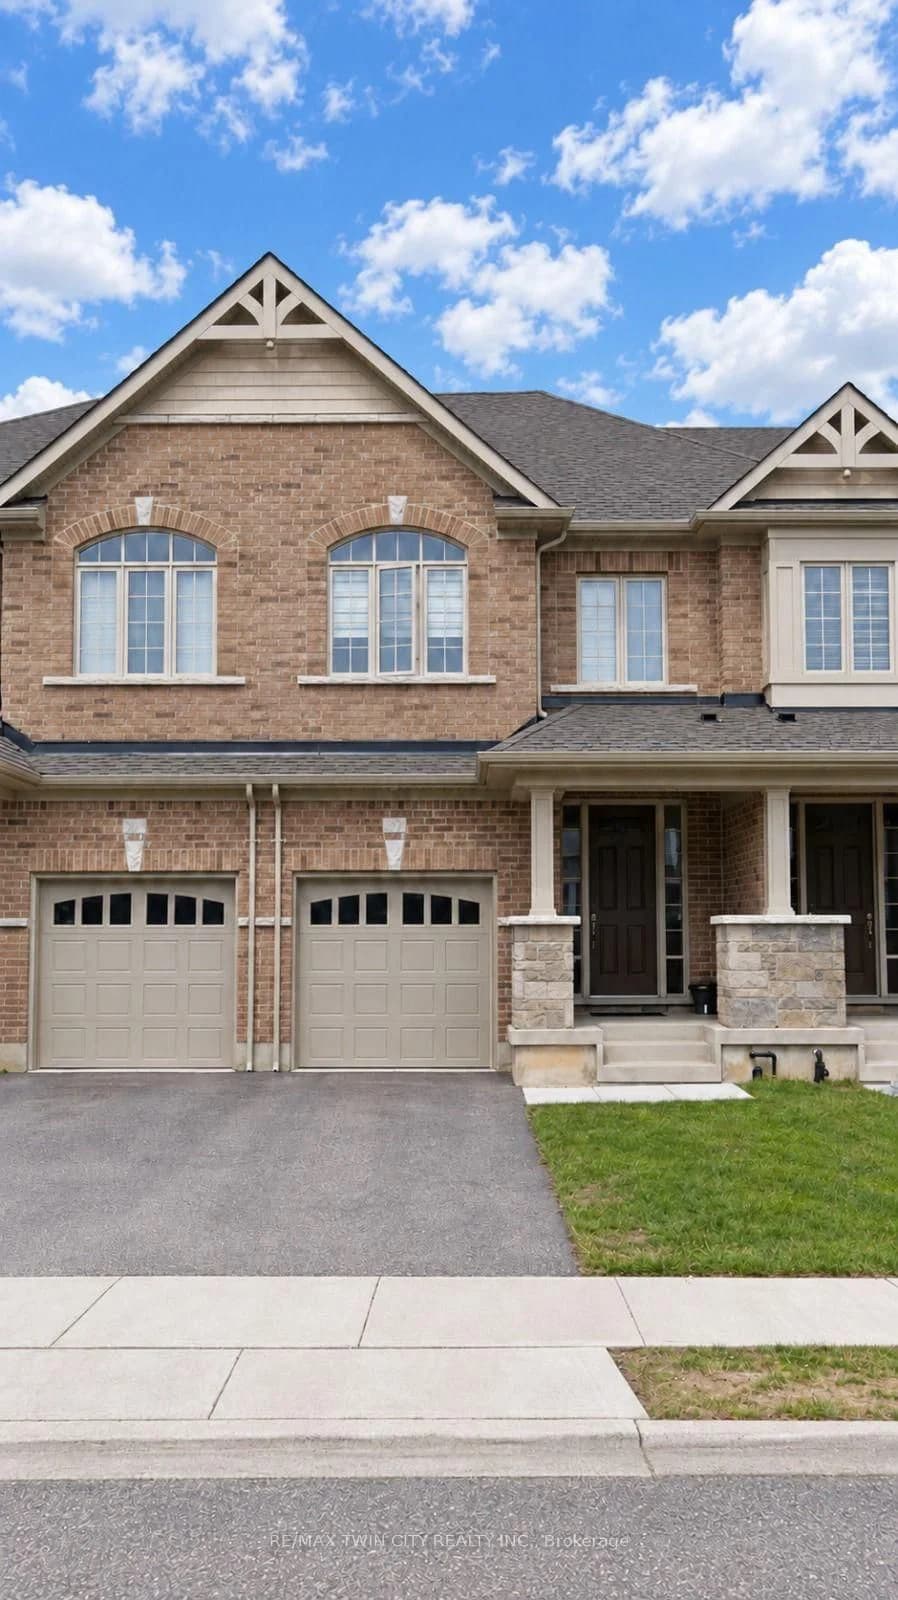 Active28 photos
Kitchener
Broadacre Drive · address on request
$2,850
3 bed · 4 bath · 2 parking · Att/Row/Townhouse
MLS® X13757552 · View details ↗
Listing attribution
Listed by
RE/MAX MILLENNIUM REAL ESTATE
REALTOR® & MLS® are trademarks of the Canadian Real Estate Association — used under licence. Information herein is from sources deemed reliable but not guaranteed. Not intended to solicit clients already under contract.
Explore the GTA
Looking somewhere else in the GTA?
Browse our area pages for neighbourhood-level data, recent sold comps, and a local read on every part of the Greater Toronto Area.