Broadacre Drive
Att/Row/Townhouse
Full civic number, unit, and postal code revealed after a quick call — privacy by default for sold-comparable data.
List price
$2,850
- Bedrooms
- 3
- Bathrooms
- 4
- Interior
- 1500-2000
- Parking
- 2
MLS® Number
X13757552
Listed by
RE/MAX TWIN CITY REALTY INC.
About this property
2-Storey · Att/Row/Townhouse.
WELCOME TO 207 BROADACRE DR, KITCHENER! Discover this beautiful, only a few years old townhouse nestled in a vibrant and growing new community. Offering an exceptional blend of modern finishes, spacious living areas, and thoughtful design, this stunning home features 3 bedrooms, 4 bathrooms, and over 1,800 sq. ft. of finished living space, making it an ideal choice for families and first-time buyers alike. Step inside to a bright and inviting main floor featuring 9-ft ceilings, creating an open and airy atmosphere throughout. The spacious Living Room, complete with pot lights and a cozy fireplace that adds warmth and character to the space. The modern kitchen is sure to impress, featuring a generous quartz centre island, stylish ceramic backsplash, chimney-style hood fan, stainless steel appliances and tall cabinetry offering ample storage. Upstairs, the spacious primary bedroom provides a comfortable private retreat, complete with a walk-in closet and luxurious 4pc ensuite bathroom. 2 additional well-sized bedrooms and another convenient 4pc bathroom complete the 2nd level. The fully finished basement adds valuable additional living space and features a large window that brings in an abundance of natural light. With Huge Rec room, a full bathroom, and plenty of storage space, the basement offers excellent flexibility for a growing family, guests, home office, recreation room or additional living needs. Step outside onto the 8 ft x 12 ft deck, an ideal spot for barbecues or relaxing outdoors with family and friends. Located in a family-friendly, rapidly developing community, this home is conveniently close to schools, large parks, Rec facilities, shopping and everyday amenities, while offering easy access to major roads and everything Kitchener has to offer. Modern, spacious, bright and move-in ready this is a wonderful opportunity to own a beautiful home in one of Kitchener's exciting new communities. Don't miss it!
Property details
The specifics.
- Style
- 2-Storey
- Property type
- Att/Row/Townhouse
- Interior
- 1500-2000
- Lot size
- 19.69 × 109.25 ft
- Total parking
- 2 spaces
- Rooms
- 13
- Kitchens
- 1
- Days on market
- 2 days
- Major intersection
- Huron Rd & Fischer-Hallman Rd
- MLS® Number
- X13757552
- Listed by
- RE/MAX TWIN CITY REALTY INC.
- Data source
- Repliers · Powered by TRREB MLS®
TRREB IDX brokerage of record
Features
Construction & systems.
Heating
Forced Air
Air conditioning
Central Air
Basement
Full, Finished
Exterior
Brick, Vinyl Siding
Roof
Asphalt Shingle
Foundation
Poured Concrete
Sewer
Sewer
Bathroom breakdown
By level.
| Level | Count | Pieces |
|---|---|---|
| Main | 1 | 2-piece |
| Second | 2 | 4-piece |
| Basement | 1 | 3-piece |
Parking
Where the cars go.
- Garage spaces
- 1
- Garage type
- Attached
- Driveway spaces
- 1
- Total parking
- 2
Similar properties
You might also like.
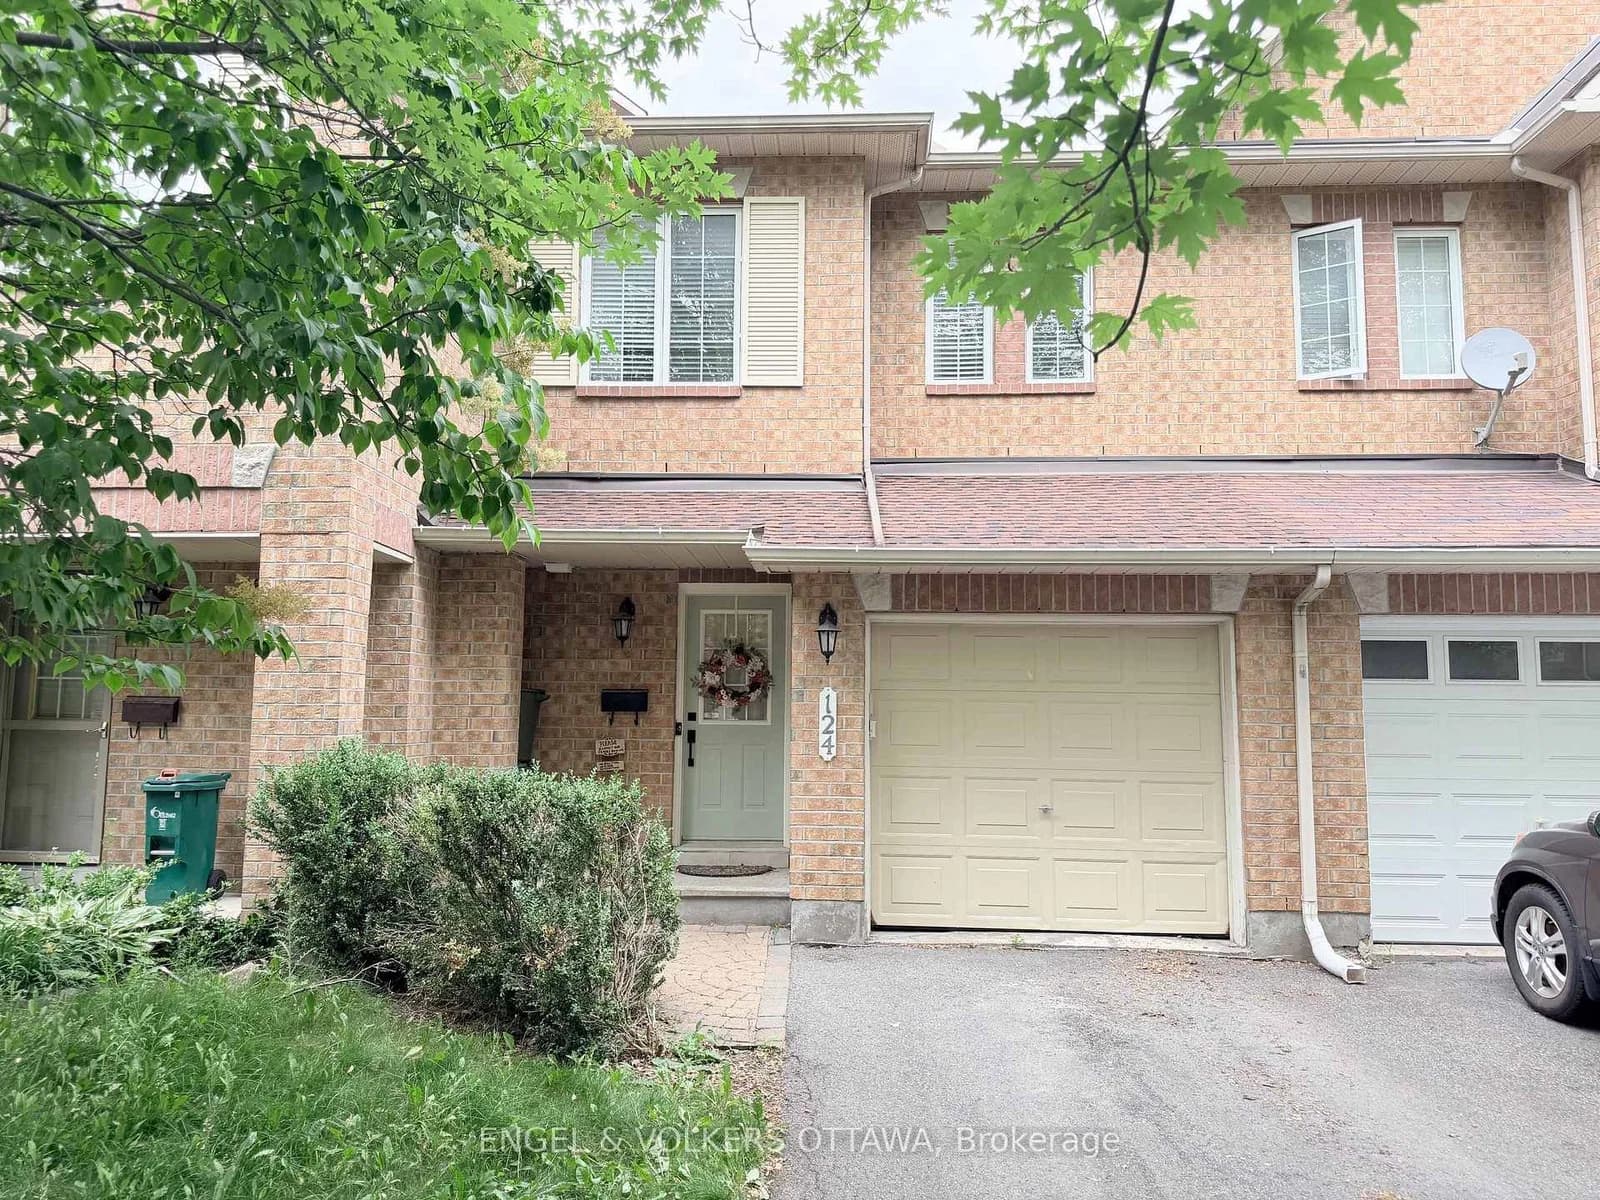 Active41 photos
Kanata · Emerald Meadows/Trailwest
Landover Crescent · address on request
$2,750
3 bed · 3 bath · 3 parking · Att/Row/Townhouse
MLS® X13757696 · View details ↗
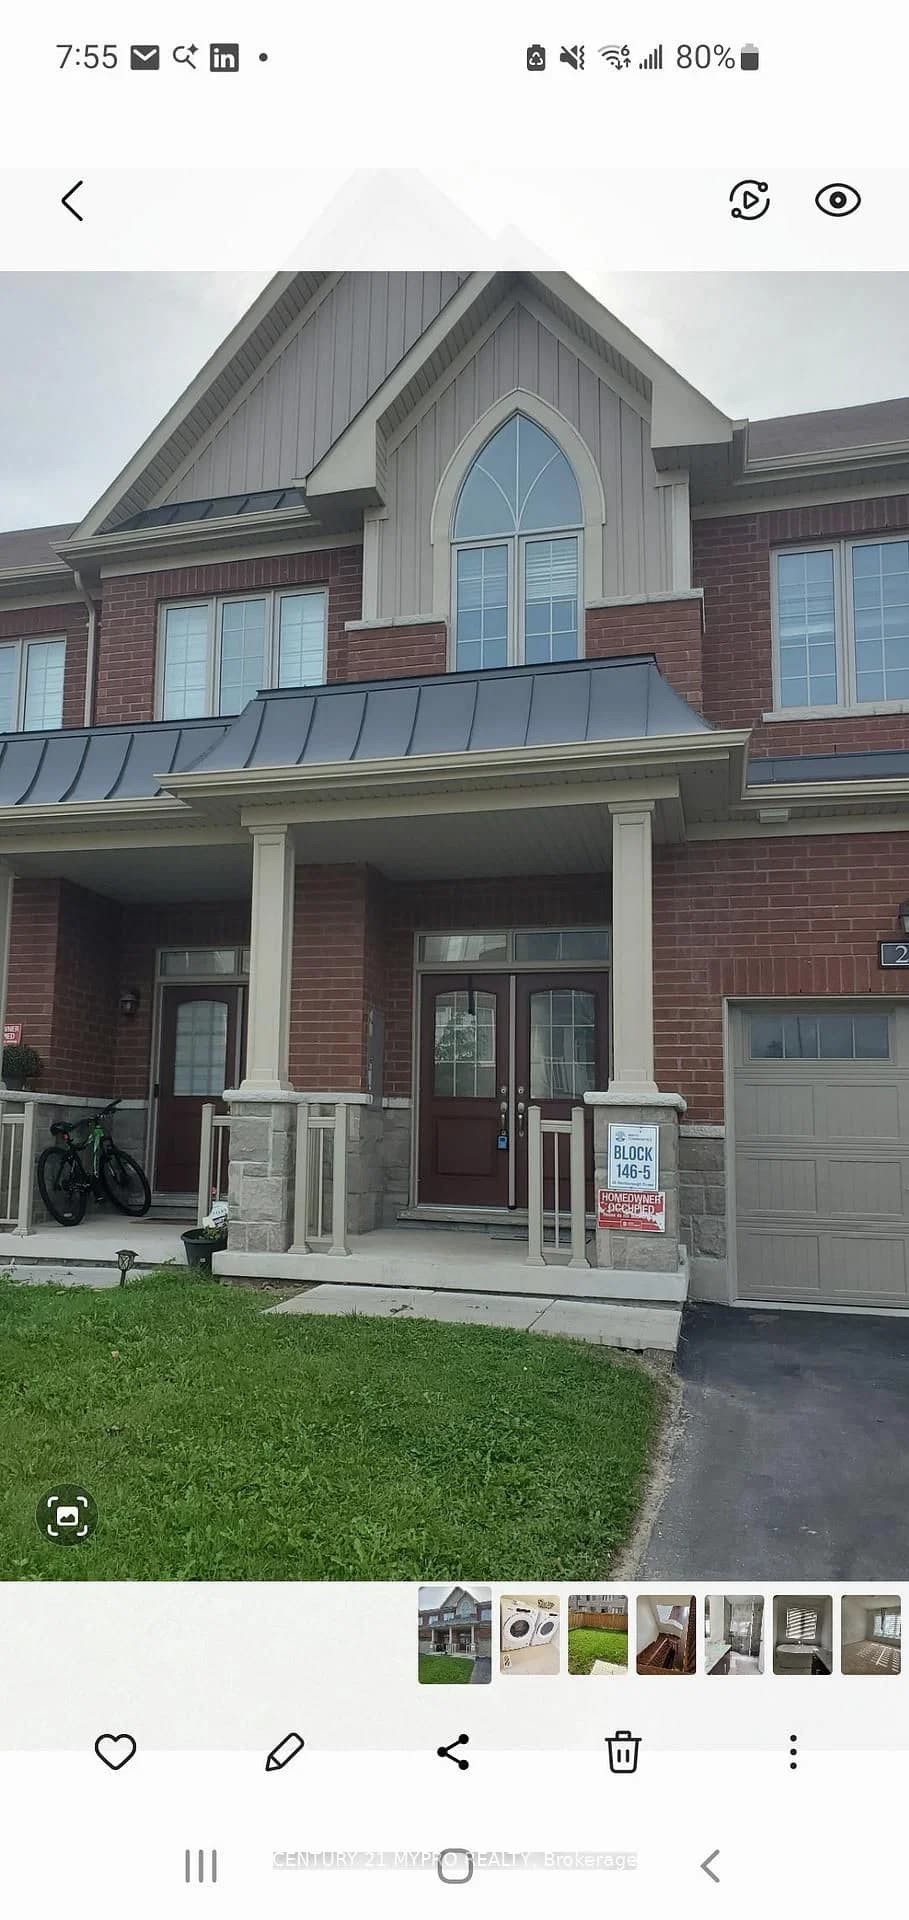 Active18 photos
Whitby · Rolling Acres
Marlborough Street · address on request
$3,000
3 bed · 4 bath · 2 parking · Att/Row/Townhouse
MLS® E13757676 · View details ↗
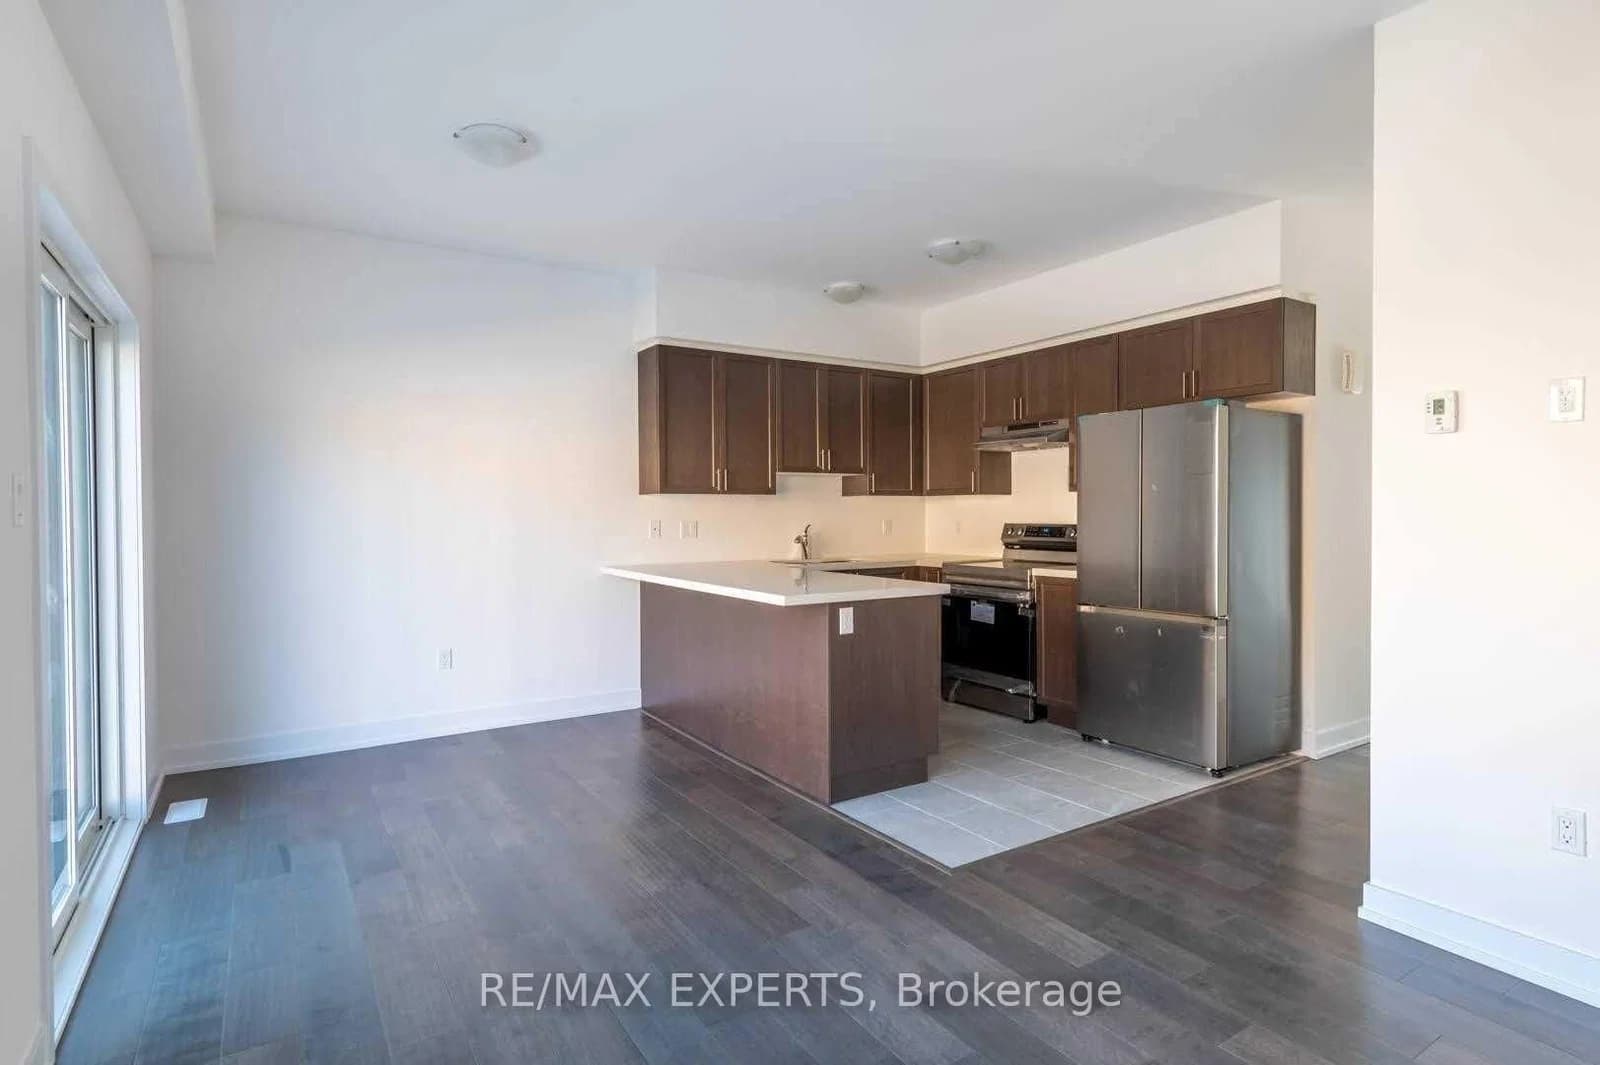 Active12 photos
Barrie · Painswick South
South Park Lane · address on request
$2,600
3 bed · 3 bath · 3 parking · Att/Row/Townhouse
MLS® S13757618 · View details ↗
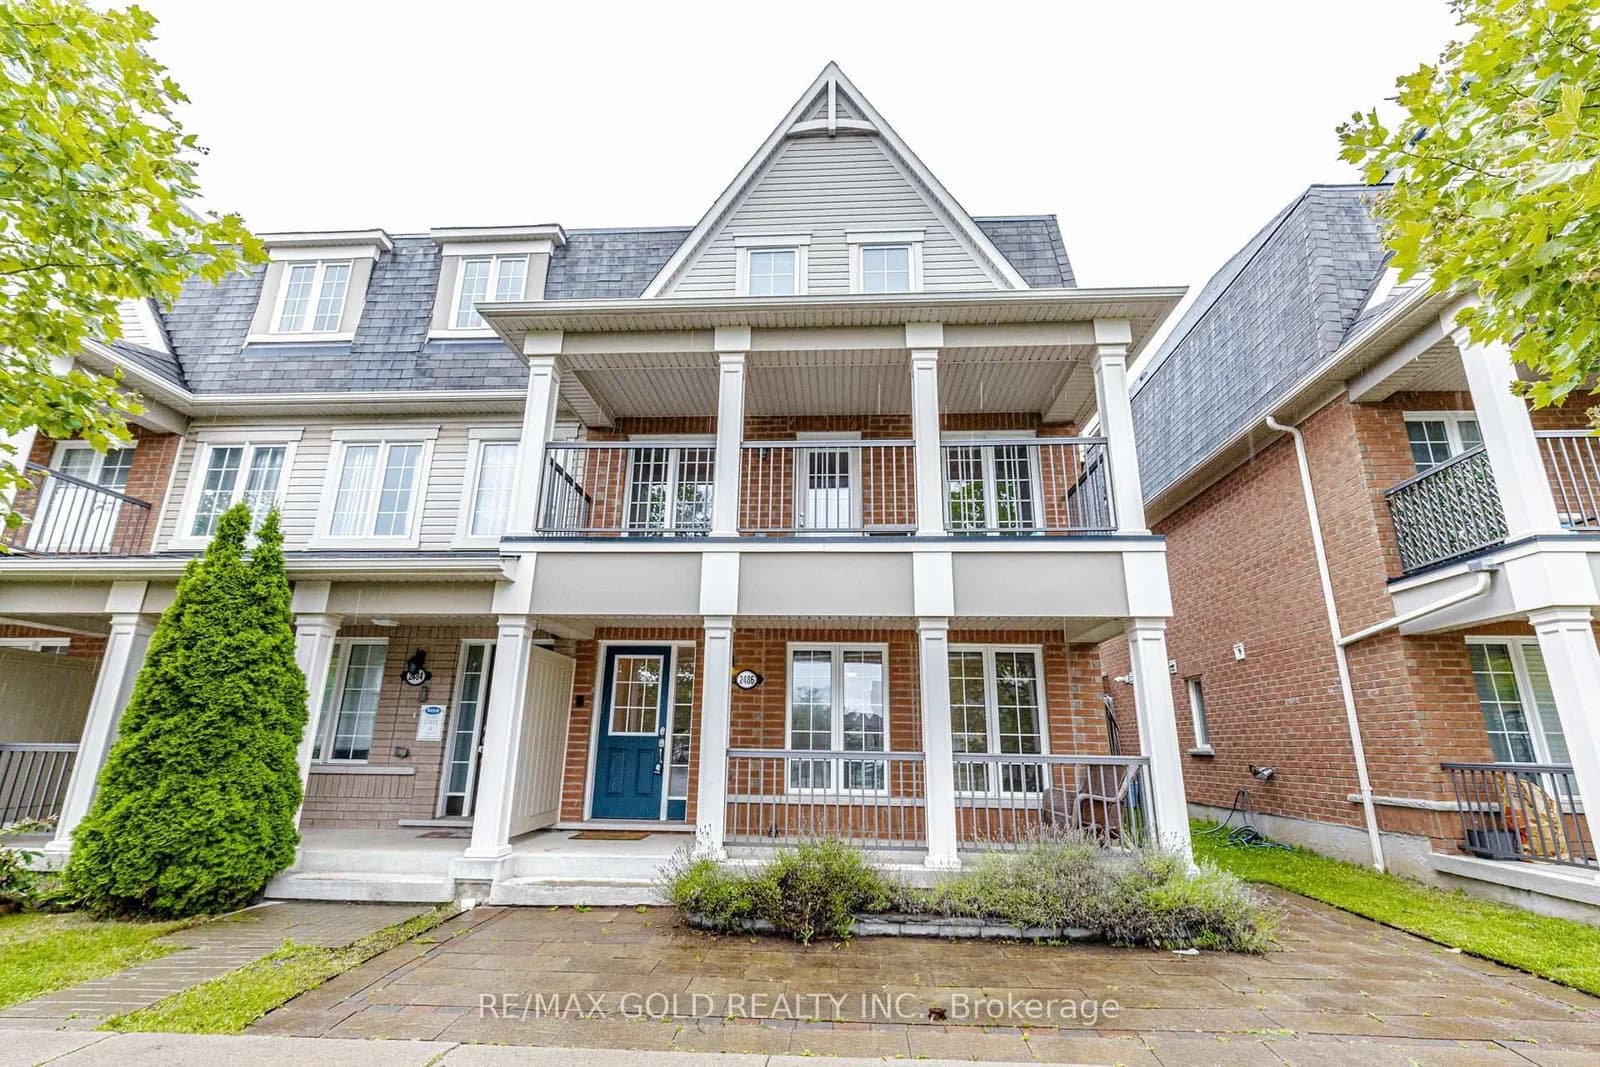 Active50 photos
Pickering · Duffin Heights
William Jackson Drive · address on request
$774,900
4 bed · 4 bath · 2 parking · Att/Row/Townhouse
MLS® E13757720 · View details ↗
Listing attribution
Listed by
RE/MAX TWIN CITY REALTY INC.
REALTOR® & MLS® are trademarks of the Canadian Real Estate Association — used under licence. Information herein is from sources deemed reliable but not guaranteed. Not intended to solicit clients already under contract.
Explore the GTA
Looking somewhere else in the GTA?
Browse our area pages for neighbourhood-level data, recent sold comps, and a local read on every part of the Greater Toronto Area.