Robbies Way
Detached
Full civic number, unit, and postal code revealed after a quick call — privacy by default for sold-comparable data.
List price
$1,849,900
- Bedrooms
- —
- Bathrooms
- —
- Interior
- 3500-5000
- Parking
- 9
MLS® Number
X13757448
Listed by
ROYAL LEPAGE TRILAND REALTY
About this property
2-Storey · Detached.
Build your dream home with Cloverwood Homes on this impressive 83' x 121' premium lot in the prestigious Sunningdale Court community. This luxury two-storey residence offers approximately 4,200 sq. ft. above grade and has been thoughtfully designed with the flexibility to customize the layout, finishes, and selections to suit your vision and lifestyle. The home features 4+1 bedrooms, 4.5 bathrooms, a triple-car garage, and an upper-level loft offering additional flexible living space. The main level features soaring 10' ceilings and a thoughtfully designed chef's kitchen complete with high-end finishes, built-in appliances, and a spacious butler's pantry. An upper-level laundry room adds everyday convenience, while the covered rear porch provides the perfect setting for outdoor living and entertaining. The finished lower level is designed to impress, featuring 9' ceilings, a dedicated home gym, private sauna, and additional living space, with the opportunity to create a separate additional dwelling unit.Set within the exclusive Sunningdale Court community, surrounded by the fairways of Sunningdale Golf & Country Club and protected woodlands of the Medway Valley Heritage Forest. All just minutes from Masonville, University Hospital, Western University, top-ranked schools, restaurants, shopping, and everyday amenities. A truly exceptional opportunity to create a customized luxury home in one of North London's most sought-after communities. Contact us today for more information and custom building opportunities.
Property details
The specifics.
- Style
- 2-Storey
- Property type
- Detached
- Interior
- 3500-5000
- Lot size
- 83 × 121 ft
- Total parking
- 9 spaces
- Days on market
- 2 days
- Major intersection
- Creekview Chase
- MLS® Number
- X13757448
- Listed by
- ROYAL LEPAGE TRILAND REALTY
- Data source
- Repliers · Powered by TRREB MLS®
TRREB IDX brokerage of record
Features
Construction & systems.
Heating
Forced Air
Air conditioning
Central Air
Basement
Full, Partially Finished
Exterior
Stucco (Plaster), Brick Veneer
Roof
Asphalt Shingle
Foundation
Poured Concrete
Sewer
Sewer
Parking
Where the cars go.
- Garage spaces
- 3
- Garage type
- Attached
- Driveway spaces
- 6
- Total parking
- 9
Similar properties
You might also like.
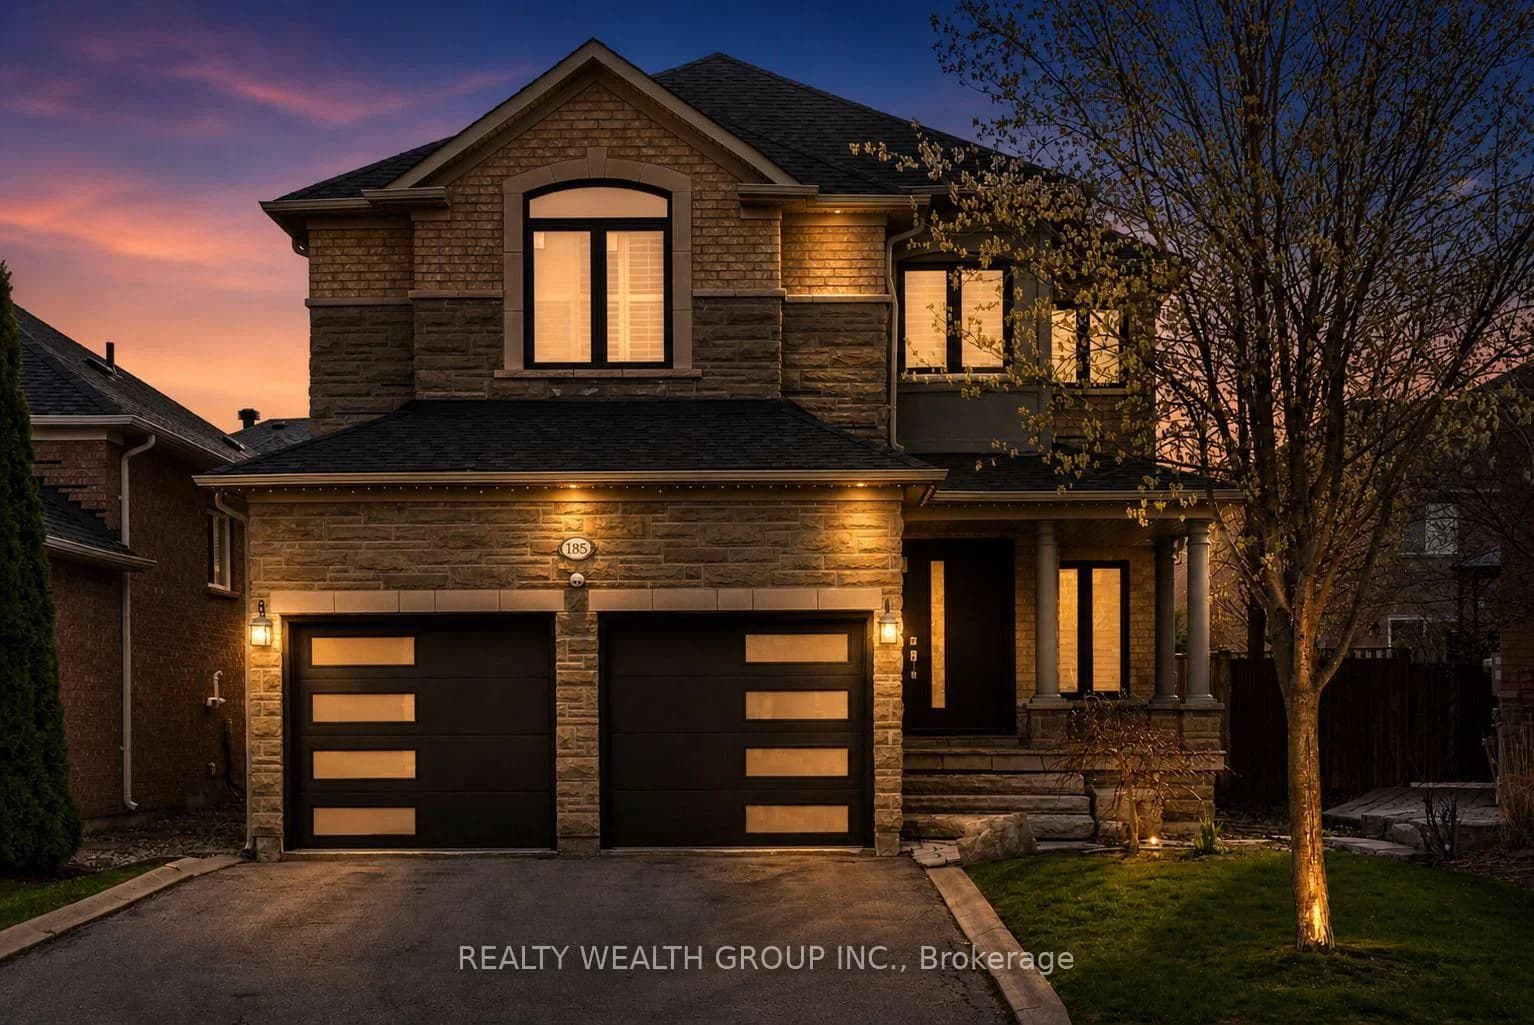 Active50 photos
Vaughan · Rural Vaughan
Regency View Heights · address on request
$1,588,800
4 bed · 4 bath · 4 parking · Detached
MLS® N13757572 · View details ↗
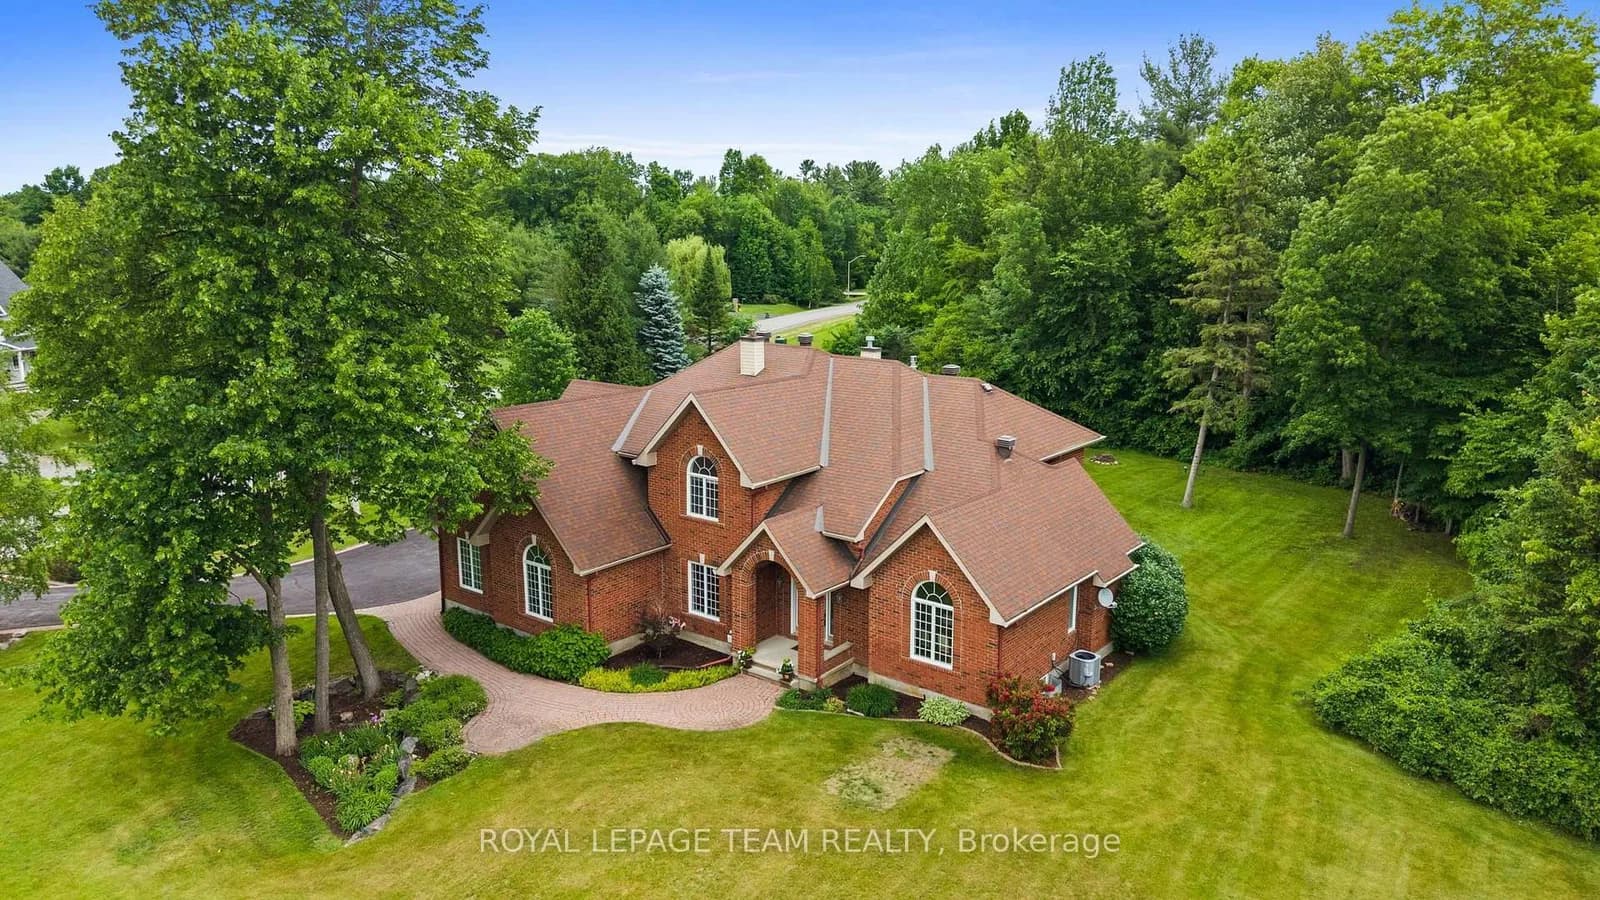 Active50 photos
Ottawa · Kanata - Rural Kanata (Central)
Marchvale Drive · address on request
$1,549,000
5 bed · 4 bath · 9 parking · Detached
MLS® X13757568 · View details ↗
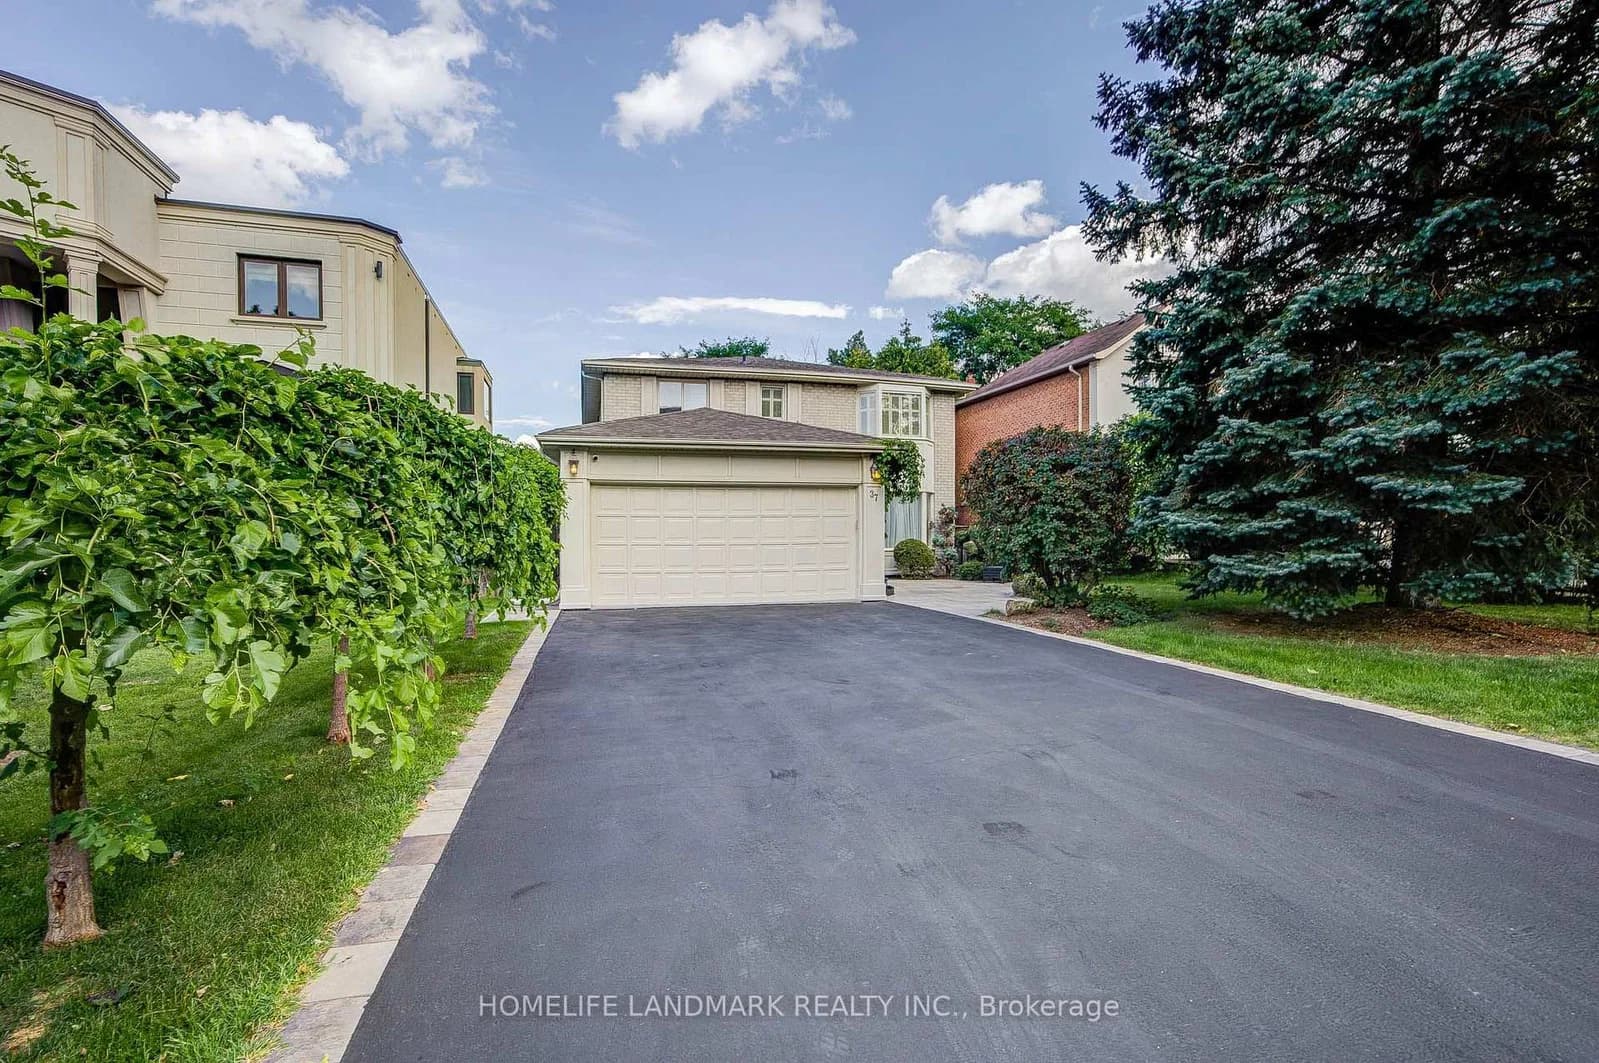 Active50 photos
Vaughan · Crestwood-Springfarm-Yorkhill
Maimonides Court · address on request
$1,888,000
6 bed · 4 bath · 8 parking · Detached
MLS® N13757530 · View details ↗
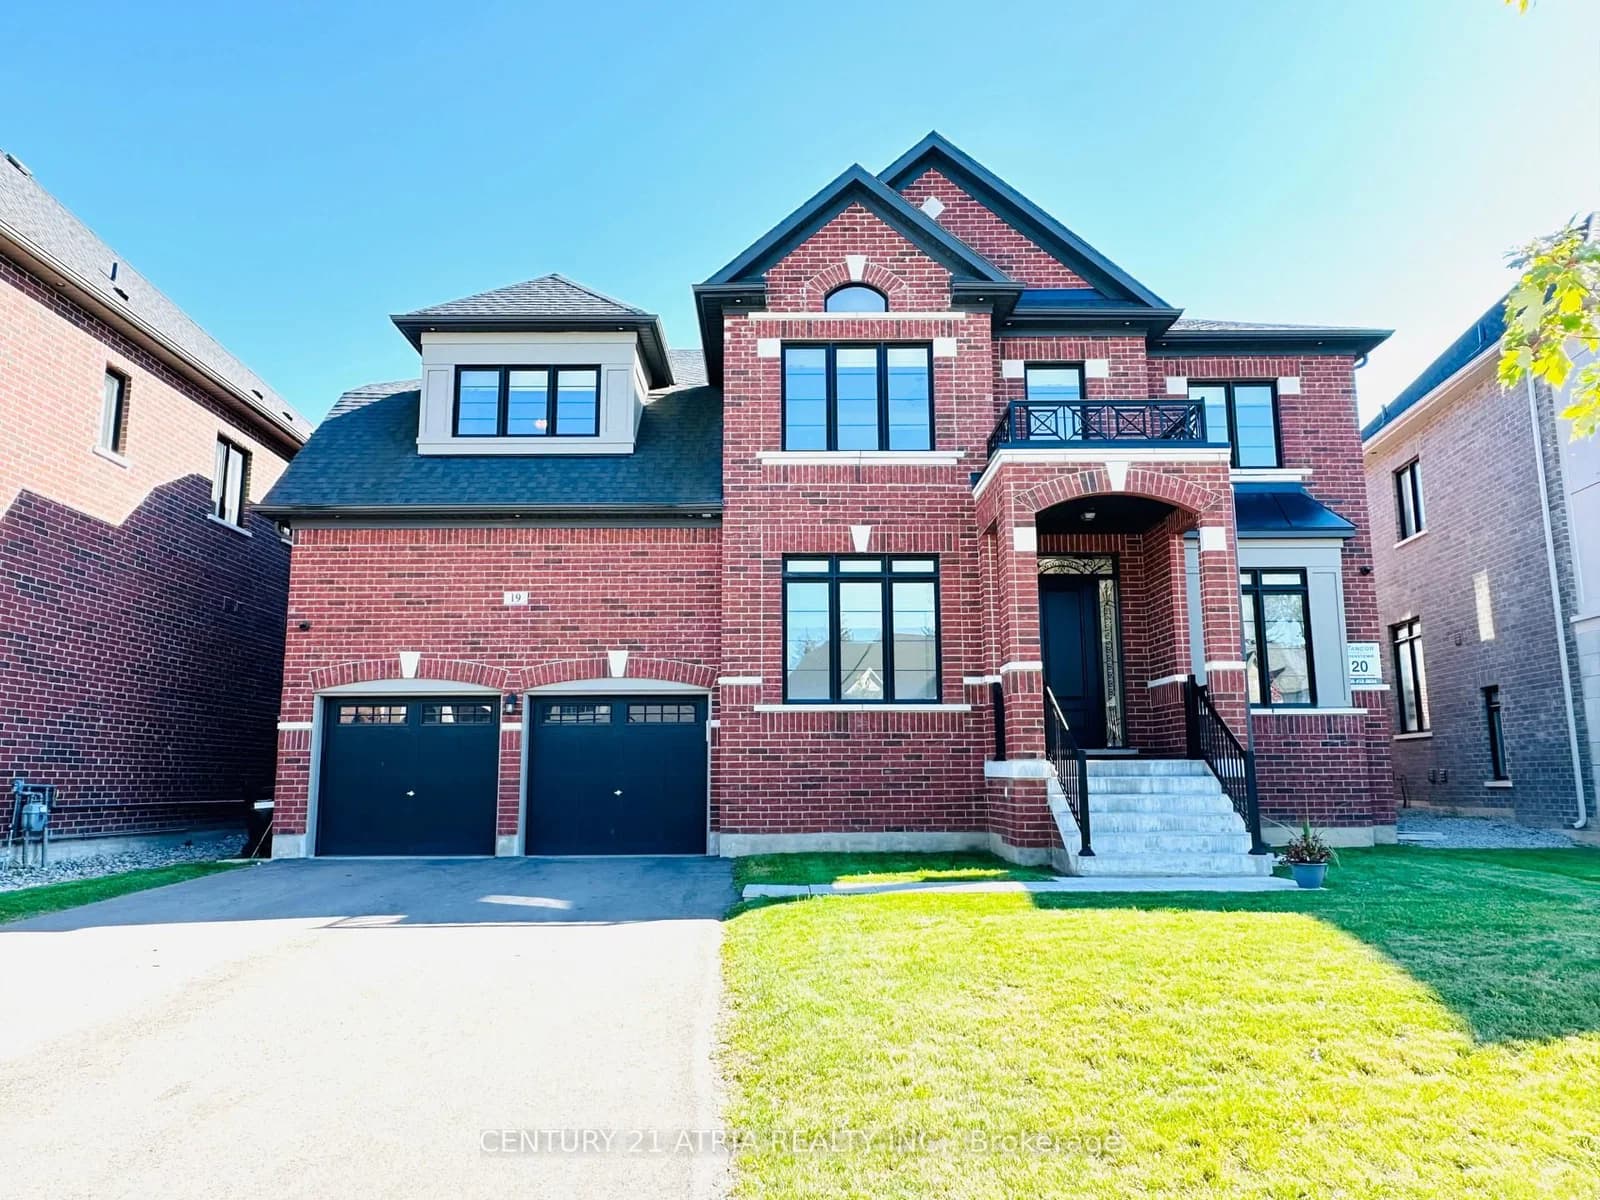 Active36 photos
Innisfil · Cookstown
Mumberson Street · address on request
$1,729,000
5 bed · 5 bath · 7 parking · Detached
MLS® N13757484 · View details ↗
Listing attribution
Listed by
ROYAL LEPAGE TRILAND REALTY
REALTOR® & MLS® are trademarks of the Canadian Real Estate Association — used under licence. Information herein is from sources deemed reliable but not guaranteed. Not intended to solicit clients already under contract.
Explore the GTA
Looking somewhere else in the GTA?
Browse our area pages for neighbourhood-level data, recent sold comps, and a local read on every part of the Greater Toronto Area.