Westwood Road
Condo Apartment
Full civic number, unit, and postal code revealed after a quick call — privacy by default for sold-comparable data.
List price
$399,999
- Bedrooms
- 3
- Bathrooms
- 2
- Interior
- 1600-1799
- Parking
- 2
MLS® Number
X13754846
Listed by
Royal LePage Royal City Realty
About this property
1 Storey/Apt · Condo Apartment.
Welcome to 206-93 Westwood Road, a spacious 1,620 sq. ft. condo in Guelph's sought-after west end. A thoughtfully designed layout offering everyday comfort and elegant entertaining.A well-appointed oak kitchen with ample counter space, pull-out drawers, pantry and stainless steel appliances.The separate dining area is perfect for large family gatherings. The expansive living room is filled with natural light and features plush flooring and overlooks beautifully landscaped gardens and a circular driveway.There are three generously sized bedrooms. The primary suite features a walk-in closet and two-piece bathroom. Throughout the home are modern finishes, including mirrored closet doors, an upgraded bath and quartz countertops, new floors and baseboards, a French door, and replaced plumbing in the kitchen and bathrooms.Beyond your suite is an impressive array of amenities to enjoy: an exercise room, games room, library, party room, sauna and a beautiful in-ground pool with patio tables and lounge seating, plus a shower. A true resort-like living experience. Maintenance includes all utilities, along with underground parking. Directly across is a pretty park featuring baseball diamonds, soccer fields, tennis/ pickle ball courts, walking trails and a splash pad.Close to shopping plazas, Costco, a recreation centre, library, schools, churches and public transportation. Easy access to the Hanlon and Highway 401.
Property details
The specifics.
- Style
- 1 Storey/Apt
- Property type
- Condo Apartment
- Interior
- 1600-1799
- Total parking
- 2 spaces
- Rooms
- 8
- Kitchens
- 1
- Days on market
- 1 day
- Major intersection
- Willow Rd & Westwood Rd
- MLS® Number
- X13754846
- Listed by
- Royal LePage Royal City Realty
- Data source
- Repliers · Powered by TRREB MLS®
TRREB IDX brokerage of record
Features
Construction & systems.
Heating
Baseboard
Air conditioning
Wall Unit(s)
Exterior
Brick
Bathroom breakdown
By level.
| Level | Count | Pieces |
|---|---|---|
| Main | 1 | 2-piece |
| Main | 1 | 4-piece |
Parking
Where the cars go.
- Garage spaces
- 1
- Garage type
- Underground
- Driveway spaces
- 1
- Total parking
- 2
Similar properties
You might also like.
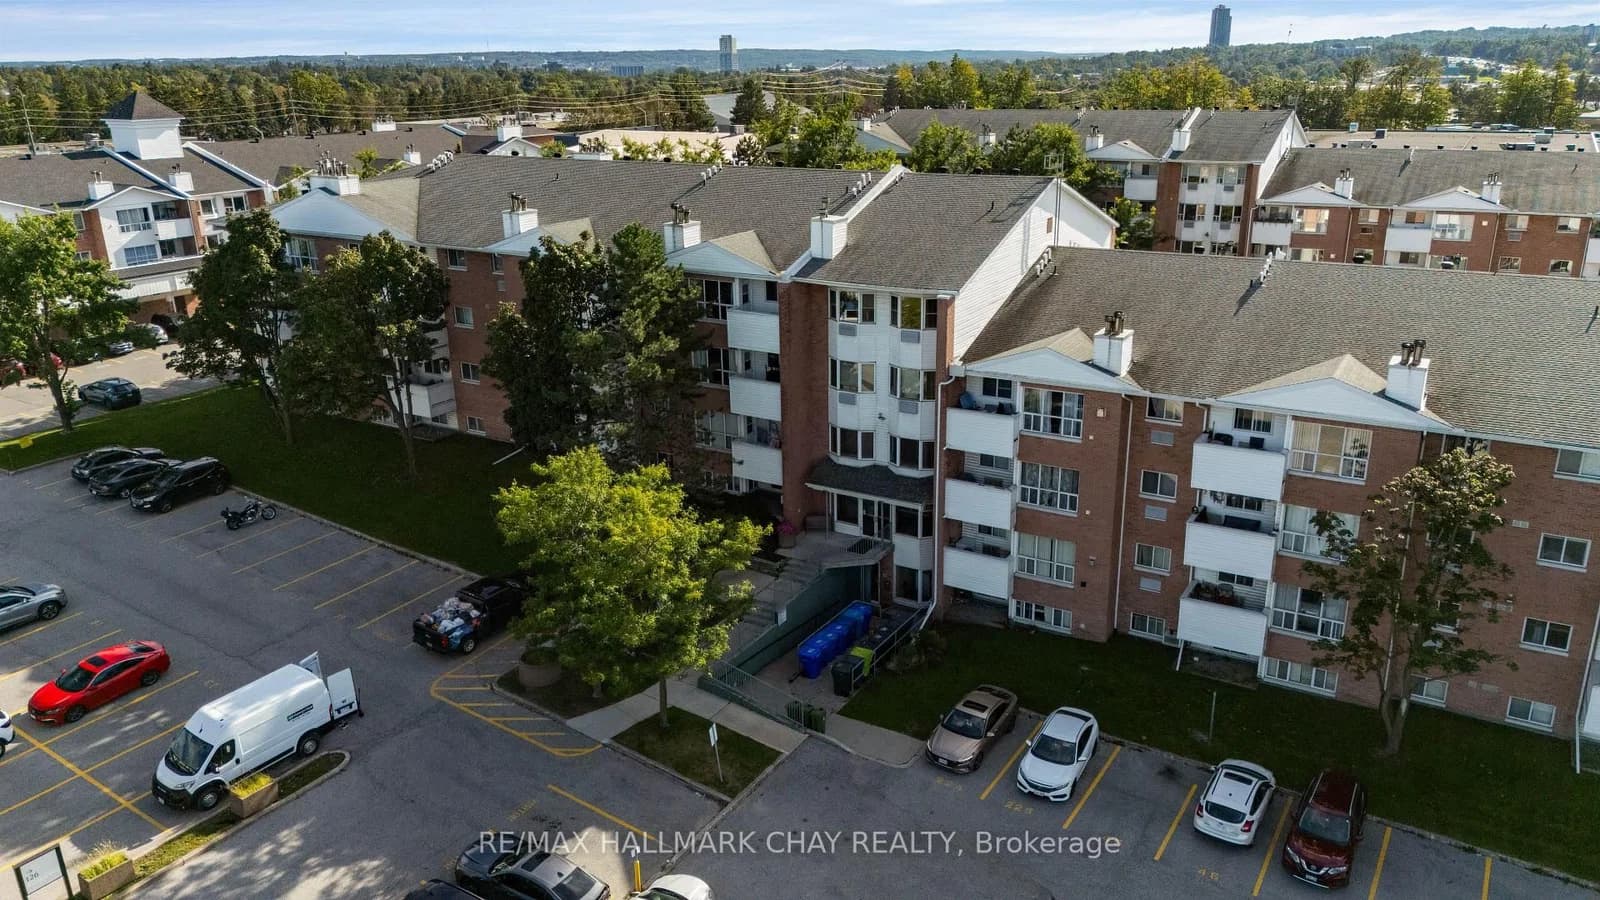 Active25 photos
Barrie · Alliance
Bell Farm Road · address on request
$304,900
2 bed · 2 bath · 1 parking · Condo Apartment
MLS® S13757256 · View details ↗
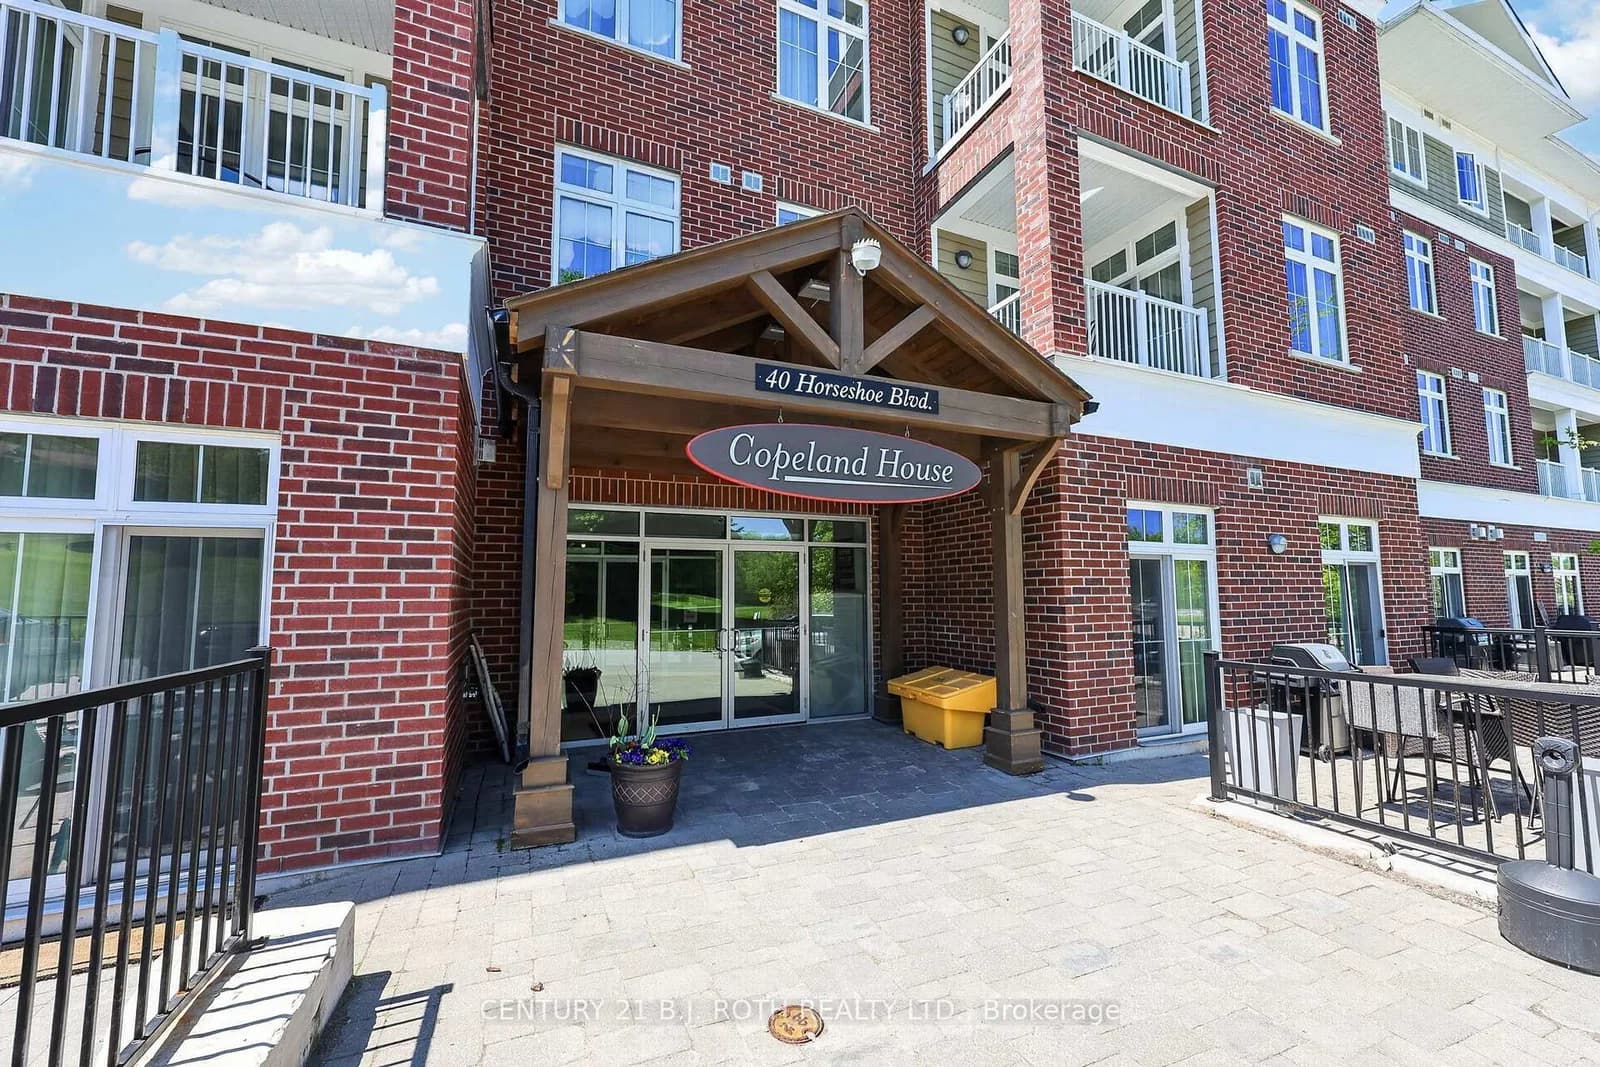 Active31 photos
Oro-Medonte · Horseshoe Valley
Horseshoe Boulevard · address on request
$439,900
2 bed · 2 bath · 1 parking · Condo Apartment
MLS® S13757232 · View details ↗
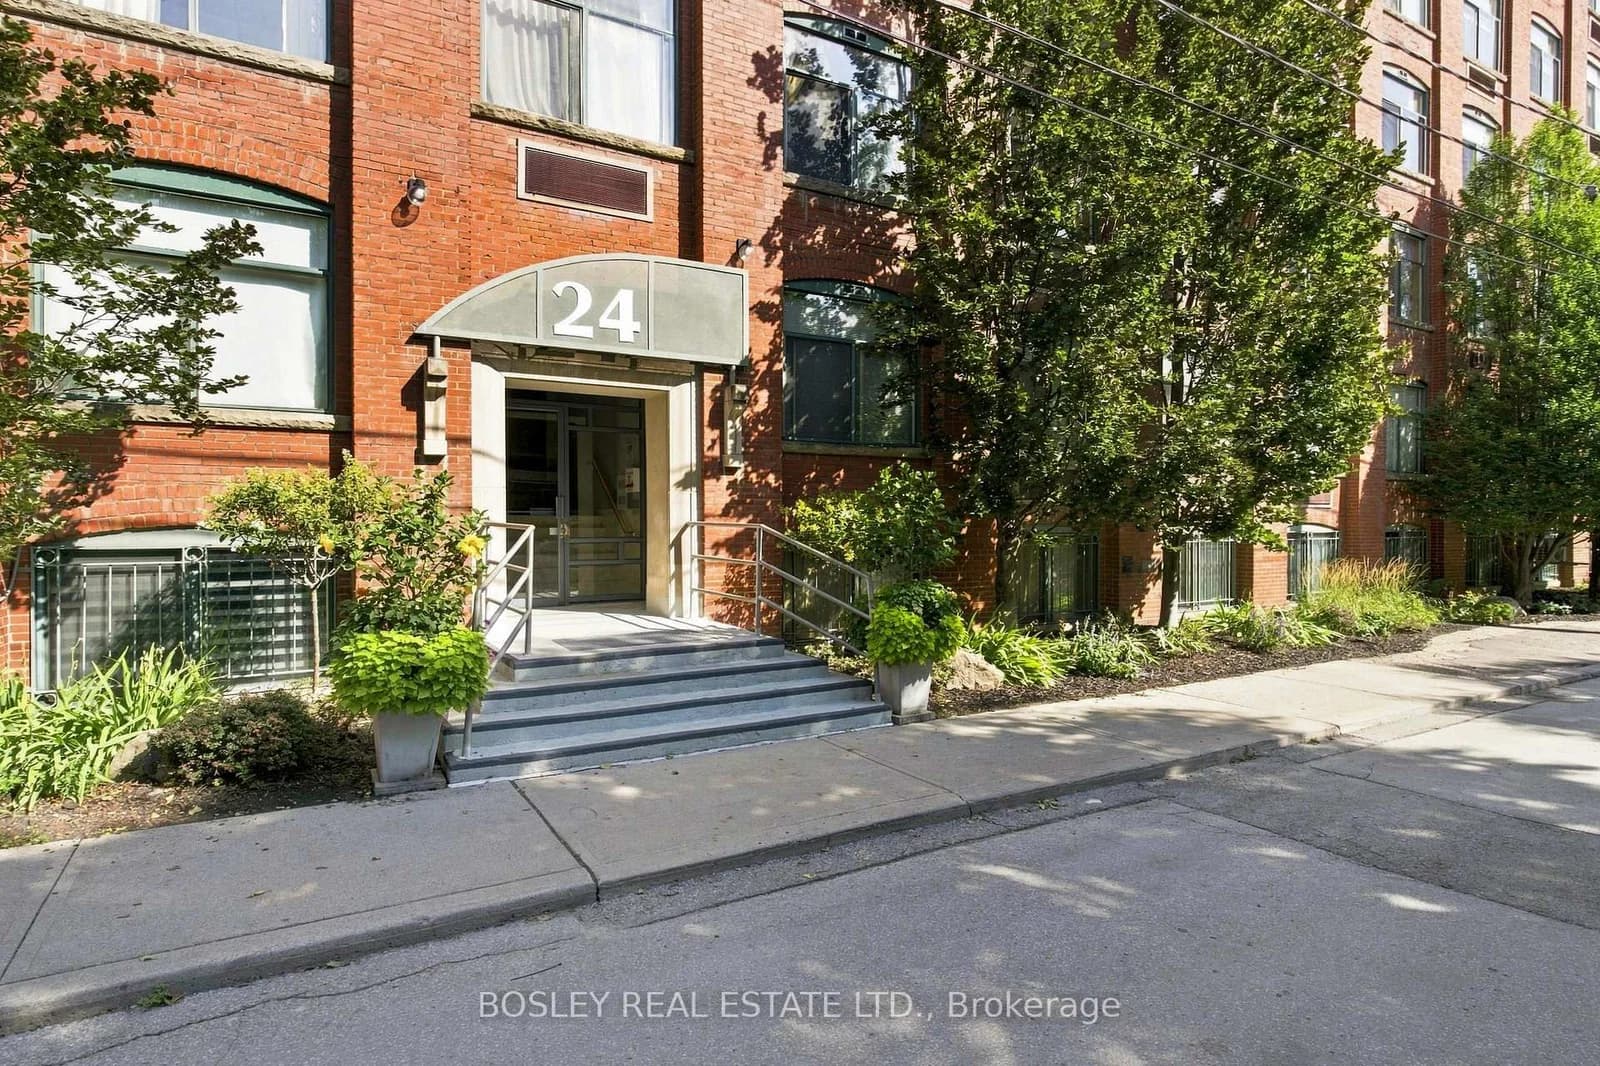 Active26 photos
Toronto · Roncesvalles
Noble Street · address on request
$409,000
MLS® W13757174 · View details ↗
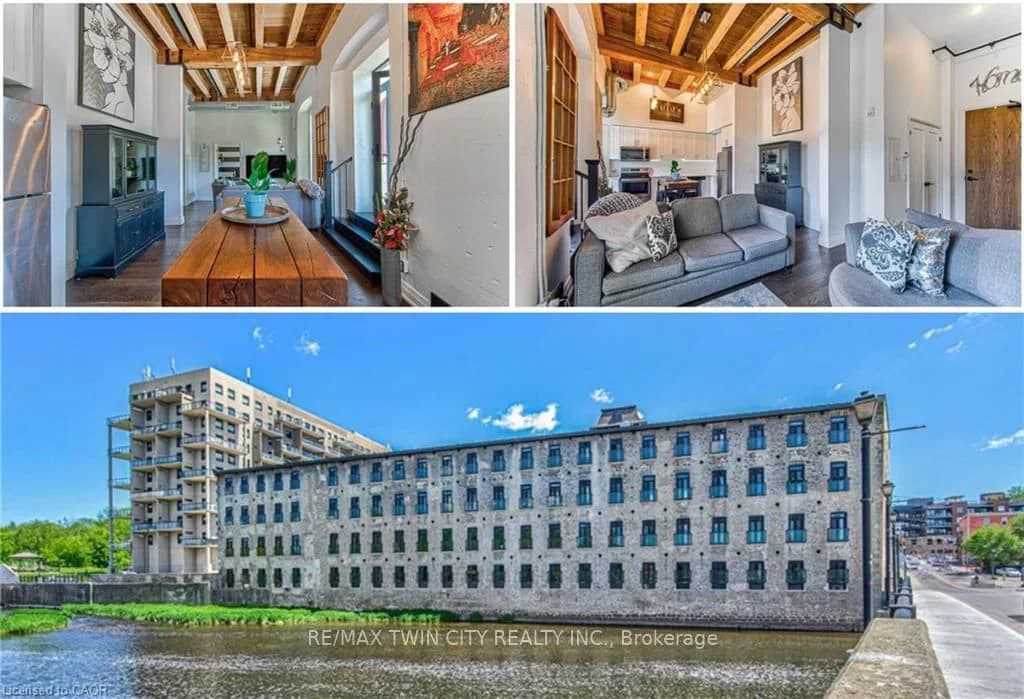 Active50 photos
Cambridge
GUELPH Avenue · address on request
$499,900
1 bed · 1 bath · 1 parking · Condo Apartment
MLS® X13757144 · View details ↗
Listing attribution
Listed by
Royal LePage Royal City Realty
REALTOR® & MLS® are trademarks of the Canadian Real Estate Association — used under licence. Information herein is from sources deemed reliable but not guaranteed. Not intended to solicit clients already under contract.
Explore the GTA
Looking somewhere else in the GTA?
Browse our area pages for neighbourhood-level data, recent sold comps, and a local read on every part of the Greater Toronto Area.